3 Bedroom
2 Bathroom
1,100 - 1,500 sqft
Central Air Conditioning
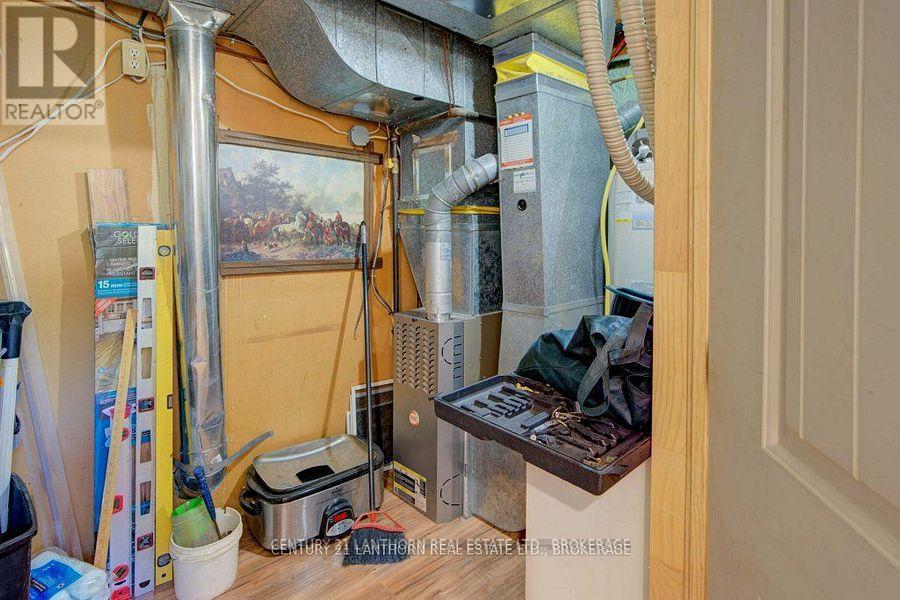
Forced Air
$509,500
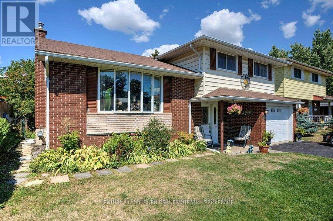
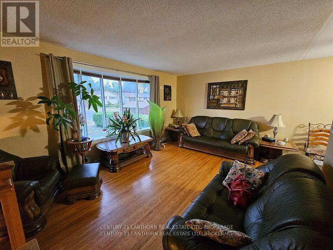
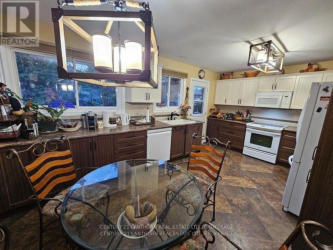
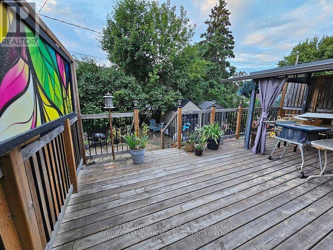
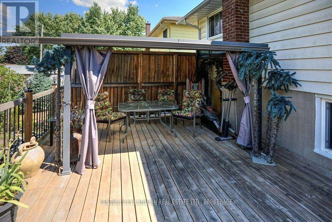
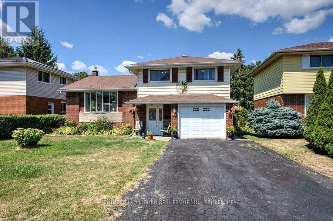
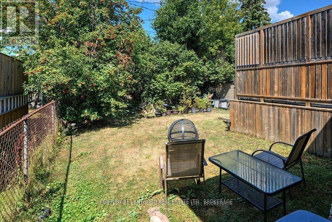
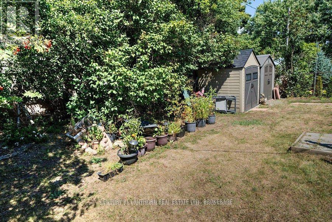
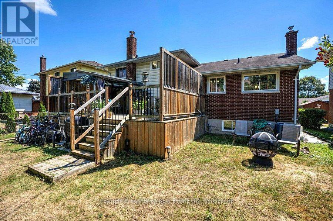
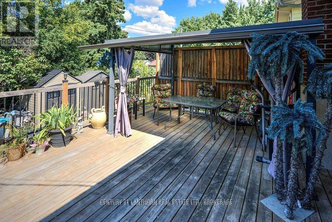
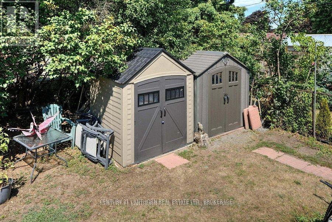
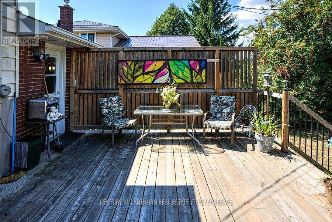
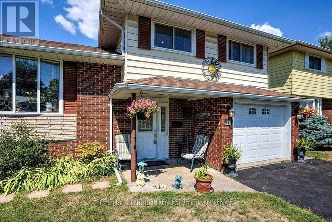
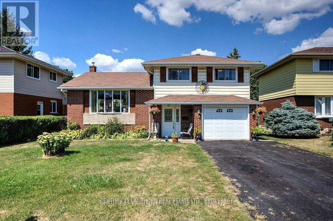
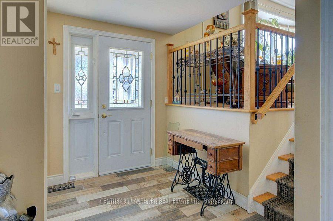
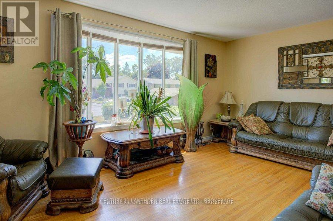
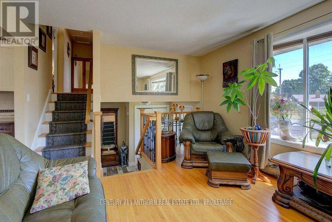
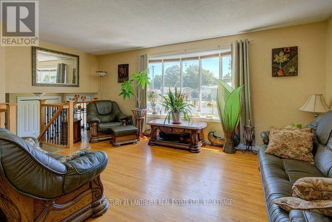
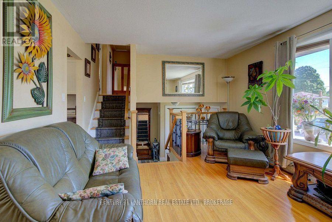
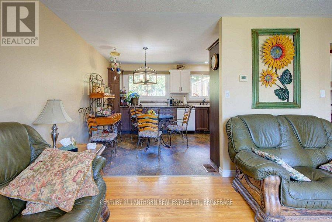
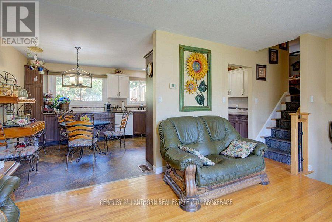
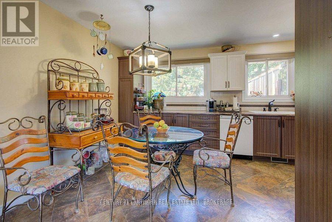
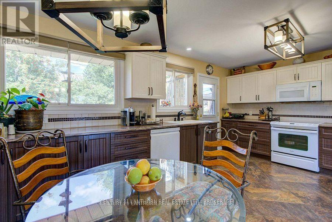
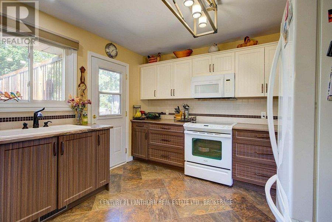
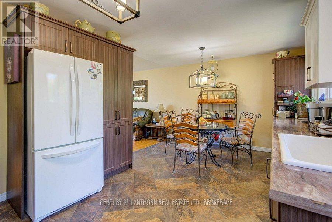
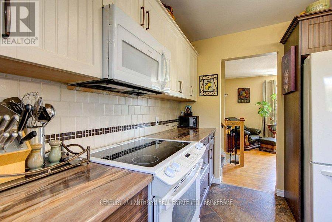
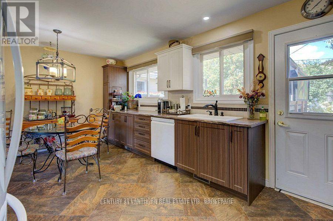
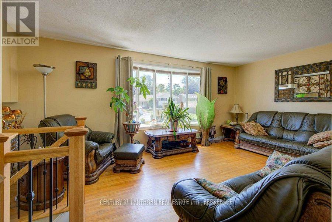
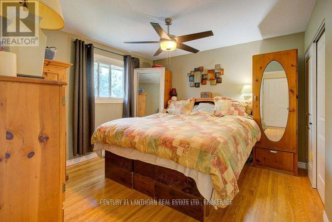
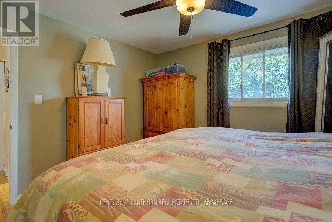
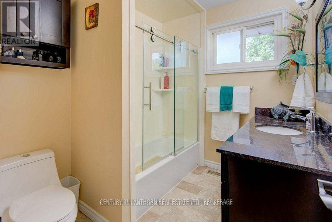
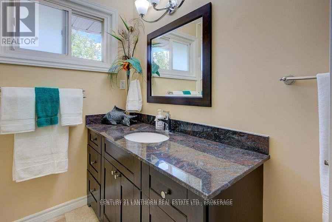
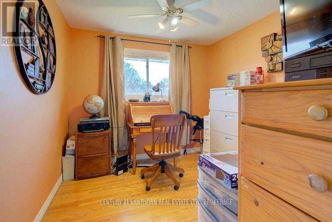
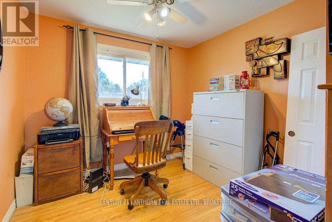
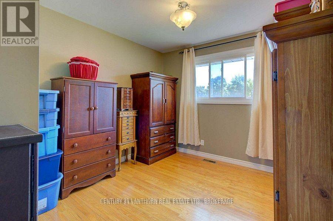
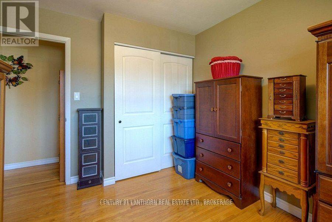
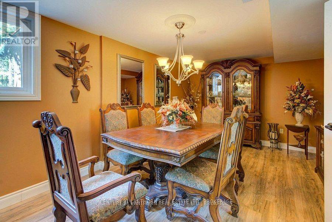
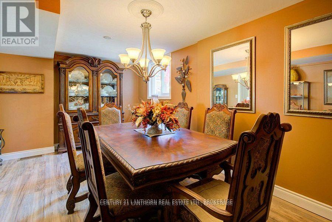
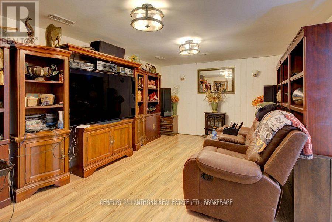
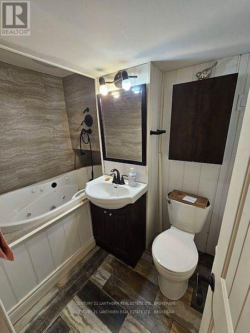
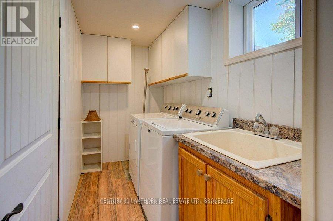
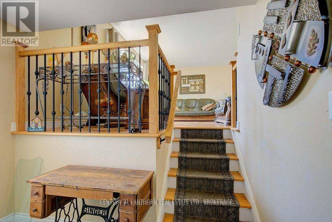
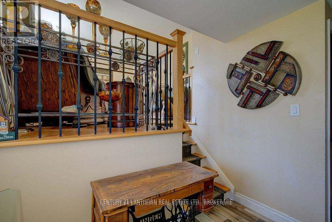
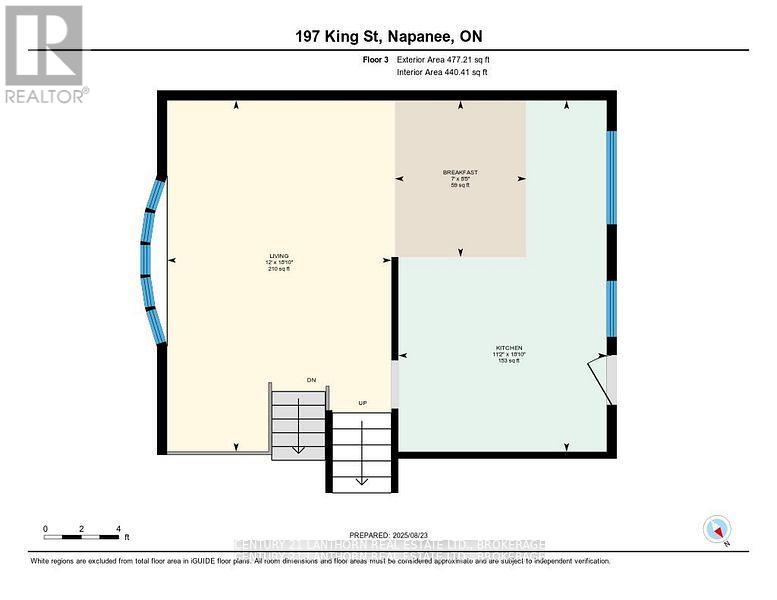
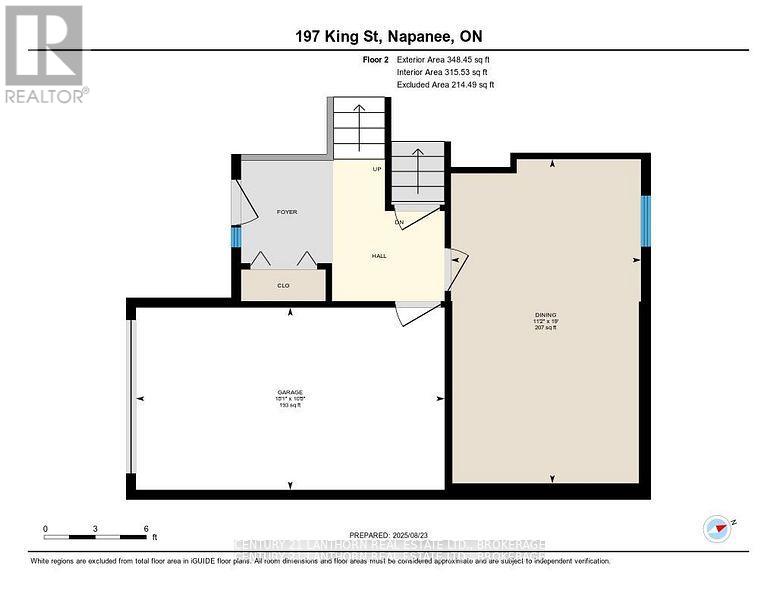
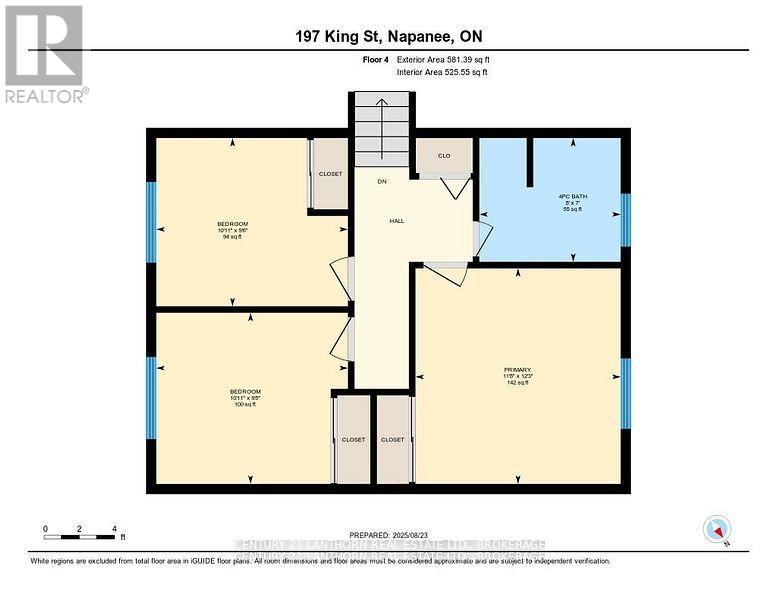
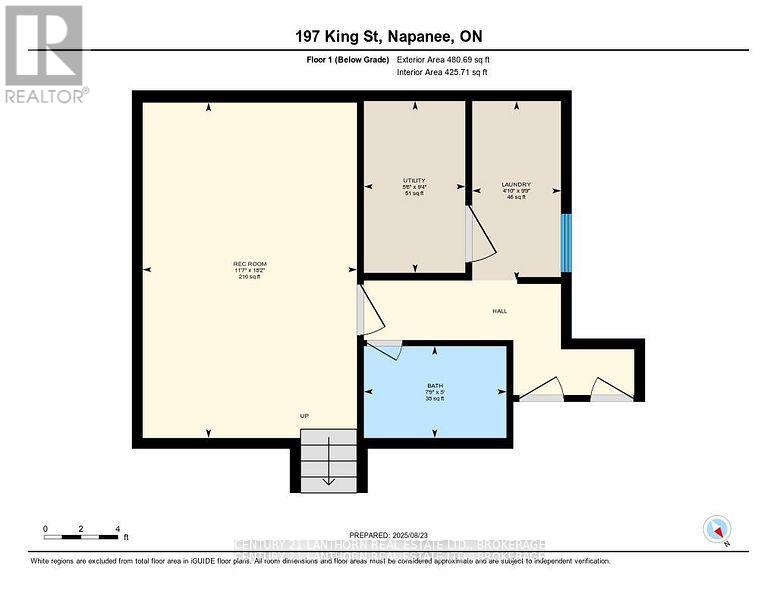
Lovely side-split home on a mature lot in Napanee, within walking distance to parks and downtown shops. Beautifully updated and in move-in condition, this property features a tiled foyer with inside access from the garage, a spacious living room with bay windows, and an updated eat-in kitchen equipped with premium appliances.The main level includes a generously sized family room, while the lower level offers a finished rec room, a laundry area, and a newly renovated full bathroom with a Jacuzzi tub. Flooring throughout includes vinyl and hardwood. A patio door off the kitchen leads to a private deck with a gazebo and a fully fenced backyard-ideal for entertaining or relaxing outdoors.Upstairs, you'll find three well-sized bedrooms with hardwood floors and an updated main bathroom. Additional highlights include spray foam insulation in the crawl space and a newly insulated floor for improved energy efficiency. A paved driveway and two spacious storage sheds complete this move-in-ready package. (id:63476)
Property Details
|
MLS® Number |
X13537024 |
|
Property Type |
Single Family |
|
Community Name |
58 - Greater Napanee |
|
Amenities Near By |
Golf Nearby, Hospital, Schools |
|
Community Features |
Community Centre |
|
Features |
Level, Carpet Free, Gazebo |
|
Parking Space Total |
3 |
|
Structure |
Deck, Shed |
Building
|
Bathroom Total |
2 |
|
Bedrooms Above Ground |
3 |
|
Bedrooms Total |
3 |
|
Age |
31 To 50 Years |
|
Appliances |
Water Heater, Central Vacuum, All |
|
Basement Development |
Partially Finished |
|
Basement Type |
None, N/a (partially Finished) |
|
Construction Style Attachment |
Detached |
|
Construction Style Split Level |
Sidesplit |
|
Cooling Type |
Central Air Conditioning |
|
Exterior Finish |
Aluminum Siding, Brick |
|
Foundation Type |
Block |
|
Heating Fuel |
Natural Gas |
|
Heating Type |
Forced Air |
|
Size Interior |
1,100 - 1,500 Sqft |
|
Type |
House |
|
Utility Water |
Municipal Water |
Parking
Land
|
Acreage |
No |
|
Land Amenities |
Golf Nearby, Hospital, Schools |
|
Sewer |
Sanitary Sewer |
|
Size Depth |
100 Ft ,6 In |
|
Size Frontage |
50 Ft |
|
Size Irregular |
50 X 100.5 Ft |
|
Size Total Text |
50 X 100.5 Ft |
Rooms
| Level | Type | Length | Width | Dimensions |
|---|
|
Second Level |
Bedroom |
3.55 m |
3.73 m |
3.55 m x 3.73 m |
|
Second Level |
Bedroom 2 |
3.32 m |
2.96 m |
3.32 m x 2.96 m |
|
Second Level |
Bedroom 3 |
3.32 m |
2.91 m |
3.32 m x 2.91 m |
|
Second Level |
Bathroom |
2.45 m |
2.14 m |
2.45 m x 2.14 m |
|
Basement |
Recreational, Games Room |
3.54 m |
5.54 m |
3.54 m x 5.54 m |
|
Basement |
Laundry Room |
1.68 m |
2.84 m |
1.68 m x 2.84 m |
|
Basement |
Bathroom |
2.36 m |
1.52 m |
2.36 m x 1.52 m |
|
Main Level |
Eating Area |
2.15 m |
2.56 m |
2.15 m x 2.56 m |
|
Main Level |
Dining Room |
5.8 m |
3.4 m |
5.8 m x 3.4 m |
|
Main Level |
Living Room |
3.66 m |
5.74 m |
3.66 m x 5.74 m |
|
Main Level |
Kitchen |
3.4 m |
5.74 m |
3.4 m x 5.74 m |
Utilities
|
Cable |
Installed |
|
Electricity |
Installed |
|
Sewer |
Installed |