
149 Salisbury Drive Middlesex Centre, Ontario N0M 1P0

$949,900
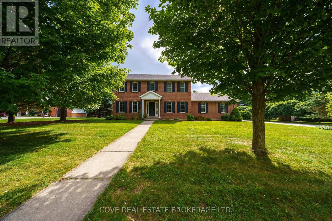
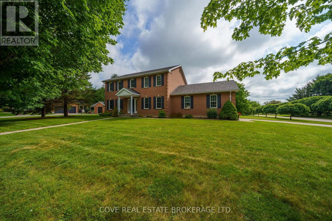
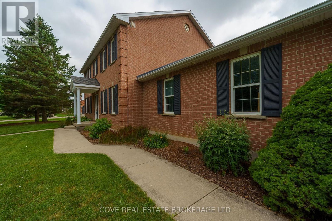
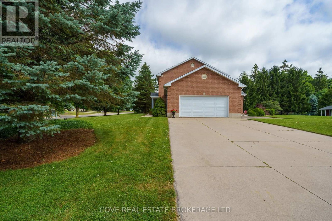
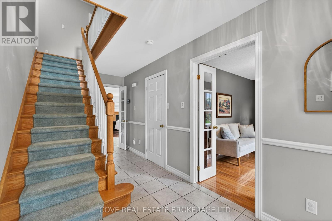
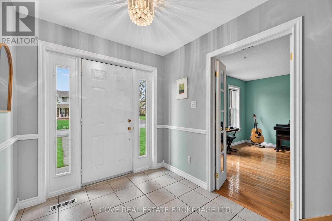
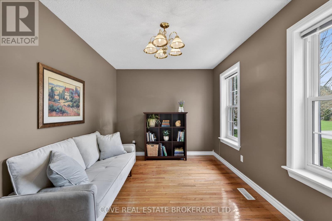
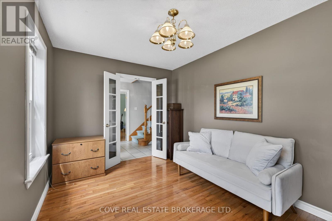
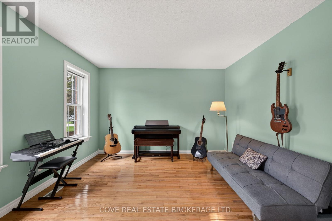
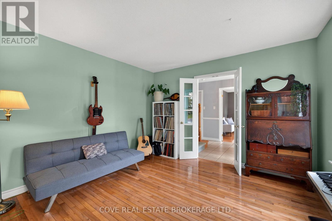
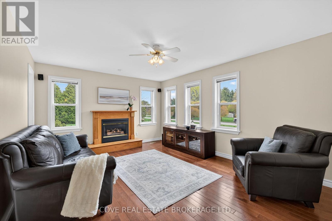
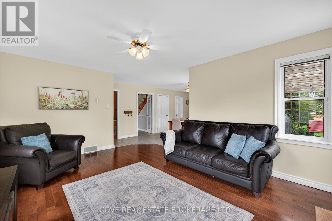
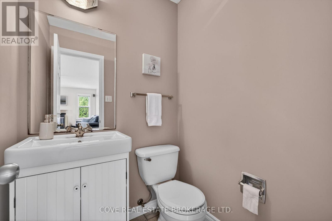
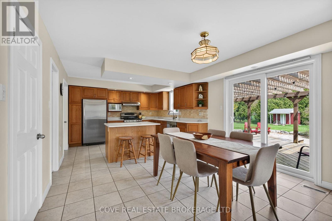
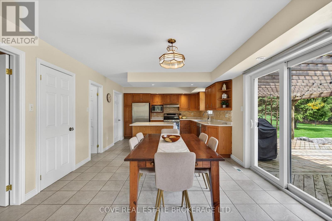
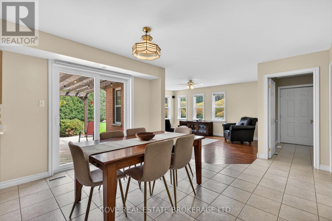
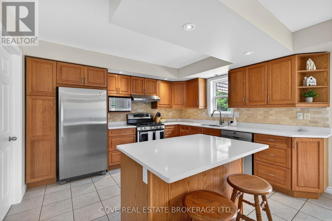
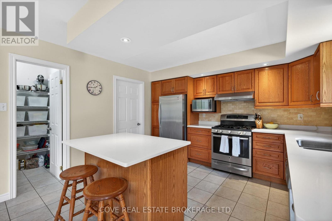
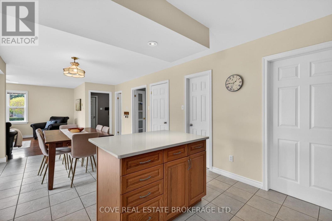
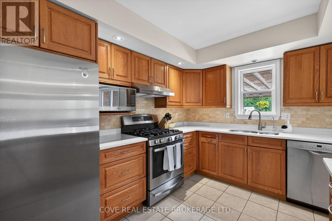
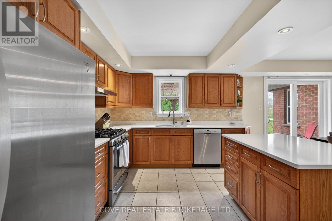
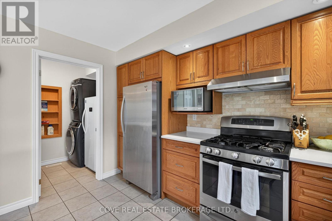
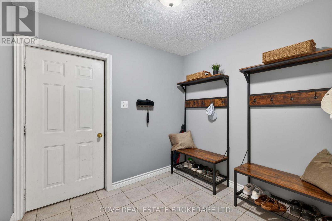
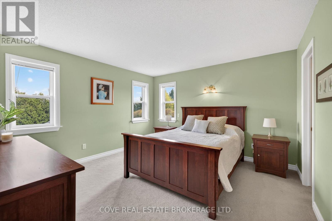
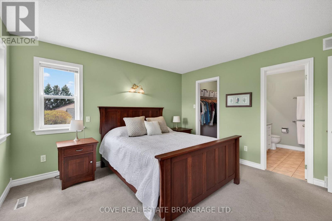
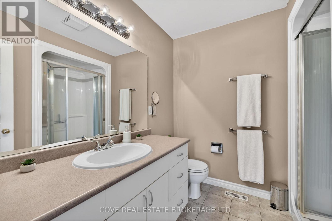
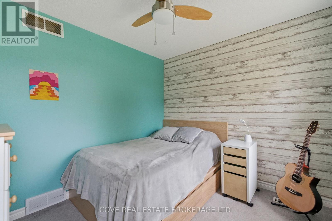
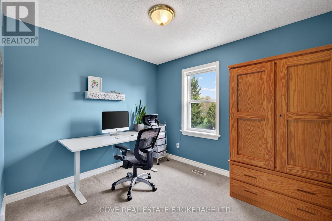
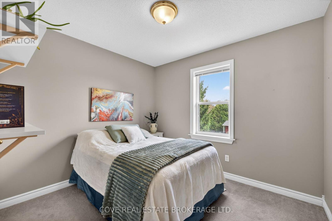
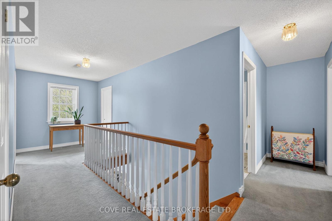
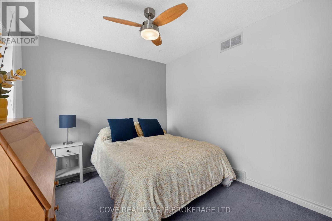
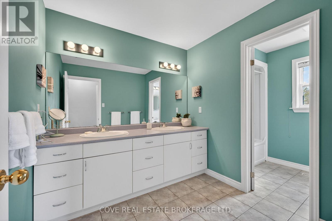
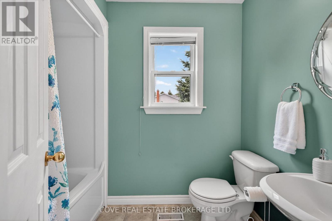
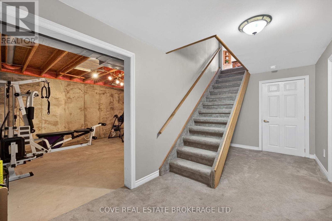
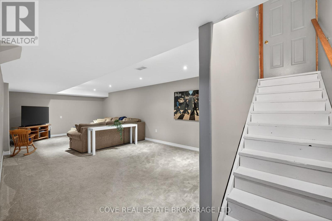
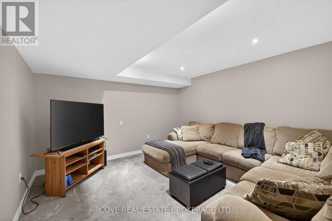
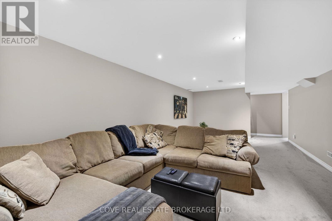
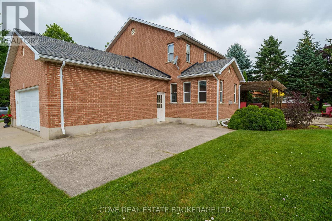
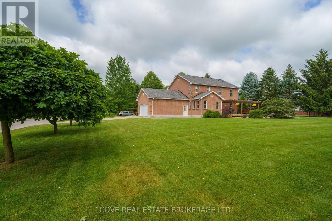
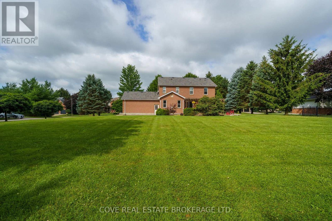
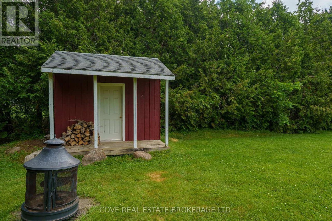
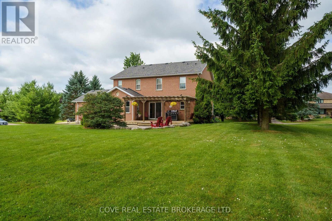
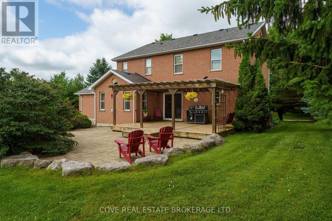
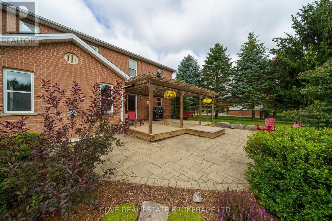
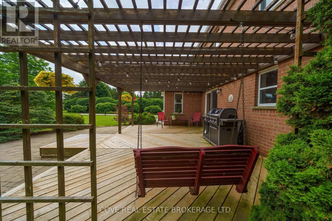
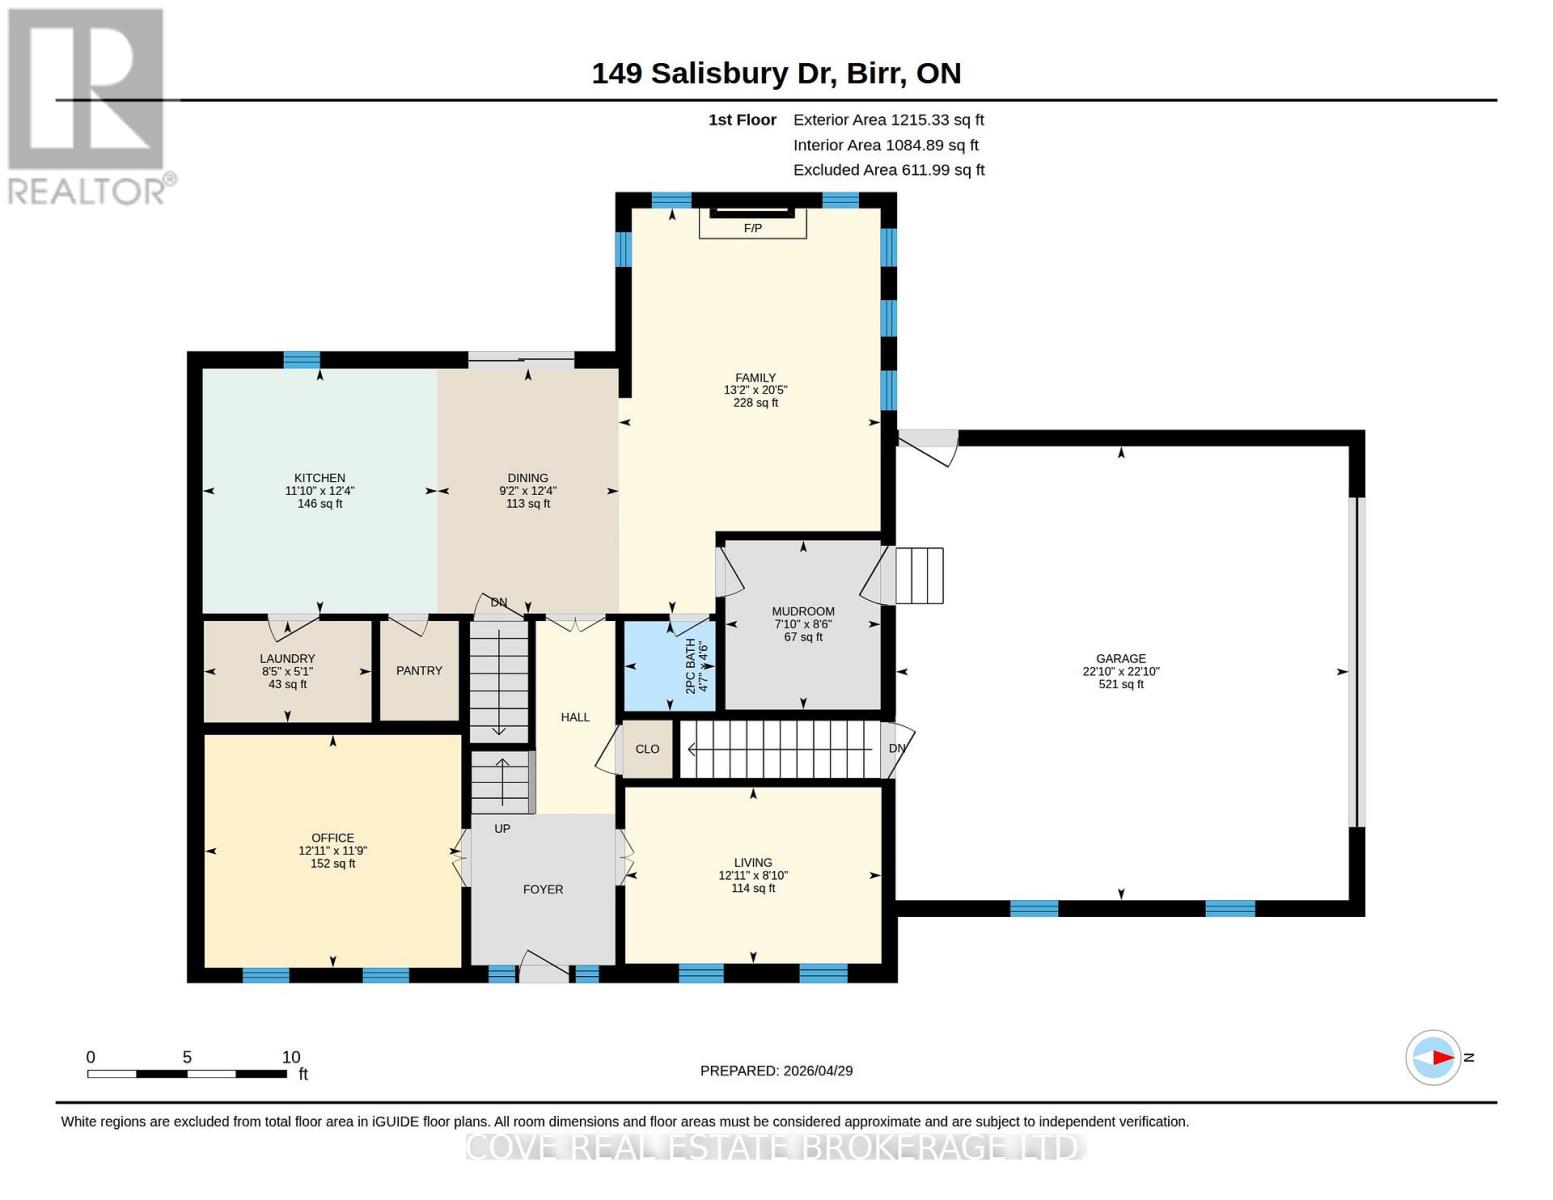
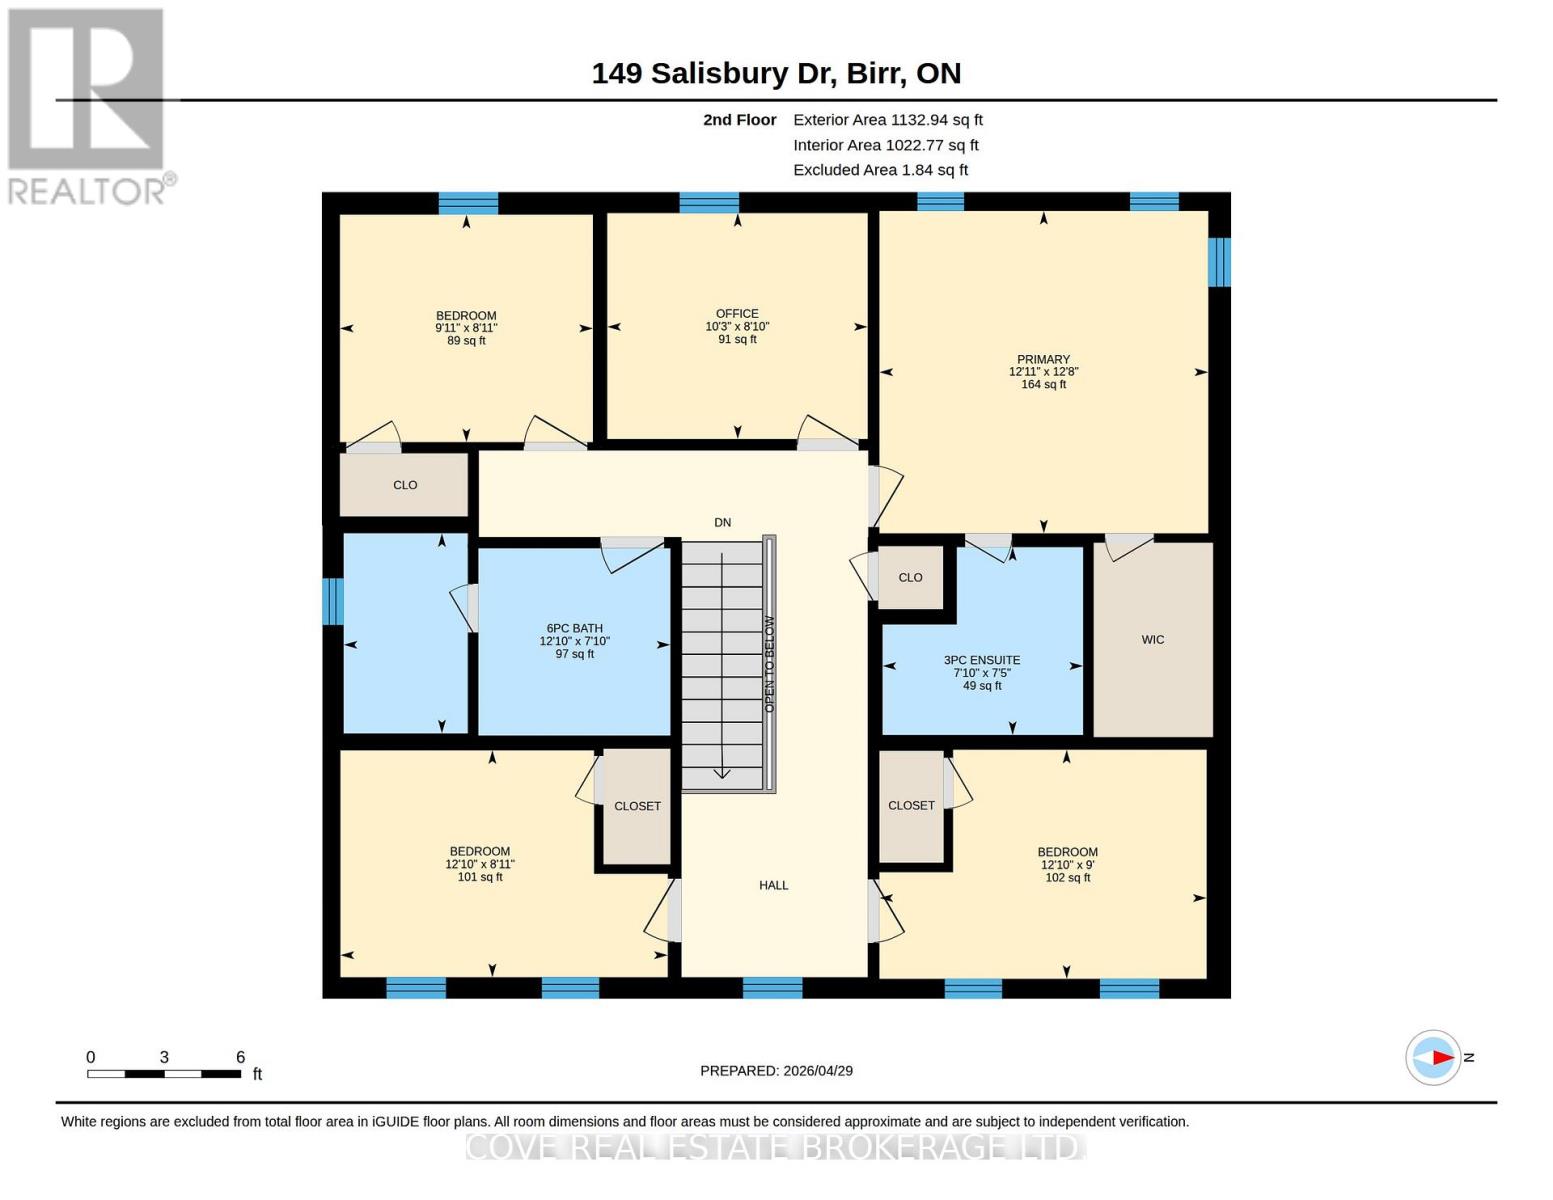
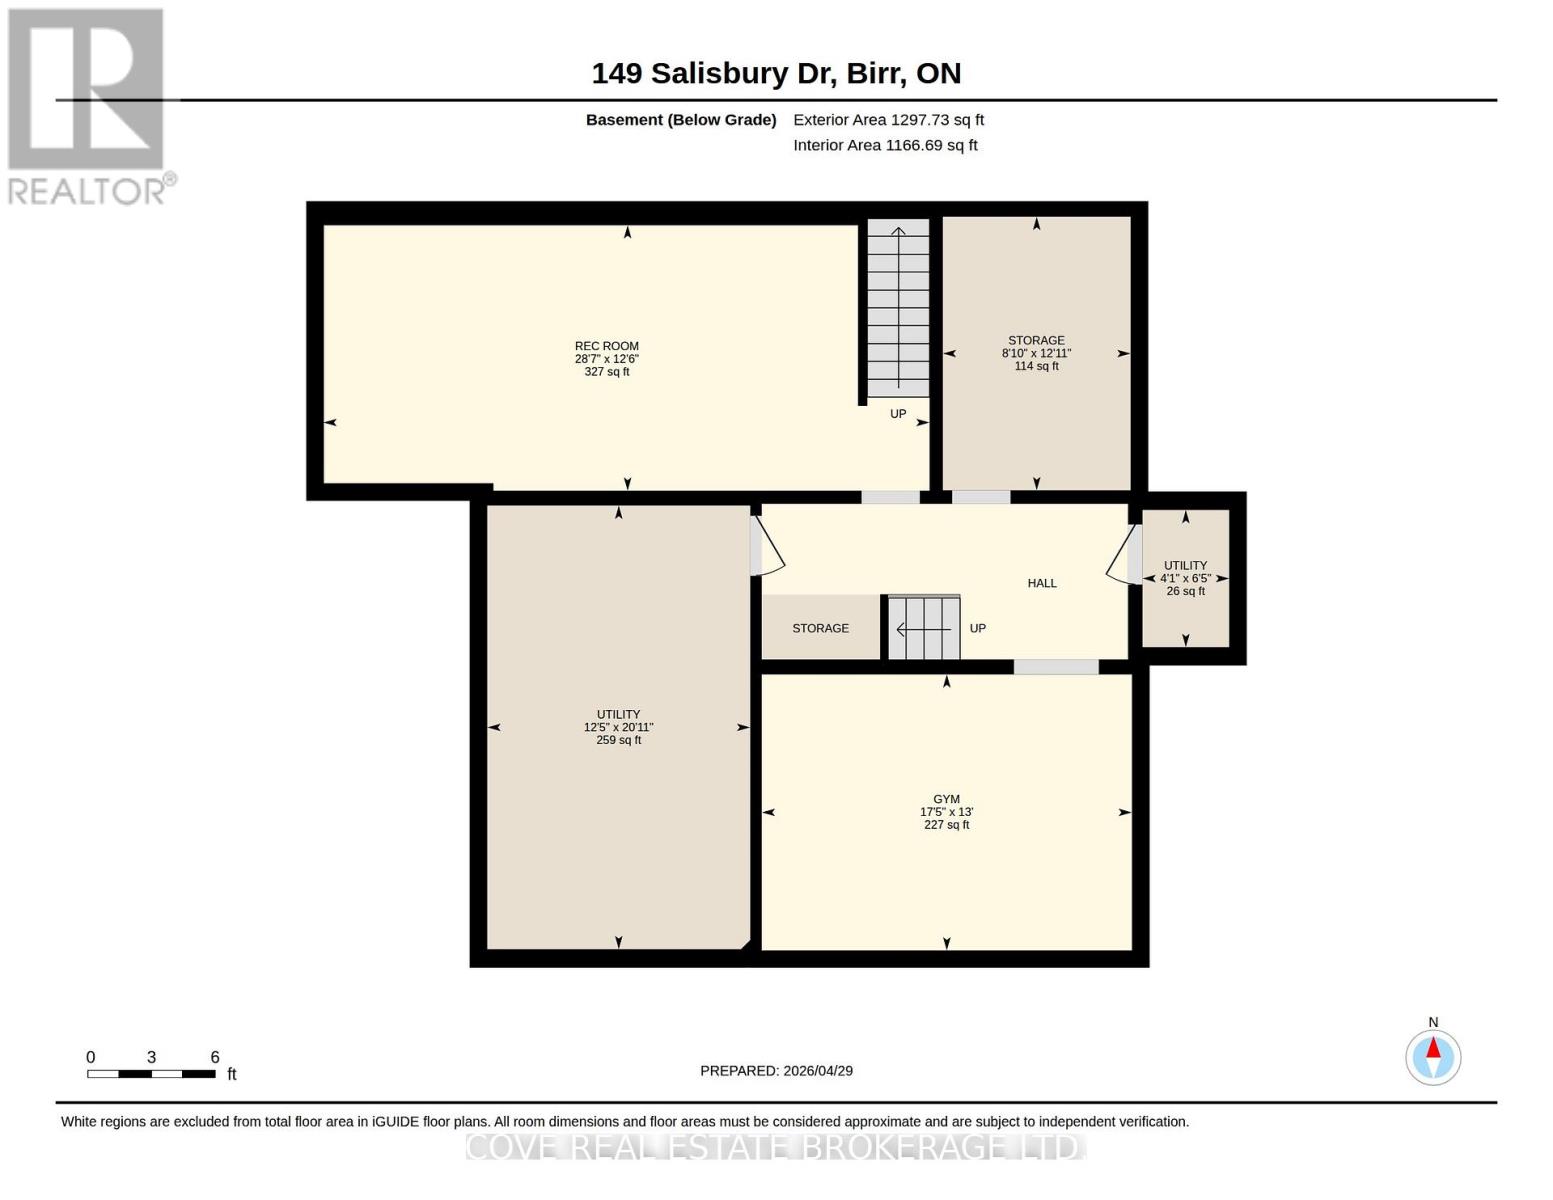
Wonderful 2 Storey home with oversize Double Car Garage situated on over half an acre in Birr. A quick 9 minute drive from London, this quiet enclave of approximately 40 upscale homes on executive style lots is an amazing community and the perfect place to raise your family. This 5 Bedroom, 3 Bathroom home has been lovingly maintained by the same family for nearly 25 years. The Main Level consists of an open-concept Kitchen overlooking the Dinette & Family Room with gas fireplace, 2 piece Bathroom, Mud Room, Laundry Room, Living Room, Office/Den which could also be utilized as a Formal Dining Room. The Kitchen is highlighted by quartz countertops, centre island, walk-in pantry, backsplash and stainless steel appliances including a gas stove. Upstairs, there are 5 generously sized Bedrooms. The Primary Bedroom includes a walk-in closet and 3-piece Ensuite while the Main Bathroom has a double vanity along with a separate third sink. The Basement is partially finished and includes a Recreation Room, Cold Room, Utility/Storage Room and two additional rooms currently being used as a Gym and Storage Room. The incredible Back Yard is partially fenced and includes a deck, pergola, multiple patios, shed and endless possibilities. Updates include: furnace, A/C, roof, some windows, sliding door, garage door and more! Includes 6 appliances, central vacuum, shed and Basement access from the garage. See multimedia link for 3D walkthrough tour and floor plans. (id:63476)
Property Details
| MLS® Number | X13538262 |
| Property Type | Single Family |
| Community Name | Birr |
| Amenities Near By | Schools |
| Equipment Type | Water Heater, Water Softener |
| Features | Wooded Area, Flat Site |
| Parking Space Total | 8 |
| Rental Equipment Type | Water Heater, Water Softener |
| Structure | Deck, Patio(s), Porch, Shed |
Building
| Bathroom Total | 3 |
| Bedrooms Above Ground | 5 |
| Bedrooms Total | 5 |
| Age | 16 To 30 Years |
| Amenities | Fireplace(s) |
| Appliances | Water Heater, Water Softener, Water Treatment, Central Vacuum, Dishwasher, Dryer, Freezer, Stove, Washer, Window Coverings, Refrigerator |
| Basement Development | Partially Finished |
| Basement Features | Separate Entrance |
| Basement Type | Full, N/a (partially Finished), N/a |
| Construction Style Attachment | Detached |
| Cooling Type | Central Air Conditioning |
| Exterior Finish | Brick |
| Fireplace Present | Yes |
| Fireplace Total | 1 |
| Fireplace Type | Insert |
| Flooring Type | Hardwood, Tile |
| Foundation Type | Poured Concrete |
| Half Bath Total | 1 |
| Heating Fuel | Natural Gas |
| Heating Type | Forced Air |
| Stories Total | 2 |
| Size Interior | 2,000 - 2,500 Sqft |
| Type | House |
| Utility Water | Drilled Well |
Parking
| Attached Garage | |
| Garage | |
| Tandem | |
| Inside Entry |
Land
| Acreage | No |
| Fence Type | Partially Fenced |
| Land Amenities | Schools |
| Landscape Features | Landscaped |
| Sewer | Septic System |
| Size Depth | 198 Ft ,10 In |
| Size Frontage | 129 Ft ,10 In |
| Size Irregular | 129.9 X 198.9 Ft |
| Size Total Text | 129.9 X 198.9 Ft|1/2 - 1.99 Acres |
| Zoning Description | Hr1 |
Rooms
| Level | Type | Length | Width | Dimensions |
|---|---|---|---|---|
| Second Level | Bedroom 4 | 3.03 m | 2.72 m | 3.03 m x 2.72 m |
| Second Level | Bedroom 5 | 3.12 m | 2.71 m | 3.12 m x 2.71 m |
| Second Level | Bathroom | 2.4 m | 2.25 m | 2.4 m x 2.25 m |
| Second Level | Bathroom | 3.91 m | 2.39 m | 3.91 m x 2.39 m |
| Second Level | Primary Bedroom | 3.94 m | 3.86 m | 3.94 m x 3.86 m |
| Second Level | Bedroom 2 | 3.92 m | 2.74 m | 3.92 m x 2.74 m |
| Second Level | Bedroom 3 | 3.92 m | 2.72 m | 3.92 m x 2.72 m |
| Basement | Recreational, Games Room | 8.71 m | 3.82 m | 8.71 m x 3.82 m |
| Basement | Other | 5.32 m | 3.97 m | 5.32 m x 3.97 m |
| Basement | Other | 3.93 m | 2.7 m | 3.93 m x 2.7 m |
| Basement | Utility Room | 6.38 m | 3.78 m | 6.38 m x 3.78 m |
| Basement | Cold Room | 1.97 m | 1.25 m | 1.97 m x 1.25 m |
| Main Level | Office | 3.94 m | 3.58 m | 3.94 m x 3.58 m |
| Main Level | Bathroom | 1.4 m | 1.38 m | 1.4 m x 1.38 m |
| Main Level | Living Room | 3.93 m | 2.71 m | 3.93 m x 2.71 m |
| Main Level | Kitchen | 3.76 m | 3.6 m | 3.76 m x 3.6 m |
| Main Level | Dining Room | 3.76 m | 2.79 m | 3.76 m x 2.79 m |
| Main Level | Family Room | 6.22 m | 4.02 m | 6.22 m x 4.02 m |
| Main Level | Mud Room | 2.6 m | 2.38 m | 2.6 m x 2.38 m |
| Main Level | Laundry Room | 2.57 m | 1.36 m | 2.57 m x 1.36 m |
Utilities
| Electricity | Installed |
Contact Us
Contact us for more information

The trademarks REALTOR®, REALTORS®, and the REALTOR® logo are controlled by The Canadian Real Estate Association (CREA) and identify real estate professionals who are members of CREA. The trademarks MLS®, Multiple Listing Service® and the associated logos are owned by The Canadian Real Estate Association (CREA) and identify the quality of services provided by real estate professionals who are members of CREA. The trademark DDF® is owned by The Canadian Real Estate Association (CREA) and identifies CREA's Data Distribution Facility (DDF®)
August 23 2026 04:20:34
London and St. Thomas Association of REALTORS®
Cove Real Estate Brokerage Ltd.