
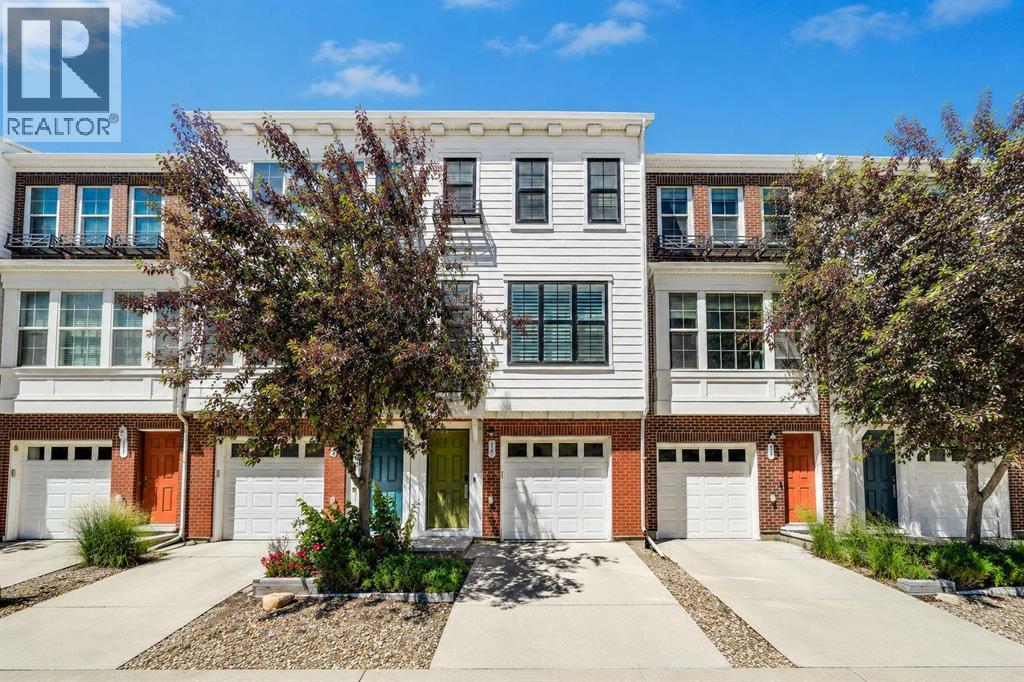
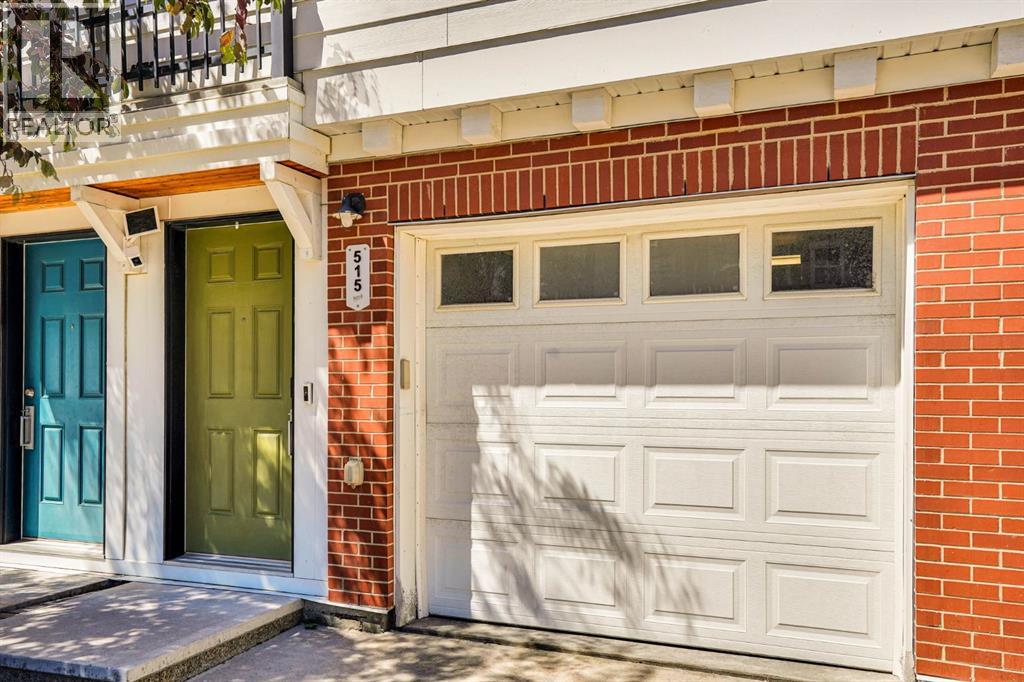
515 Nolanfield Villas NW Calgary, Alberta T3R 0T9

$448,000Maintenance, Common Area Maintenance, Insurance, Ground Maintenance, Property Management, Reserve Fund Contributions
$376.66 Monthly
Maintenance, Common Area Maintenance, Insurance, Ground Maintenance, Property Management, Reserve Fund Contributions
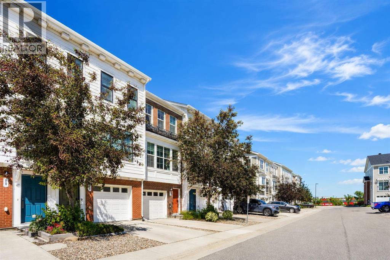
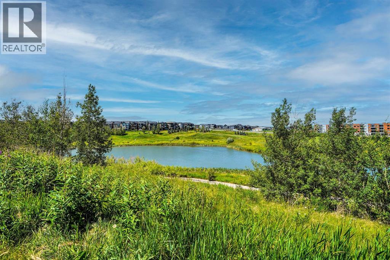
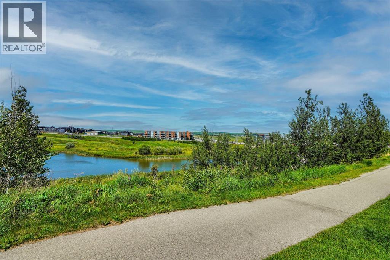
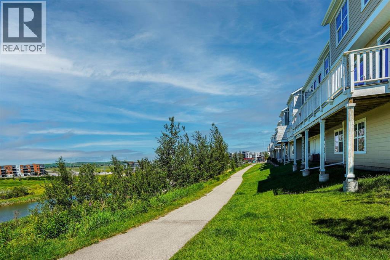
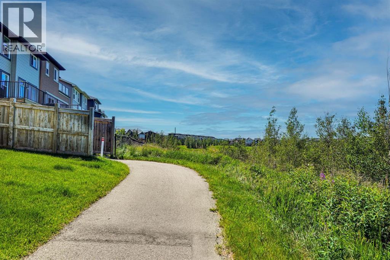
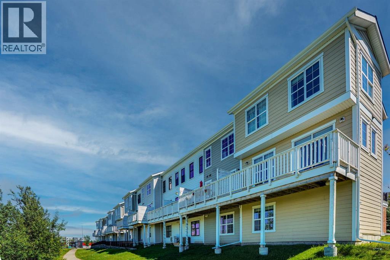
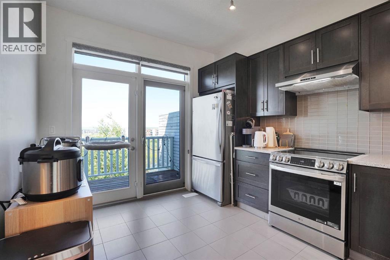
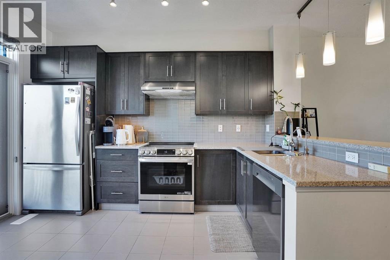
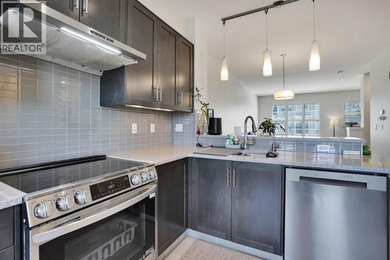
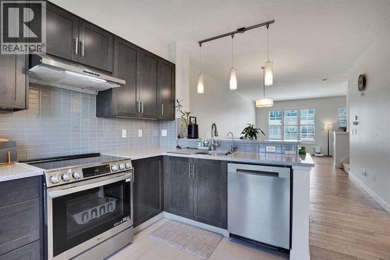
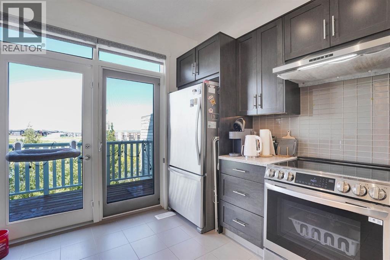
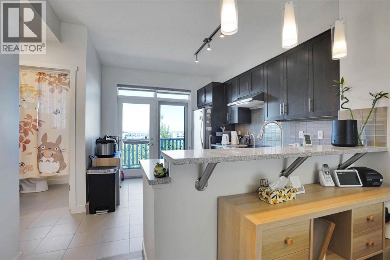
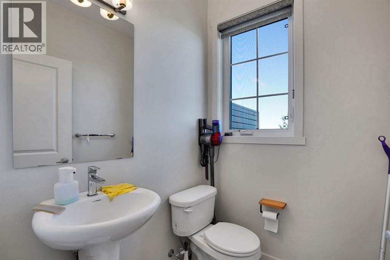
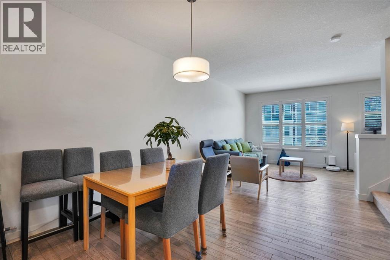
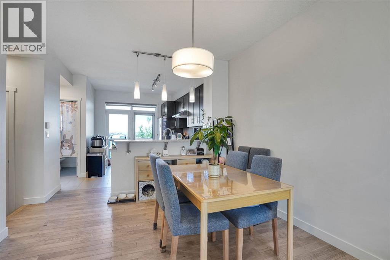
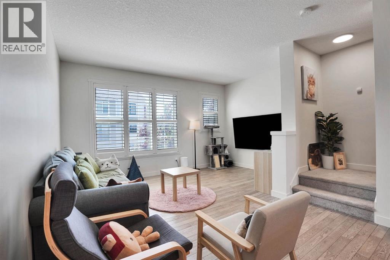
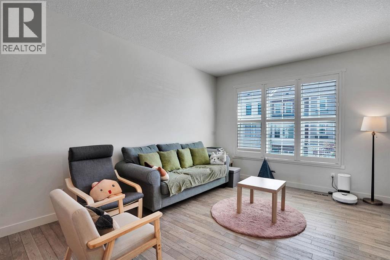
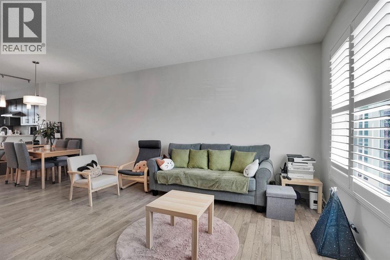
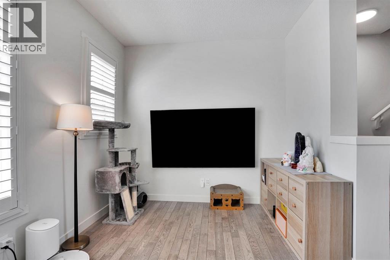
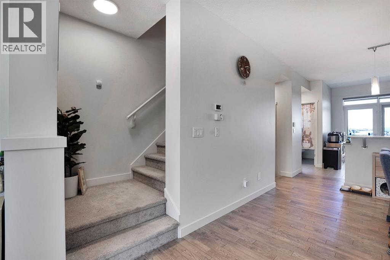
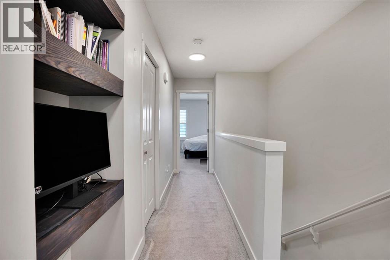
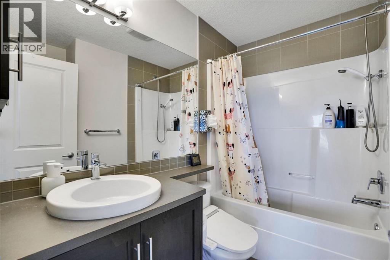
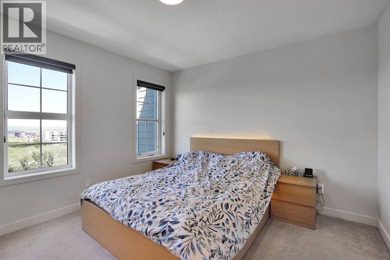
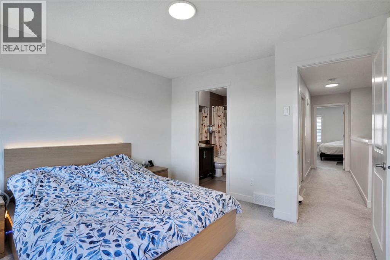
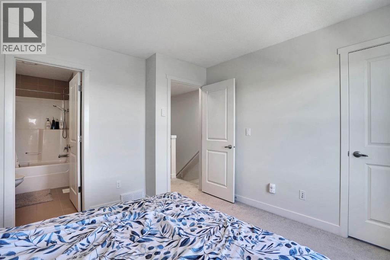
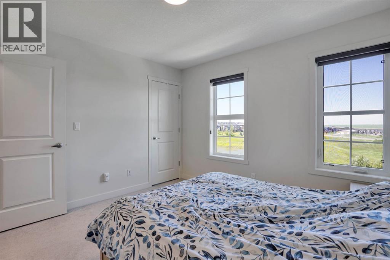
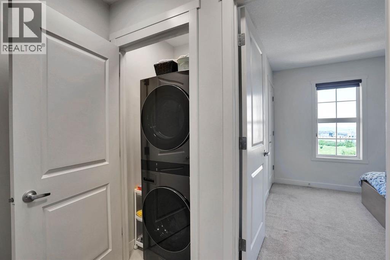
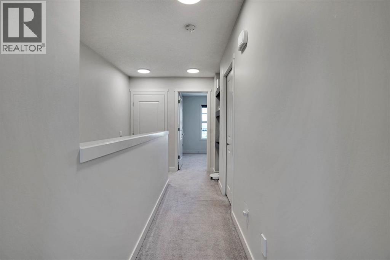
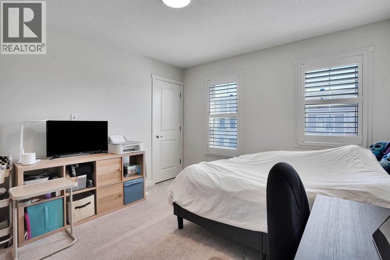
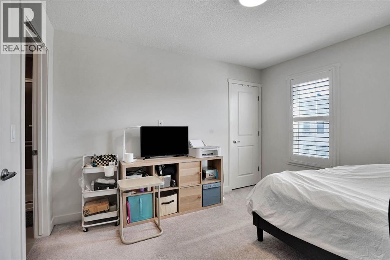
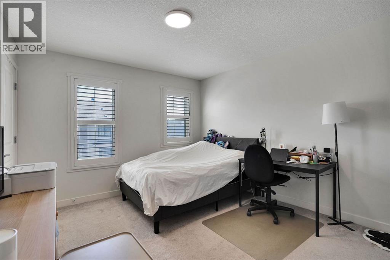
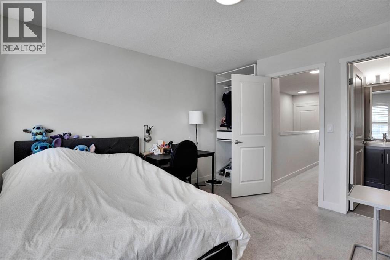
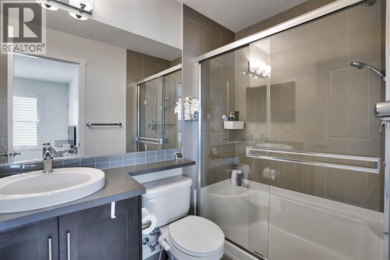
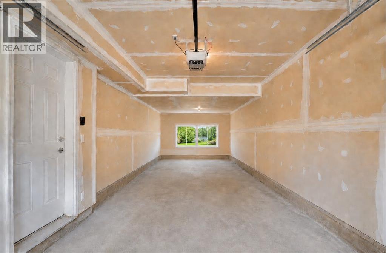
$376.66 MonthlyHere’s a more family-oriented Calgary MLS-style version with stronger REALTOR® marketing language and lifestyle-focused features:Beautiful Family-Friendly Townhome Backing onto Scenic Pond & Pathways!Welcome to this beautifully upgraded townhome nestled in a sought-after community, offering picturesque pond views, extensive walking pathways, and a location that perfectly balances convenience and outdoor living. Whether you’re a young family, first-time buyer, or downsizer, this home delivers the space, comfort, and functionality today’s homeowners are looking for.Step inside to a spacious foyer that leads into the bright and open-concept main floor. Featuring 9-foot ceilings and large windows that flood the home with natural light, this inviting space is perfect for both everyday living and entertaining. The stylish kitchen is the heart of the home, complete with upgraded stainless steel appliances, Caesarstone countertops, under-cabinet lighting, a raised breakfast bar, and plenty of counter and cabinet space for busy family life. A convenient powder room is tucked away nearby for guests.Enjoy your morning coffee or evening BBQ on the private balcony while taking in the peaceful pond views and surrounding green space. The seamless flow between the kitchen, dining, and living areas creates an ideal setting for family gatherings, celebrations, and making lasting memories.Upstairs, you’ll find two generously sized bedrooms, each featuring its own walk-in closet and private ensuite bathroom—perfect for growing families, guests, roommates, or a home office setup. The spacious primary retreat offers a walk-in closet and a private 3-piece ensuite, while the second bedroom enjoys beautiful pond views and a 4-piece ensuite. A custom built-in workspace provides the perfect area for working from home, studying, or managing daily tasks. Convenient upper-level laundry completes this functional floor plan.Additional features include a double attached tandem garage wi th extra storage space, central air conditioning for warm summer days, a utility/storage room, and premium Hunter Douglas blinds and shutters throughout.Families will appreciate the close proximity to parks, playgrounds, walking paths, childcare facilities, shopping, restaurants, fitness centres, banks, and everyday amenities. Commuting is effortless with quick access to Stoney Trail and Shaganappi Trail, connecting you to all corners of the city.This move-in-ready home offers an exceptional combination of modern finishes, thoughtful design, and a beautiful natural setting. Don’t miss your opportunity to enjoy maintenance-free living while being surrounded by nature. Book your private showing today! (id:63476)
Property Details
| MLS® Number | A2327446 |
| Property Type | Single Family |
| Community Name | Nolan Hill |
| Amenities Near By | Park, Playground, Schools, Shopping |
| Community Features | Pets Allowed |
| Features | Other, No Smoking Home, Parking |
| Parking Space Total | 3 |
| Plan | 1411875 |
| View Type | View |
Building
| Bathroom Total | 3 |
| Bedrooms Above Ground | 3 |
| Bedrooms Total | 3 |
| Appliances | Refrigerator, Dishwasher, Stove, Hood Fan, Window Coverings, Garage Door Opener, Washer/dryer Stack-up |
| Basement Type | None |
| Constructed Date | 2014 |
| Construction Material | Wood Frame |
| Construction Style Attachment | Attached |
| Cooling Type | Central Air Conditioning |
| Exterior Finish | Composite Siding |
| Flooring Type | Carpeted, Hardwood |
| Foundation Type | Poured Concrete |
| Half Bath Total | 1 |
| Heating Type | Forced Air |
| Stories Total | 3 |
| Size Interior | 1,534 Sqft |
| Total Finished Area | 1533.61 Sqft |
| Type | Row / Townhouse |
Parking
| Attached Garage | 2 |
Land
| Acreage | No |
| Fence Type | Not Fenced |
| Land Amenities | Park, Playground, Schools, Shopping |
| Size Depth | 22.33 M |
| Size Frontage | 4.94 M |
| Size Irregular | 110.00 |
| Size Total | 110 M2|0-4,050 Sqft |
| Size Total Text | 110 M2|0-4,050 Sqft |
| Surface Water | Creek Or Stream |
| Zoning Description | M-1 D100 |
Rooms
| Level | Type | Length | Width | Dimensions |
|---|---|---|---|---|
| Basement | Recreational, Games Room | 25.90 M x 21.10 M | ||
| Basement | Storage | 5.60 M x 7.20 M | ||
| Basement | Storage | 5.40 M x 3.40 M | ||
| Basement | Furnace | 7.00 M x 7.90 M | ||
| Main Level | 2pc Bathroom | 3.00 M x 7.70 M | ||
| Main Level | Dining Room | 12.60 M x 8.40 M | ||
| Main Level | Foyer | 5.30 M x 3.90 M | ||
| Main Level | Kitchen | 12.60 M x 10.70 M | ||
| Main Level | Living Room | 14.00 M x 14.10 M | ||
| Main Level | Other | 4.80 M x 3.80 M | ||
| Main Level | Pantry | 2.00 M x 3.50 M | ||
| Upper Level | 4pc Bathroom | 4.11 M x 7.80 M | ||
| Upper Level | 4pc Bathroom | 8.20 M x 11.80 M | ||
| Upper Level | Bedroom | 12.60 M x 10.20 M | ||
| Upper Level | Bedroom | 9.11 M x 10.50 M | ||
| Upper Level | Laundry Room | 3.10 M x 5.90 M | ||
| Upper Level | Primary Bedroom | 15.20 M x 14.10 M | ||
| Upper Level | Other | 4.40 M x 3.10 M | ||
| Upper Level | Other | 6.90 M x 3.70 M | ||
| Upper Level | Other | 4.40 M x 6.30 M |
Contact Us
Contact us for more information

The trademarks REALTOR®, REALTORS®, and the REALTOR® logo are controlled by The Canadian Real Estate Association (CREA) and identify real estate professionals who are members of CREA. The trademarks MLS®, Multiple Listing Service® and the associated logos are owned by The Canadian Real Estate Association (CREA) and identify the quality of services provided by real estate professionals who are members of CREA. The trademark DDF® is owned by The Canadian Real Estate Association (CREA) and identifies CREA's Data Distribution Facility (DDF®)
July 09 2026 06:31:01
Calgary Real Estate Board
Exp Realty