
124 Williams Street Kamloops, British Columbia V2B 3Z6

$524,900
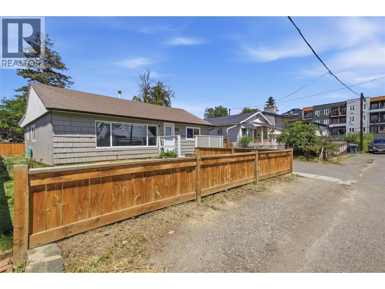
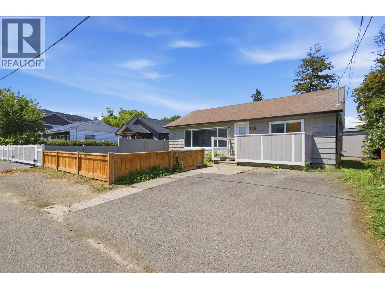
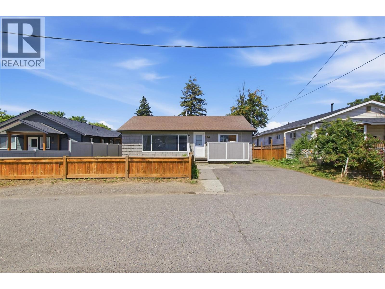
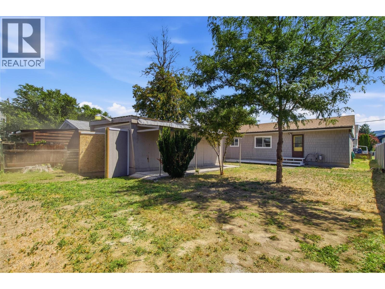
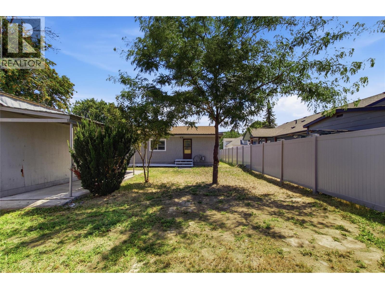
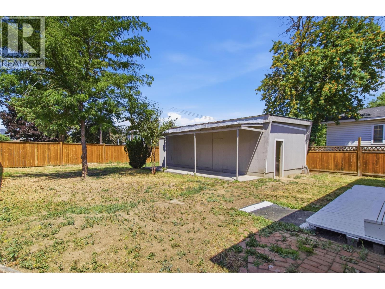
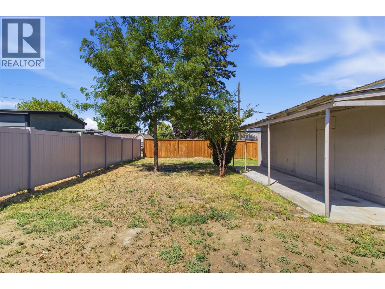
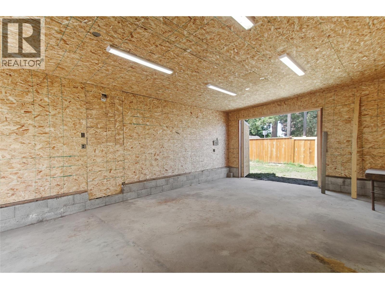
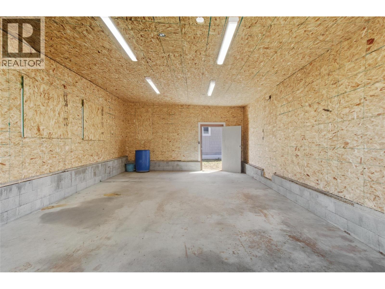
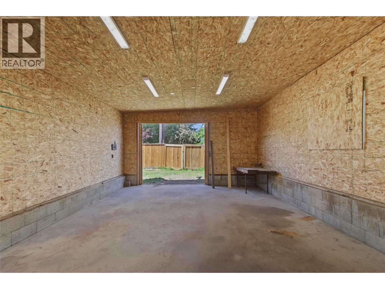
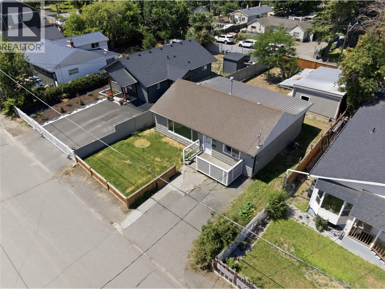
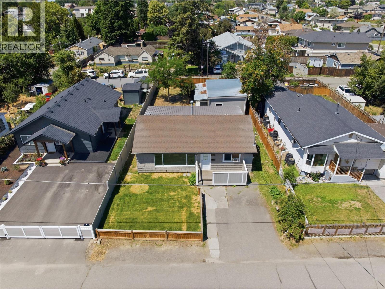
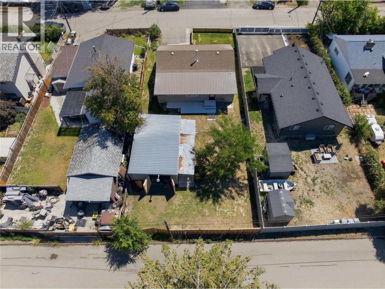
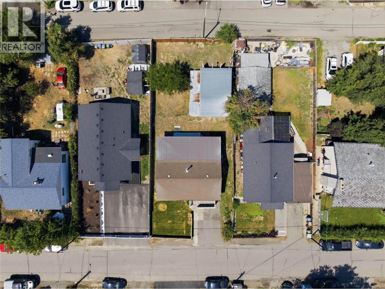
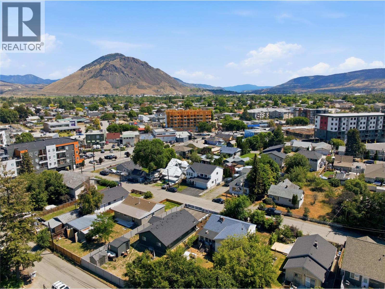
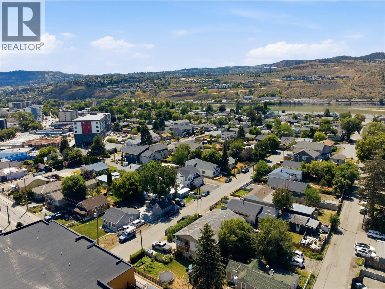
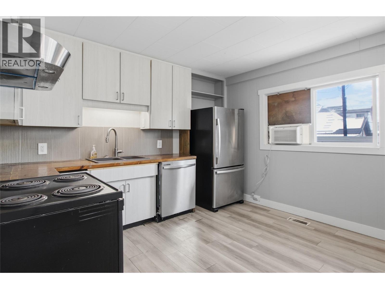
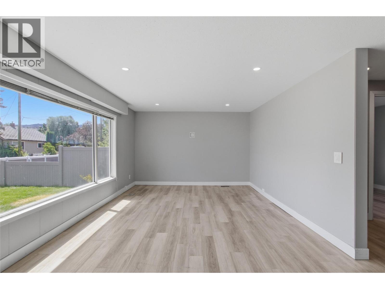
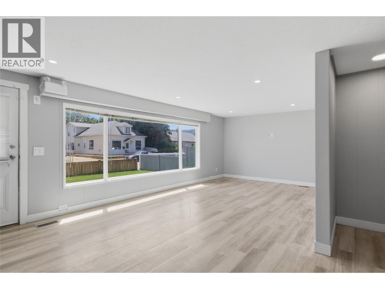
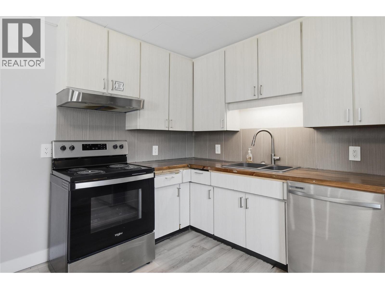
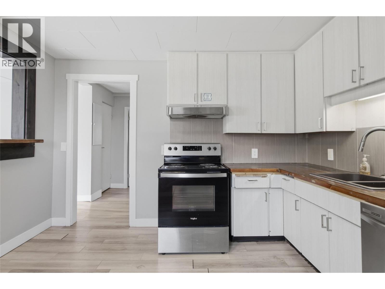
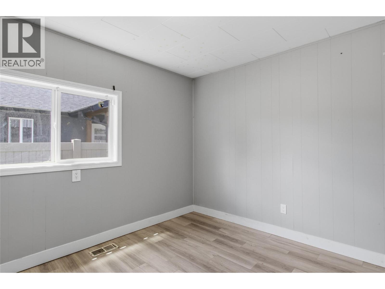
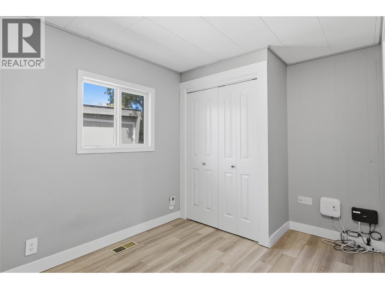
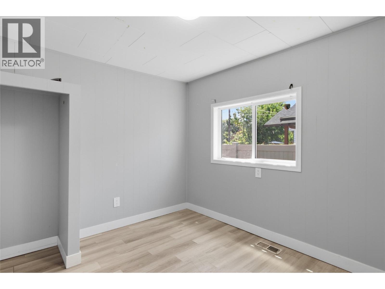
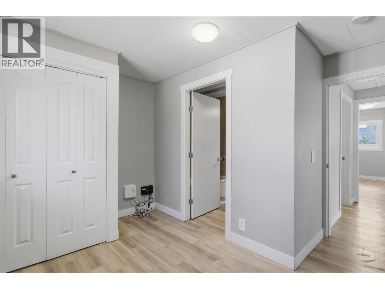
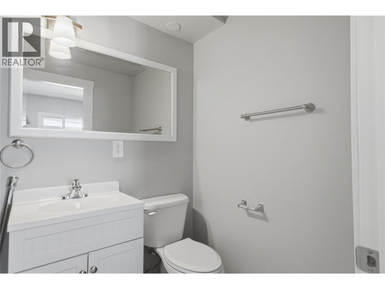
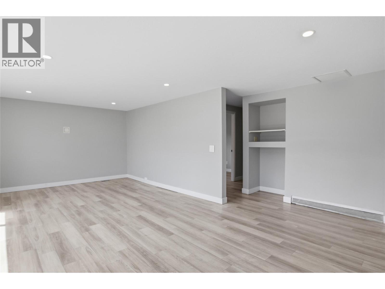
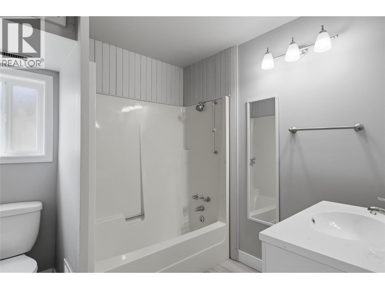
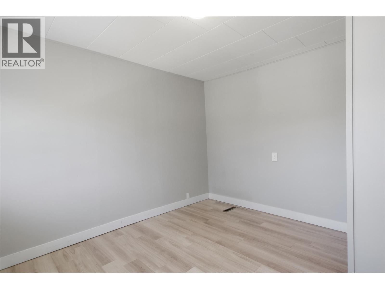
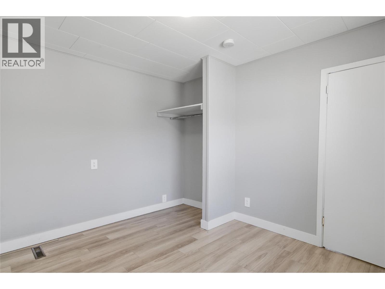
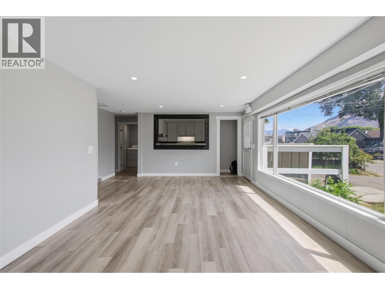
Welcome to this well-maintained 3-bedroom, 2-bathroom home offering 1,408 sqft of comfortable living space on a flat 6,100 sqft lot with convenient alley access. Whether you're a first-time buyer, downsizer, or someone looking for the perfect shop space, this property offers exceptional value and versatility. The standout feature is the impressive 24' x 18' detached shop/garage with high ceilings—ideal for mechanics, hobbyists, woodworkers, or anyone needing extra room for projects, storage, or toys. There's also RV parking with easy access from the alley, making it a rare find for those with trailers, campers, or recreational vehicles. Inside, you'll find a functional floor plan with three spacious bedrooms, two full bathrooms, including an updated bathroom, and plenty of natural light throughout. The fully fenced backyard provides a great space for kids, pets, or entertaining. Conveniently located close to schools, shopping, parks, and all amenities, this vacant home is move-in ready with quick possession available. A fantastic opportunity to own an affordable home with the added bonus of a quality detached shop—a combination that's becoming harder to find. (id:63476)
Property Details
| MLS® Number | 10393629 |
| Property Type | Single Family |
| Neigbourhood | North Kamloops |
| Parking Space Total | 2 |
Building
| Bathroom Total | 2 |
| Bedrooms Total | 3 |
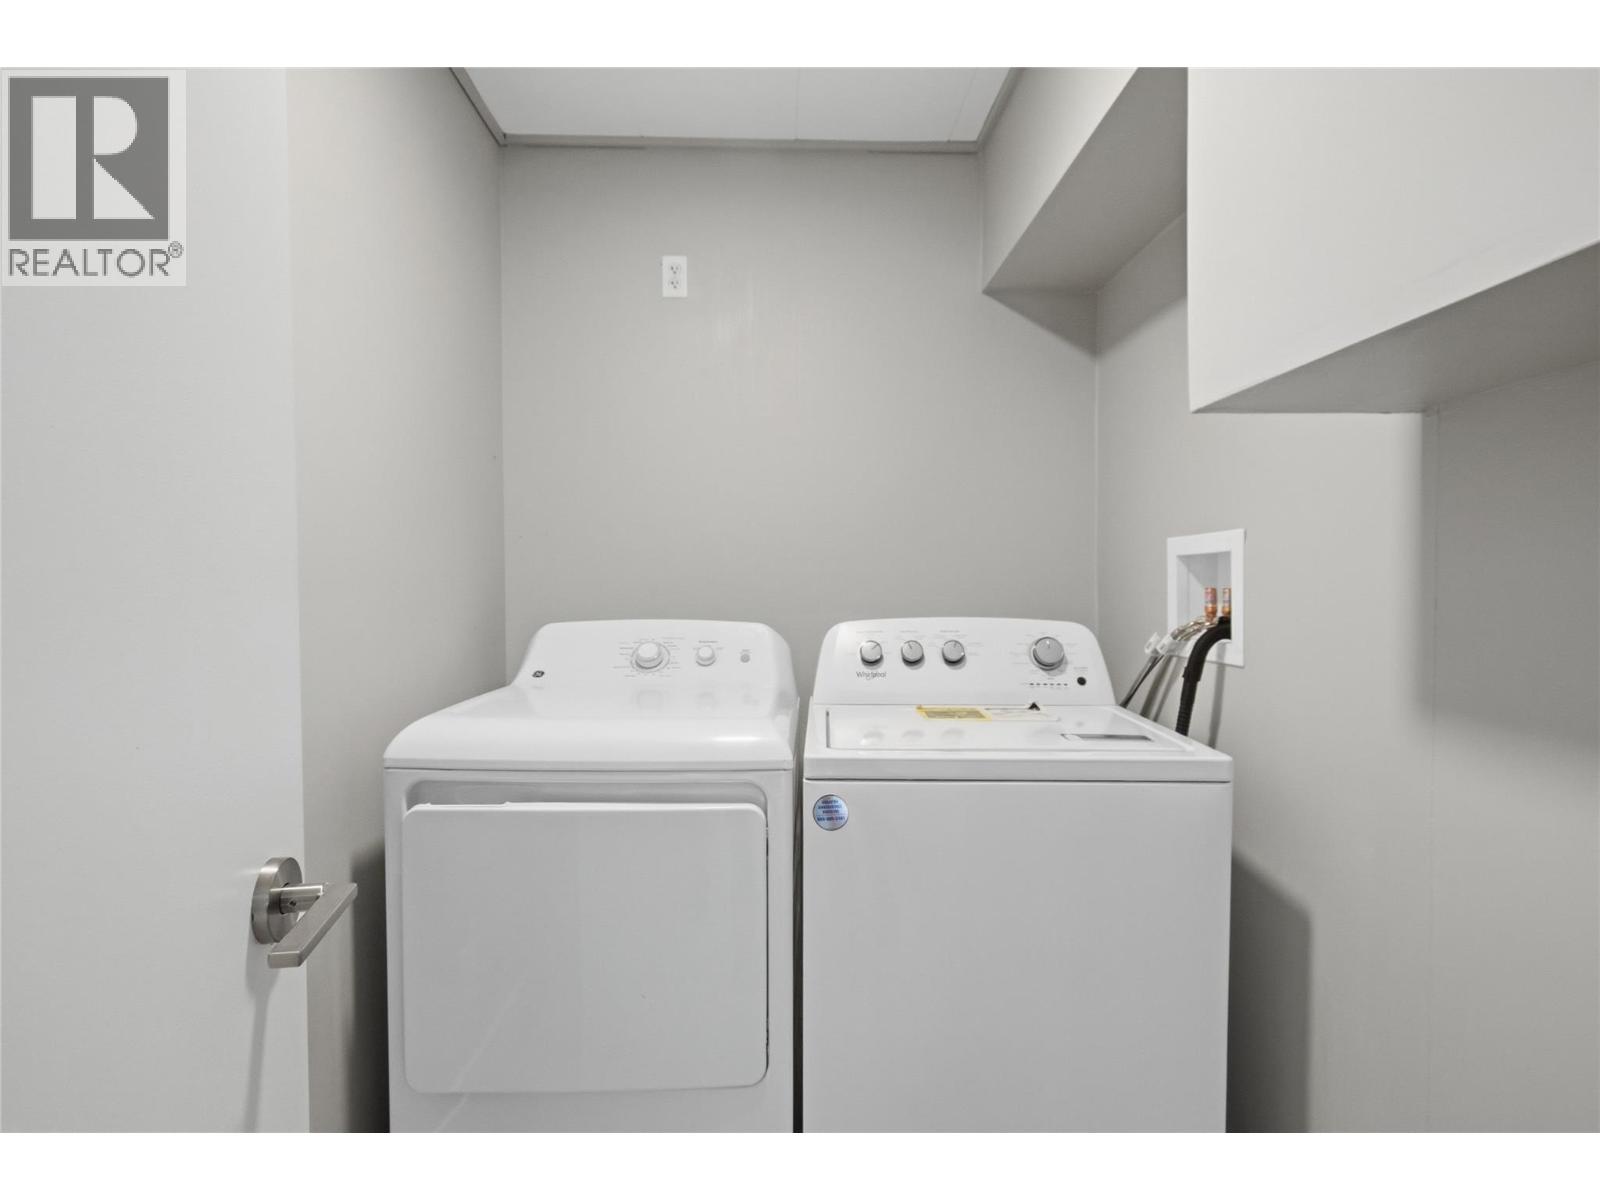
| Appliances | Range, Refrigerator, Dryer, Washer |
| Architectural Style | Ranch |
| Basement Type | Partial |
| Constructed Date | 1947 |
| Construction Style Attachment | Detached |
| Cooling Type | Window Air Conditioner |
| Flooring Type | Mixed Flooring |
| Heating Type | Forced Air, See Remarks |
| Roof Material | Asphalt Shingle |
| Roof Style | Unknown |
| Stories Total | 2 |
| Size Interior | 1,408 Sqft |
| Type | House |
| Utility Water | Municipal Water |
Parking
| See Remarks | |
| Additional Parking |
Land
| Acreage | No |
| Fence Type | Fence |
| Sewer | Municipal Sewage System |
| Size Irregular | 0.14 |
| Size Total | 0.14 Ac|under 1 Acre |
| Size Total Text | 0.14 Ac|under 1 Acre |
Rooms
| Level | Type | Length | Width | Dimensions |
|---|---|---|---|---|
| Basement | Other | 8' x 6' | ||
| Basement | Storage | 8' x 8' | ||
| Main Level | Living Room | 14' x 12' | ||
| Main Level | Dining Room | 12' x 8' | ||
| Main Level | Kitchen | 12' x 12' | ||
| Main Level | Primary Bedroom | 12' x 10' | ||
| Main Level | Laundry Room | 6' x 6' | ||
| Main Level | Bedroom | 11' x 10' | ||
| Main Level | Bedroom | 11'6'' x 10' | ||
| Main Level | 4pc Bathroom | Measurements not available | ||
| Main Level | 4pc Bathroom | Measurements not available |
Contact Us
Contact us for more information

The trademarks REALTOR®, REALTORS®, and the REALTOR® logo are controlled by The Canadian Real Estate Association (CREA) and identify real estate professionals who are members of CREA. The trademarks MLS®, Multiple Listing Service® and the associated logos are owned by The Canadian Real Estate Association (CREA) and identify the quality of services provided by real estate professionals who are members of CREA. The trademark DDF® is owned by The Canadian Real Estate Association (CREA) and identifies CREA's Data Distribution Facility (DDF®)
August 12 2026 09:29:03
Association of Interior REALTORS®
Brendan Shaw Real Estate Ltd.