
112 Handley Crescent Ajax, Ontario L1Z 1L7

$900,000
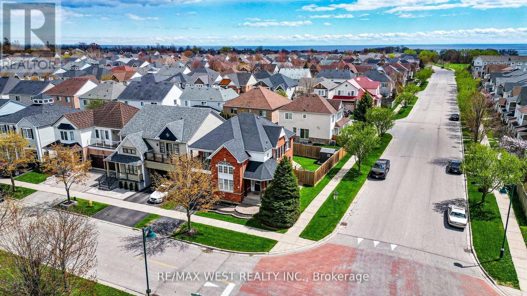
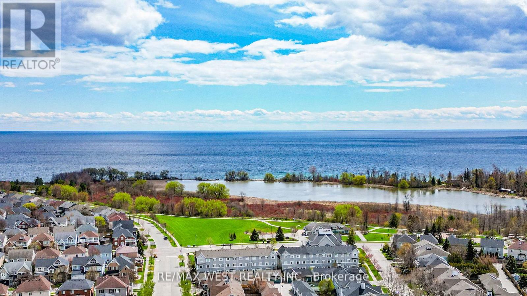
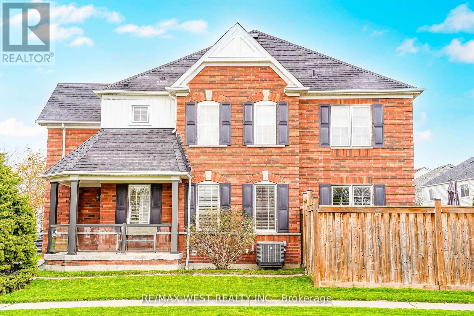
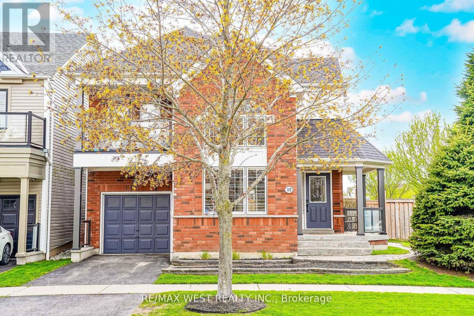
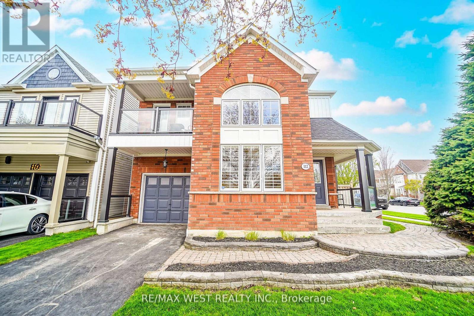
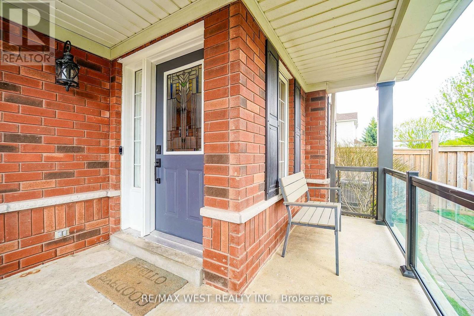
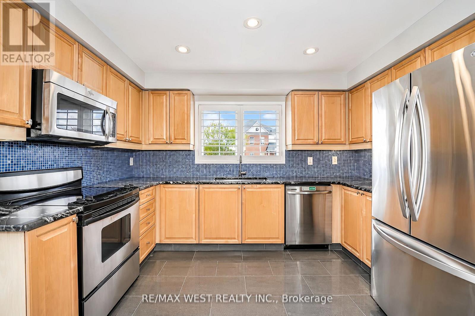
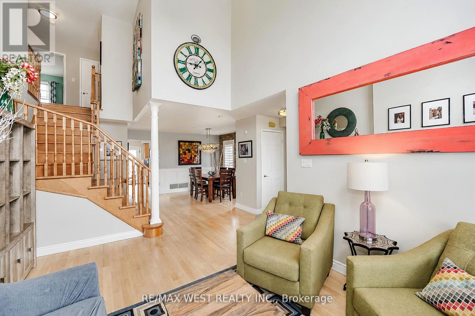
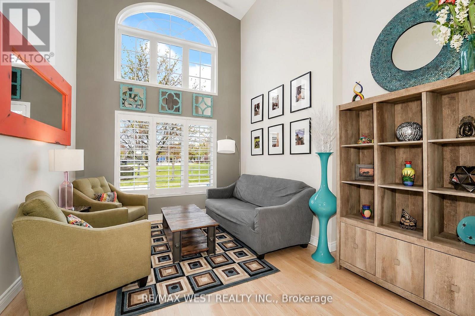
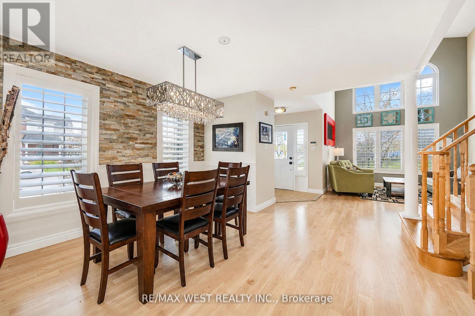
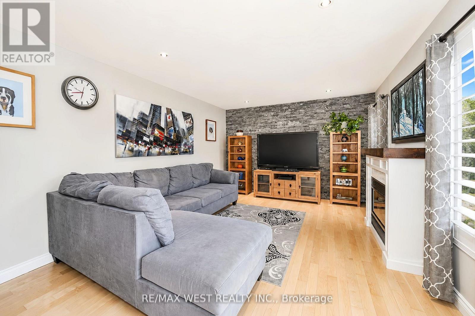
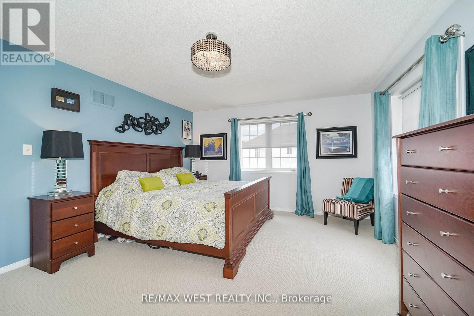
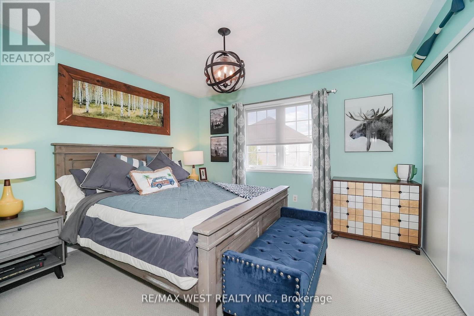
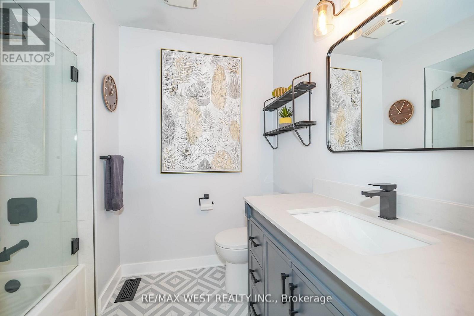
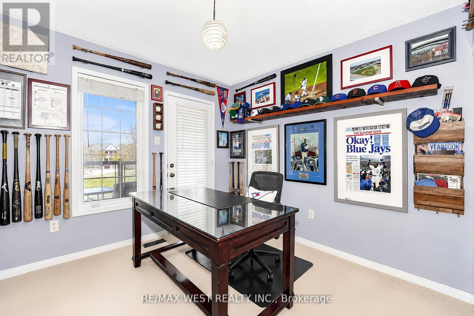
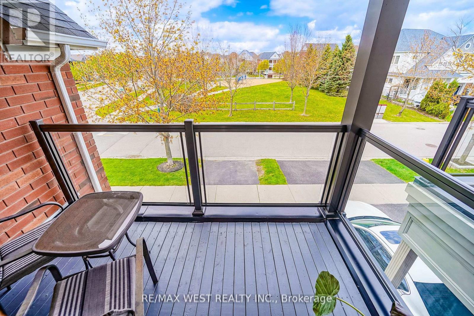
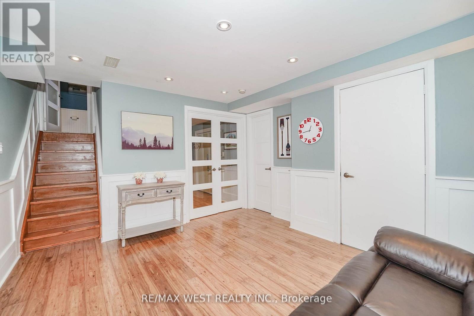
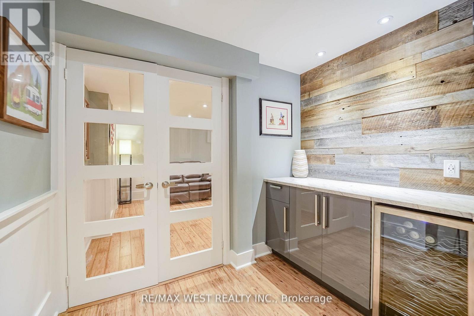
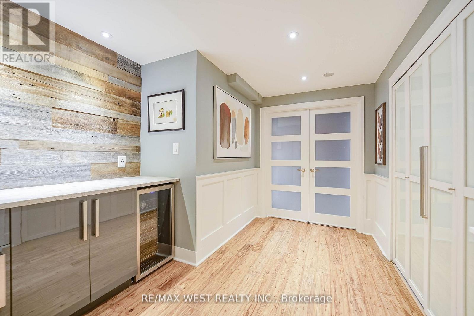
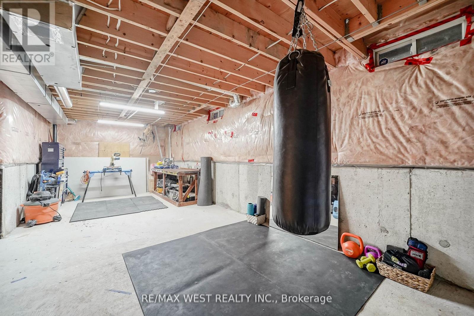
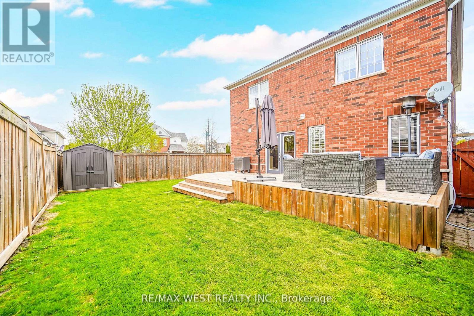
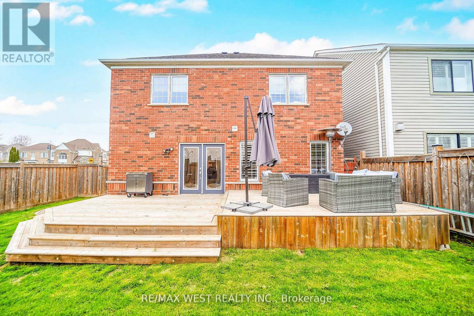
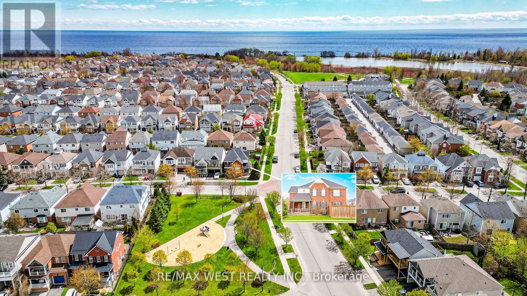
Welcome to Ajax By The Lake - a beautifully upgraded home offering over 2,000 sq. ft. of stylish living space in an unbeatable location directly across from the park! Positioned on a Premium, almost 50' Lot, this stunning property features impressive curb appeal with high-end, no maintenance exterior upgrades, including an interlocking walkway, sleek metal accents, updated railings, a two-tier deck, new garage door, and elegant entry door. Inside, enjoy a freshly painted interior, refreshed hardwood floors, soaring cathedral ceilings, and an open-concept great room complete with a cozy gas fireplace. Separate living and dining areas, California shutters, and tasteful wainscoting add warmth and sophistication throughout. The second level offers 3 spacious bedrooms, including a primary retreat with ensuite bath, walk-in closet, and a walk-out balcony off the 3rd Bdrm. The finished basement is perfect for entertaining or relaxing, featuring a dry bar with wine fridge, finished rec room, rough-in bath, workshop, cold storage, and plenty of additional space. A rare opportunity to own a move-in-ready home and enjoy neighbourhood amenities (Private Daycare, Parks, Trails, splash pad, and more...!) in one of Ajax's most desirable lakeside communities! (id:63476)
Property Details
| MLS® Number | E13536762 |
| Property Type | Single Family |
| Community Name | South East |
| Amenities Near By | Golf Nearby, Hospital, Public Transit |
| Community Features | Community Centre |
| Equipment Type | Water Heater |
| Features | Conservation/green Belt |
| Parking Space Total | 3 |
| Rental Equipment Type | Water Heater |
| Structure | Porch, Deck, Shed |
Building
| Bathroom Total | 3 |
| Bedrooms Above Ground | 3 |
| Bedrooms Total | 3 |
| Amenities | Fireplace(s) |
| Appliances | Dishwasher, Dryer, Microwave, Stove, Washer, Wine Fridge, Refrigerator |
| Basement Development | Partially Finished |
| Basement Type | N/a (partially Finished) |
| Construction Style Attachment | Detached |
| Cooling Type | Central Air Conditioning |
| Exterior Finish | Brick |
| Fireplace Present | Yes |
| Fireplace Total | 1 |
| Flooring Type | Hardwood, Concrete |
| Foundation Type | Poured Concrete |
| Half Bath Total | 1 |
| Heating Fuel | Natural Gas |
| Heating Type | Forced Air |
| Stories Total | 2 |
| Size Interior | 1,500 - 2,000 Sqft |
| Type | House |
| Utility Water | Municipal Water |
Parking
| Garage |
Land
| Acreage | No |
| Fence Type | Fenced Yard |
| Land Amenities | Golf Nearby, Hospital, Public Transit |
| Landscape Features | Landscaped |
| Sewer | Sanitary Sewer |
| Size Depth | 81 Ft ,1 In |
| Size Frontage | 48 Ft ,8 In |
| Size Irregular | 48.7 X 81.1 Ft |
| Size Total Text | 48.7 X 81.1 Ft |
Rooms
| Level | Type | Length | Width | Dimensions |
|---|---|---|---|---|
| Second Level | Primary Bedroom | 4.44 m | 5.2 m | 4.44 m x 5.2 m |
| Second Level | Bedroom 2 | 3.65 m | 3.35 m | 3.65 m x 3.35 m |
| Second Level | Bedroom 3 | 3.02 m | 3.07 m | 3.02 m x 3.07 m |
| Basement | Recreational, Games Room | 3.53 m | 3.98 m | 3.53 m x 3.98 m |
| Basement | Workshop | 8.5 m | 3.63 m | 8.5 m x 3.63 m |
| Main Level | Living Room | 4.29 m | 3.47 m | 4.29 m x 3.47 m |
| Main Level | Dining Room | 3.86 m | 3.37 m | 3.86 m x 3.37 m |
| Main Level | Kitchen | 2.54 m | 3.58 m | 2.54 m x 3.58 m |
| Main Level | Family Room | 3.65 m | 6.04 m | 3.65 m x 6.04 m |
Contact Us
Contact us for more information

The trademarks REALTOR®, REALTORS®, and the REALTOR® logo are controlled by The Canadian Real Estate Association (CREA) and identify real estate professionals who are members of CREA. The trademarks MLS®, Multiple Listing Service® and the associated logos are owned by The Canadian Real Estate Association (CREA) and identify the quality of services provided by real estate professionals who are members of CREA. The trademark DDF® is owned by The Canadian Real Estate Association (CREA) and identifies CREA's Data Distribution Facility (DDF®)
July 09 2026 09:01:52
Toronto Regional Real Estate Board
RE/MAX West Realty Inc.