
19 Hamilton Island Road South Glengarry, Ontario K0C 2E0

$419,900
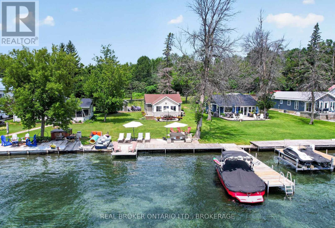
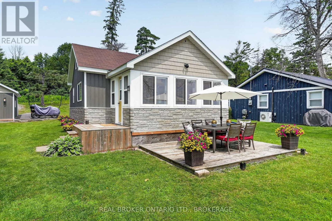
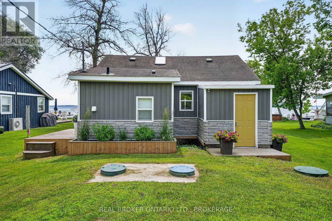

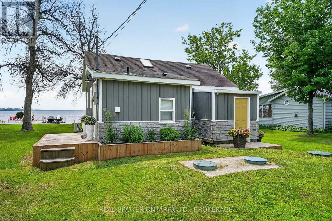
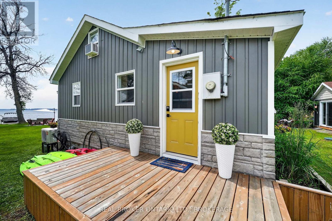
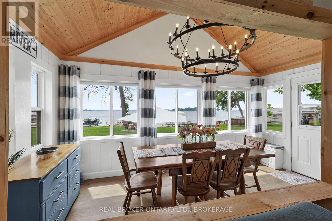
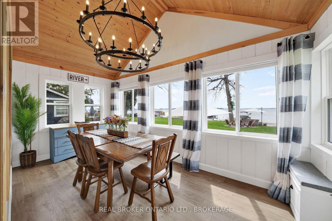
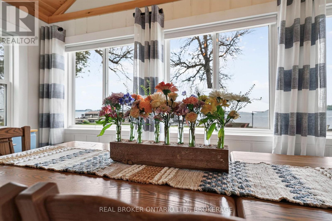
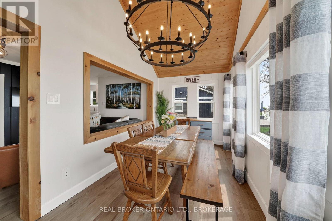
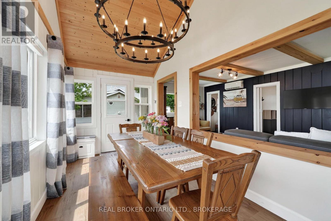
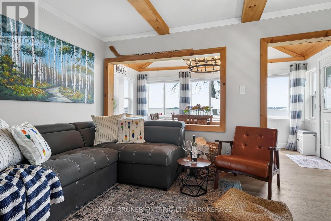
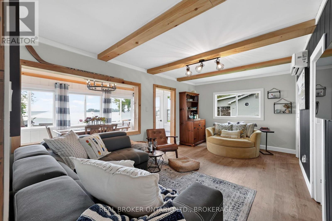
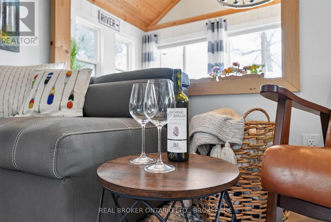
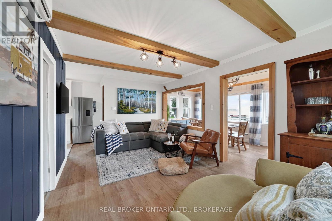
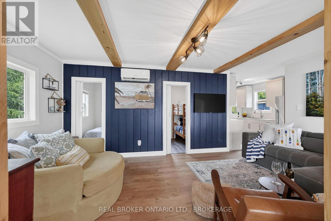
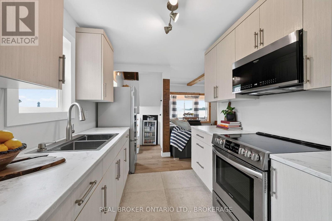
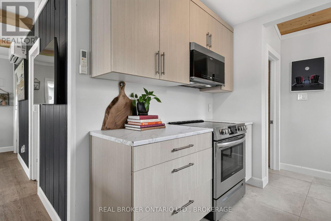
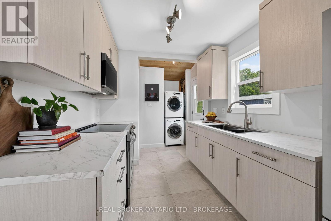
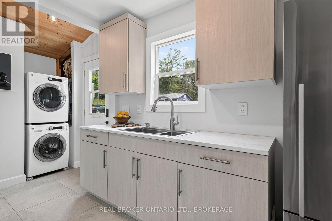
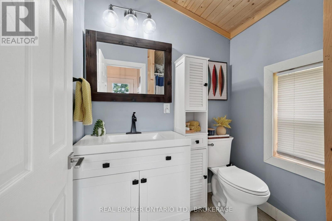
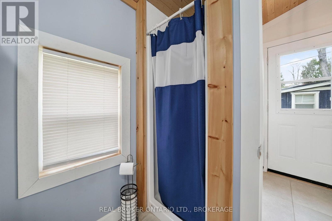
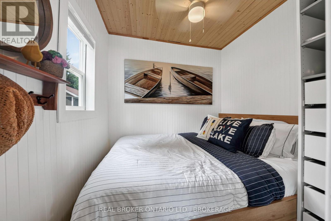
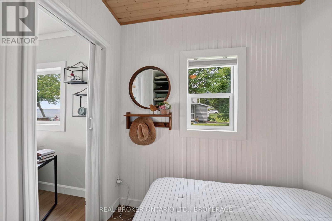
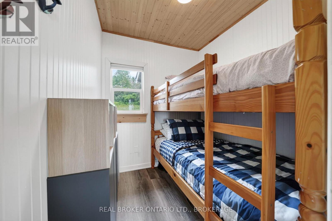
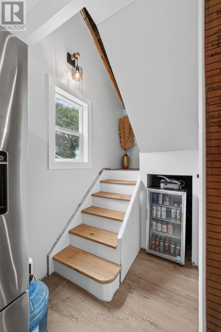
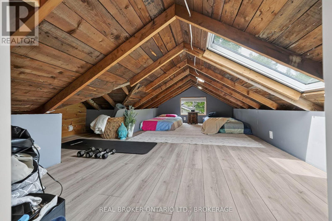
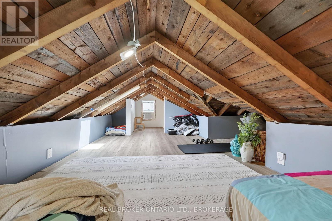
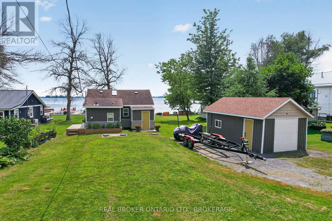
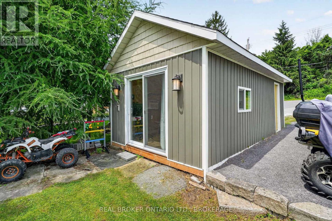
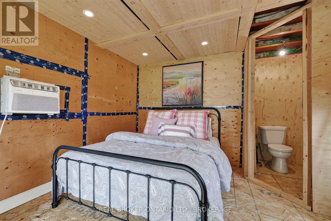
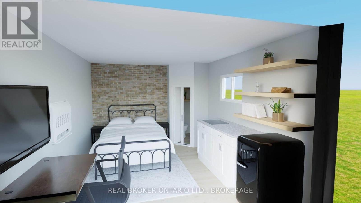
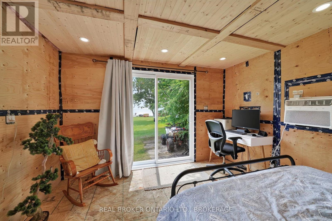
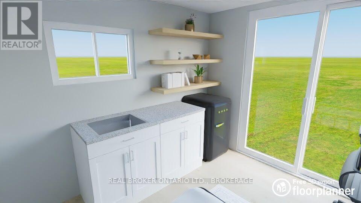
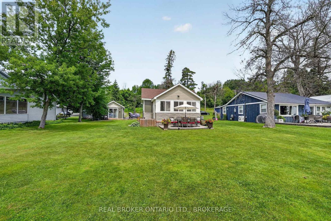
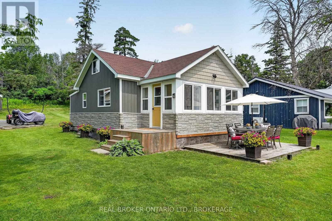
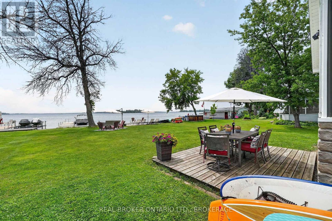
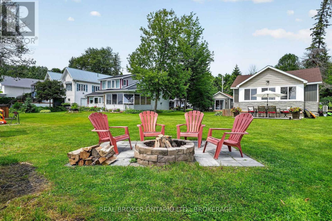
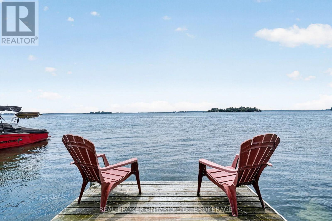
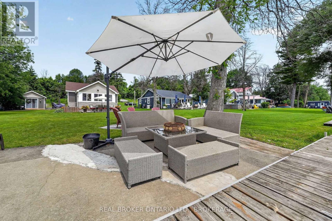
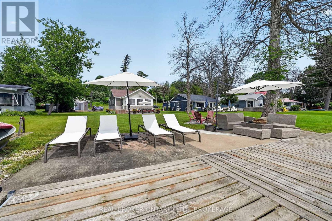
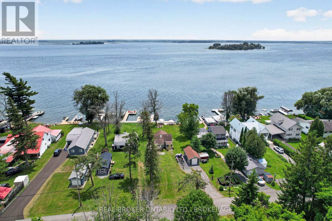
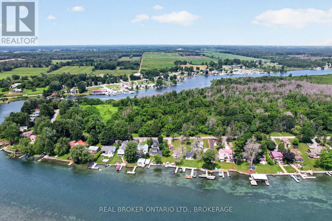
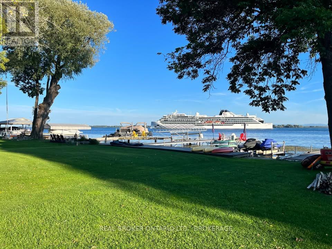
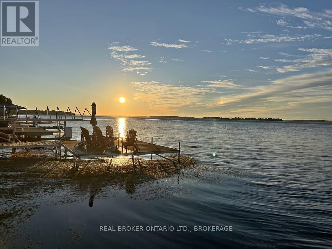
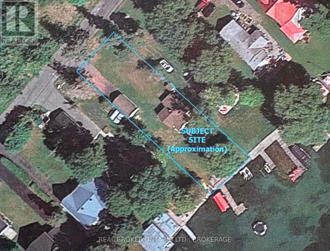
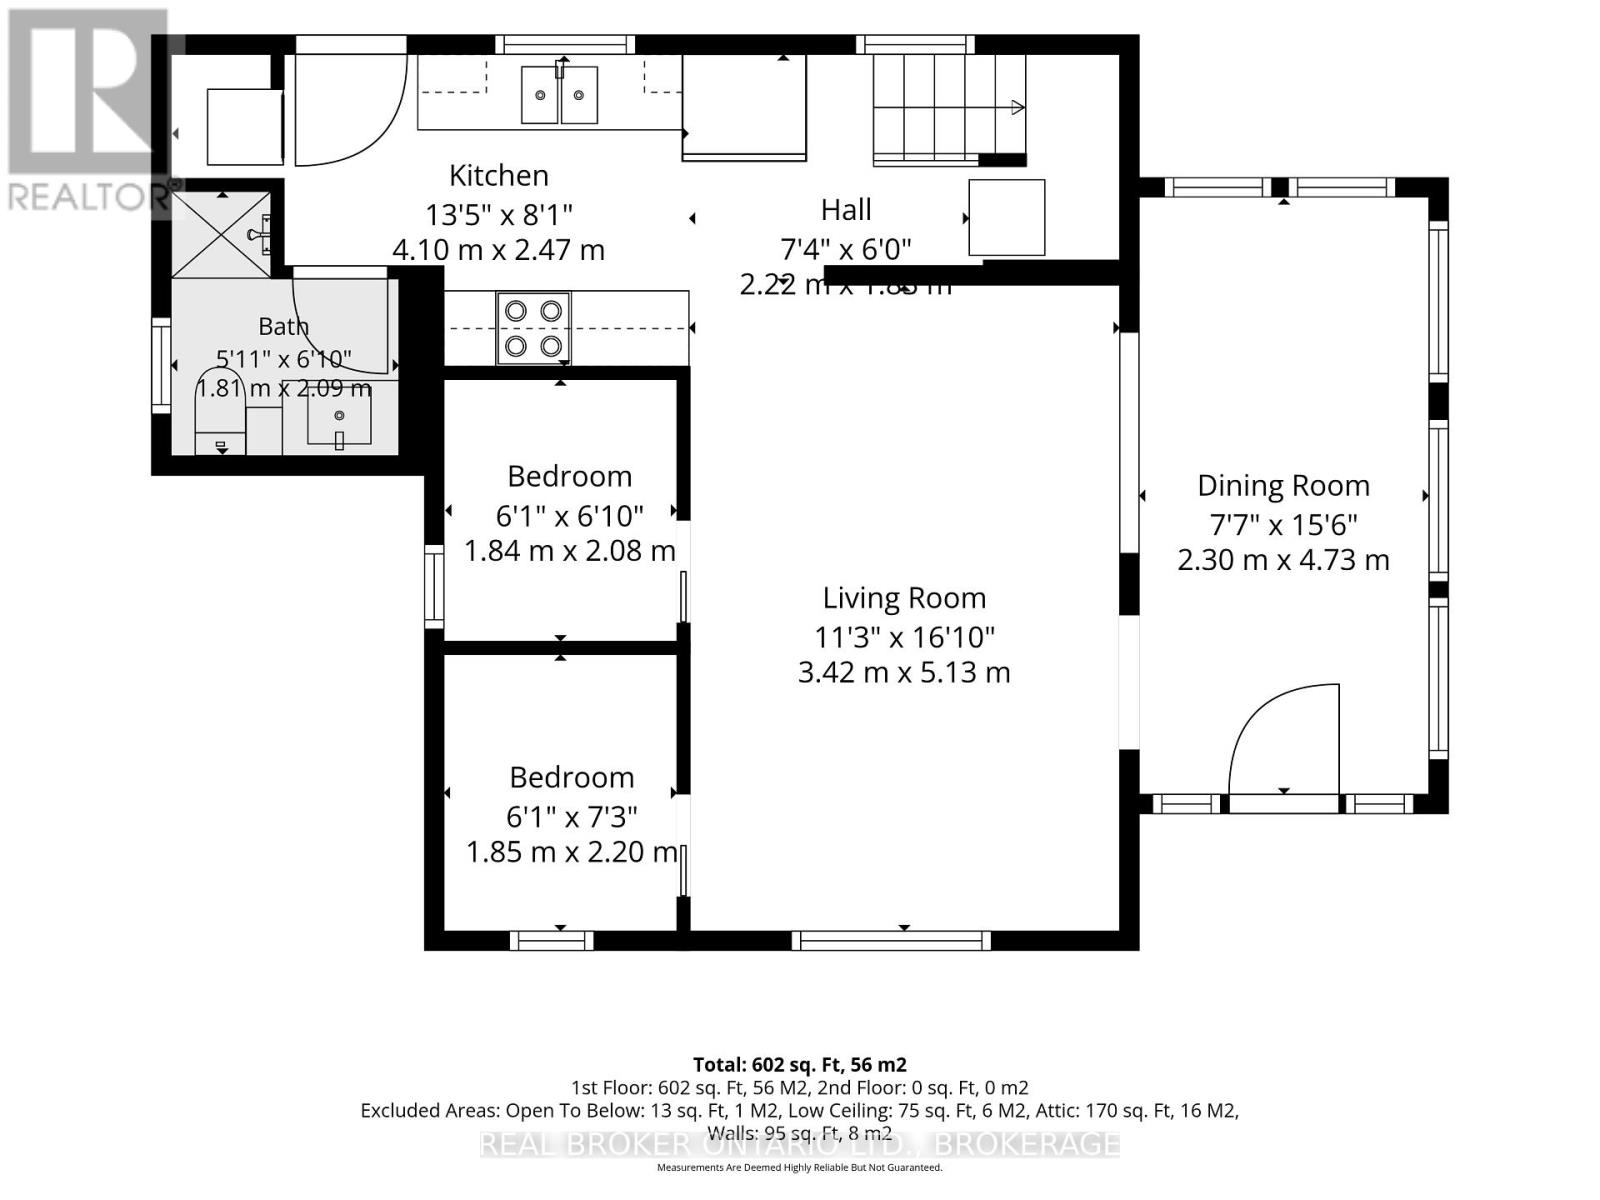
Beautifully renovated, fully furnished, and ready to enjoy, this seasonal waterfront cottage on Hamilton Island offers the rare opportunity to skip the work and start making memories from day one.The cottage features 2 bedrooms plus a cozy loft that's perfect for kids, while the separate bunkie provides a flexible third sleeping area and is currently used as an additional bedroom and office. With plumbing now being connected for its own private toilet, it's an ideal space for guests, family, or future possibilities.Thoughtfully updated throughout, this turnkey property comes complete with everything you need-from the indoor furnishings and appliances to the outdoor patio furniture, right down to a small aluminum boat with a 9.9 HP motor. Simply bring your suitcase and start enjoying island life.The dock accommodates boats up to 30 feet, making it easy to spend your days exploring the St. Lawrence River, enjoying world-class fishing, or simply taking in life on the water. Included concept renderings also showcase the bunkie's future potential, offering inspiration for even more possibilities.What truly makes Hamilton Island special, though, is the lifestyle. It's the neighbours who become lifelong friends, the spontaneous boat rides, the summer picnics, golf days, annual island garage sale, and evenings spent watching another spectacular sunset over the river. It's where kids grow up with sandy feet and endless adventures, where weekends become cherished traditions, and where you'll find yourself counting down the days until you're back again. (id:63476)
Property Details
| MLS® Number | X13537200 |
| Property Type | Single Family |
| Community Name | 723 - South Glengarry (Charlottenburgh) Twp |
| Community Features | Fishing |
| Easement | Unknown |
| Features | Guest Suite |
| Parking Space Total | 10 |
| Structure | Dock |
| View Type | View, View Of Water, Mountain View, Direct Water View |
| Water Front Name | St. Lawrence River |
| Water Front Type | Waterfront On River |
Building
| Bathroom Total | 2 |
| Bedrooms Above Ground | 3 |
| Bedrooms Total | 3 |
| Appliances | Dryer, Microwave, Stove, Washer, Refrigerator |
| Basement Type | None |
| Construction Style Attachment | Detached |
| Construction Style Other | Seasonal |
| Cooling Type | Wall Unit, Window Air Conditioner |
| Exterior Finish | Vinyl Siding, Brick Veneer |
| Foundation Type | Concrete |
| Half Bath Total | 1 |
| Heating Fuel | Electric |
| Heating Type | Heat Pump |
| Stories Total | 2 |
| Size Interior | 700 - 1,100 Sqft |
| Type | House |
| Utility Water | Lake/river Water Intake |
Parking
| No Garage |
Land
| Access Type | Private Docking |
| Acreage | No |
| Sewer | Septic System |
| Size Depth | 200 Ft |
| Size Frontage | 60 Ft |
| Size Irregular | 60 X 200 Ft |
| Size Total Text | 60 X 200 Ft |
Rooms
| Level | Type | Length | Width | Dimensions |
|---|---|---|---|---|
| Second Level | Loft | 4.16 m | 6.96 m | 4.16 m x 6.96 m |
| Main Level | Dining Room | 2.3 m | 4.73 m | 2.3 m x 4.73 m |
| Main Level | Living Room | 3.42 m | 5.13 m | 3.42 m x 5.13 m |
| Main Level | Kitchen | 4.1 m | 2.47 m | 4.1 m x 2.47 m |
| Main Level | Bedroom | 1.85 m | 2.2 m | 1.85 m x 2.2 m |
| Main Level | Bedroom 2 | 1.84 m | 2.08 m | 1.84 m x 2.08 m |
| Main Level | Bathroom | 1.81 m | 2.09 m | 1.81 m x 2.09 m |
Contact Us
Contact us for more information

The trademarks REALTOR®, REALTORS®, and the REALTOR® logo are controlled by The Canadian Real Estate Association (CREA) and identify real estate professionals who are members of CREA. The trademarks MLS®, Multiple Listing Service® and the associated logos are owned by The Canadian Real Estate Association (CREA) and identify the quality of services provided by real estate professionals who are members of CREA. The trademark DDF® is owned by The Canadian Real Estate Association (CREA) and identifies CREA's Data Distribution Facility (DDF®)
August 07 2026 07:00:14
Cornwall & District Real Estate Board
Real Broker Ontario Ltd., Brokerage