
65 Aboiteau Dieppe, New Brunswick E1A 8Z8

$739,900
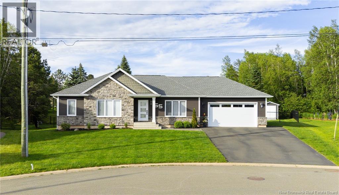
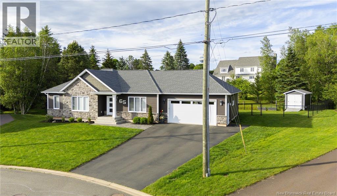
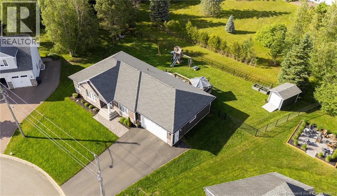
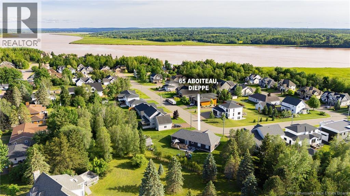
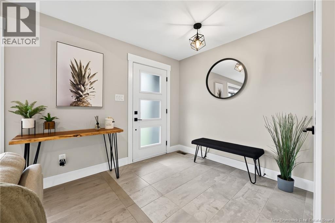
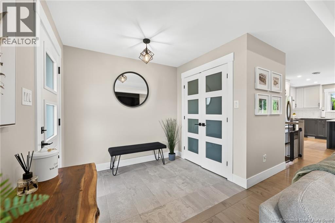
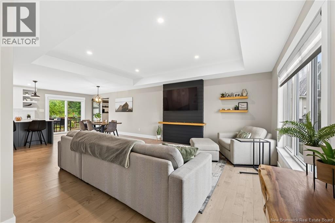
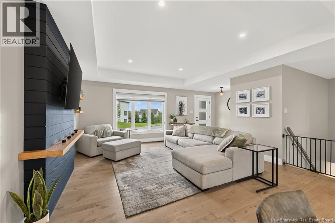
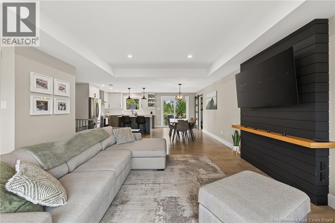
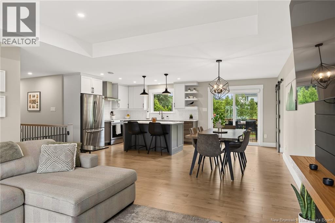
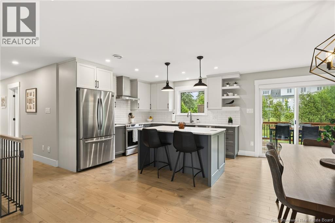
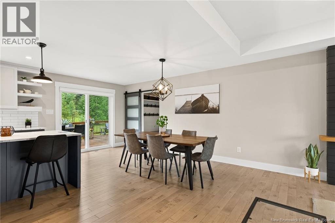
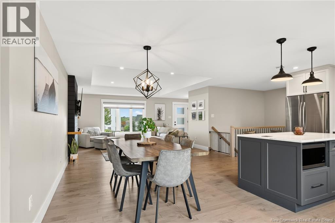
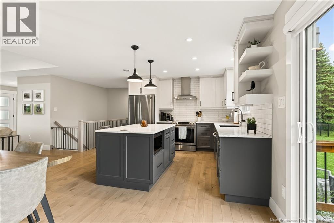
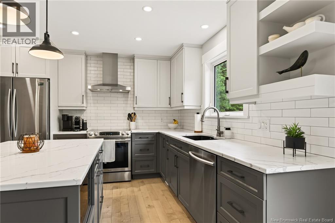
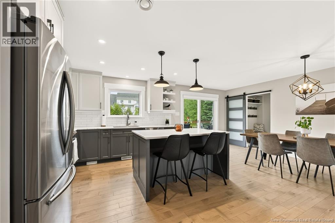
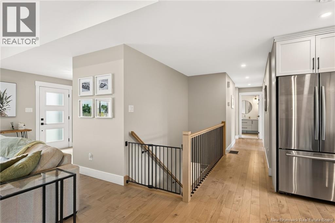
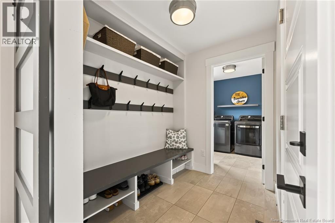
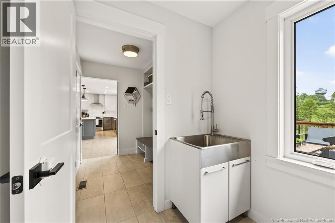
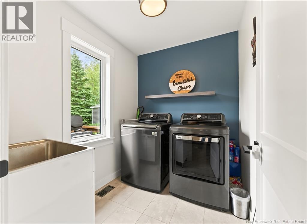
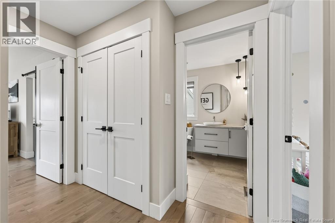
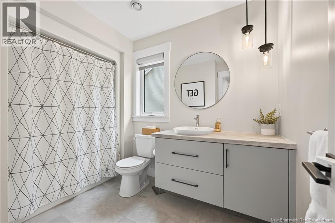
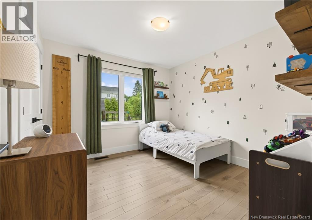
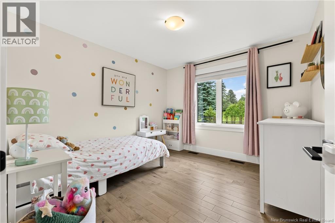
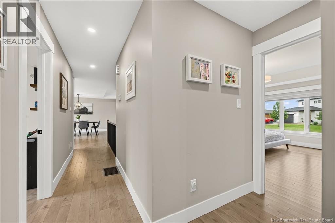
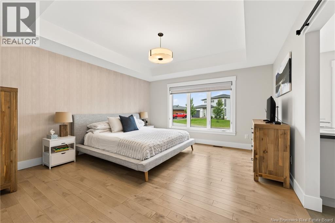
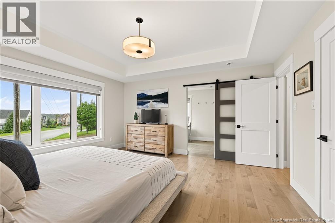
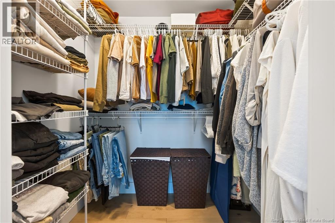
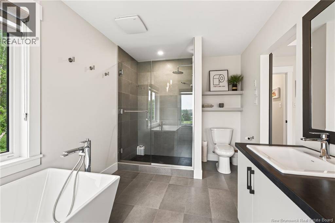
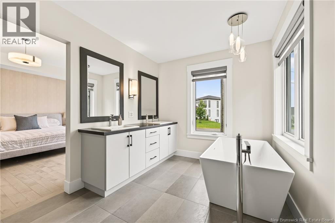
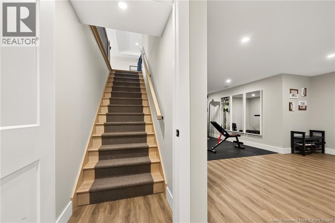
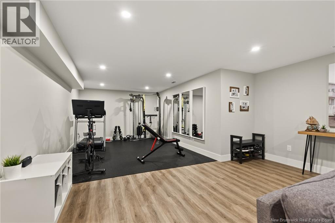
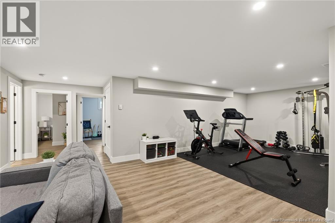
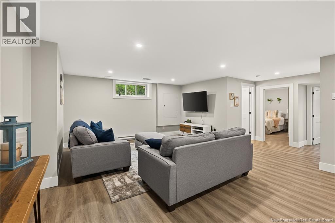
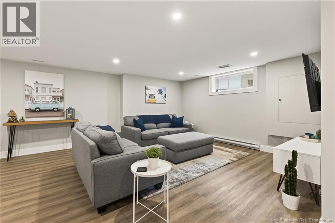
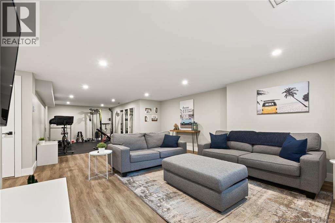
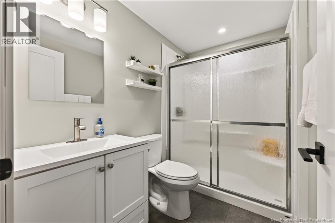
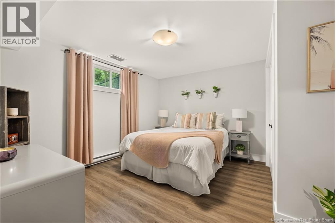
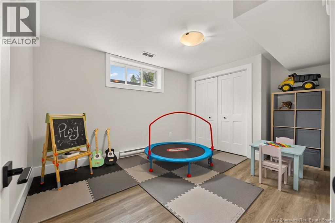
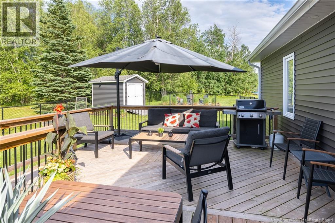
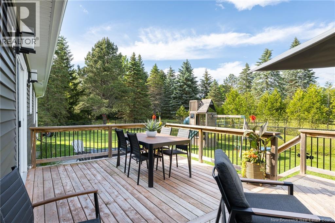
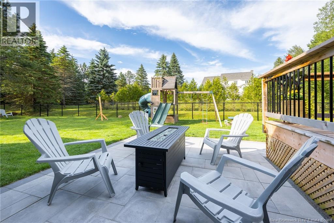
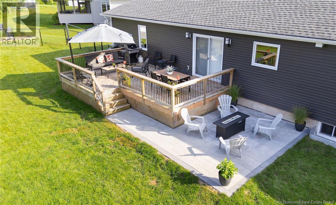
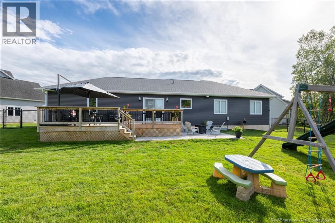
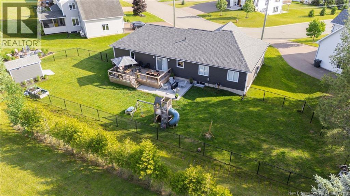
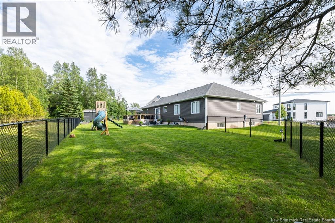
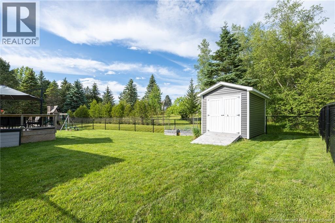
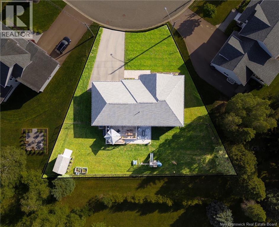
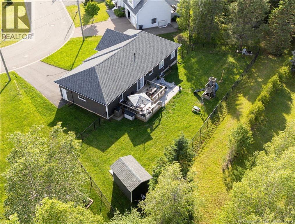
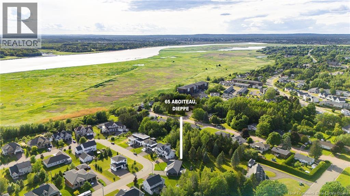
Welcome to 65 Aboiteau Street in desirable Pointe aux Renards, Dieppe a beautifully maintained executive bungalow offering modern comfort, thoughtful design, and plenty of space for the whole family. Built in 2018 and set on a large fenced-in lot, this home is ideally located close to the Petitcodiac riverfront trail system, giving you easy access to scenic walks, biking, and outdoor enjoyment. The main level features a bright open-concept layout with tasteful modern finishings, a well-appointed kitchen, spacious living and dining areas, and great natural light throughout. With 5 bedrooms total (3 up, 2 down) and 3 full bathrooms, this home offers exceptional flexibility for families, guests, or those needing dedicated work-from-home space. The newly finished basement adds even more living area, complete with additional bedrooms, a gym room, family room, bathroom and ample storage. Additional features include central air, a double attached garage, storage shed, two-tier deck and patio, and a generous backyard designed for both everyday living and outdoor gatherings. Stylish, spacious, and move-in ready, this executive bungalow offers the perfect blend of modern living and a sought-after Dieppe location. Call your Realtor today! (id:63476)
Property Details
| MLS® Number | NB143608 |
| Property Type | Single Family |
| Amenities Near By | Airport, Shopping |
| Features | Level Lot, Balcony/deck/patio |
| Structure | Shed |
Building
| Bathroom Total | 3 |
| Bedrooms Above Ground | 3 |
| Bedrooms Below Ground | 2 |
| Bedrooms Total | 5 |
| Architectural Style | Bungalow |
| Basement Development | Partially Finished |
| Basement Type | Full (partially Finished) |
| Constructed Date | 2018 |
| Cooling Type | Central Air Conditioning, Air Conditioned, Heat Pump |
| Exterior Finish | Stone, Vinyl |
| Flooring Type | Tile, Vinyl, Hardwood |
| Foundation Type | Concrete |
| Heating Type | Baseboard Heaters, Heat Pump |
| Stories Total | 1 |
| Size Interior | 2,366 Sqft |
| Total Finished Area | 2366 Sqft |
| Type | House |
| Utility Water | Municipal Water |
Parking
| Attached Garage |
Land
| Access Type | Year-round Access, Public Road |
| Acreage | No |
| Land Amenities | Airport, Shopping |
| Landscape Features | Landscaped |
| Sewer | Municipal Sewage System |
| Size Irregular | 1202.7 |
| Size Total | 1202.7 M2 |
| Size Total Text | 1202.7 M2 |
Rooms
| Level | Type | Length | Width | Dimensions |
|---|---|---|---|---|
| Basement | Exercise Room | 14'4'' x 11'7'' | ||
| Basement | 3pc Bathroom | 5'2'' x 7'11'' | ||
| Basement | Family Room | 14'4'' x 15'3'' | ||
| Basement | Bedroom | 12'4'' x 12'1'' | ||
| Basement | Bedroom | 9'11'' x 14'1'' | ||
| Main Level | 4pc Bathroom | 5'1'' x 9'1'' | ||
| Main Level | Other | 8'2'' x 14'7'' | ||
| Main Level | Bedroom | 10'0'' x 11'0'' | ||
| Main Level | Bedroom | 10'7'' x 11'0'' | ||
| Main Level | Bedroom | 14'0'' x 15'0'' | ||
| Main Level | Laundry Room | 9'0'' x 6'0'' | ||
| Main Level | Mud Room | 5'1'' x 8'4'' | ||
| Main Level | Living Room | 12'5'' x 9'7'' | ||
| Main Level | Dining Room | 15'0'' x 19'7'' | ||
| Main Level | Kitchen | 11'1'' x 10'0'' |
Contact Us
Contact us for more information

The trademarks REALTOR®, REALTORS®, and the REALTOR® logo are controlled by The Canadian Real Estate Association (CREA) and identify real estate professionals who are members of CREA. The trademarks MLS®, Multiple Listing Service® and the associated logos are owned by The Canadian Real Estate Association (CREA) and identify the quality of services provided by real estate professionals who are members of CREA. The trademark DDF® is owned by The Canadian Real Estate Association (CREA) and identifies CREA's Data Distribution Facility (DDF®)
July 08 2026 06:22:36
New Brunswick Real Estate Board
Exit Realty Associates