
10840 25 Av NW Edmonton, Alberta T5J 6N5

$359,000Maintenance, Exterior Maintenance, Insurance, Landscaping, Property Management, Other, See Remarks
$445.74 Monthly
Maintenance, Exterior Maintenance, Insurance, Landscaping, Property Management, Other, See Remarks
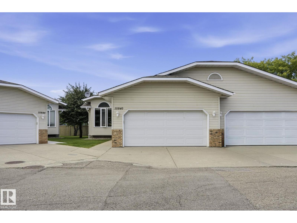
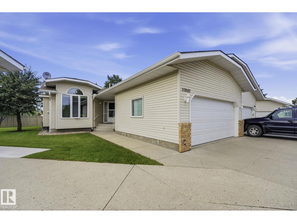
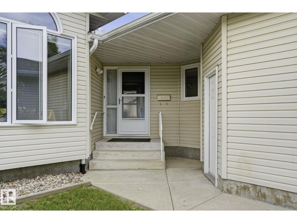
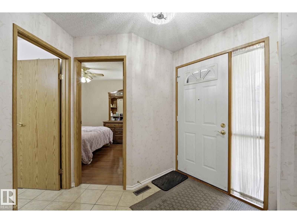
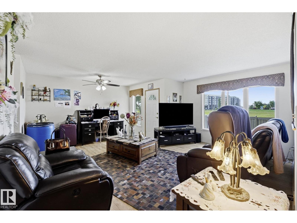
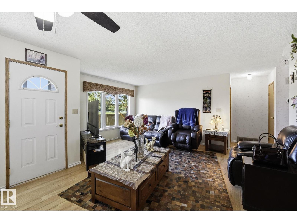
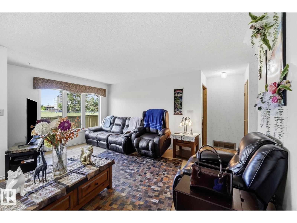
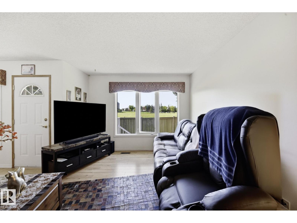
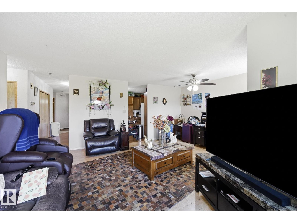
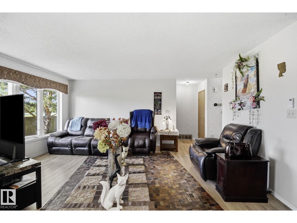
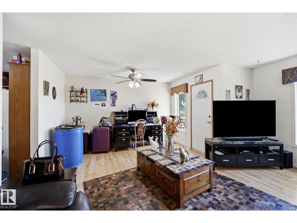
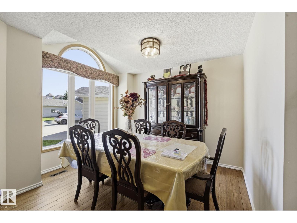
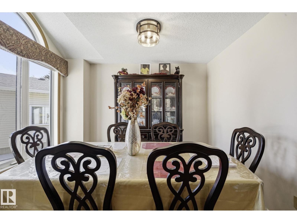
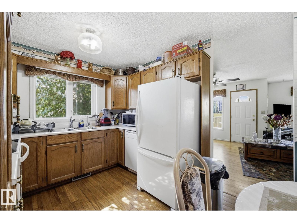
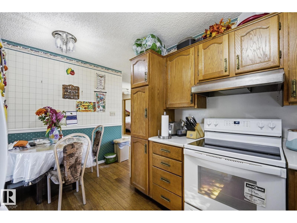
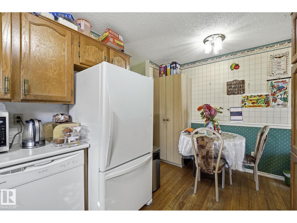
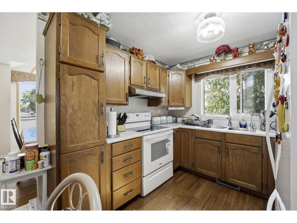
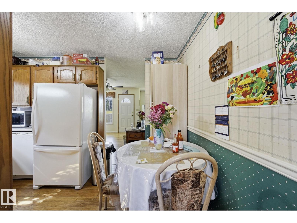
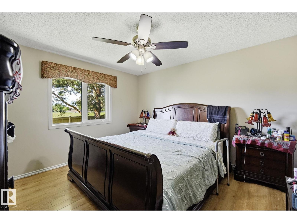
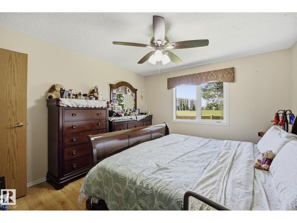
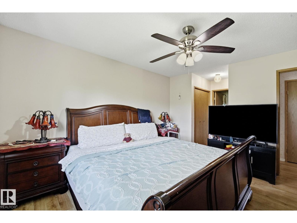
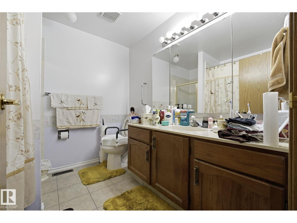
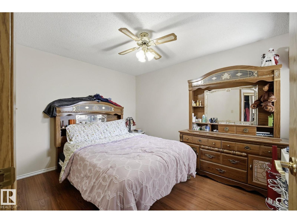
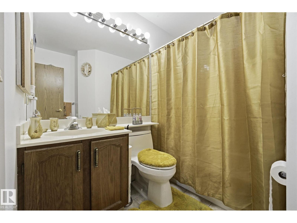
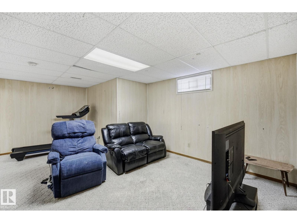
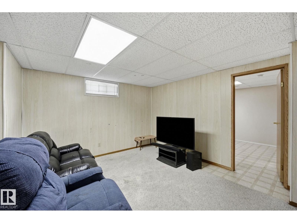
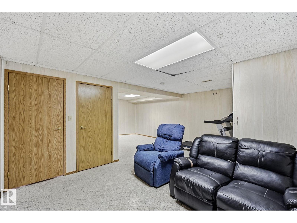
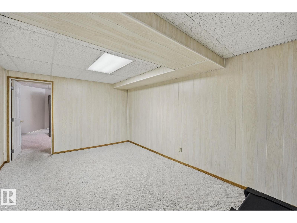
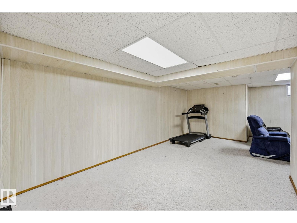
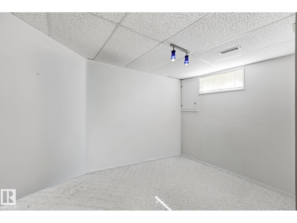
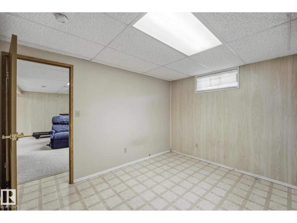
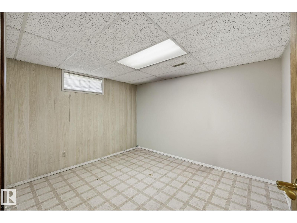
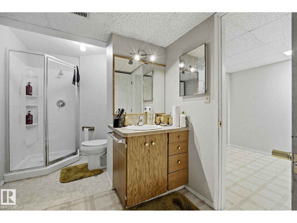
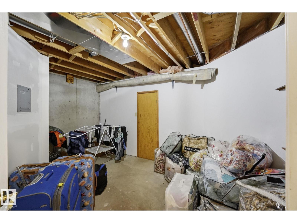
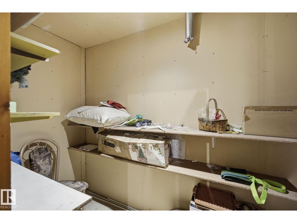
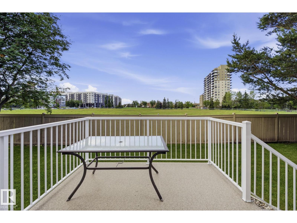
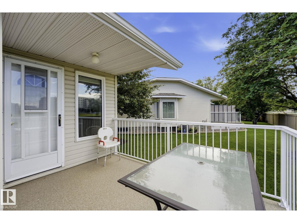
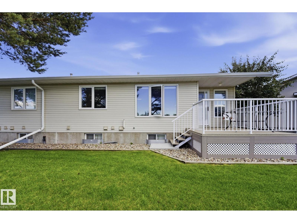
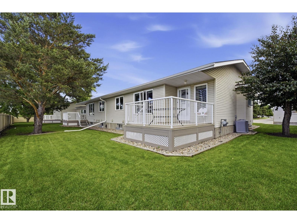
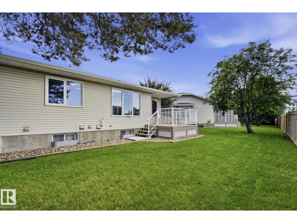
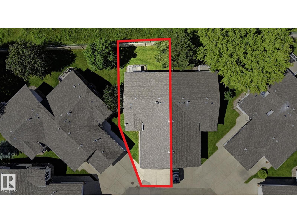
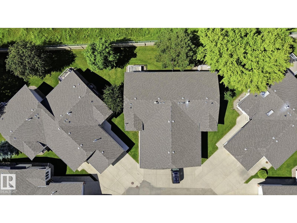
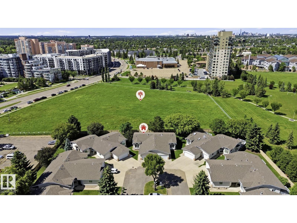
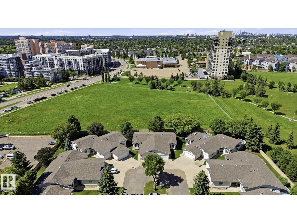
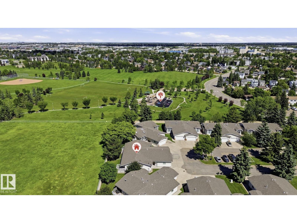
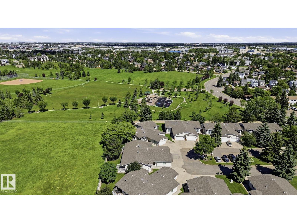
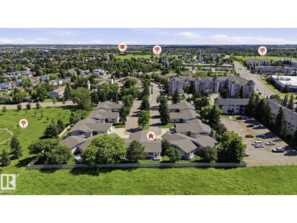
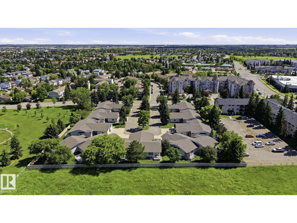
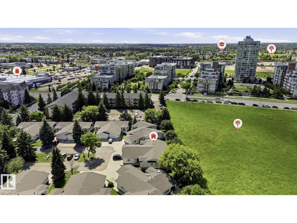
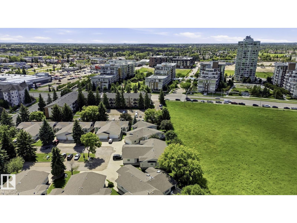
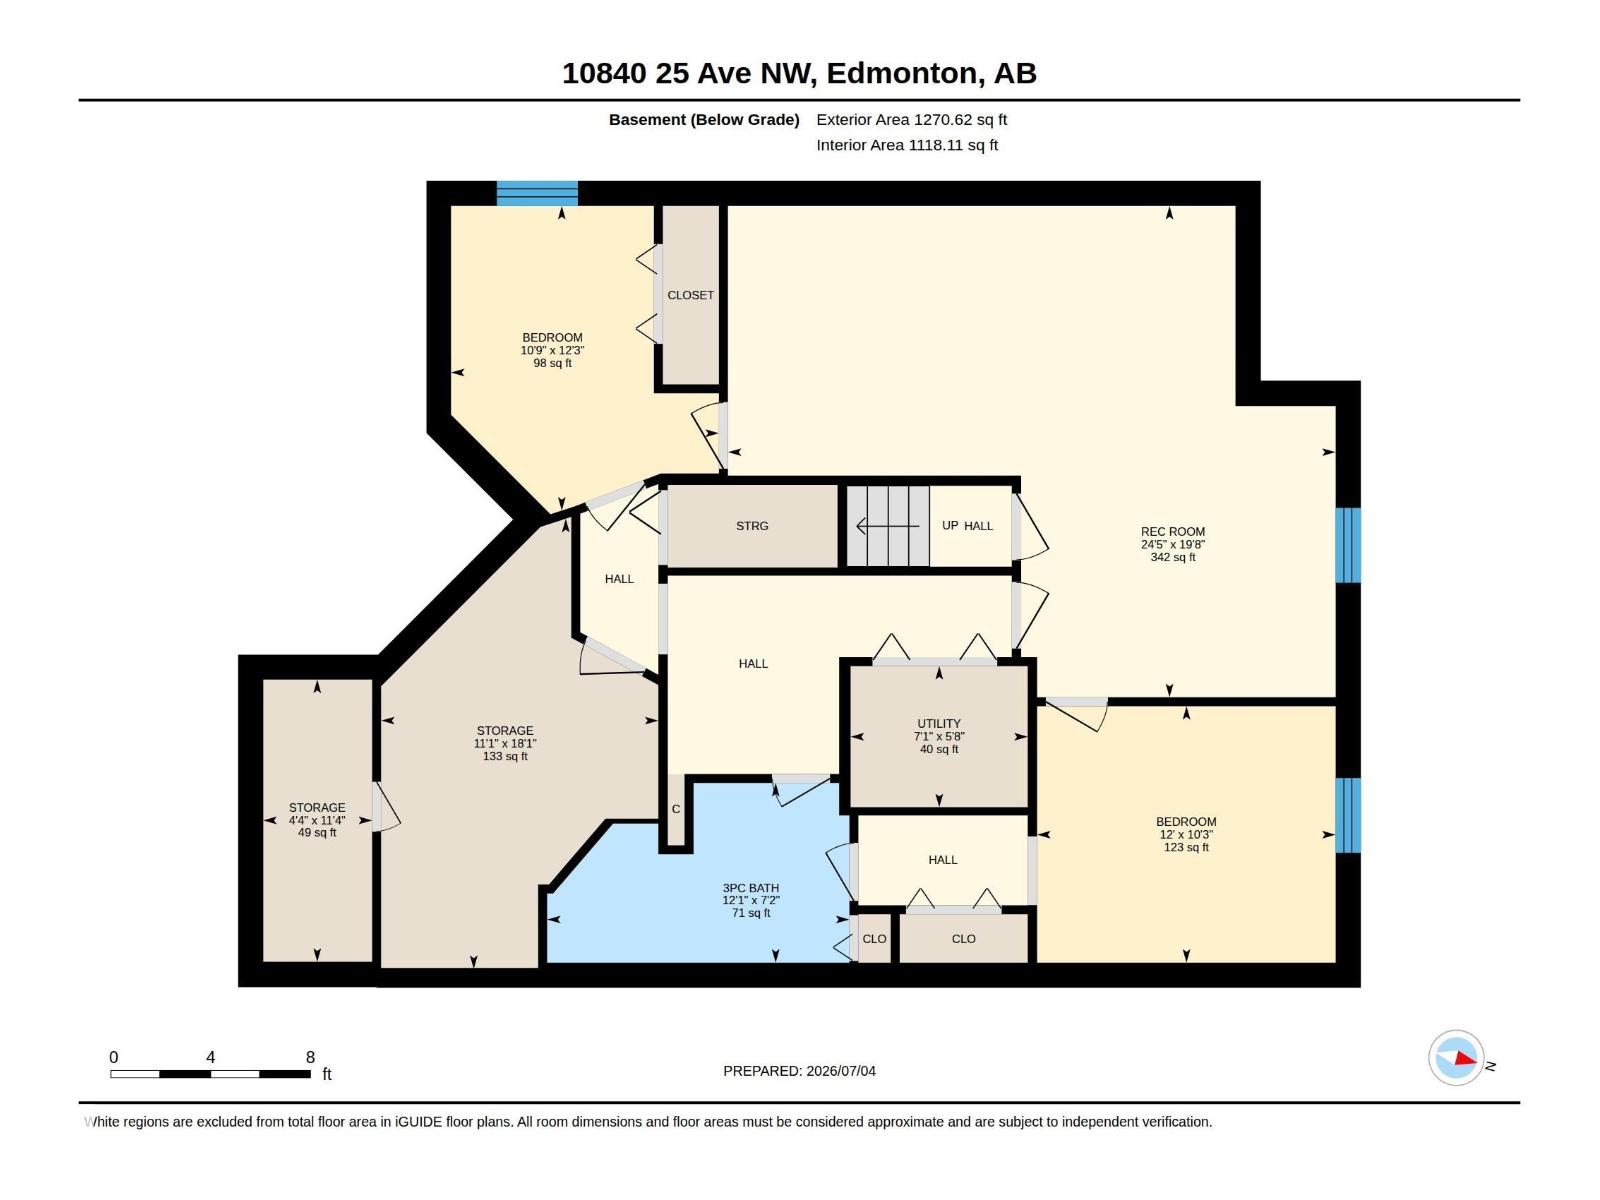
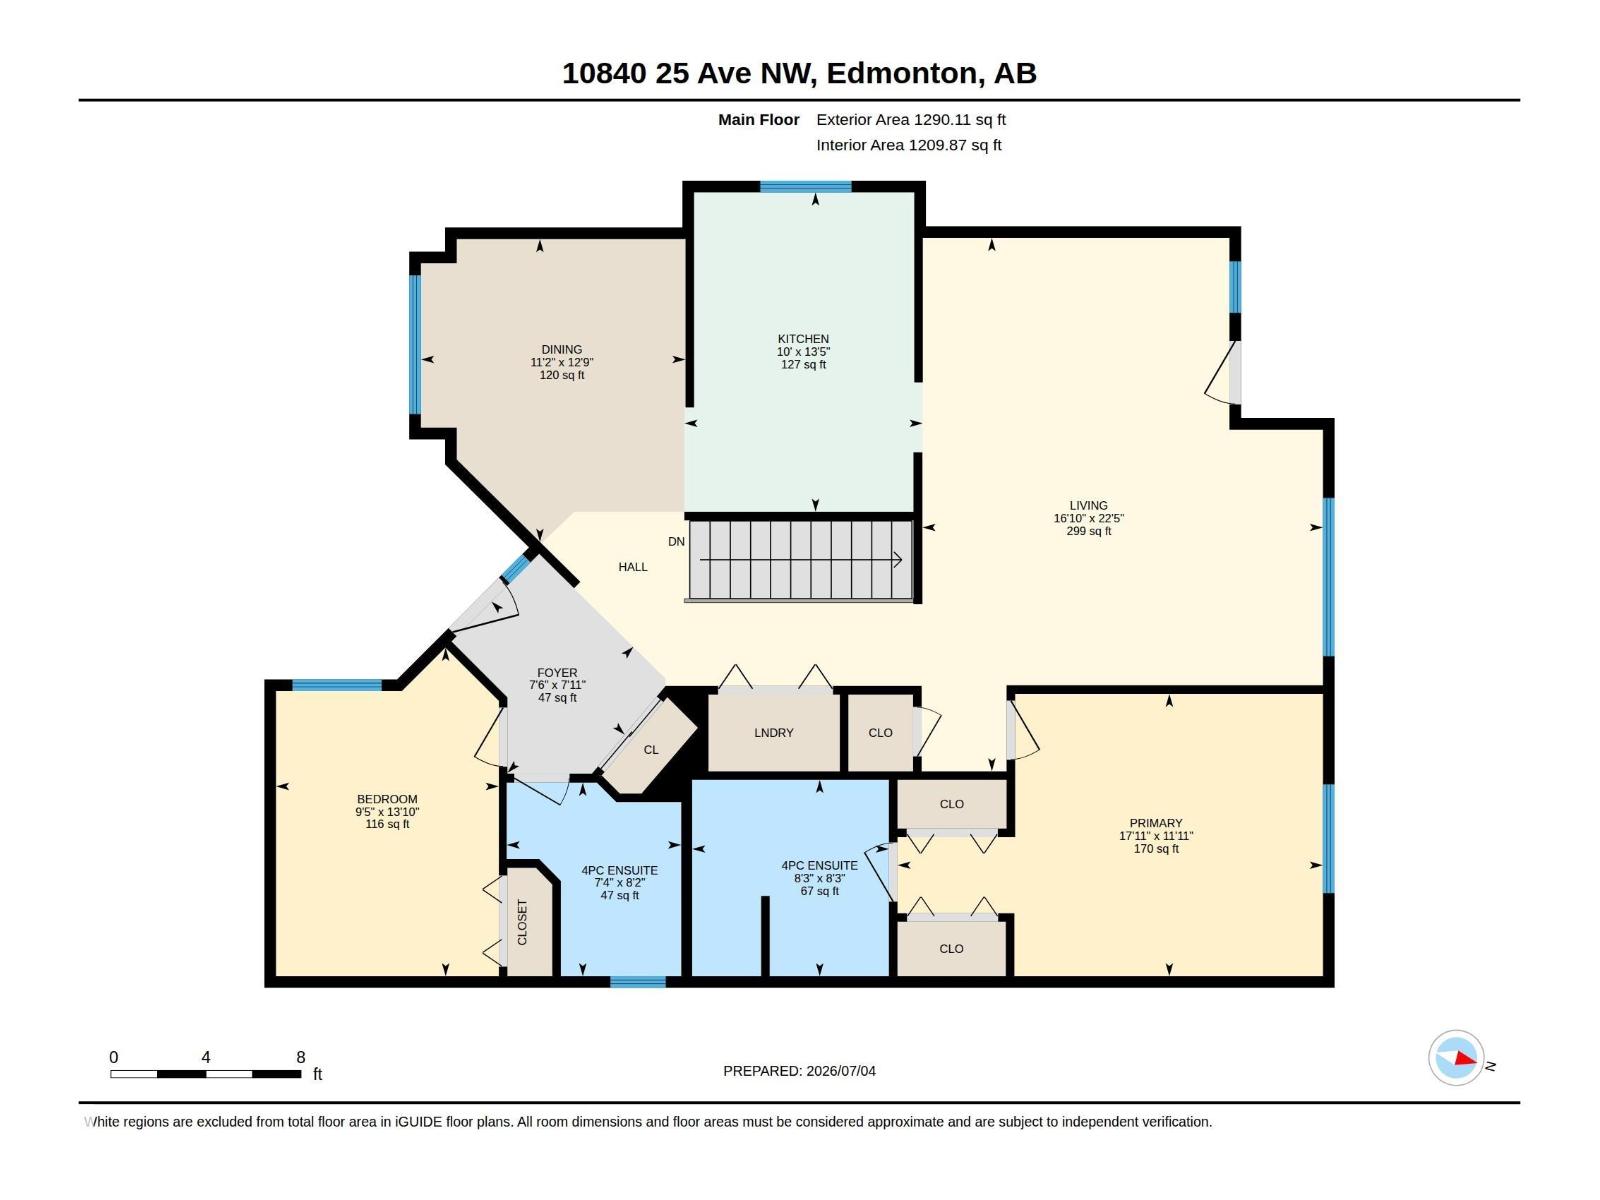
$445.74 MonthlyWelcome to this charming 1,270 Sq Ft half-duplex situated in the desirable community of Ermineskin; within walking distance of a green space and walking trails. The kitchen is bright and functional, creating a warm space for coffee in the morning. The home features 4 spacious bedrooms and 3 bathrooms, including a 5 pc en-suite in the main bedroom. The basement is fully finished with lots of storage including 2 bedrooms and a 3 pc bathroom. There is a back deck which offers a quiet setting overlooking a large field. Finally, you are a hop, skip and jump away from all the amenities including medical, grocery stores and banking - close to the Whitemud Freeway and near public transportation. (id:63476)
Property Details
| MLS® Number | E4497630 |
| Property Type | Single Family |
| Neigbourhood | Ermineskin |
| Amenities Near By | Playground, Public Transit, Schools, Shopping |
| Community Features | Public Swimming Pool |
| Features | Treed, No Animal Home |
| Structure | Deck |
Building
| Bathroom Total | 3 |
| Bedrooms Total | 4 |
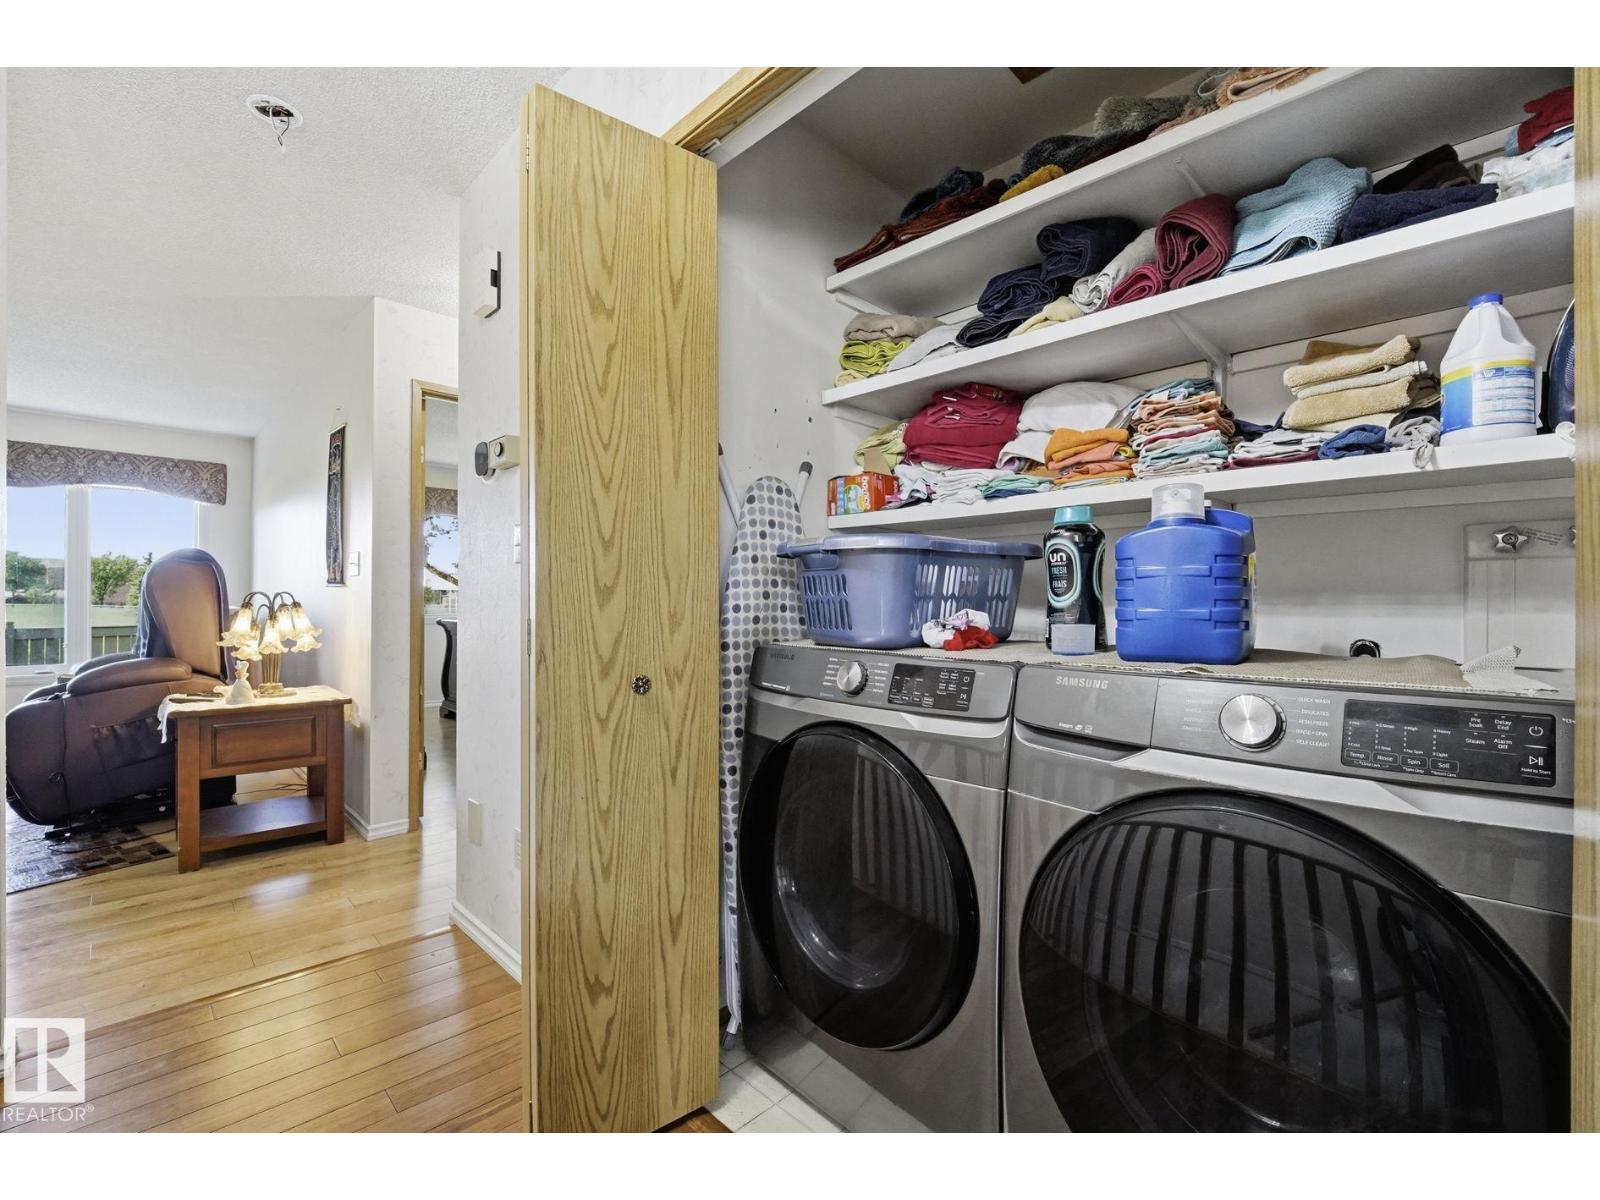
| Appliances | Dishwasher, Dryer, Refrigerator, Stove, Washer, Window Coverings |
| Architectural Style | Bungalow |
| Basement Development | Finished |
| Basement Type | Full (finished) |
| Constructed Date | 1988 |
| Construction Style Attachment | Semi-detached |
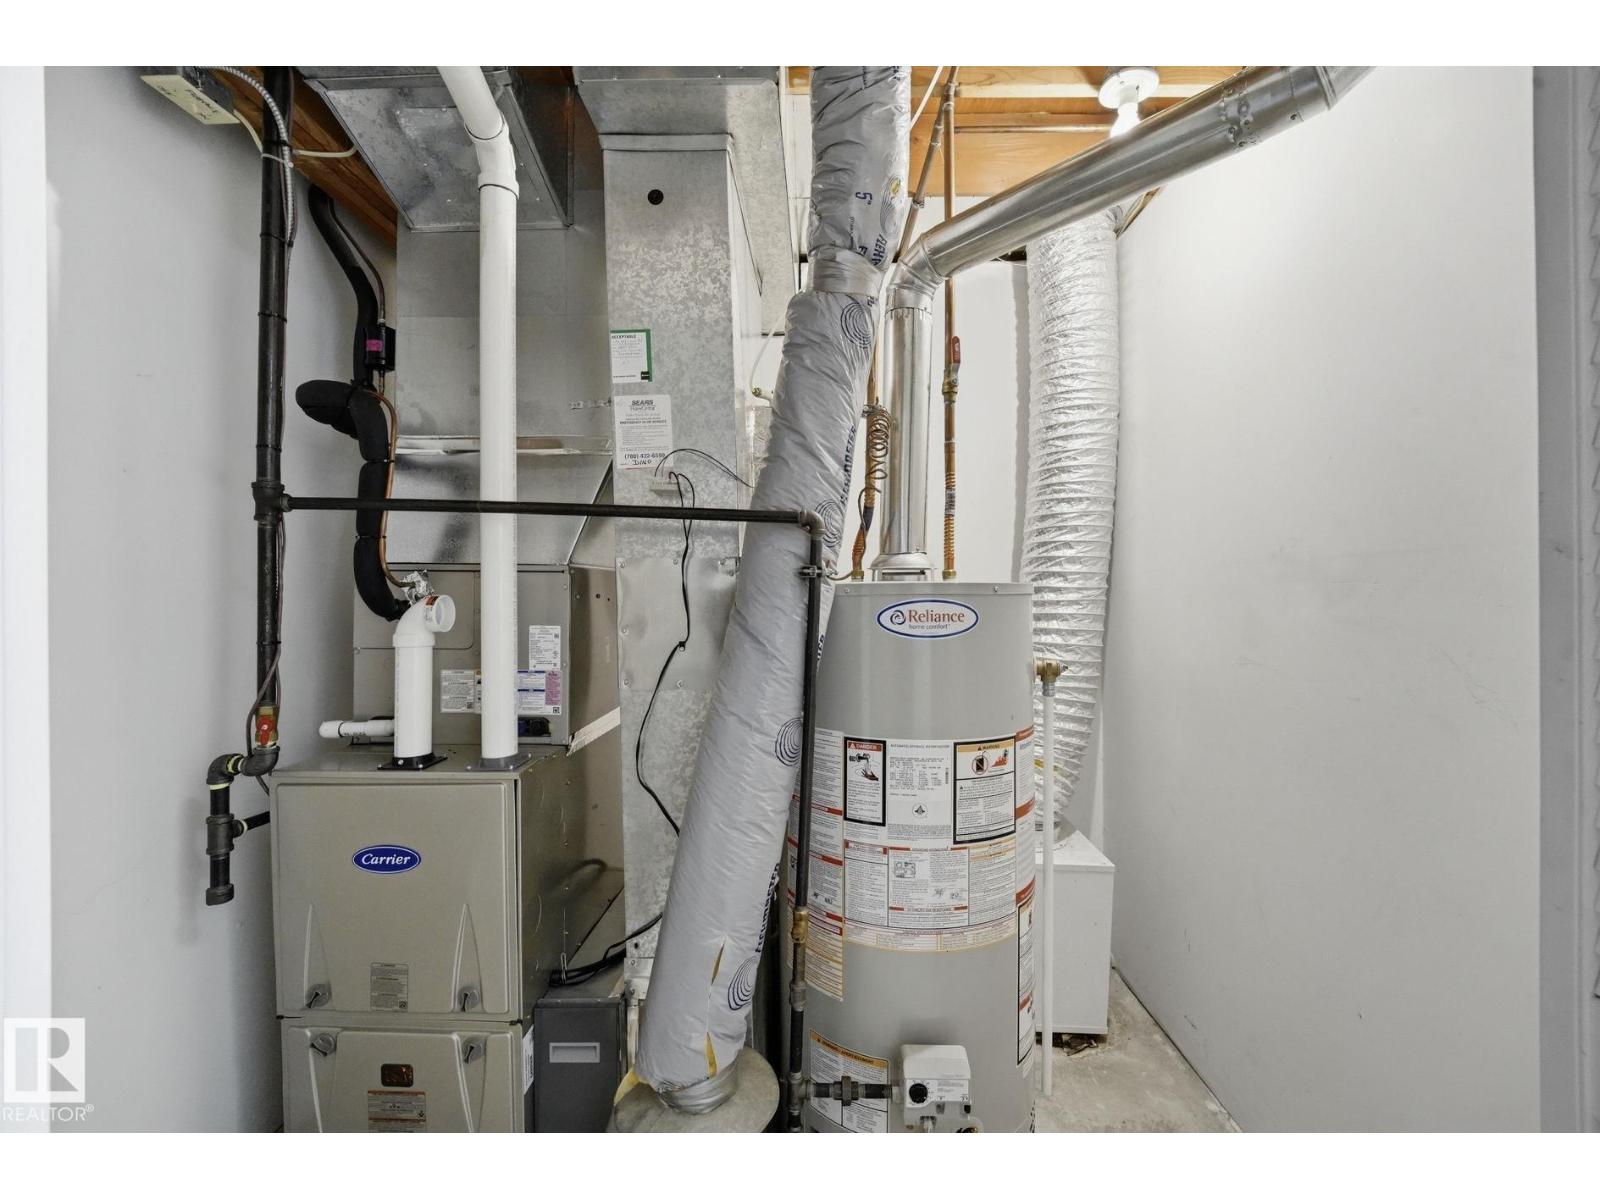
| Cooling Type | Central Air Conditioning |
| Heating Type | Forced Air |
| Stories Total | 1 |
| Size Interior | 1,290 Sqft |
| Type | Duplex |
Parking
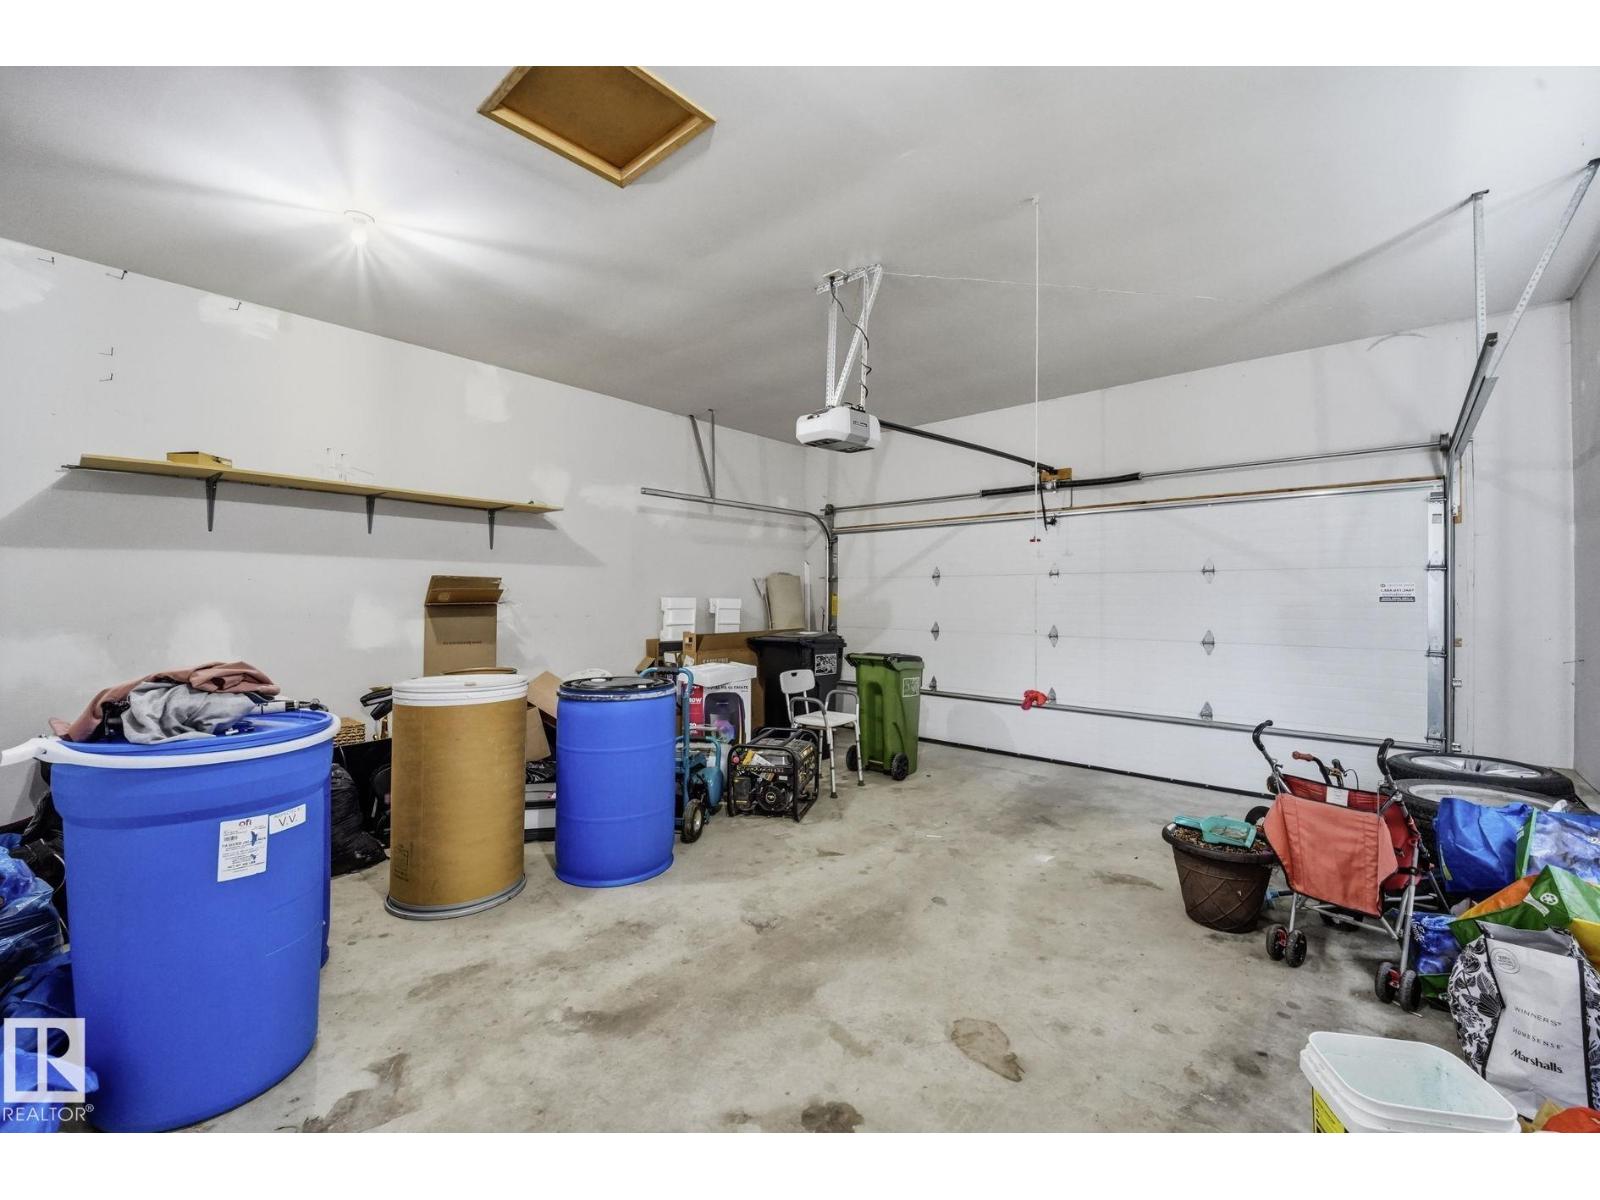
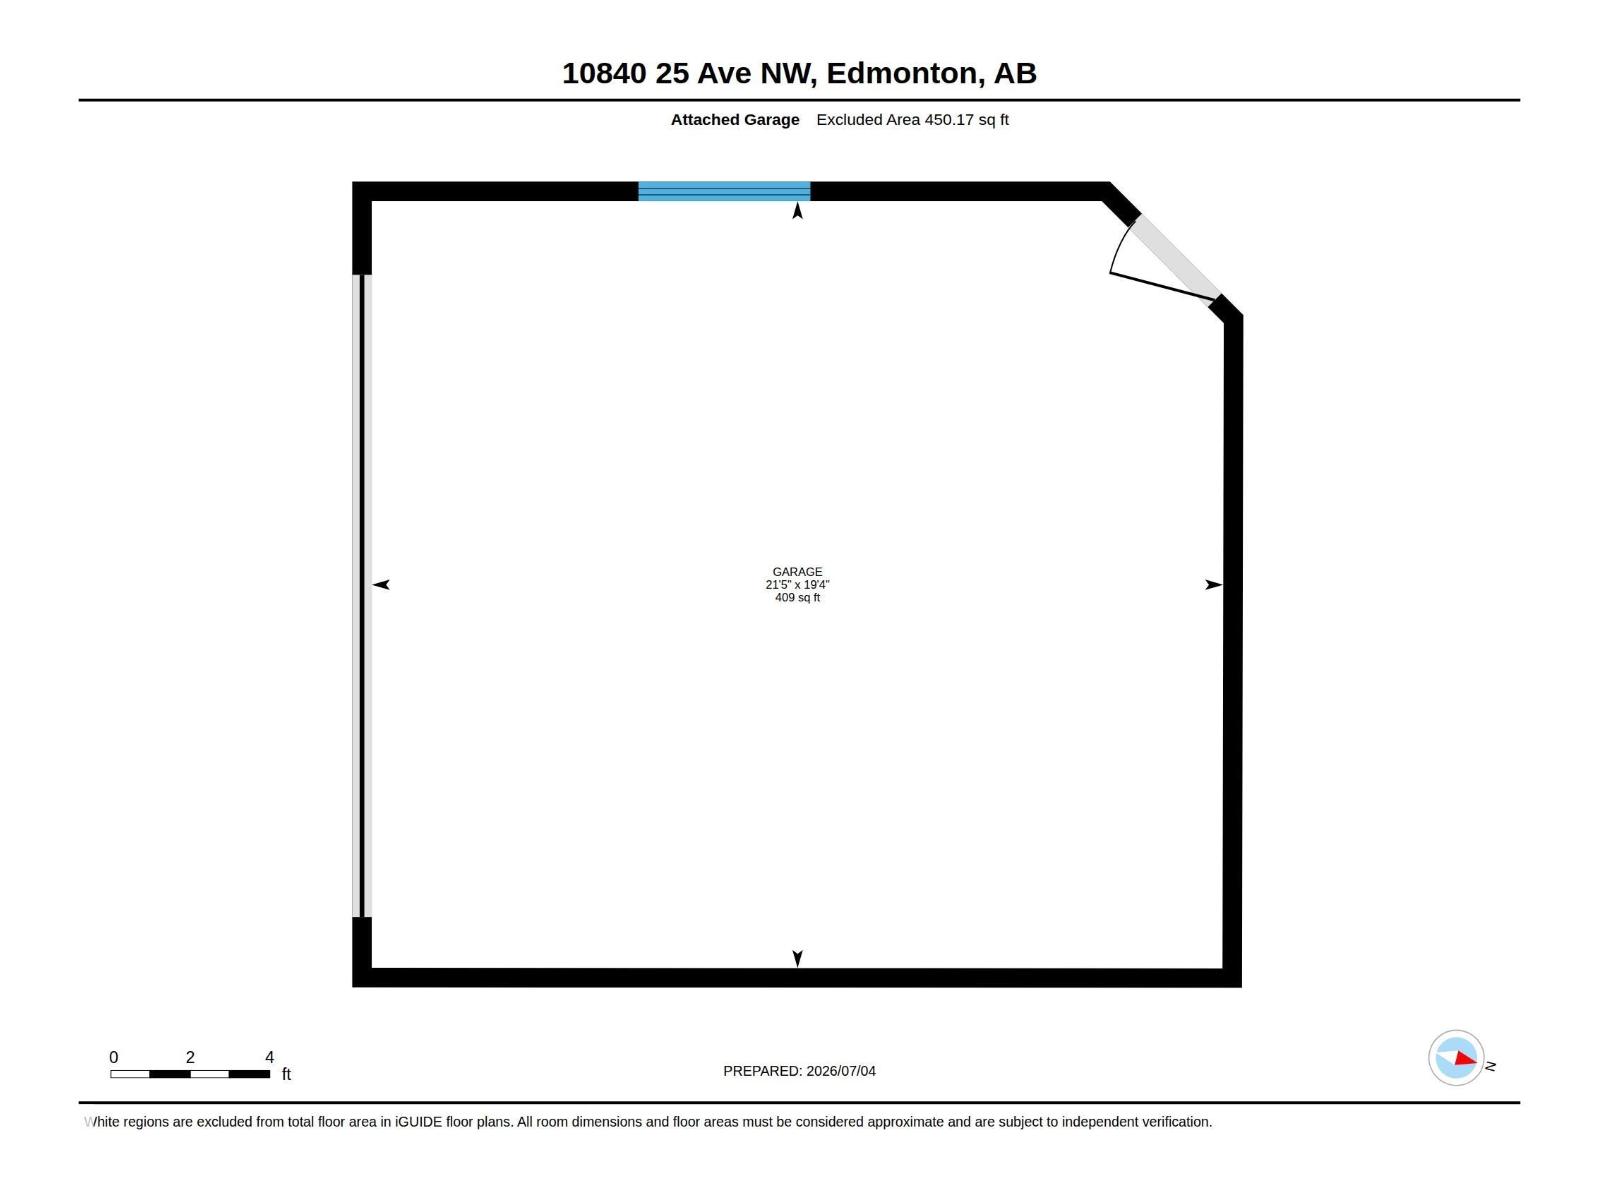
| Attached Garage |
Land
| Acreage | No |
| Land Amenities | Playground, Public Transit, Schools, Shopping |
Rooms
| Level | Type | Length | Width | Dimensions |
|---|---|---|---|---|
| Basement | Bedroom 2 | 3.72 m | 3.28 m | 3.72 m x 3.28 m |
| Basement | Bedroom 3 | 3.14 m | 3.65 m | 3.14 m x 3.65 m |
| Basement | Recreation Room | 6.01 m | 7.43 m | 6.01 m x 7.43 m |
| Basement | Storage | 5.5 m | 3.39 m | 5.5 m x 3.39 m |
| Basement | Storage | 3.45 m | 1.33 m | 3.45 m x 1.33 m |
| Basement | Utility Room | 1.73 m | 2.17 m | 1.73 m x 2.17 m |
| Main Level | Living Room | 6.85 m | 5.14 m | 6.85 m x 5.14 m |
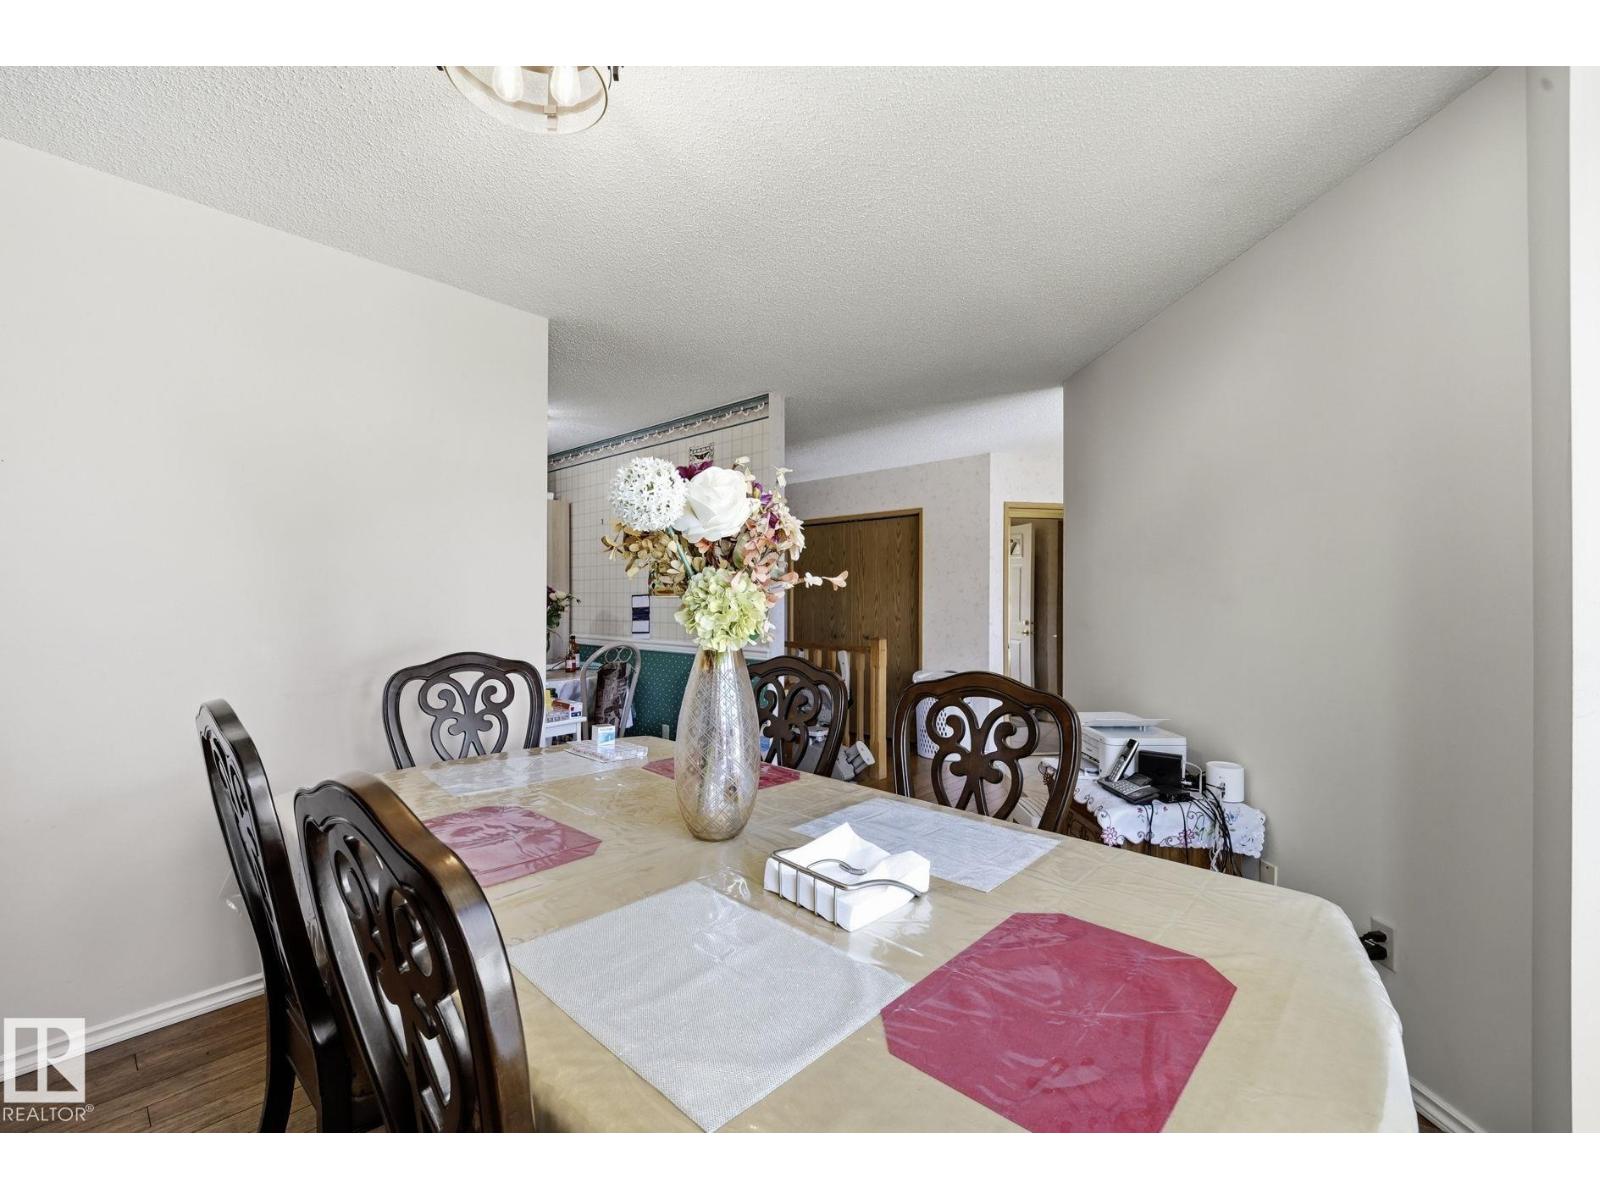
| Main Level | Dining Room | 3.89 m | 3.4 m | 3.89 m x 3.4 m |
| Main Level | Kitchen | 4.1 m | 3.06 m | 4.1 m x 3.06 m |
| Main Level | Primary Bedroom | 3.63 m | 5.46 m | 3.63 m x 5.46 m |
| Main Level | Bedroom 4 | 4.22 m | 2.86 m | 4.22 m x 2.86 m |
Contact Us
Contact us for more information

The trademarks REALTOR®, REALTORS®, and the REALTOR® logo are controlled by The Canadian Real Estate Association (CREA) and identify real estate professionals who are members of CREA. The trademarks MLS®, Multiple Listing Service® and the associated logos are owned by The Canadian Real Estate Association (CREA) and identify the quality of services provided by real estate professionals who are members of CREA. The trademark DDF® is owned by The Canadian Real Estate Association (CREA) and identifies CREA's Data Distribution Facility (DDF®)
July 08 2026 05:02:58
REALTORS® Association of Edmonton
Royal LePage Noralta Real Estate