
983 Carpin Beach Rd Sault Ste. Marie, Ontario P6A 5K8

$399,900
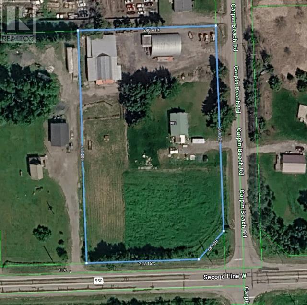
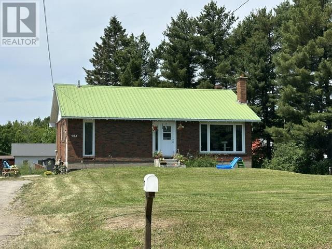
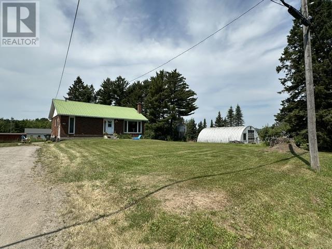
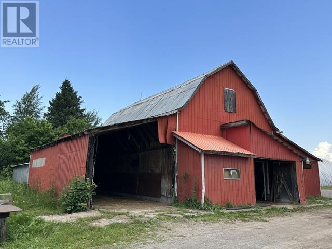
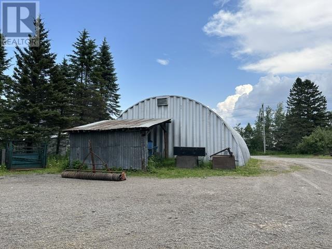
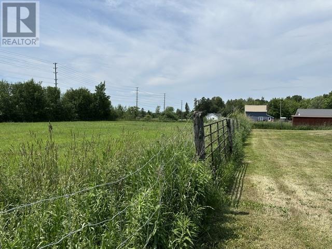
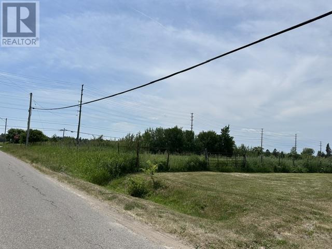
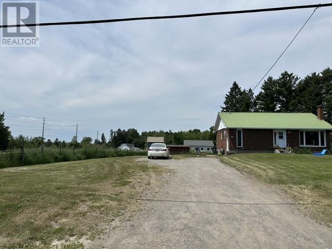
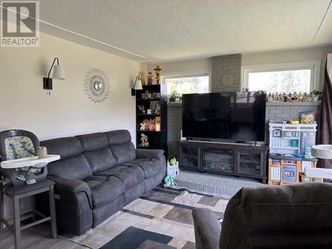
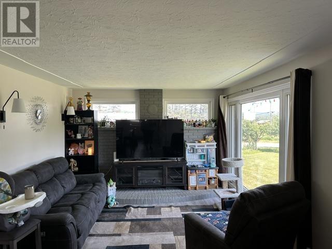
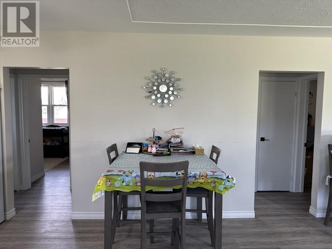
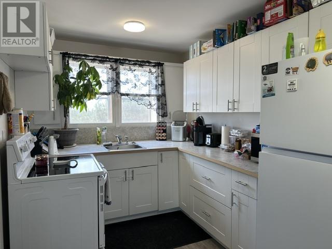
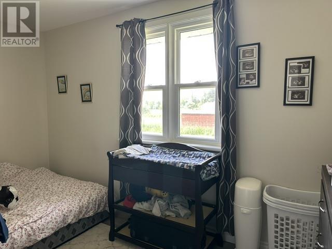
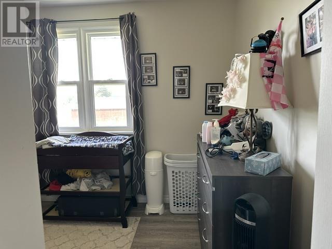
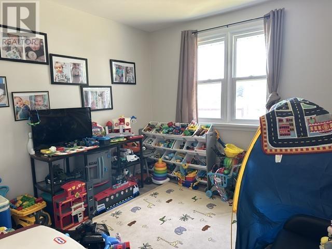
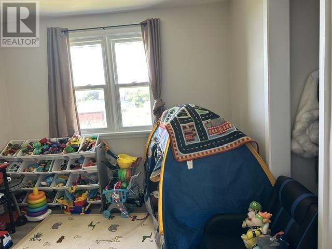
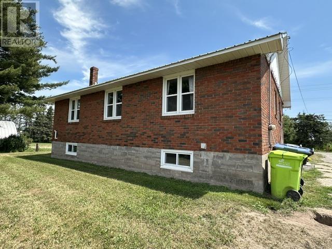
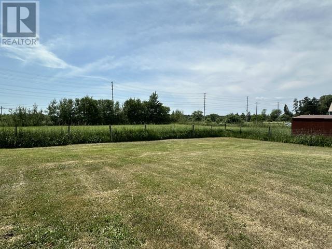
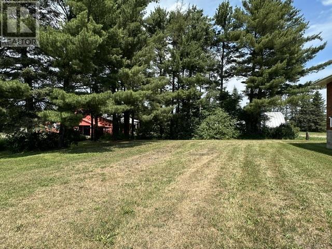
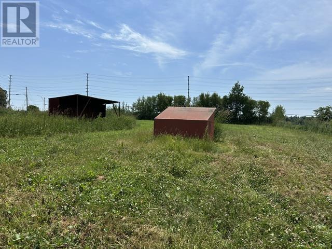
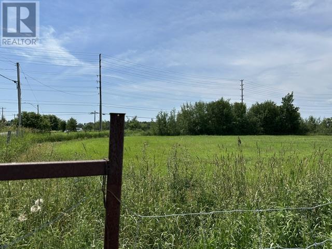
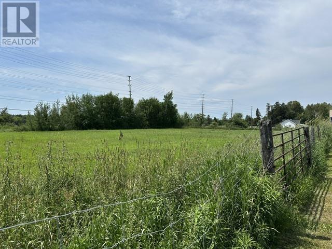
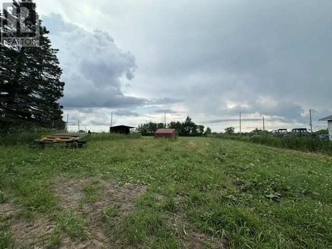
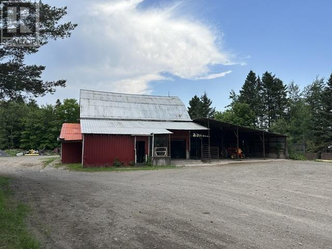
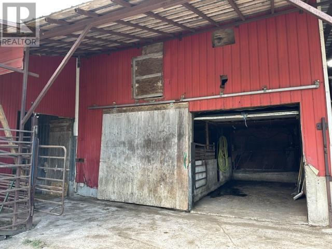
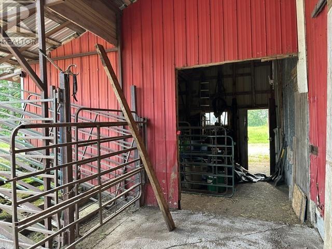
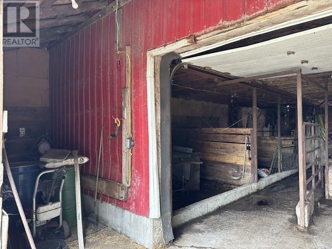
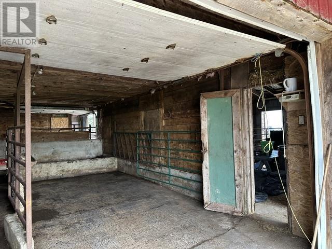
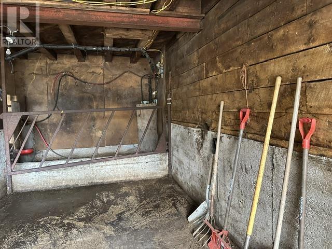
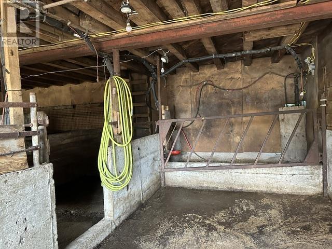
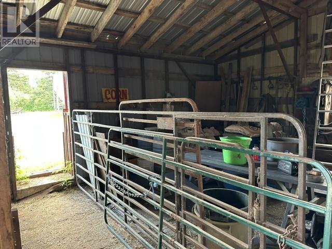
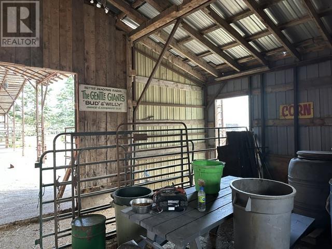
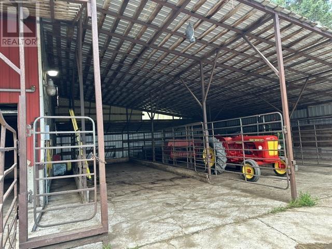
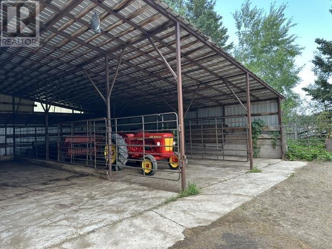
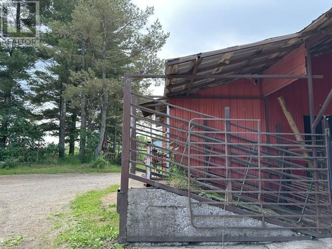
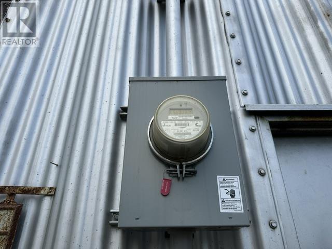
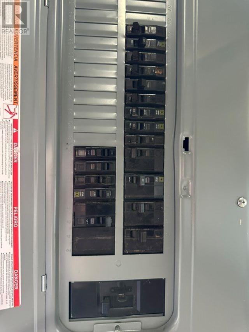
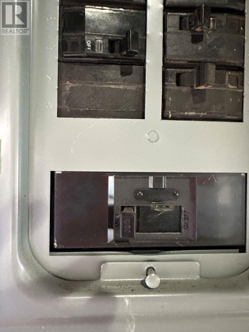
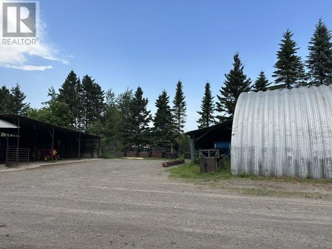
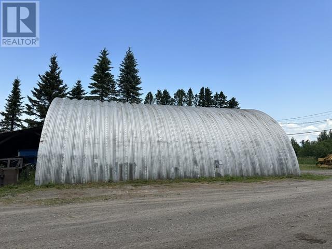
A once-in-a-lifetime opportunity awaits with this exceptional 2.32-acre HOBBY FARM, complete with a solid 3-bedroom brick home and proudly offered for sale for the very first time. Properties of this caliber rarely hit the market. This unique find is perfect for those seeking a country lifestyle without sacrificing urban convenience. Nestled securely within city limits, this acreage delivers peaceful rural living with immediate access to city amenities. The property features a charming 3-bedroom brick home that offers a comfortable, updated layout ready for your personal touches. Outside, the 2.32-acre parcel, offers an ideal balance of functional open space and work space. Supporting your rural endeavors is a classic barn featuring functional stalls and a traditional upper loft for hay storage. Complementing the barn is a massive, Quonset garage. Separate 200amp service powers the barn and Quonset garage. Quonset garage features a traditional dirt floor, this expansive building provides a sheltered blank canvas ideal for heavy equipment parking, dry machinery storage, or adaptation into a customized workspace. Enjoy the freedom of a manageable HOBBY FARM on a legacy property ready for its next chapter. (id:63476)
Property Details
| MLS® Number | SM261777 |
| Property Type | Agriculture |
| Community Name | Sault Ste. Marie |
| Farm Type | Other |
Building
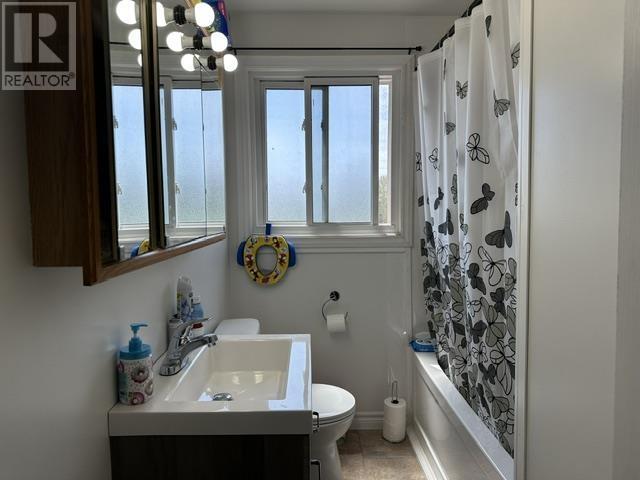
| Bathroom Total | 1 |
| Bedrooms Above Ground | 3 |
| Bedrooms Total | 3 |
| Architectural Style | Bungalow |
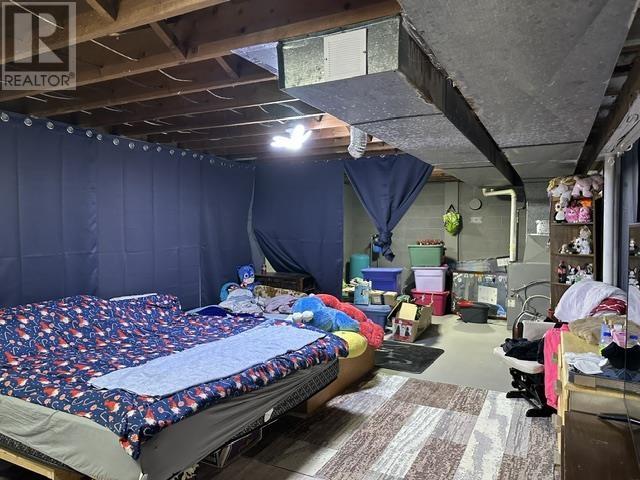
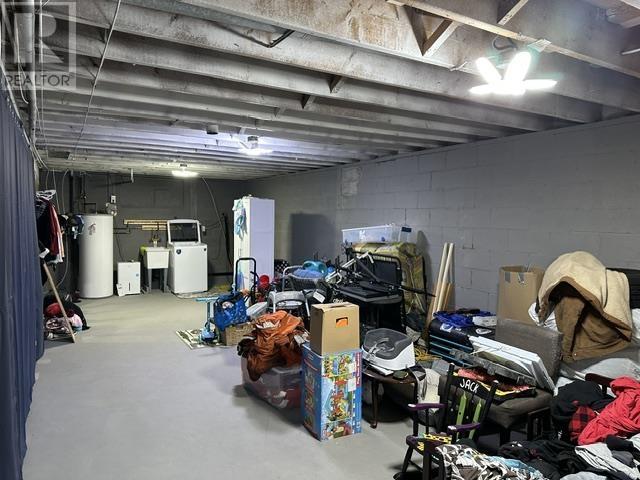
| Basement Type | Full |
| Constructed Date | 1960 |
| Exterior Finish | Brick |
| Half Bath Total | 1 |
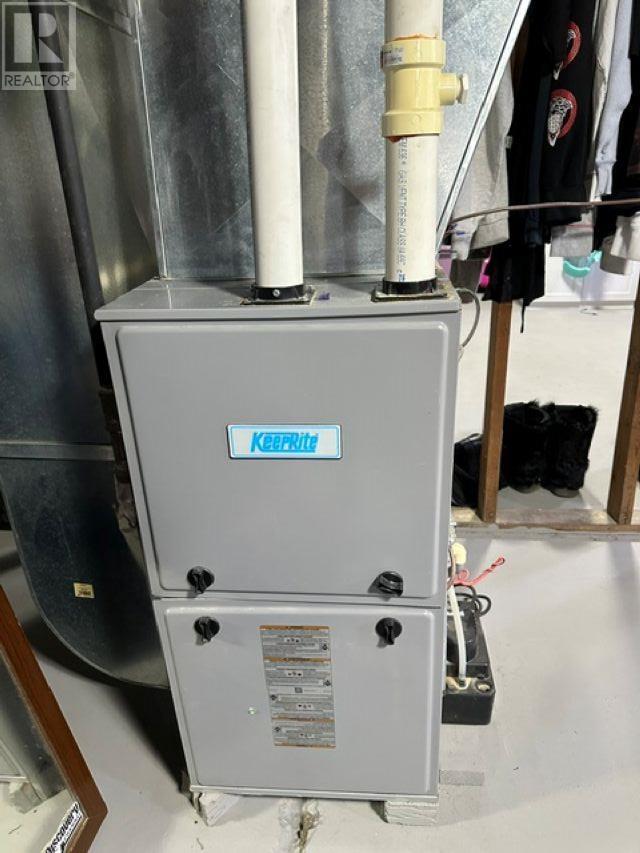
| Heating Fuel | Natural Gas |
| Heating Type | Forced Air |
| Stories Total | 1 |
| Size Interior | 1,036 Sqft |
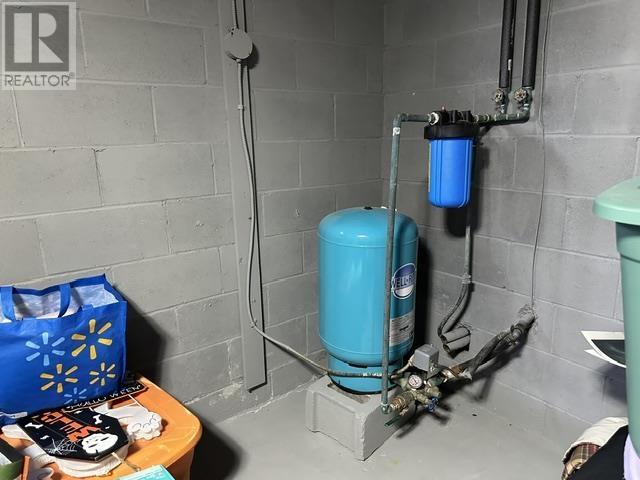
| Utility Water | Drilled Well |
Parking
| Garage | |
| Detached Garage | |
| Detached Garage | |
| Gravel |
Land
| Access Type | Road Access |
| Acreage | Yes |
| Sewer | Septic System |
| Size Frontage | 359.1000 |
| Size Total Text | 1 - 3 Acres |
Rooms
| Level | Type | Length | Width | Dimensions |
|---|---|---|---|---|
| Basement | Bonus Room | 26X36 | ||
| Main Level | Kitchen | 8X15.6 | ||
| Main Level | Living Room | 12X20 | ||
| Main Level | Bedroom | 9.8X13.9 | ||
| Main Level | Bedroom | 9.8X10.4 | ||
| Main Level | Bedroom | 10.4X13.2 | ||
| Main Level | Bathroom | 6X10 4PC |
Contact Us
Contact us for more information

The trademarks REALTOR®, REALTORS®, and the REALTOR® logo are controlled by The Canadian Real Estate Association (CREA) and identify real estate professionals who are members of CREA. The trademarks MLS®, Multiple Listing Service® and the associated logos are owned by The Canadian Real Estate Association (CREA) and identify the quality of services provided by real estate professionals who are members of CREA. The trademark DDF® is owned by The Canadian Real Estate Association (CREA) and identifies CREA's Data Distribution Facility (DDF®)
July 28 2026 02:16:48
Sault Ste. Marie Real Estate Board
Century 21 Choice Realty Inc.