
229 Marine Drive Clarenville, Newfoundland & Labrador A5A 1M8

$229,900
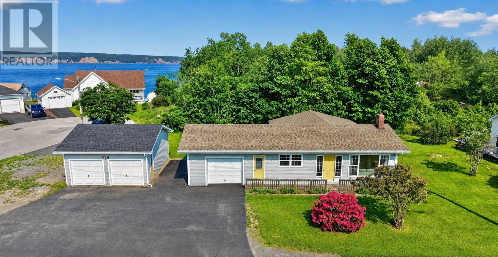
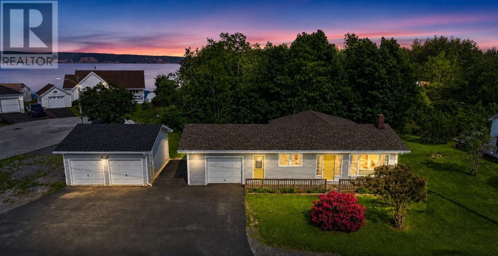
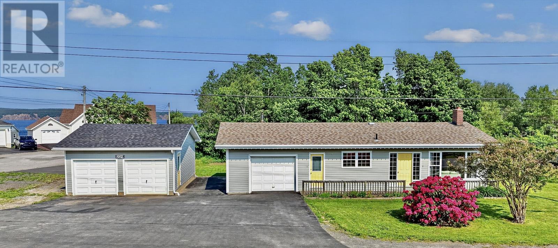
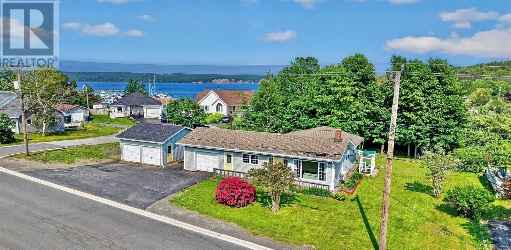
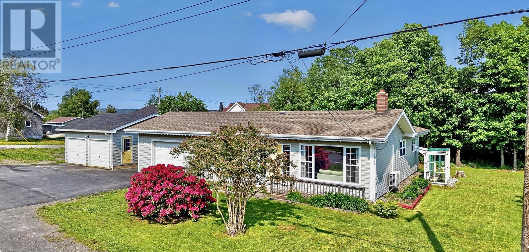
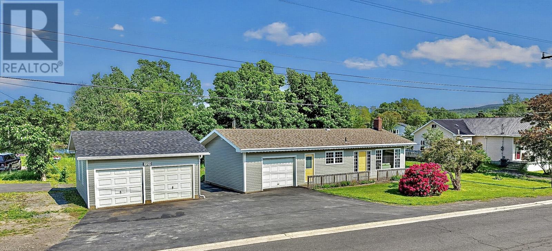
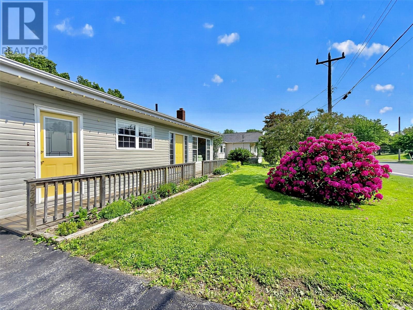
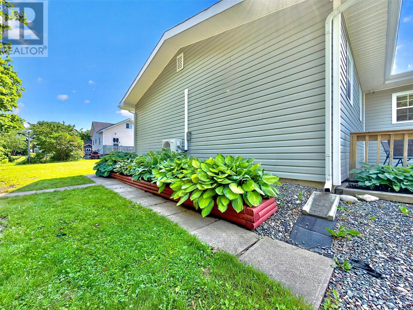
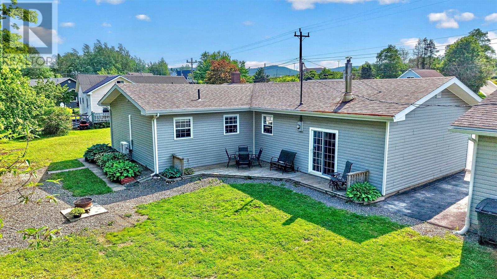
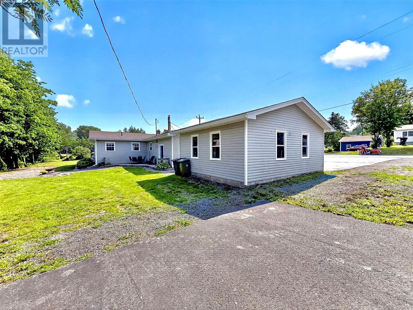
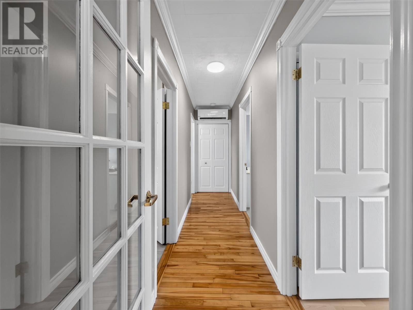
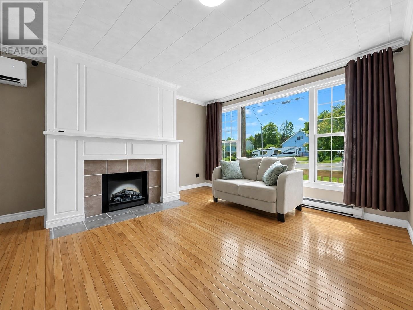
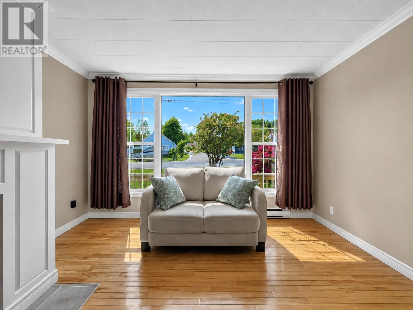
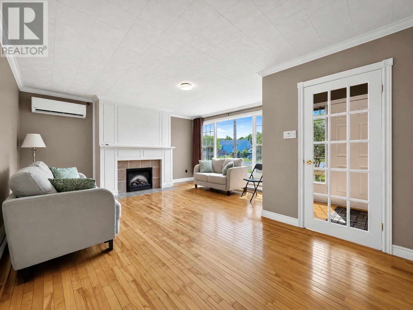
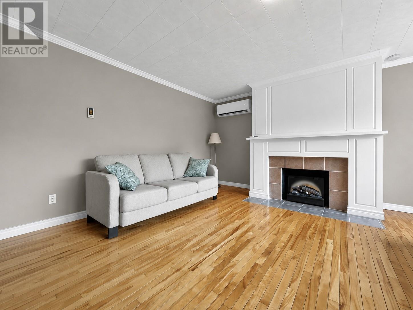
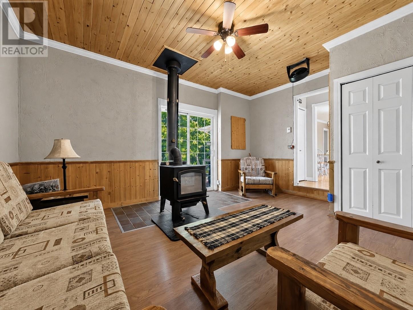
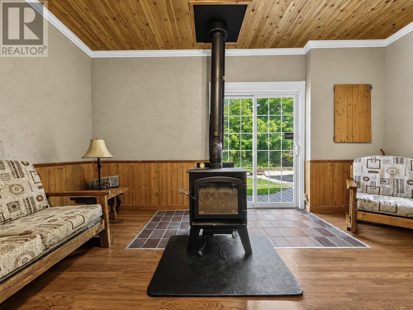
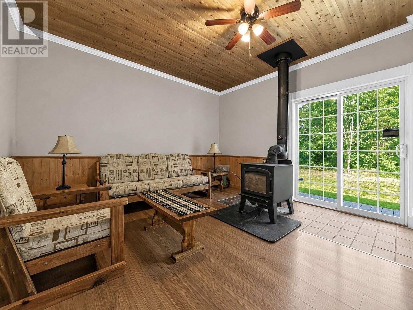
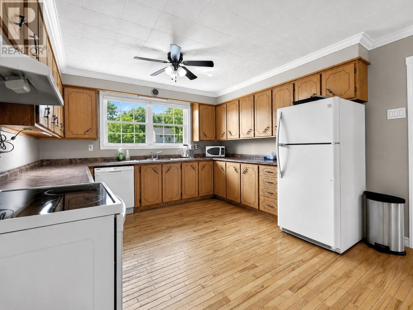
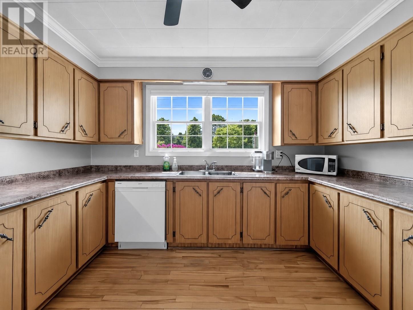
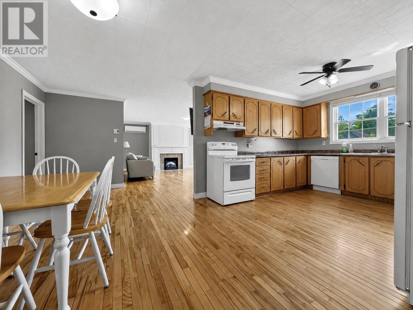
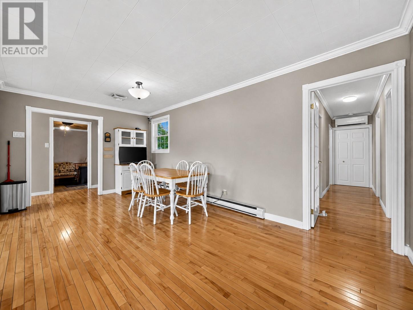
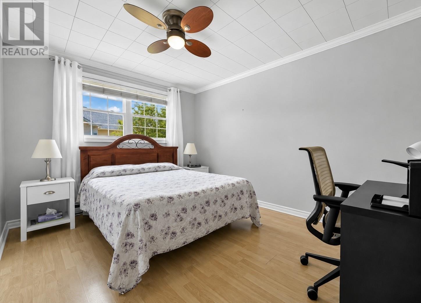
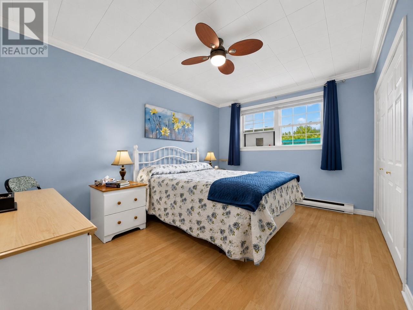
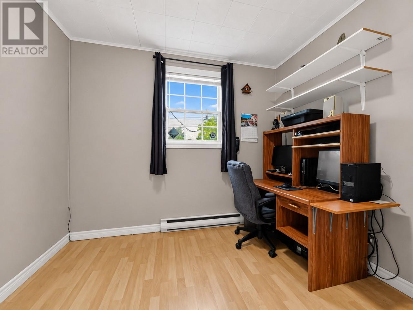
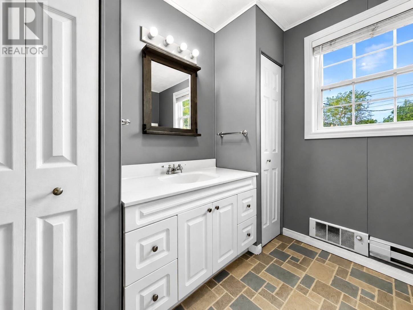
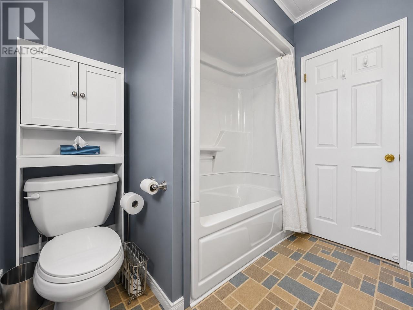
Welcome home to this spacious, well-maintained one-level property that's ready for its next owners! Offering 3 comfortable bedrooms and 1 full bathroom, this home provides a functional layout perfect for families, first-time buyers, or those looking to enjoy the convenience of single-level living. Pride of ownership is evident throughout, with numerous updates completed over the years, including a mini-split heat pump, PEX plumbing, upgraded insulation, and a new hot water heater. The exterior has also been exceptionally well cared for, adding to the home's curb appeal and overall value. The cozy family room features a bonus wood stove, creating the perfect space to relax and stay warm during the colder months. Outside, you'll appreciate the impressive 20' x 24' detached garage plus backyard access, offering plenty of room for vehicles, storage, hobbies, or a workshop. Move-in ready and packed with valuable upgrades, this property offers comfort, efficiency, and practicality in one attractive package. Don't miss your opportunity to make it yours! (id:63476)
Property Details
| MLS® Number | 1299801 |
| Property Type | Single Family |
| Amenities Near By | Shopping |
| Equipment Type | None |
| Rental Equipment Type | None |
Building
| Bathroom Total | 1 |
| Bedrooms Above Ground | 3 |
| Bedrooms Total | 3 |
| Appliances | Dishwasher, Refrigerator, Stove, Washer, Dryer |
| Architectural Style | Bungalow |
| Constructed Date | 1974 |
| Construction Style Attachment | Detached |
| Exterior Finish | Vinyl Siding |
| Fireplace Fuel | Wood |
| Fireplace Present | Yes |
| Fireplace Type | Woodstove |
| Flooring Type | Hardwood, Laminate, Other |
| Foundation Type | Poured Concrete |
| Heating Fuel | Electric, Wood |
| Heating Type | Baseboard Heaters, Mini-split |
| Stories Total | 1 |
| Size Interior | 1,620 Sqft |
| Type | House |
| Utility Water | Municipal Water |
Parking
| Detached Garage |
Land
| Access Type | Year-round Access |
| Acreage | No |
| Land Amenities | Shopping |
| Landscape Features | Landscaped |
| Sewer | Municipal Sewage System |
| Size Irregular | 130 X 106' X 134' X 68' |
| Size Total Text | 130 X 106' X 134' X 68'|under 1/2 Acre |
| Zoning Description | Res |
Rooms
| Level | Type | Length | Width | Dimensions |
|---|---|---|---|---|
| Main Level | Storage | 15.5 X 7.6 | ||
| Main Level | Bath (# Pieces 1-6) | 7.10 X 7.10 | ||
| Main Level | Bedroom | 9.5 X 8 | ||
| Main Level | Bedroom | 6.11 X 13.3 | ||
| Main Level | Primary Bedroom | 10.3 X 13.3 | ||
| Main Level | Porch | 3.3 X 10.8 | ||
| Main Level | Family Room | 13.4 X 15.5 | ||
| Main Level | Living Room | 19.7 X 15.6 | ||
| Main Level | Eat In Kitchen | 21 X 12 | ||
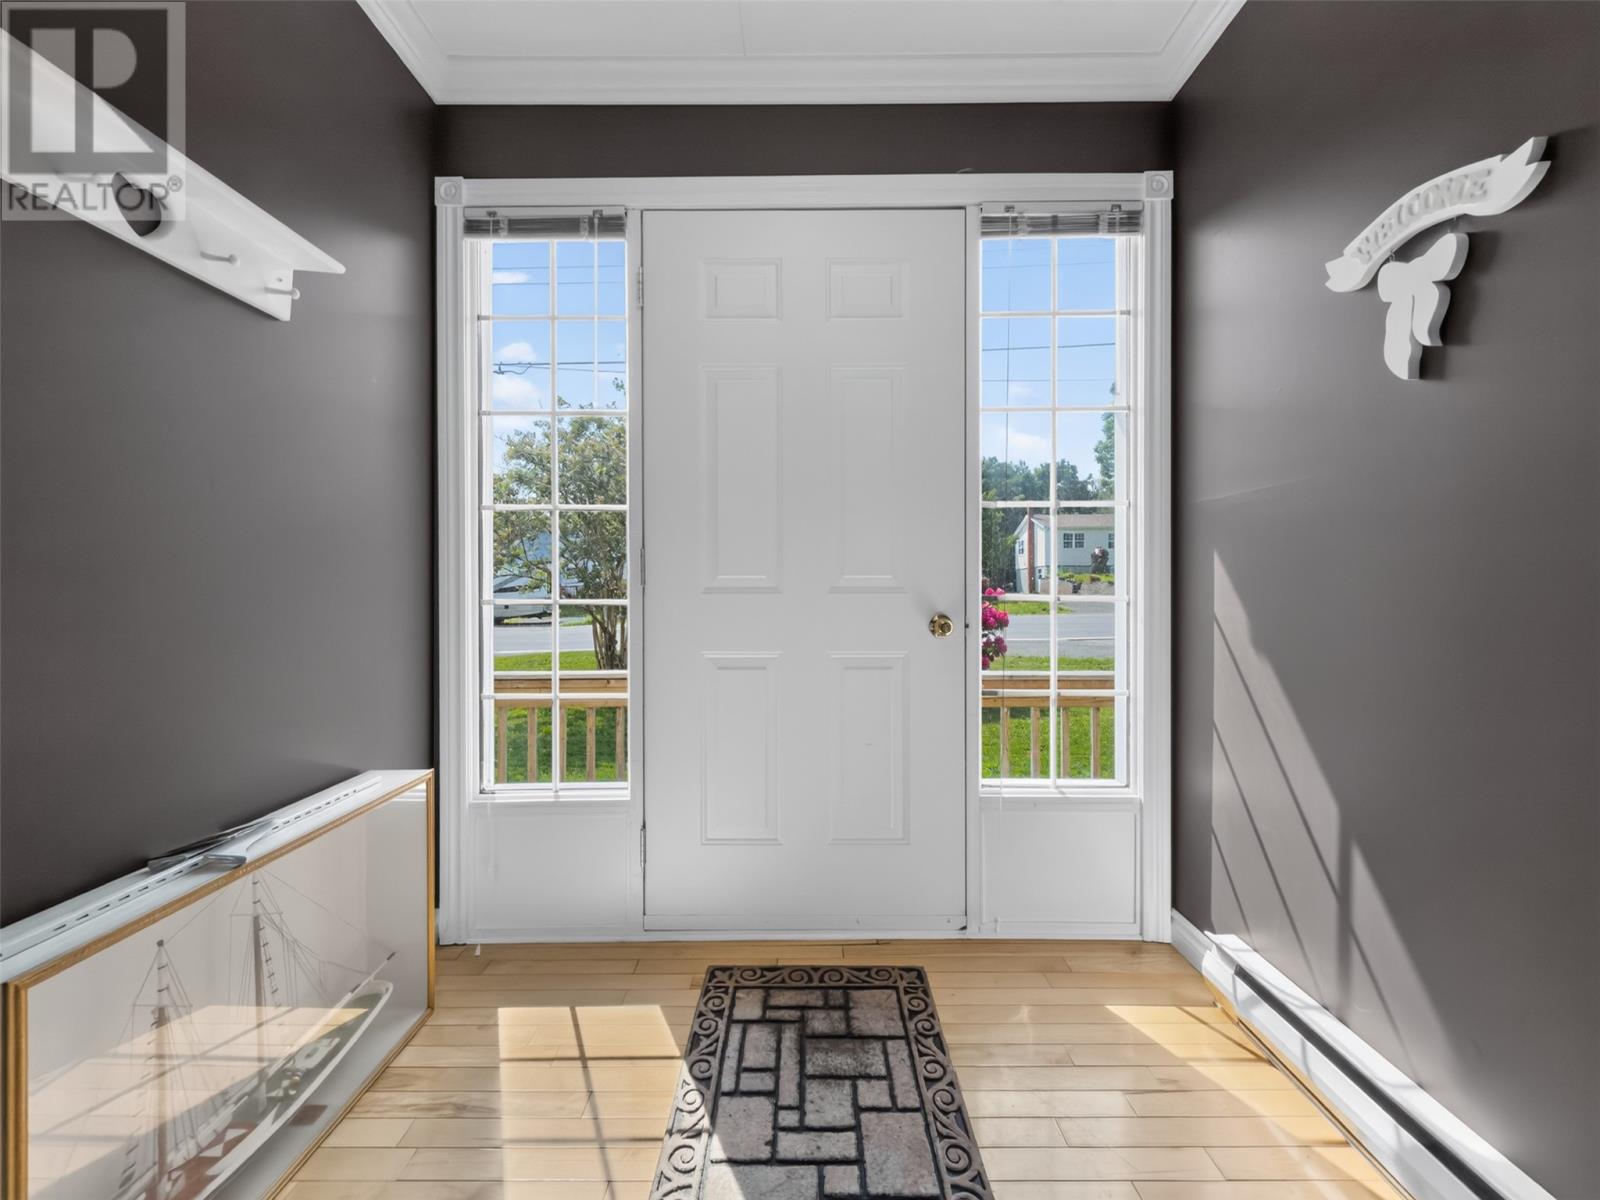
| Main Level | Foyer | 5 X 6.9 |
Contact Us
Contact us for more information

The trademarks REALTOR®, REALTORS®, and the REALTOR® logo are controlled by The Canadian Real Estate Association (CREA) and identify real estate professionals who are members of CREA. The trademarks MLS®, Multiple Listing Service® and the associated logos are owned by The Canadian Real Estate Association (CREA) and identify the quality of services provided by real estate professionals who are members of CREA. The trademark DDF® is owned by The Canadian Real Estate Association (CREA) and identifies CREA's Data Distribution Facility (DDF®)
July 08 2026 06:22:08
Newfoundland & Labrador Association of REALTORS®
RE/MAX Eastern Edge Realty Ltd. Clarenville