
113 Boreal Road Whitehorse North, Yukon Y0B 1Y2

$1,599,900
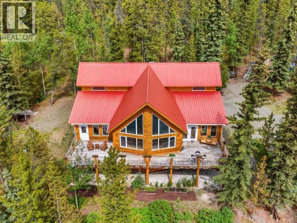
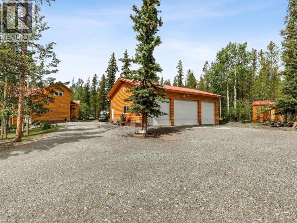
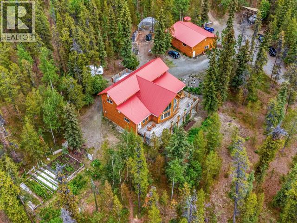
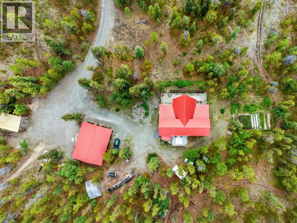
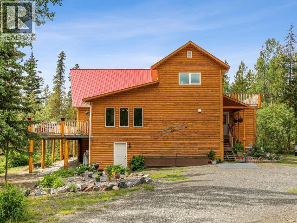
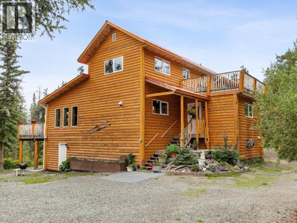
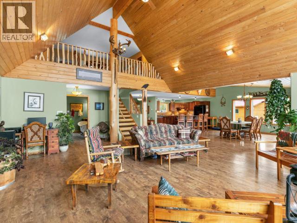
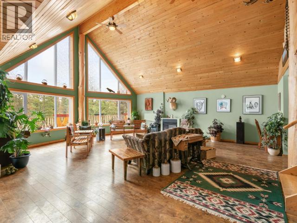
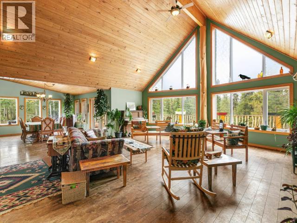
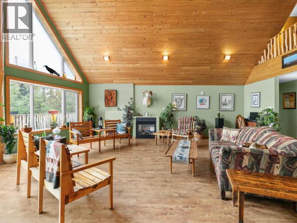
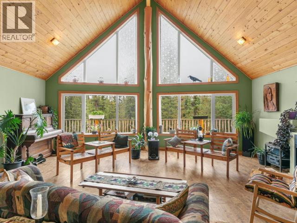
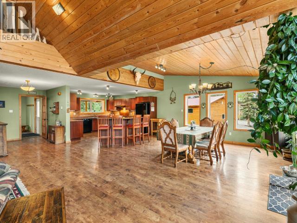
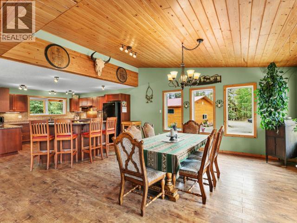
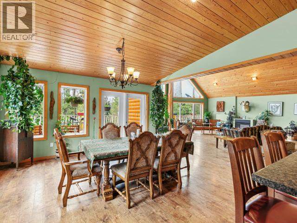
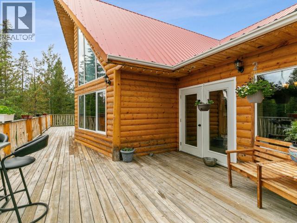
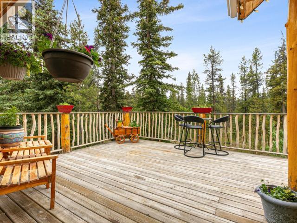
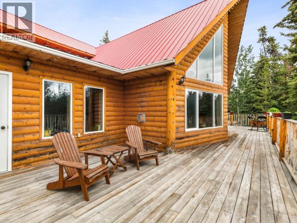
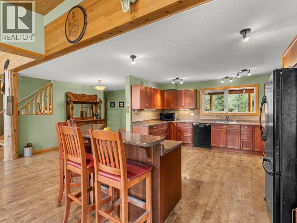
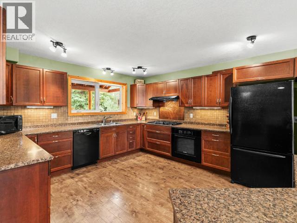
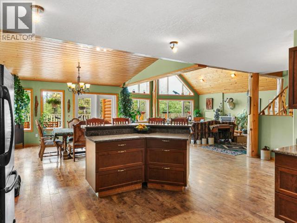
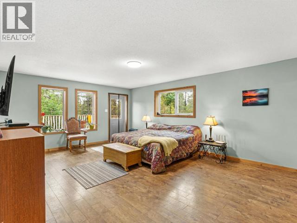
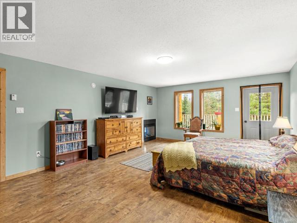
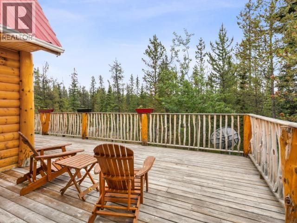
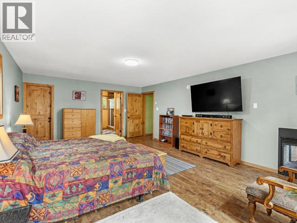
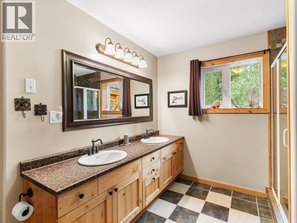
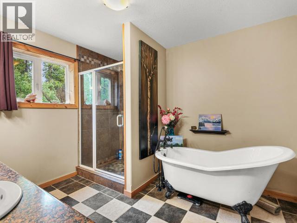
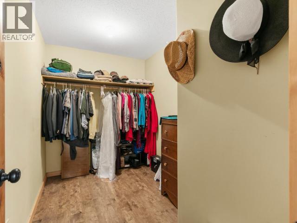
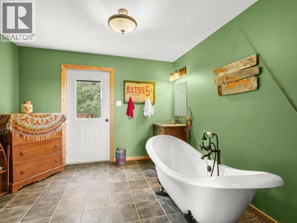
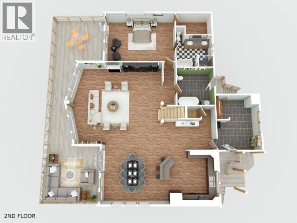
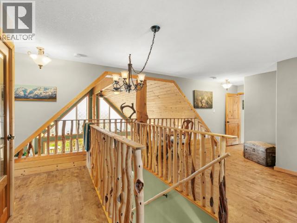
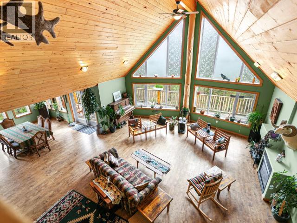
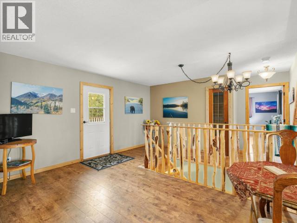
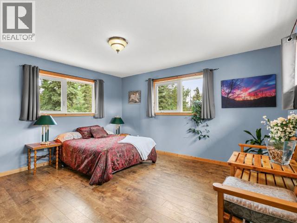
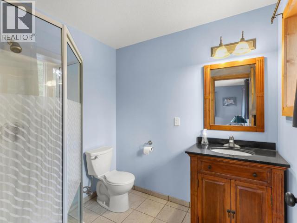
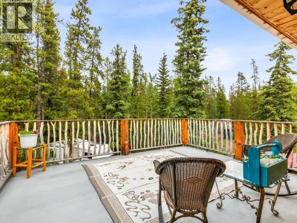
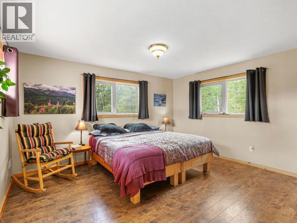
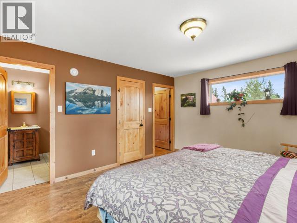
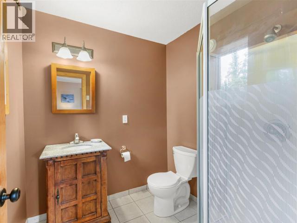
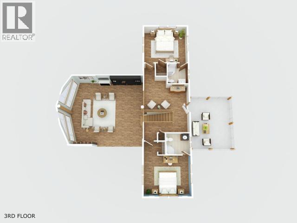
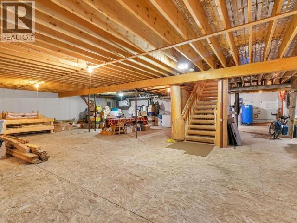
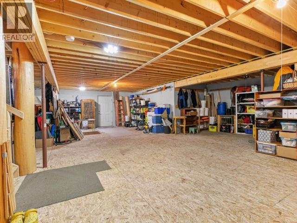
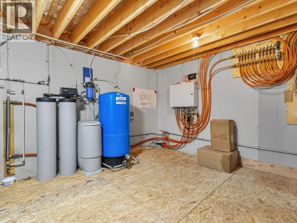
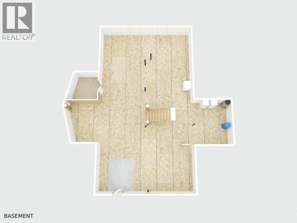
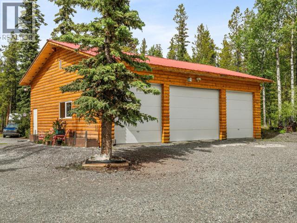
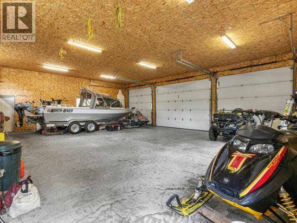
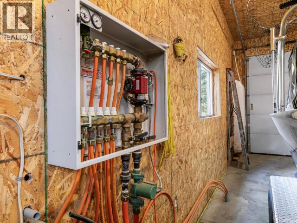
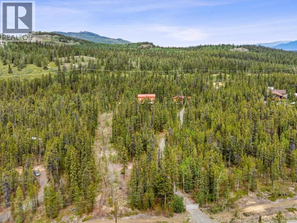
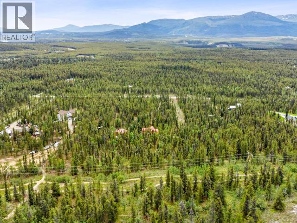
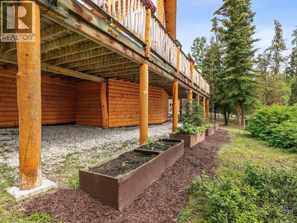
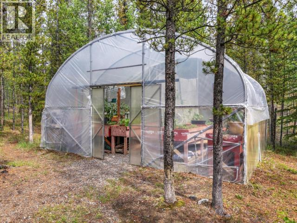
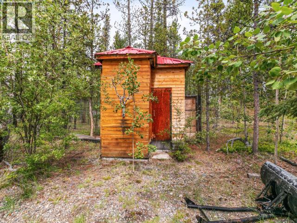
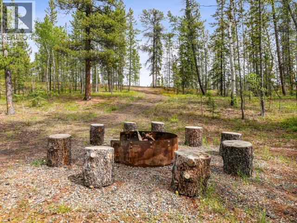
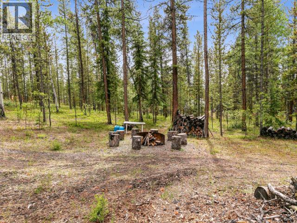
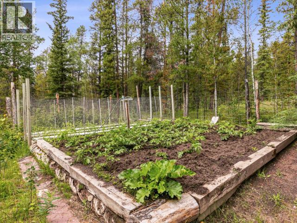
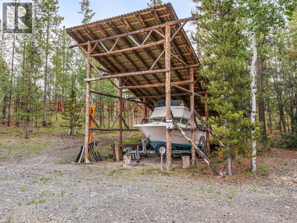
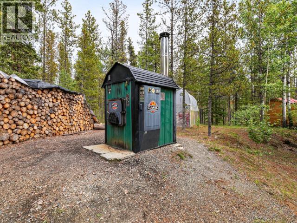
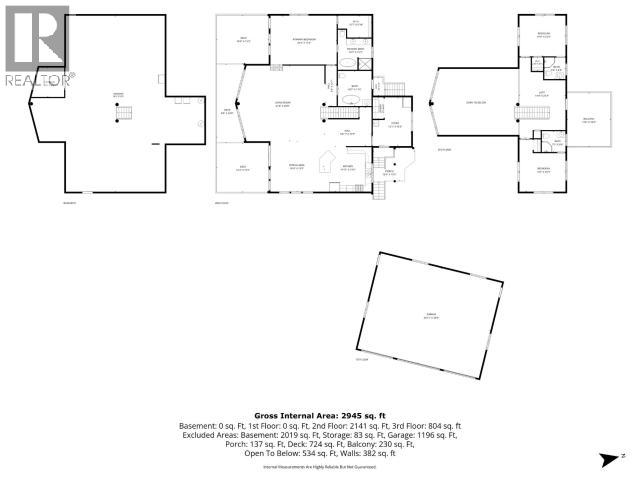
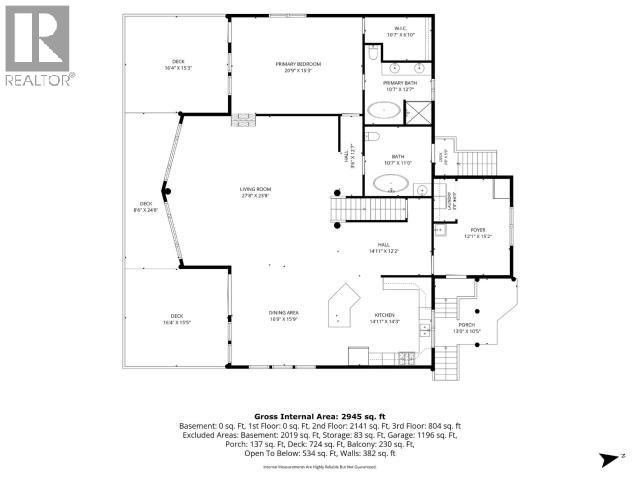
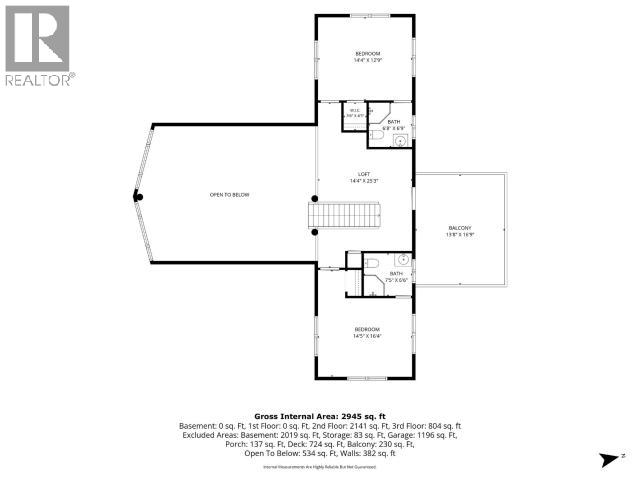
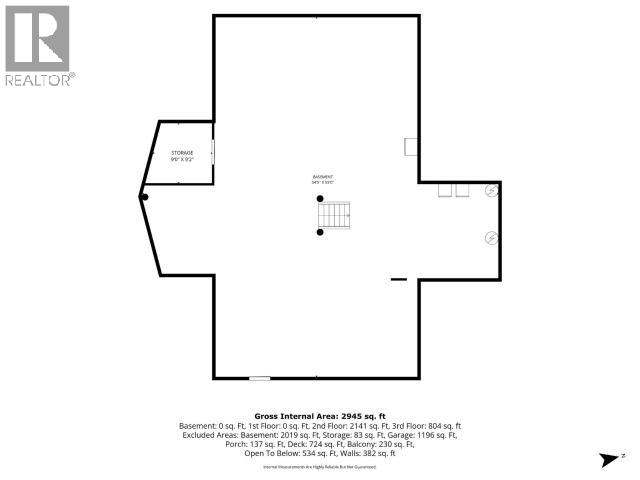
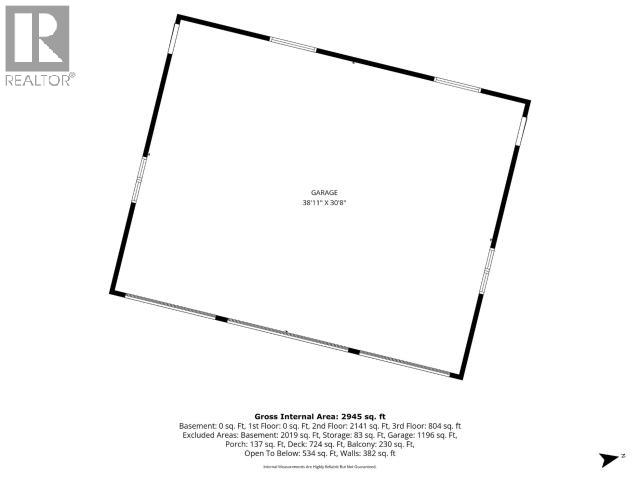
Large and in charge~Yukon style. Nearly 5,000sqft of house, heated triple-bay shop, and 9.98 fenced acres backing directly onto greenbelt and endless trails in Miners Ridge. This energy-efficient country estate offers 3 beds, 4 baths, soaring timber-frame cathedral ceilings, a wall of south-facing windows, expansive living spaces, a family sized kitchen with gas range and island. A massive deck extends from the living and dining areas and connects directly to the primary retreat, complete with walk-in closet and spa-inspired ensuite. Upstairs, two oversized bedrooms each feature a private ensuite, separated by a flexible loft with access to a raised balcony ideal for Northern Lights viewing. 2,000 sqft walkout basement is ready for future development. Outside, 32x40 shop, greenhouse, garden area, fire pit, covered boat/rv parking, excellent drilled well, school bus service at the driveway, fire hall just 1.5 km away. Privacy, infrastructure, and Yukon lifestyle-exceptional package. (id:63476)
Property Details
| MLS® Number | 17481 |
| Property Type | Single Family |
| Community Features | School Bus |
| Features | Rectangular, Lighting, Gently Rolling |
| Storage Type | Storage Shed |
| Structure | Patio(s), Deck |
Building
| Appliances | Stove, Refrigerator, Washer, Dishwasher, Dryer, Microwave |
| Constructed Date | 2010 |
| Construction Style Attachment | Detached |
| Fireplace Fuel | Gas |
| Fireplace Present | Yes |
| Fireplace Type | Conventional |
| Size Interior | 2,900 Sqft |
| Type | House |
Land
| Acreage | Yes |
| Fence Type | Fence |
| Landscape Features | Garden Area |
| Size Irregular | 9.98 |
| Size Total | 9.98 Ac |
| Size Total Text | 9.98 Ac |
Rooms
| Level | Type | Length | Width | Dimensions |
|---|---|---|---|---|
| Above | Bedroom | 14 ft ,4 in | 12 ft ,9 in | 14 ft ,4 in x 12 ft ,9 in |
| Above | 3pc Ensuite Bath | Measurements not available | ||
| Above | Bedroom | 14 ft ,5 in | 16 ft ,4 in | 14 ft ,5 in x 16 ft ,4 in |
| Above | 3pc Ensuite Bath | Measurements not available | ||
| Above | Den | 14 ft ,4 in | 25 ft ,3 in | 14 ft ,4 in x 25 ft ,3 in |
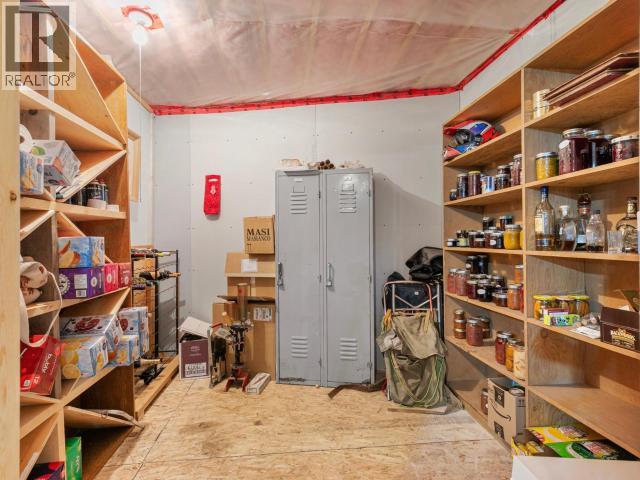
| Basement | Storage | 9 ft | 9 ft ,2 in | 9 ft x 9 ft ,2 in |
| Basement | Other | 31 ft | 54 ft | 31 ft x 54 ft |
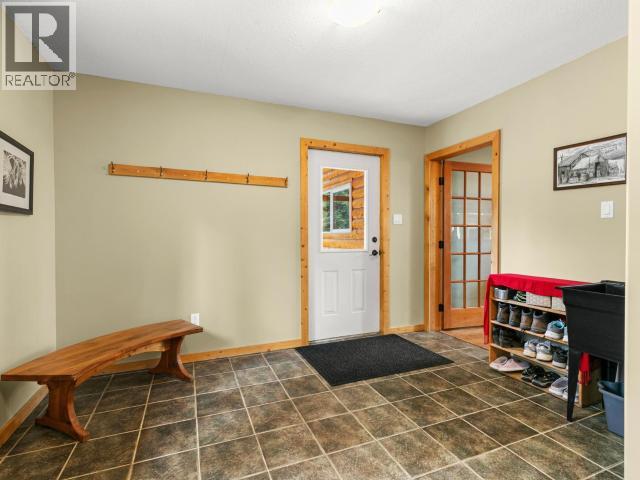
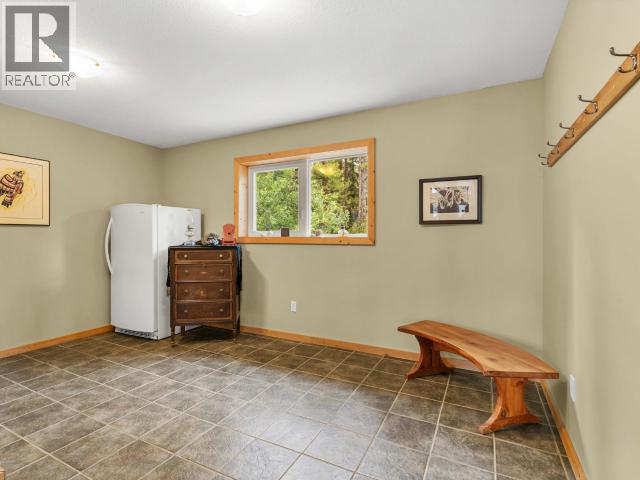
| Main Level | Foyer | 12 ft ,1 in | 15 ft ,2 in | 12 ft ,1 in x 15 ft ,2 in |
| Main Level | Living Room | 27 ft ,8 in | 23 ft ,8 in | 27 ft ,8 in x 23 ft ,8 in |
| Main Level | Dining Room | 16 ft ,9 in | 15 ft ,9 in | 16 ft ,9 in x 15 ft ,9 in |
| Main Level | Kitchen | 14 ft ,11 in | 14 ft ,3 in | 14 ft ,11 in x 14 ft ,3 in |
| Main Level | Primary Bedroom | 20 ft ,9 in | 15 ft ,3 in | 20 ft ,9 in x 15 ft ,3 in |
| Main Level | 4pc Bathroom | Measurements not available | ||
| Main Level | 5pc Ensuite Bath | Measurements not available | ||
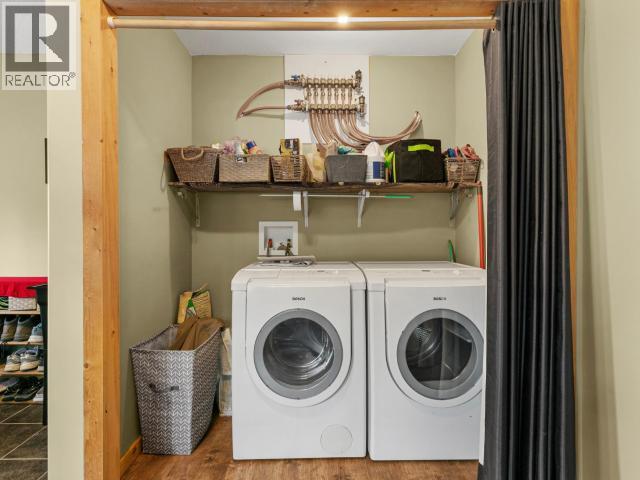
| Main Level | Laundry Room | 3 ft ,5 in | 6 ft ,9 in | 3 ft ,5 in x 6 ft ,9 in |
Contact Us
Contact us for more information

The trademarks REALTOR®, REALTORS®, and the REALTOR® logo are controlled by The Canadian Real Estate Association (CREA) and identify real estate professionals who are members of CREA. The trademarks MLS®, Multiple Listing Service® and the associated logos are owned by The Canadian Real Estate Association (CREA) and identify the quality of services provided by real estate professionals who are members of CREA. The trademark DDF® is owned by The Canadian Real Estate Association (CREA) and identifies CREA's Data Distribution Facility (DDF®)
July 09 2026 06:26:17
Yukon Real Estate Association
Coldwell Banker Redwood Realty