
5035 48 Street Rocky Mountain House, Alberta T4T 1M4

$300,000
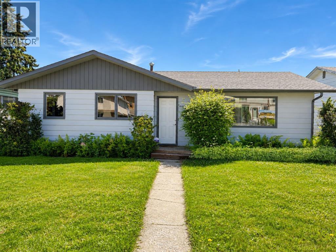
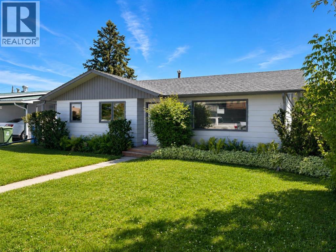
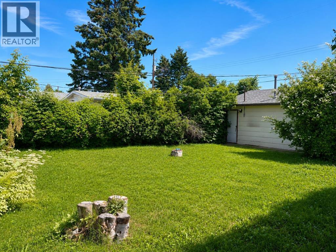
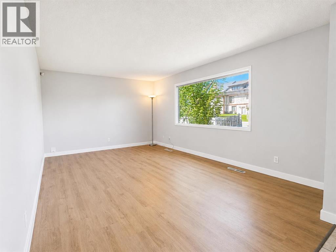
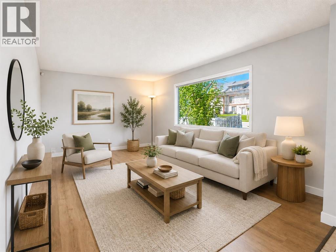
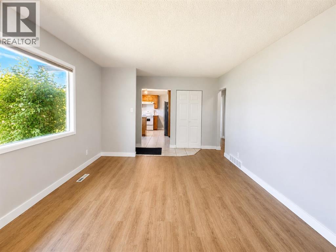
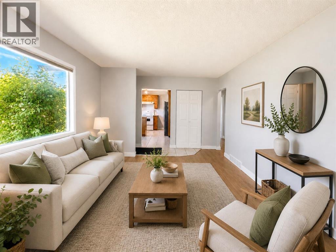
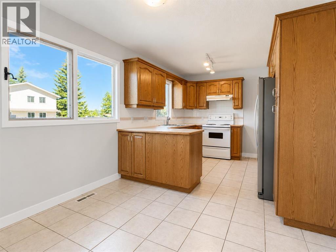
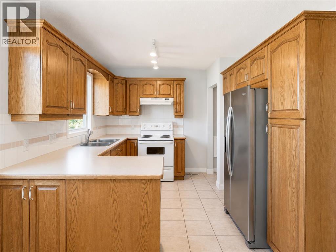
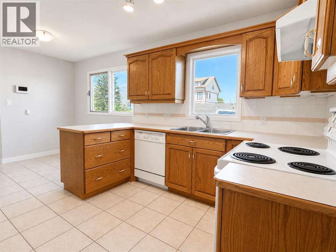
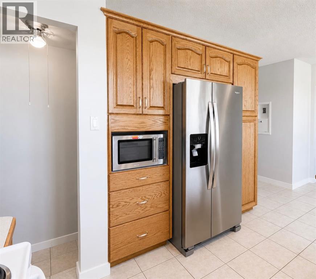
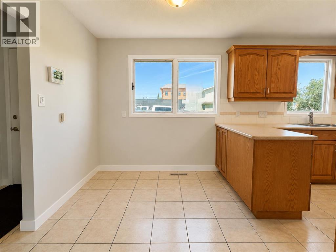
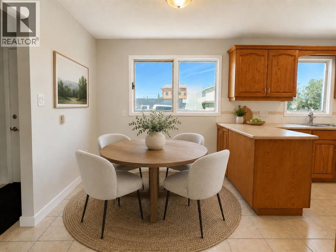
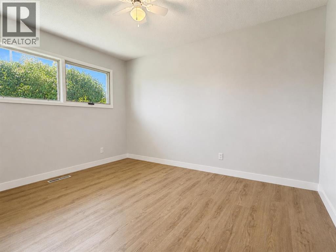
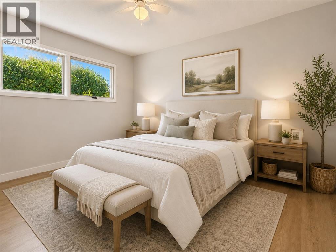
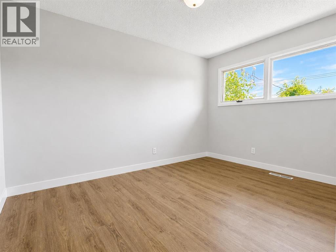
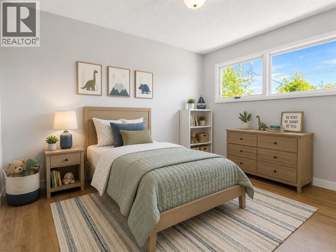
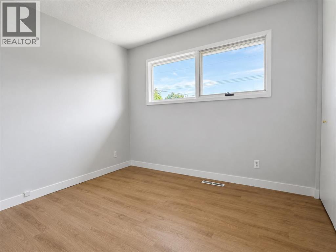
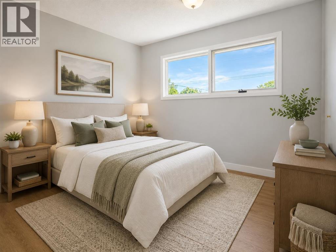
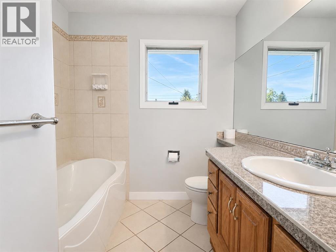
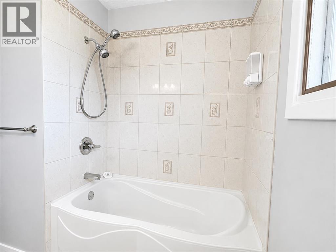
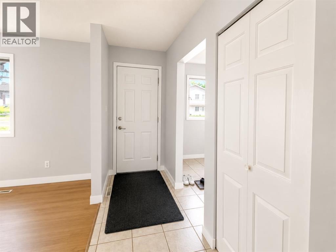
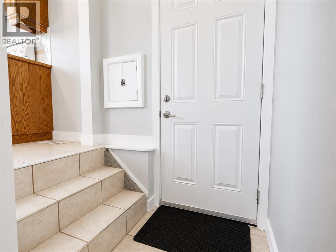
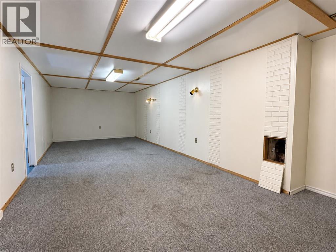
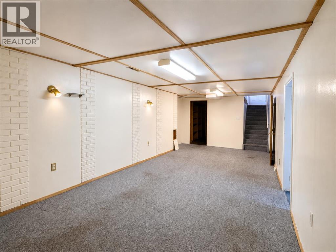
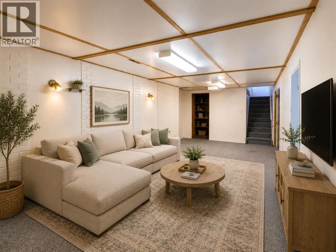
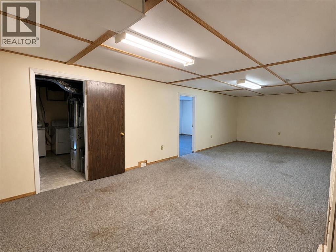
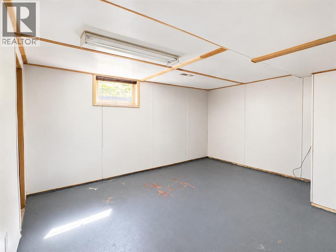
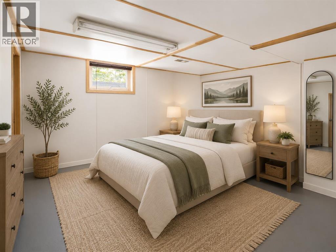
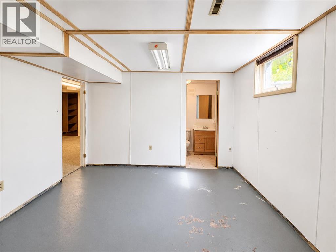
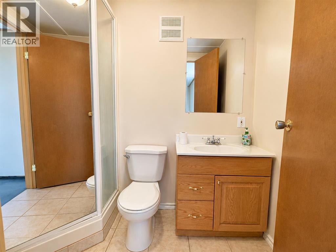
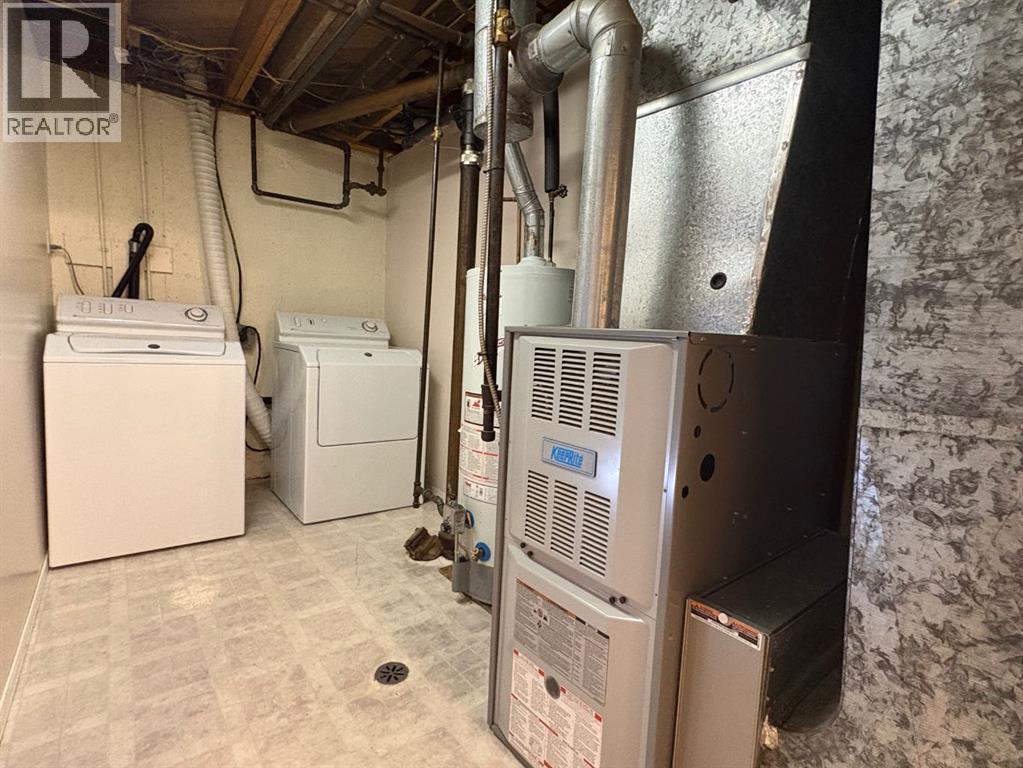
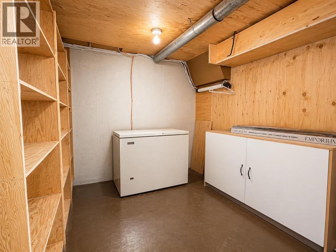
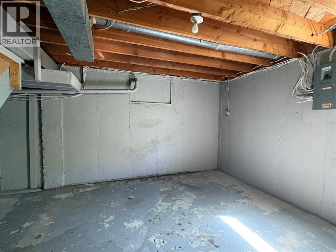
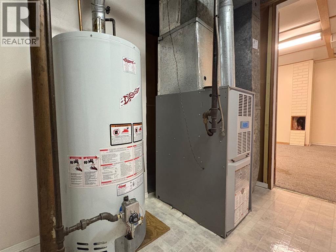
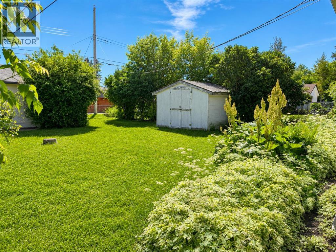
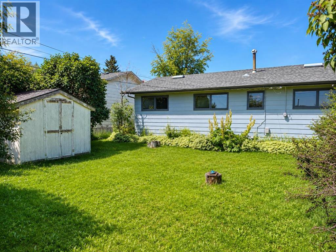
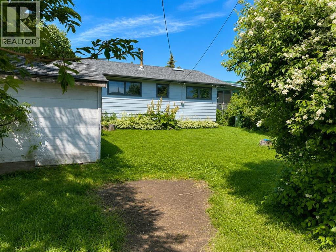
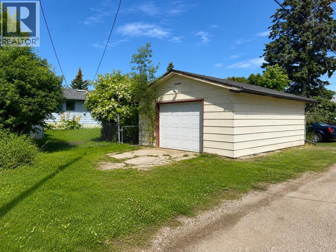
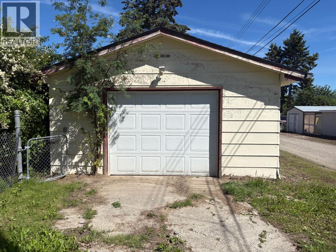
Step inside this bright, welcoming and updated home with a lot to offer! You will instantly appreciate the refreshed space throughout the main floor with new paint, updated flooring and trim and a simple but functional layout. The front of the home offers a good sized living room with a large window. The kitchen had been previously renovated with oak cabinetry and is very functional and bright. There is plenty of cabinet and counter space and it opens up to the dining space. Three bedrooms and a full bathroom, which had also been previously updated, complete the main floor. There is a second entry to the home that also leads to the basement. The basement offers a large rec or family room, fourth bedroom with a bathroom, laundry/utility room plus a bonus room for storage, home office, toy room, bedroom or more. There is an additional storage room with a deep freeze in the basement as well. Situated on a nice sized lot with back alley access, detached garage, extra parking and mature trees. Not to mention Pickleball courts across the street, steps away from downtown for shopping and market nights plus schools and recreation nearby. Additional upgrades include shingles approx 2025, gutters, exterior and main floor interior paint 2026, furnace and hot water tank approx 2007. (id:63476)
Property Details
| MLS® Number | A2326895 |
| Property Type | Single Family |
| Amenities Near By | Park, Playground, Recreation Nearby, Schools, Shopping |
| Features | See Remarks, Back Lane |
| Parking Space Total | 3 |
| Plan | 3999hw |
| Structure | None |
Building
| Bathroom Total | 2 |
| Bedrooms Above Ground | 3 |
| Bedrooms Below Ground | 1 |
| Bedrooms Total | 4 |
| Appliances | See Remarks |
| Architectural Style | Bungalow |
| Basement Development | Partially Finished |
| Basement Type | Full (partially Finished) |
| Constructed Date | 1963 |
| Construction Material | Poured Concrete, Wood Frame |
| Construction Style Attachment | Detached |
| Cooling Type | None |
| Exterior Finish | Concrete, See Remarks |
| Flooring Type | Carpeted, Tile, Vinyl Plank |
| Foundation Type | Poured Concrete |
| Heating Fuel | Natural Gas |
| Heating Type | Forced Air |
| Stories Total | 1 |
| Size Interior | 1,080 Sqft |
| Total Finished Area | 1080 Sqft |
| Type | House |
Parking
| Detached Garage | 1 |
Land
| Acreage | No |
| Fence Type | Fence |
| Land Amenities | Park, Playground, Recreation Nearby, Schools, Shopping |
| Landscape Features | Lawn |
| Size Irregular | 566.69 |
| Size Total | 566.69 M2|4,051 - 7,250 Sqft |
| Size Total Text | 566.69 M2|4,051 - 7,250 Sqft |
| Zoning Description | Rl |
Rooms
| Level | Type | Length | Width | Dimensions |
|---|---|---|---|---|
| Basement | Family Room | 28.00 Ft x 11.08 Ft | ||
| Basement | Bedroom | 14.83 Ft x 11.50 Ft | ||
| Basement | 3pc Bathroom | Measurements not available | ||
| Main Level | Dining Room | 7.17 Ft x 8.58 Ft | ||
| Main Level | Kitchen | 8.17 Ft x 10.08 Ft | ||
| Main Level | Living Room | 17.42 Ft x 11.75 Ft | ||
| Main Level | Bedroom | 12.00 Ft x 8.83 Ft | ||
| Main Level | Bedroom | 10.00 Ft x 8.58 Ft | ||
| Main Level | Bedroom | 9.58 Ft x 12.92 Ft | ||
| Main Level | 4pc Bathroom | Measurements not available |
Contact Us
Contact us for more information

The trademarks REALTOR®, REALTORS®, and the REALTOR® logo are controlled by The Canadian Real Estate Association (CREA) and identify real estate professionals who are members of CREA. The trademarks MLS®, Multiple Listing Service® and the associated logos are owned by The Canadian Real Estate Association (CREA) and identify the quality of services provided by real estate professionals who are members of CREA. The trademark DDF® is owned by The Canadian Real Estate Association (CREA) and identifies CREA's Data Distribution Facility (DDF®)
July 10 2026 12:35:49
Central Alberta REALTORS® Association
Century 21 Westcountry Realty Ltd.