
9232 Is 1810 - Bone Island Georgian Bay, Ontario P0E 1E0



$999,999
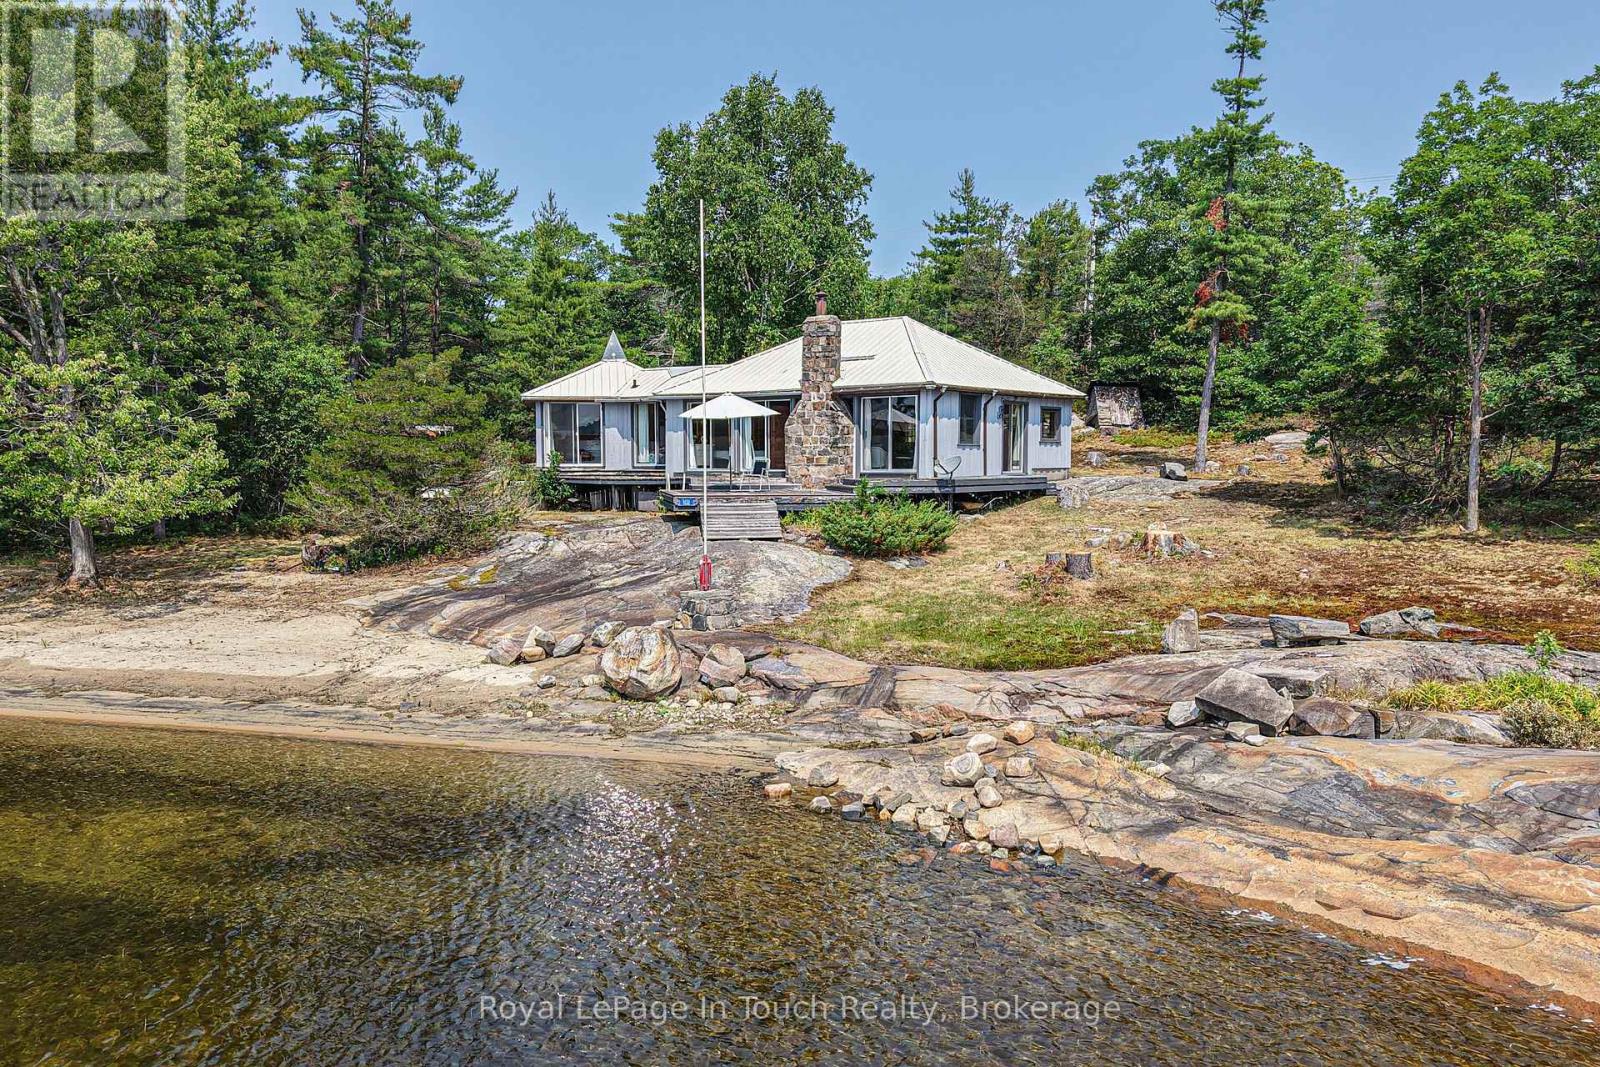
Are you looking for a sunny spot in Cognashene to call your own? Look no further! This 12 acre property with access to water on two sides is truly one of a kind! Its boasts a beautiful sandy beach and all day sun with its southern exposure. The 3 bedroom cottage is close to the water and has good access from the dock. This is a very sought after part of the bay and provides great access for swimming, canoeing and watersports. If you love that rustic cottage feel or want a spot to build your dream cottage this might just be the perfect spot! Only 10-15mins from most marinas this property likely won't last long. Book a showing to see what this spectacular property has to offer! (id:63476)
Property Details
| MLS® Number | X13539772 |
| Property Type | Single Family |
| Community Name | Gibson |
| Amenities Near By | Beach |
| Easement | Unknown |
| Features | Wooded Area, Waterway, Flat Site |
| Structure | Shed, Dock |
| View Type | Direct Water View |
| Water Front Name | Georgian Bay |
| Water Front Type | Island |
Building
| Bathroom Total | 1 |
| Bedrooms Above Ground | 3 |
| Bedrooms Total | 3 |
| Age | 100+ Years |
| Appliances | Water Heater |
| Architectural Style | Raised Bungalow |
| Exterior Finish | Wood |
| Fireplace Present | Yes |
| Fireplace Total | 1 |
| Foundation Type | Wood/piers |
| Stories Total | 1 |
| Size Interior | 1,100 - 1,500 Sqft |
| Type | Other |
| Utility Water | Lake/river Water Intake |
Parking
| No Garage |
Land
| Access Type | Water Access, Marina Docking |
| Acreage | Yes |
| Land Amenities | Beach |
| Size Frontage | 1275 Ft |
| Size Irregular | 1275 Ft |
| Size Total Text | 1275 Ft|10 - 24.99 Acres |
| Zoning Description | Sri7 |
Rooms
| Level | Type | Length | Width | Dimensions |
|---|---|---|---|---|
| Main Level | Bedroom | 4.67 m | 4.67 m | 4.67 m x 4.67 m |
| Main Level | Bedroom 2 | 2.44 m | 3.81 m | 2.44 m x 3.81 m |
| Main Level | Bedroom 3 | 2.34 m | 3.51 m | 2.34 m x 3.51 m |
| Main Level | Dining Room | 3.66 m | 2.34 m | 3.66 m x 2.34 m |
| Main Level | Kitchen | 2.44 m | 2.57 m | 2.44 m x 2.57 m |
| Main Level | Living Room | 6.1 m | 5.84 m | 6.1 m x 5.84 m |
| Main Level | Bathroom | 2.44 m | 2.82 m | 2.44 m x 2.82 m |
Utilities
| Electricity | Installed |
| Wireless | Available |
Contact Us
Contact us for more information

The trademarks REALTOR®, REALTORS®, and the REALTOR® logo are controlled by The Canadian Real Estate Association (CREA) and identify real estate professionals who are members of CREA. The trademarks MLS®, Multiple Listing Service® and the associated logos are owned by The Canadian Real Estate Association (CREA) and identify the quality of services provided by real estate professionals who are members of CREA. The trademark DDF® is owned by The Canadian Real Estate Association (CREA) and identifies CREA's Data Distribution Facility (DDF®)
July 08 2026 08:00:03
The Lakelands Association of REALTORS®
Royal LePage In Touch Realty