
5837 Birch Crescent High Prairie, Alberta T0G 1E0

$99,900
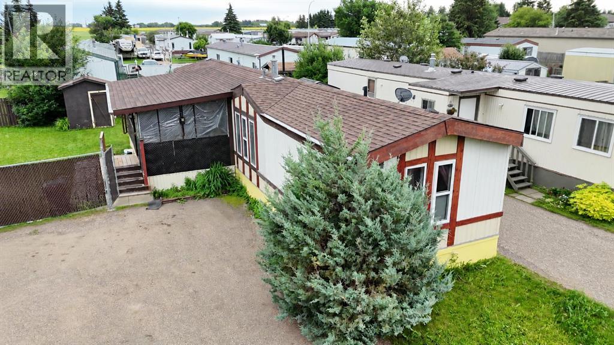
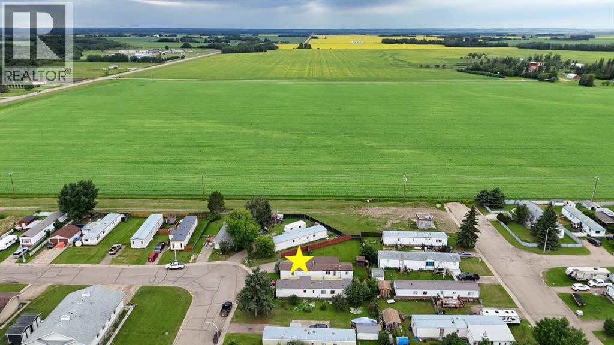
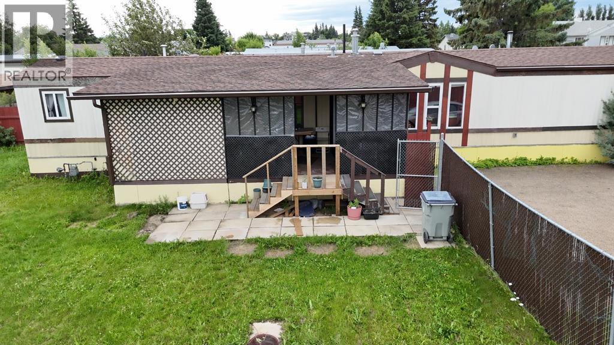
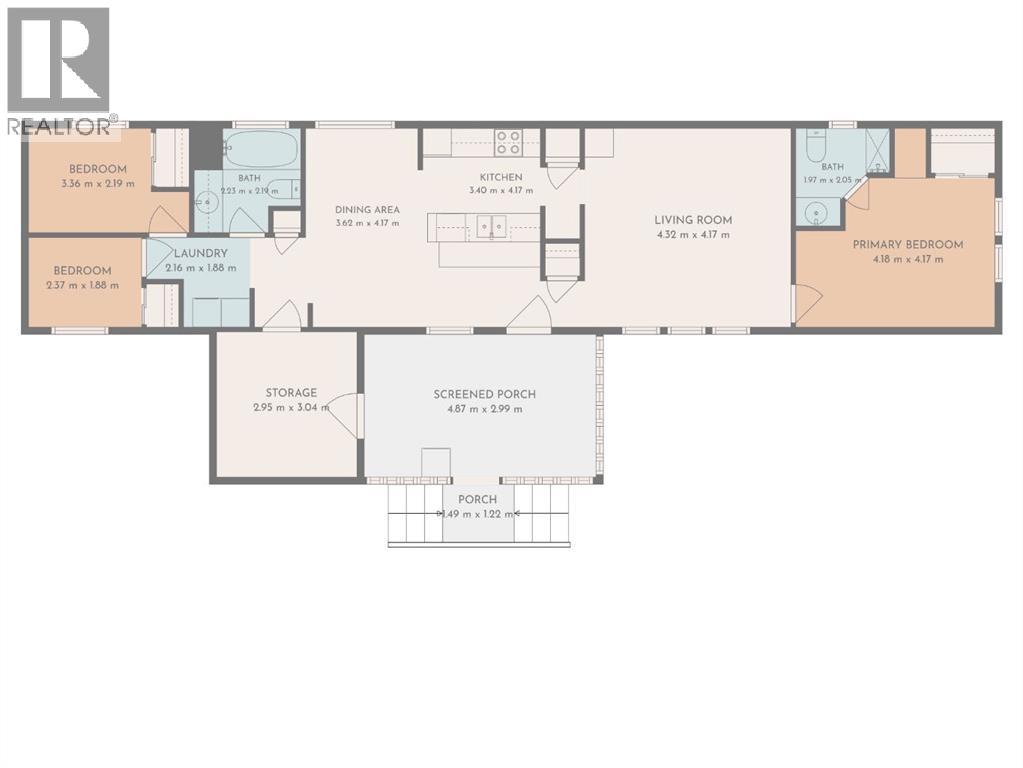
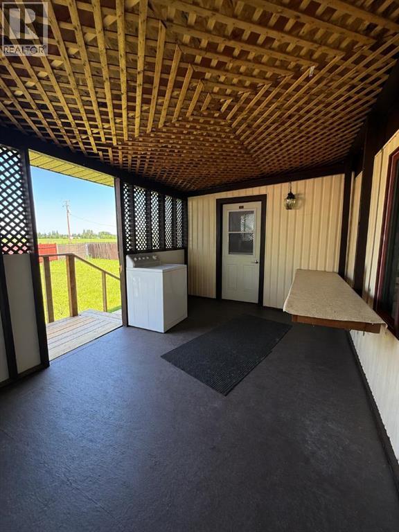
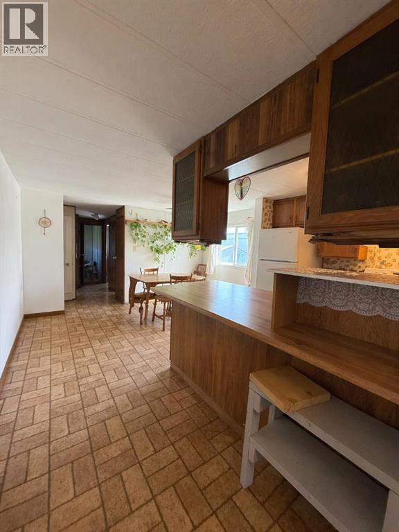
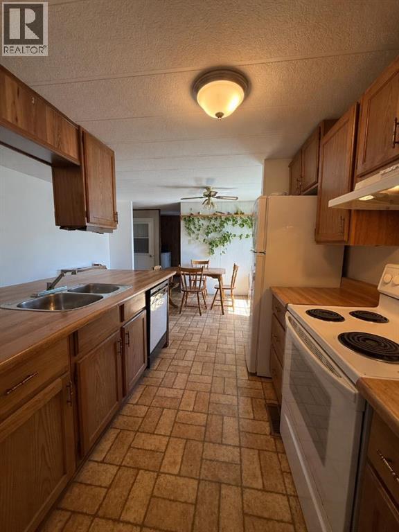
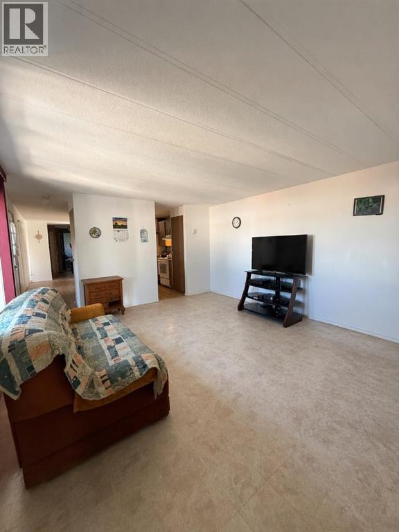
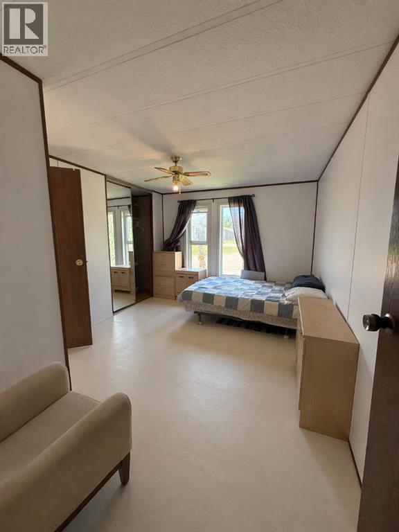
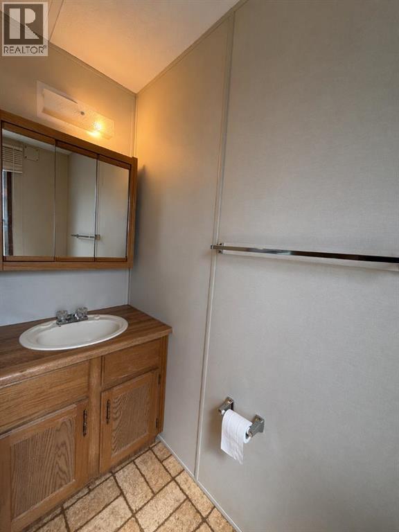
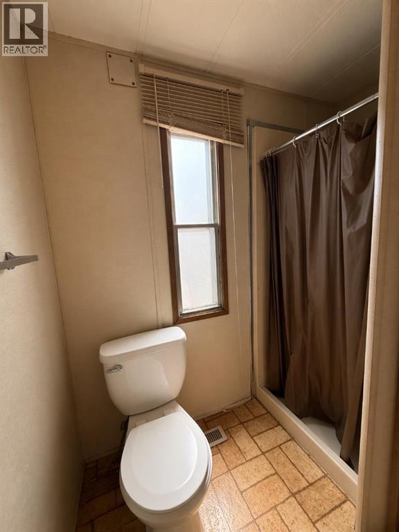
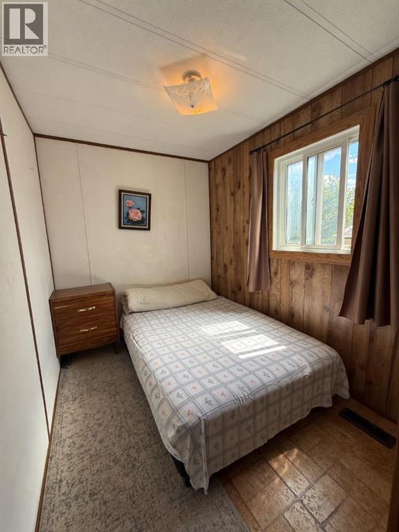
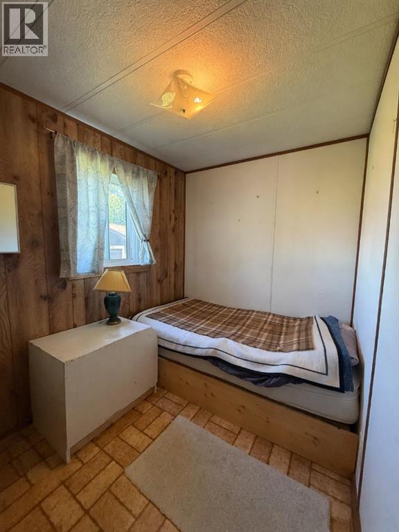
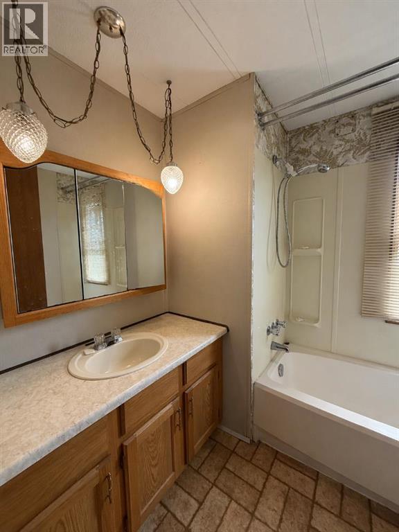
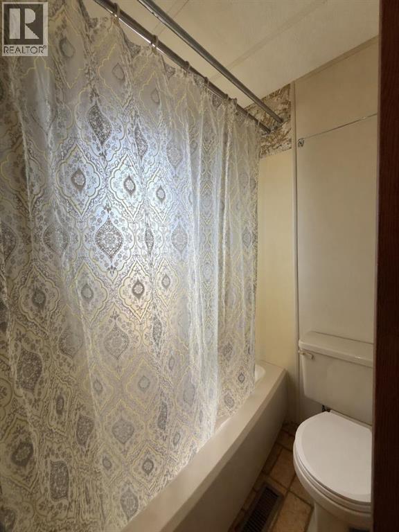
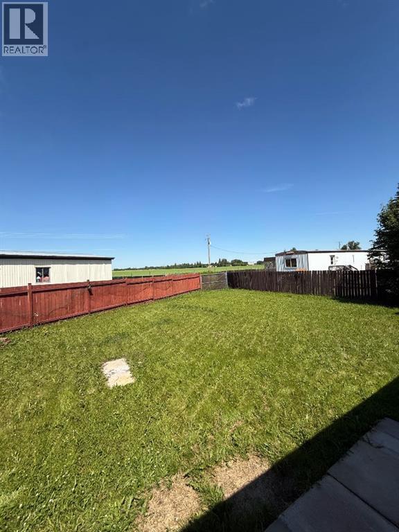
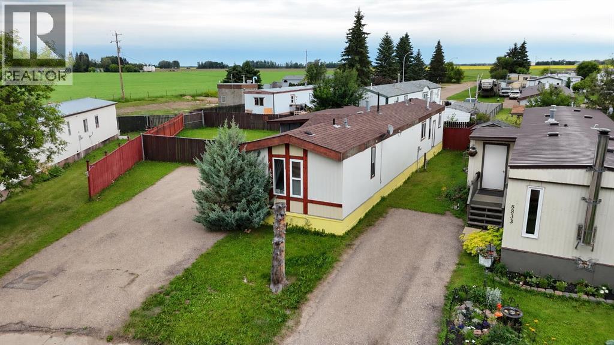
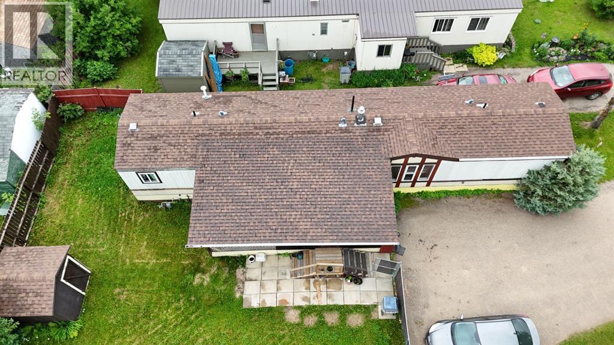
This 3-bedroom, 2-bathroom mobile home sits on its own titled lot, so you own the land with no lot rent to worry about. The lot is an irregular pie shape and is completely fenced, giving you a nice-sized backyard with extra privacy. The home also features a large covered porch at the entrance and an unheated mudroom, which is great for taking off dirty shoes or storing outdoor items.Inside, the layout is a bit different from most mobile homes. The kitchen has a center peninsula that acts as the main gathering spot, and you can easily walk around it to reach the living room on one side and the dining room on the other. Truly the heart of the home. This open flow makes the home feel spacious and works well for hanging out with family or having friends over. The three bedrooms are a good size, and there are two full bathrooms to accommodate everyone.Outside, the fully fenced yard offers a safe and private space for kids, pets, or just relaxing. With its own land, useful additions, and a smart, open floor plan, this home is a solid choice for anyone looking for something a little different without giving up comfort or convenience. (id:63476)
Property Details
| MLS® Number | A2327576 |
| Property Type | Single Family |
| Amenities Near By | Airport, Golf Course, Recreation Nearby, Schools |
| Community Features | Golf Course Development |
| Features | See Remarks |
| Parking Space Total | 4 |
| Plan | 7920714 |
Building
| Bathroom Total | 2 |
| Bedrooms Above Ground | 3 |
| Bedrooms Total | 3 |
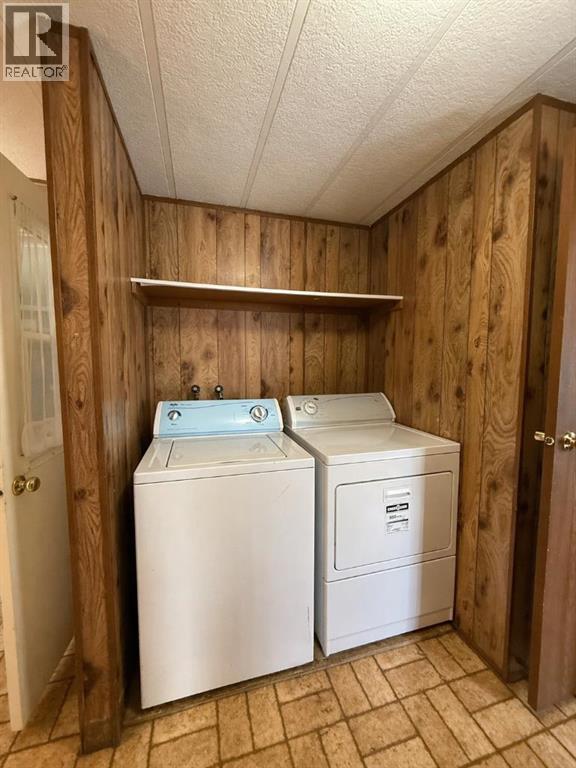
| Appliances | Refrigerator, Range - Electric, Dishwasher, Washer & Dryer |
| Architectural Style | Mobile Home |
| Basement Type | None |
| Constructed Date | 1982 |
| Construction Style Attachment | Detached |
| Cooling Type | None |
| Exterior Finish | Aluminum Siding |
| Flooring Type | Linoleum |
| Foundation Type | Block |
| Heating Type | Forced Air |
| Stories Total | 1 |
| Size Interior | 940 Sqft |
| Total Finished Area | 940 Sqft |
| Type | Manufactured Home |
Parking
| Parking Pad |
Land
| Acreage | No |
| Fence Type | Fence |
| Land Amenities | Airport, Golf Course, Recreation Nearby, Schools |
| Size Depth | 30.48 M |
| Size Frontage | 10.36 M |
| Size Irregular | 7000.00 |
| Size Total | 7000 Sqft|4,051 - 7,250 Sqft |
| Size Total Text | 7000 Sqft|4,051 - 7,250 Sqft |
| Zoning Description | Manufactured Home Subdivision |
Rooms
| Level | Type | Length | Width | Dimensions |
|---|---|---|---|---|
| Main Level | Bedroom | 6.50 Ft x 7.58 Ft | ||
| Main Level | Bedroom | 6.50 Ft x 10.67 Ft | ||
| Main Level | 3pc Bathroom | 6.50 Ft x 7.33 Ft | ||
| Main Level | Primary Bedroom | 13.75 Ft x 10.25 Ft | ||
| Main Level | 3pc Bathroom | 6.75 Ft x 6.75 Ft |
Contact Us
Contact us for more information

The trademarks REALTOR®, REALTORS®, and the REALTOR® logo are controlled by The Canadian Real Estate Association (CREA) and identify real estate professionals who are members of CREA. The trademarks MLS®, Multiple Listing Service® and the associated logos are owned by The Canadian Real Estate Association (CREA) and identify the quality of services provided by real estate professionals who are members of CREA. The trademark DDF® is owned by The Canadian Real Estate Association (CREA) and identifies CREA's Data Distribution Facility (DDF®)
September 01 2026 05:18:16
Grande Prairie & Area Association of REALTORS®
Grassroots Realty Group - High Prairie