
1759 Regional 174 Road Ottawa, Ontario K4C 1H5


$1,799,000
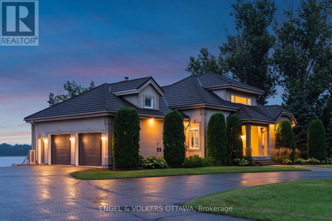
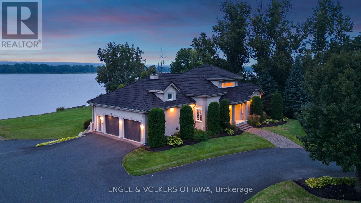
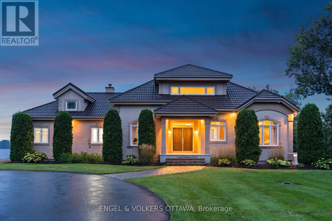
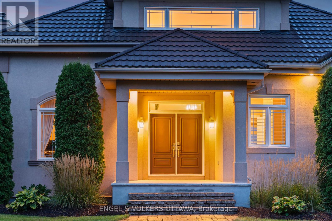
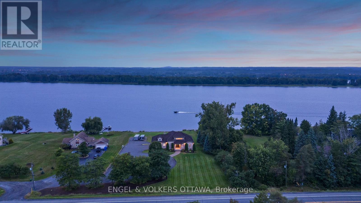
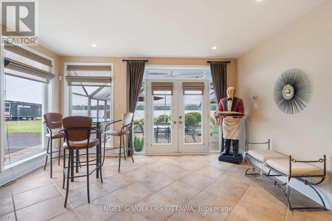
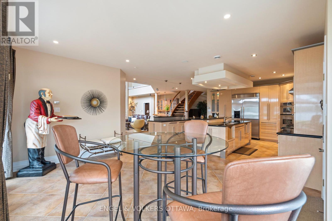
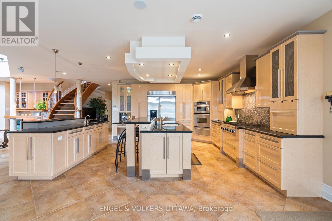
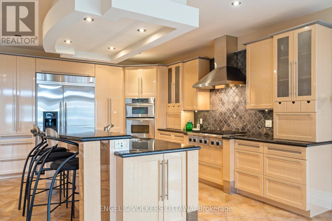
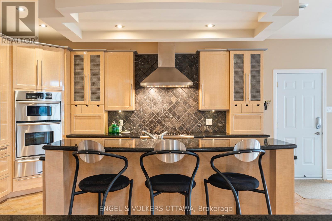
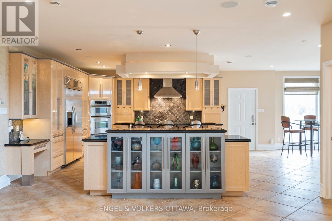
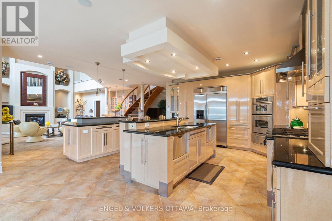
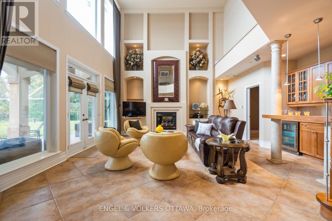
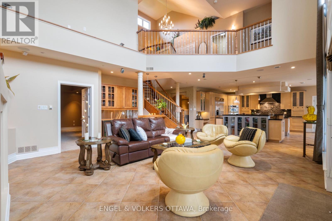
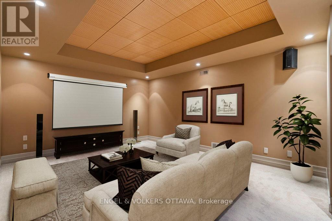
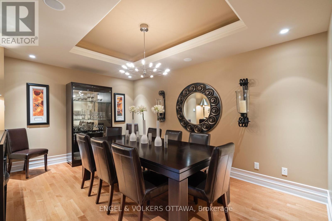
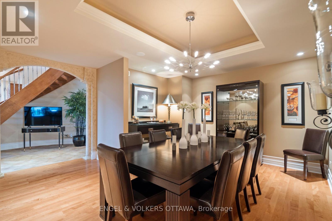
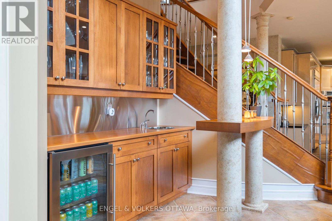
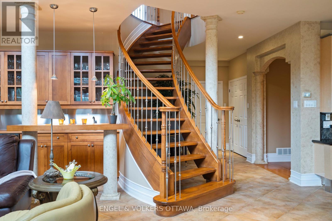
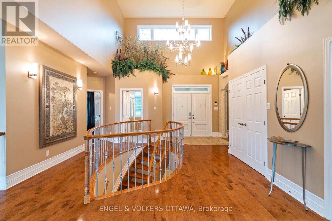
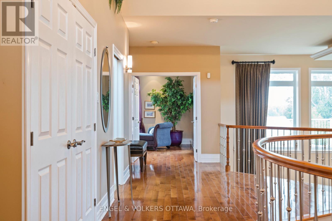
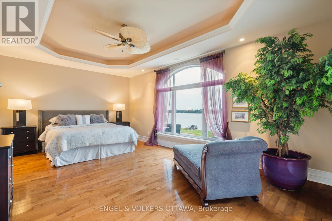
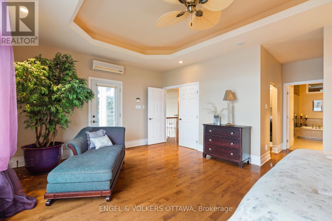
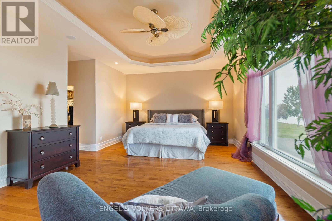
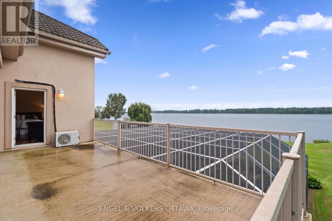
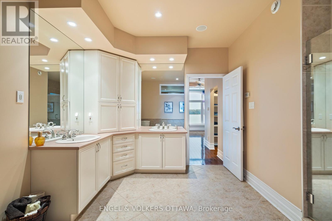
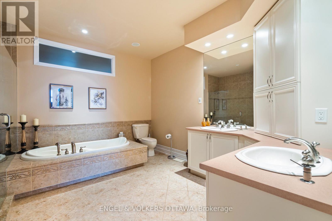
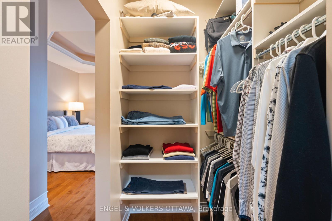
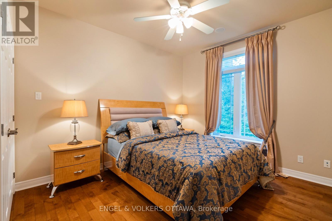
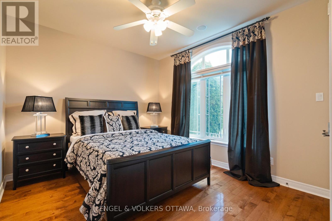
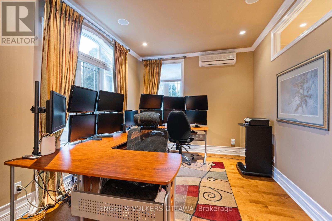
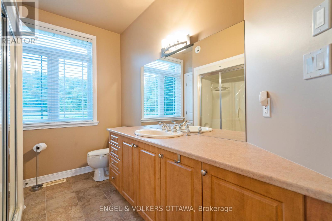
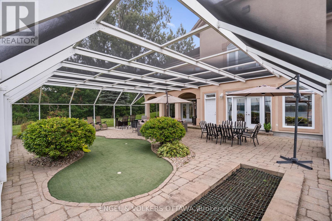
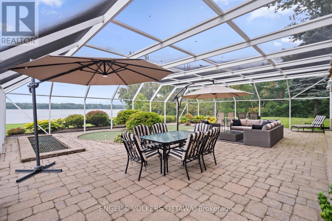
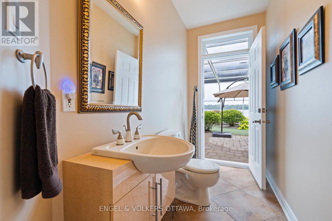
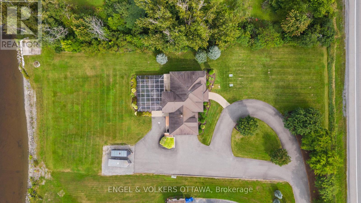
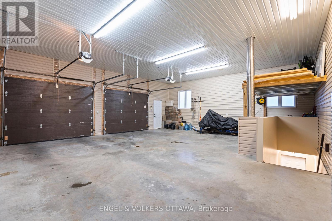
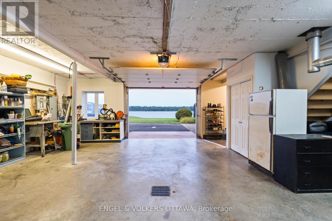
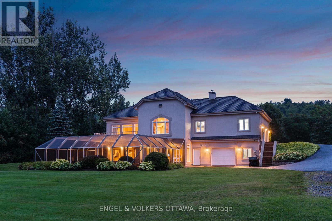
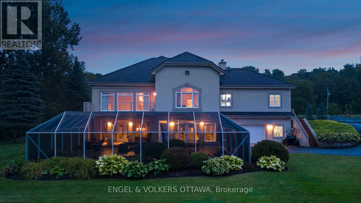
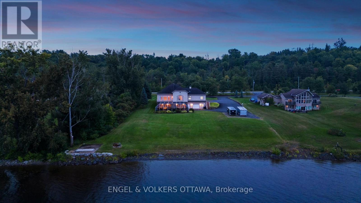
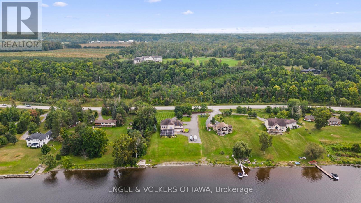
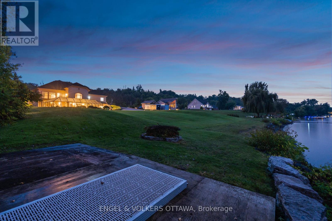
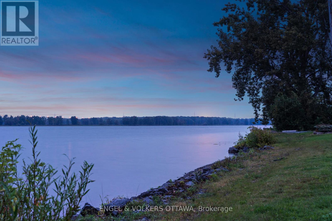
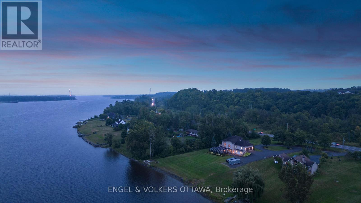
Nestled 2.4km East of Trim Rd, this stunning 3-bed + den, 2.5-bath custom home showcases a mesmerizing waterfront panorama. The foyer leads to a luminous hardwood staircase, unveiling a grand living space perfect for hosting. Highlights include a two-story living room with a gas fireplace, a formal dining area, a well-appointed barll with outdoor access, a media room, and an eat-in kitchen with deluxe amenities. Luxe touches feature granite countertops, dual islands, Monogram appliances, Fisher Paykel dishwashers, and aThermador gas stovetop. Upstairs, the Primary Bedroom boasts dual walk-ins, a lavish en-suite, and a private deck. Also, find two bedrooms, an office, a full bath, and laundry. Outside, a screened-in sunroom opens to a serene patio with a putting green, hot tub connection, lush gardens, and a two-storey garage providing ample space for vehicles and storage. (id:63476)
Property Details
| MLS® Number | X13539000 |
| Property Type | Single Family |
| Community Name | 1110 - Camelot |
| Amenities Near By | Golf Nearby |
| Easement | Unknown |
| Equipment Type | Propane Tank |
| Features | Flat Site, Dry |
| Parking Space Total | 10 |
| Rental Equipment Type | Propane Tank |
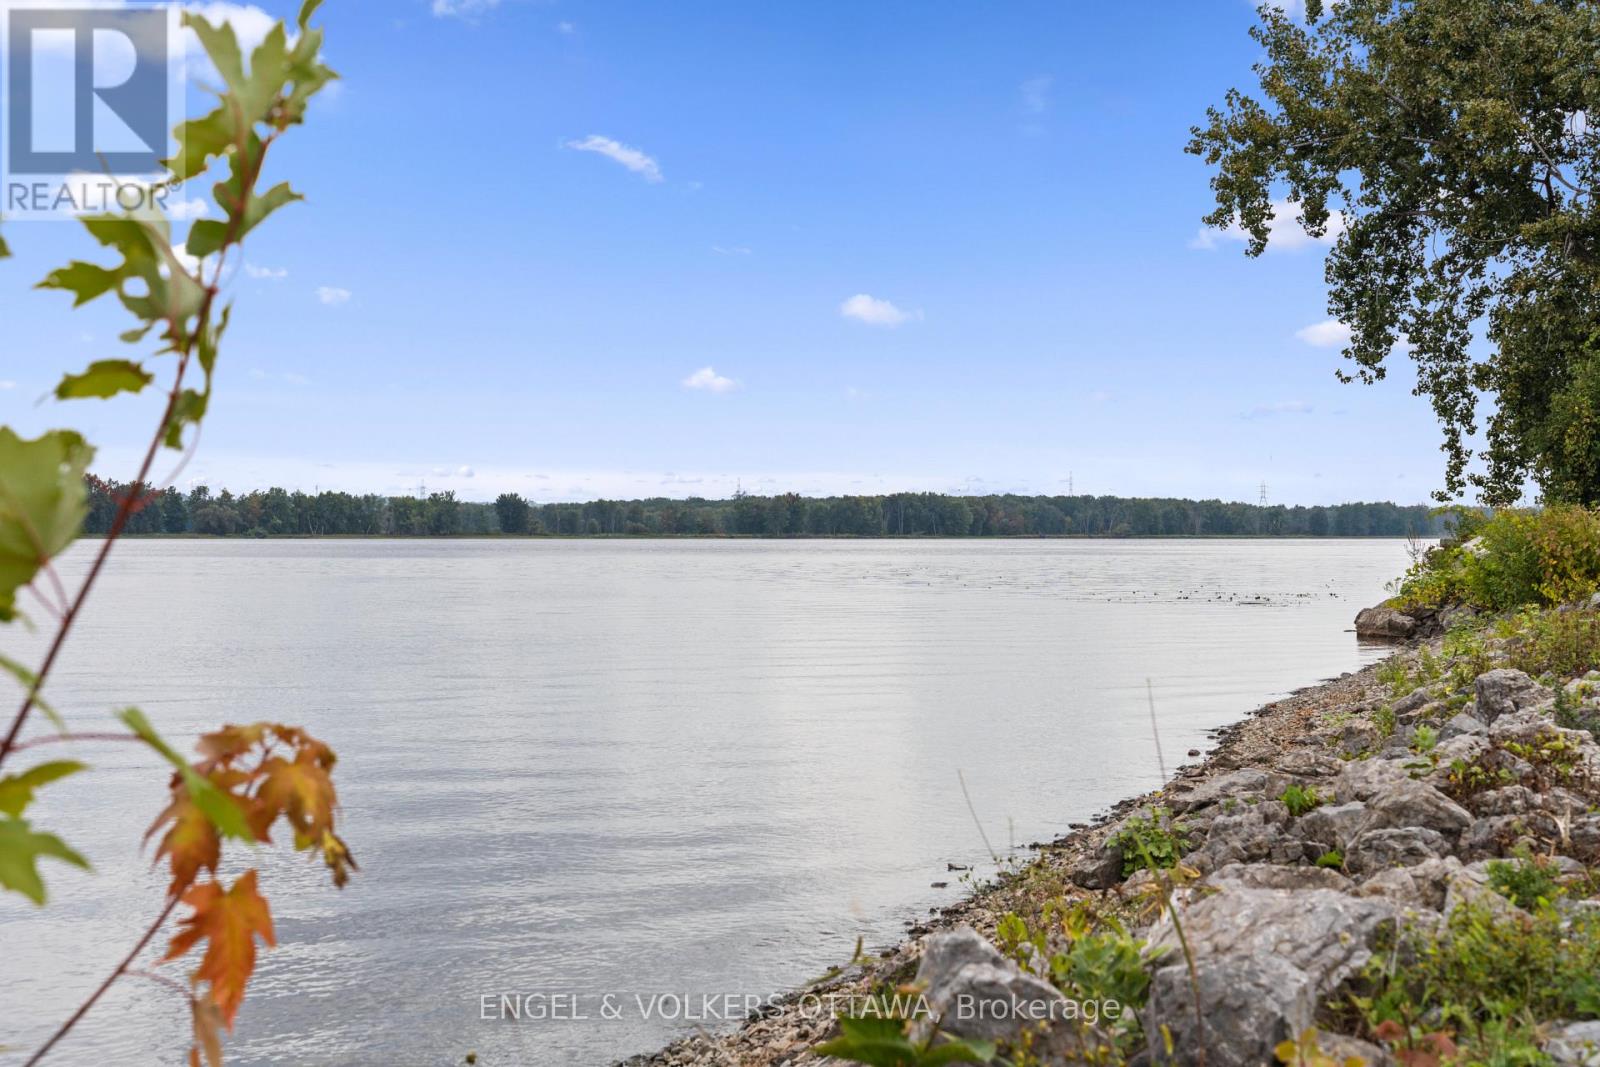
| View Type | River View, Direct Water View |
| Water Front Name | Ottawa River |
| Water Front Type | Waterfront On River |
Building
| Bathroom Total | 3 |
| Bedrooms Above Ground | 3 |
| Bedrooms Total | 3 |
| Amenities | Canopy, Fireplace(s) |
| Appliances | Garage Door Opener Remote(s), Oven - Built-in, Alarm System, Blinds, Dishwasher, Dryer, Stove, Washer, Refrigerator |
| Basement Development | Finished |
| Basement Type | Full (finished) |
| Construction Style Attachment | Detached |
| Cooling Type | Central Air Conditioning |
| Exterior Finish | Stucco |
| Fire Protection | Security System |
| Fireplace Present | Yes |
| Fireplace Total | 1 |
| Foundation Type | Concrete |
| Half Bath Total | 1 |
| Heating Fuel | Oil |
| Heating Type | Radiant Heat |
| Stories Total | 2 |
| Size Interior | 3,000 - 3,500 Sqft |
| Type | House |
| Utility Water | Drilled Well |
Parking
| Attached Garage | |
| Garage |
Land
| Access Type | Public Road, Private Docking |
| Acreage | Yes |
| Land Amenities | Golf Nearby |
| Landscape Features | Landscaped |
| Sewer | Septic System |
| Size Depth | 499 Ft |
| Size Frontage | 186 Ft |
| Size Irregular | 186 X 499 Ft ; 1 |
| Size Total Text | 186 X 499 Ft ; 1|2 - 4.99 Acres |
| Zoning Description | Rr1[12r], Unassigned |
Rooms
| Level | Type | Length | Width | Dimensions |
|---|---|---|---|---|
| Lower Level | Dining Room | 4.85 m | 3.83 m | 4.85 m x 3.83 m |
| Lower Level | Living Room | 8.53 m | 6.4 m | 8.53 m x 6.4 m |
| Lower Level | Dining Room | 4.69 m | 4.77 m | 4.69 m x 4.77 m |
| Lower Level | Media | 4.16 m | 5.99 m | 4.16 m x 5.99 m |
| Lower Level | Kitchen | 6.4 m | 6.25 m | 6.4 m x 6.25 m |
| Main Level | Foyer | 3.4 m | 3.09 m | 3.4 m x 3.09 m |
| Main Level | Den | 3.88 m | 3.09 m | 3.88 m x 3.09 m |
| Main Level | Primary Bedroom | 8.53 m | 5.33 m | 8.53 m x 5.33 m |
| Main Level | Other | 1.82 m | 2.08 m | 1.82 m x 2.08 m |
| Main Level | Other | 1.37 m | 2.1 m | 1.37 m x 2.1 m |
| Main Level | Bedroom | 4.26 m | 3.14 m | 4.26 m x 3.14 m |
| Main Level | Bedroom | 4.31 m | 3.25 m | 4.31 m x 3.25 m |
| Main Level | Laundry Room | 1.6 m | 1.75 m | 1.6 m x 1.75 m |
Contact Us
Contact us for more information

The trademarks REALTOR®, REALTORS®, and the REALTOR® logo are controlled by The Canadian Real Estate Association (CREA) and identify real estate professionals who are members of CREA. The trademarks MLS®, Multiple Listing Service® and the associated logos are owned by The Canadian Real Estate Association (CREA) and identify the quality of services provided by real estate professionals who are members of CREA. The trademark DDF® is owned by The Canadian Real Estate Association (CREA) and identifies CREA's Data Distribution Facility (DDF®)
July 30 2026 02:32:48
Ottawa Real Estate Board
Engel & Volkers Ottawa