
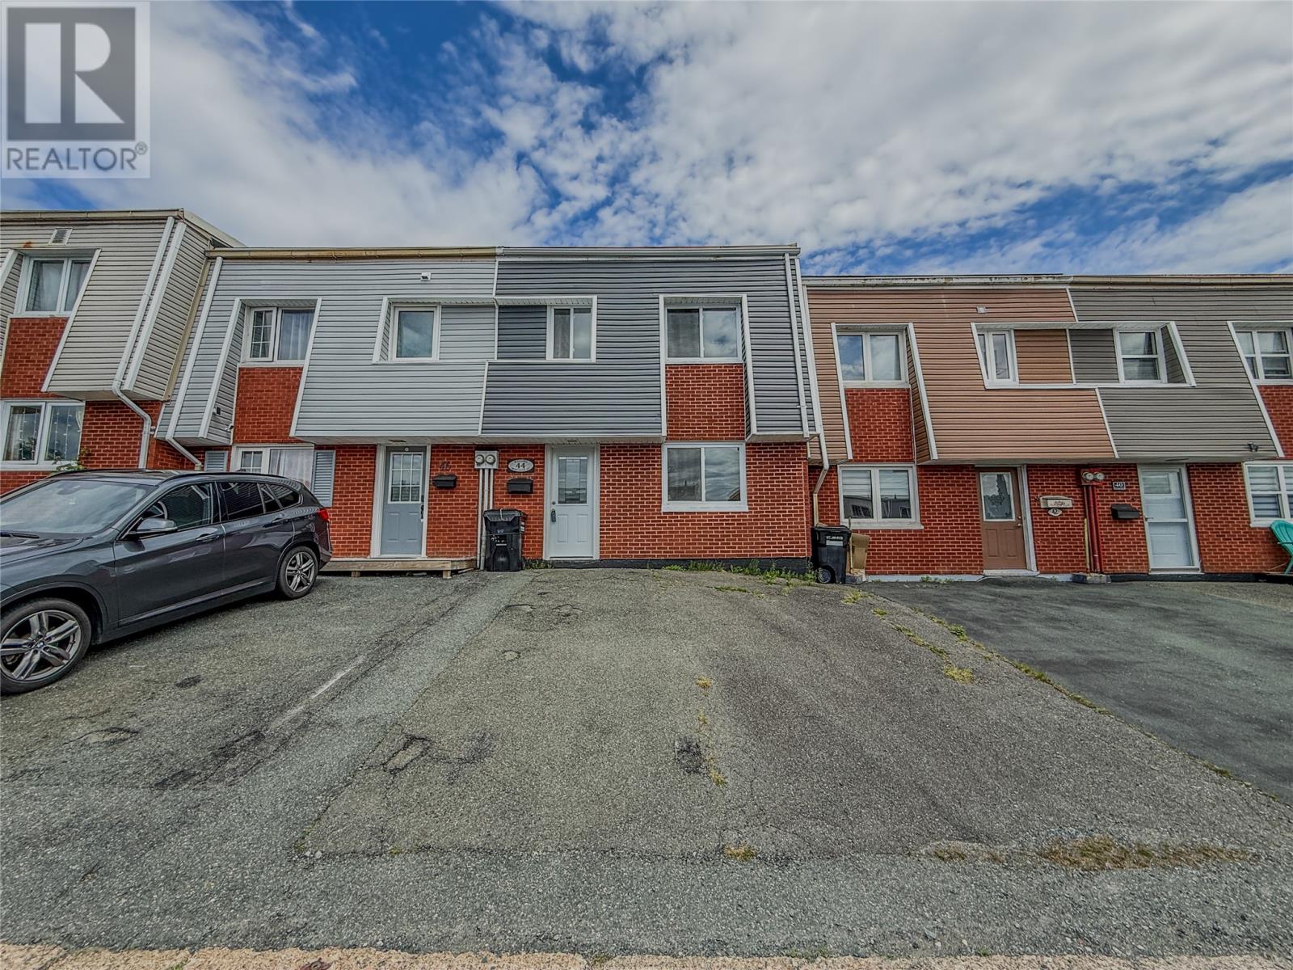
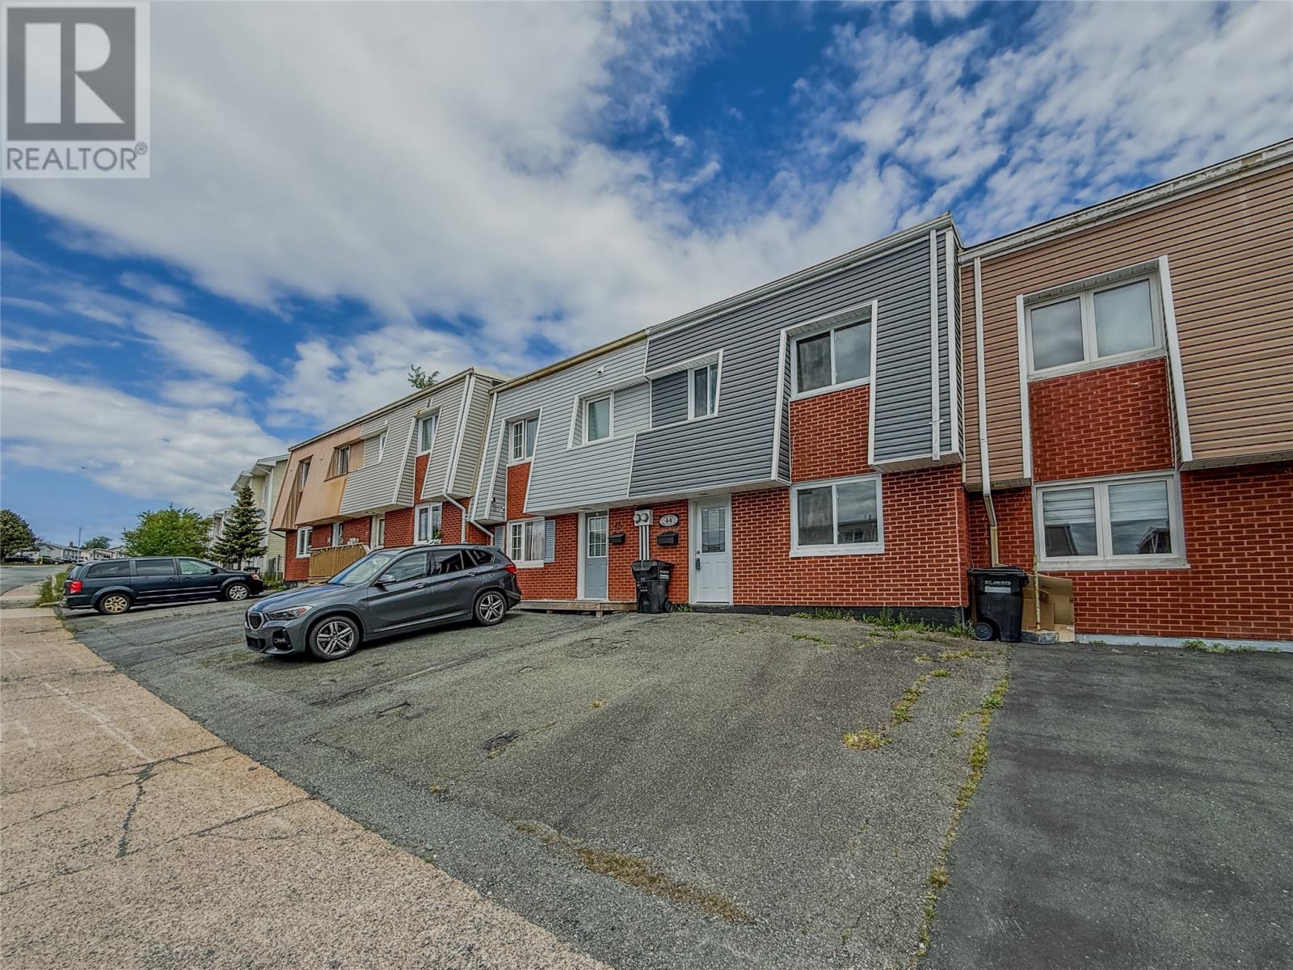
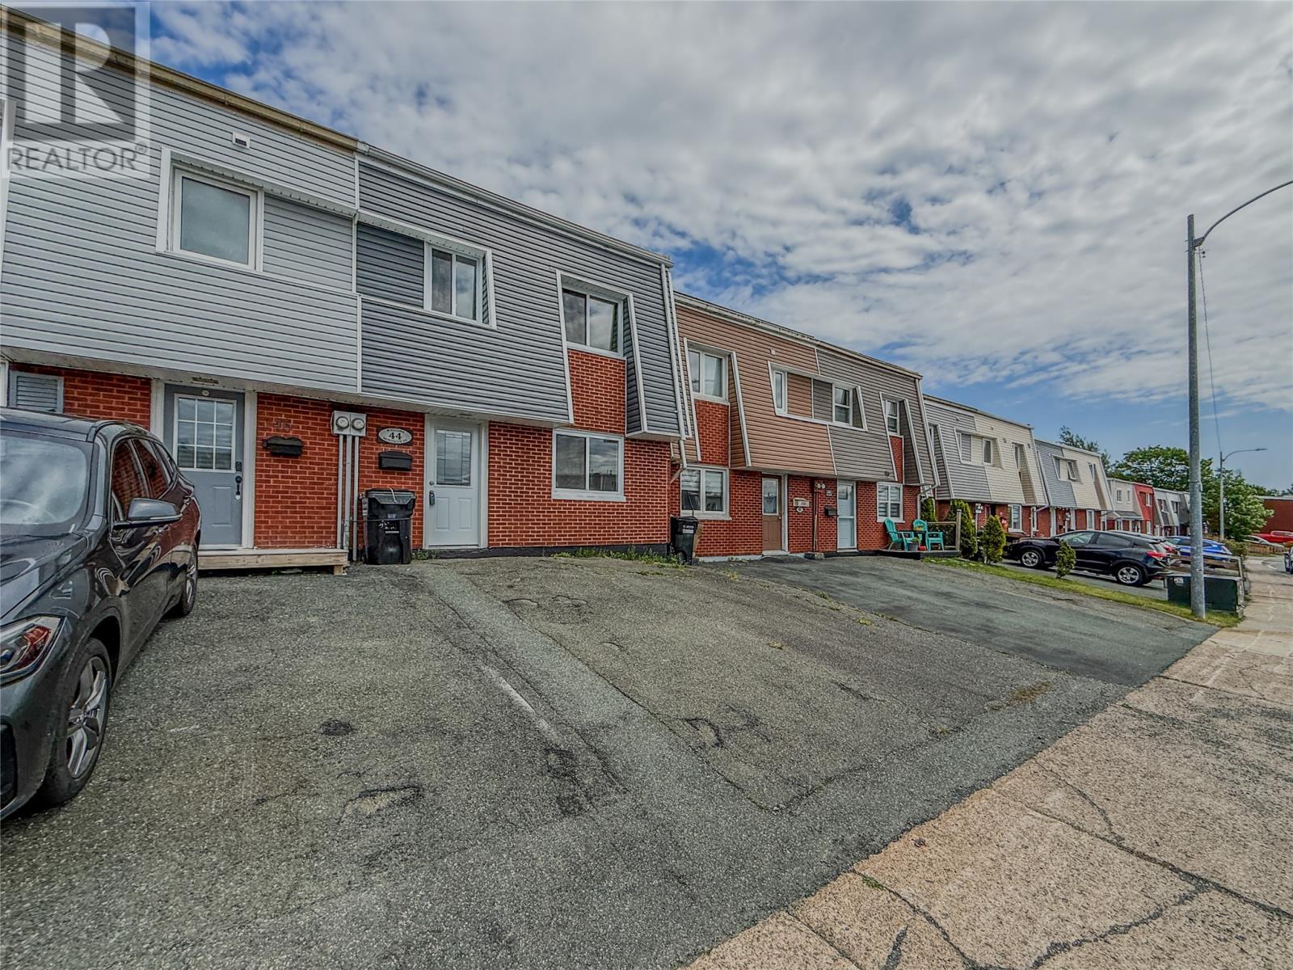
44 Montague Street St. John's, Newfoundland & Labrador A1A 3K7

$289,900
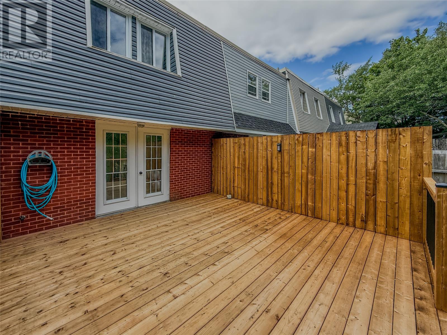
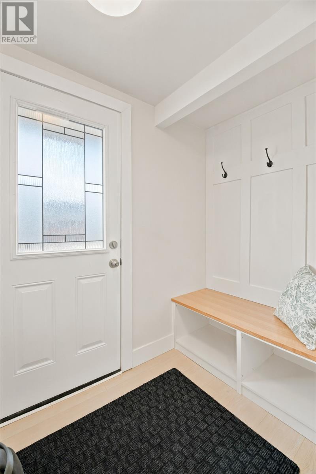
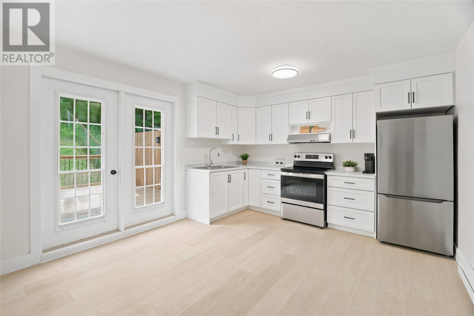
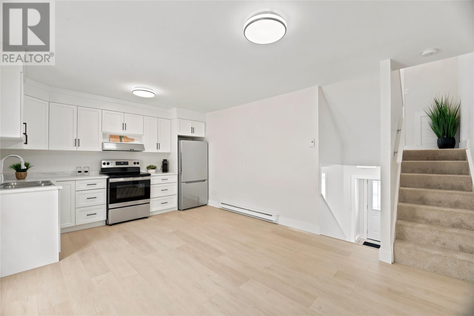
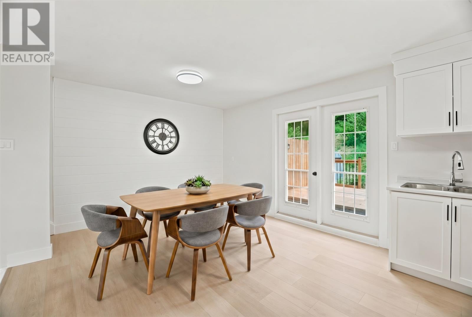
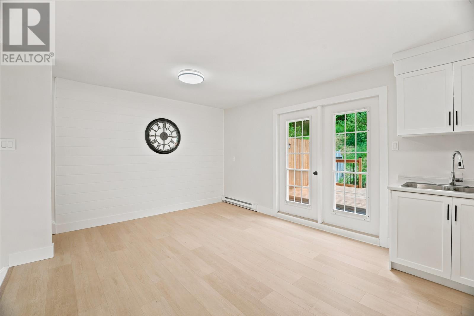
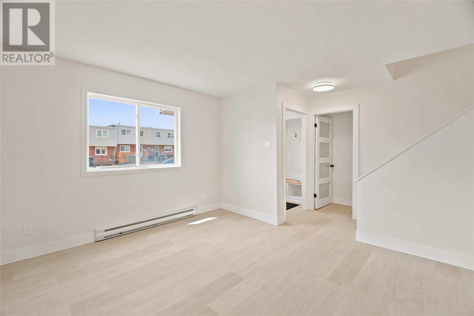
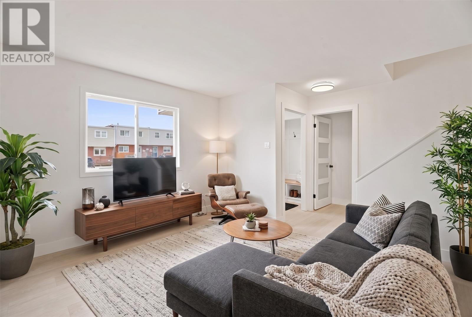
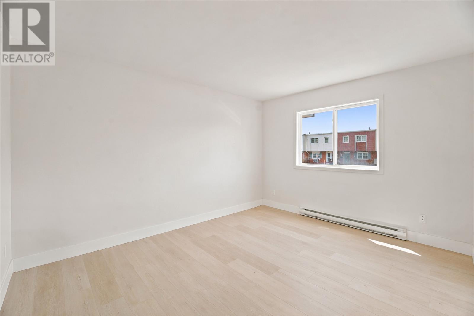
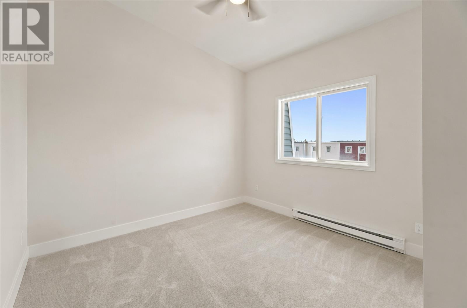
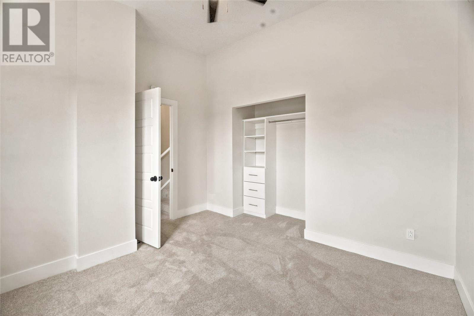
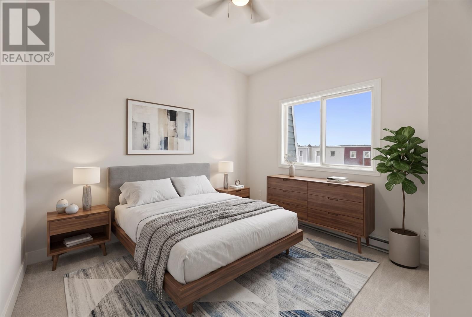
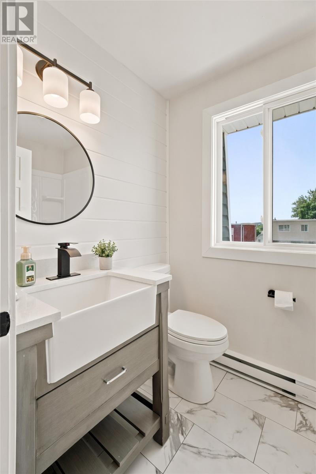
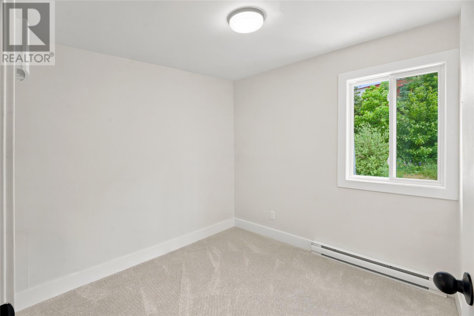
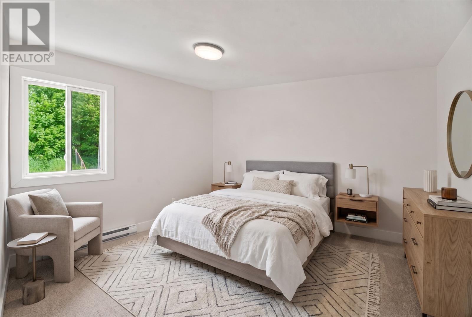
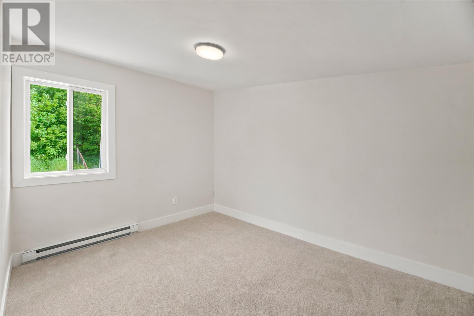
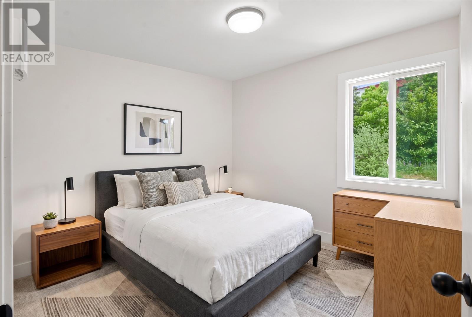
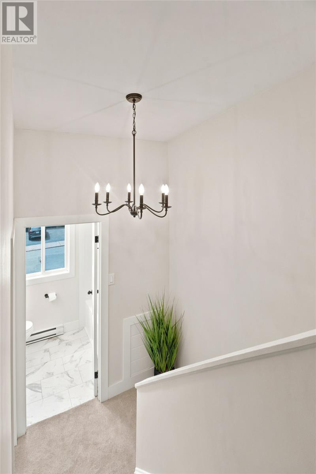
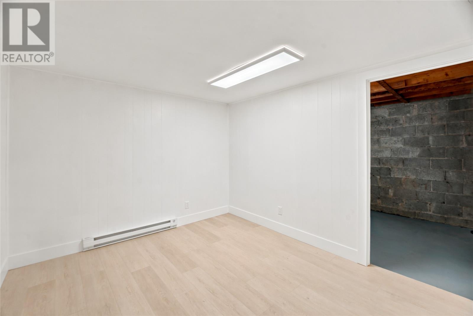
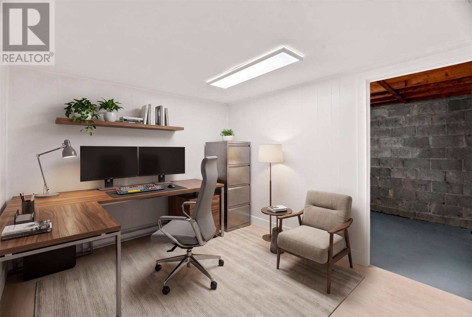
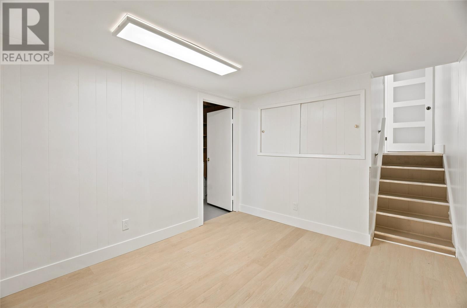
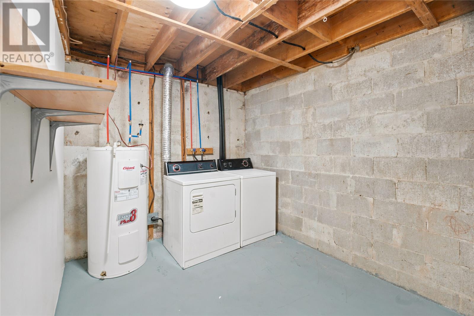
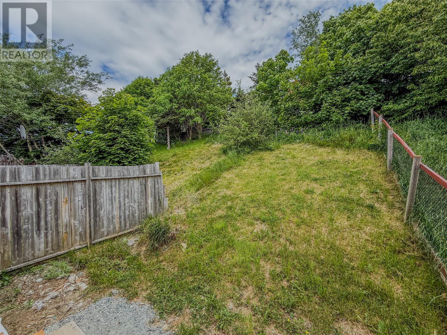
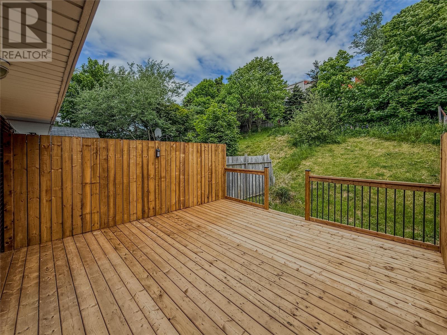
Open house, Sunday, July 12, 2:00 p.m. - 4:00 p.m. Welcome to this beautifully remodelled and spacious 5-level townhouse, offering modern updates and exceptional value in a convenient east-end location. This move-in ready home has been remodelled with a new custom kitchen featuring new countertops, sink, and faucet, fridge, stove and range hood, a new bathroom, new light fixtures throughout, new laminate and carpet flooring, baseboards, custom bedroom closets, a custom foyer, fresh paint throughout, a new deck plus more. The bright eat-in kitchen and living area, create a comfortable space for everyday living and entertaining. Three bedrooms and a beautifully updated full bathroom. The lower level offers a recreation room, laundry and storage space. Ideally located near Quidi Vidi, schools, shopping, and on a bus route, this home is just a 10-minute drive to Memorial University, major hospitals, and other amenities. Whether you're a first-time buyer, growing family, or investor, this property is one you won't want to miss! Sold as is. As per the Seller's Direction, there will be no conveyance of offers until Monday, July 13, at 12:00 p.m. All offers are to remain open for acceptance until 2:00 p.m. the same day. (id:63476)
Open House
This property has open houses!
2:00 pm
Ends at:4:00 pm
Property Details
| MLS® Number | 1300010 |
| Property Type | Single Family |
| Amenities Near By | Recreation, Shopping |
| Equipment Type | None |
| Rental Equipment Type | None |
Building
| Bathroom Total | 1 |
| Bedrooms Above Ground | 3 |
| Bedrooms Total | 3 |
| Appliances | Refrigerator, Stove, Washer, Dryer |
| Constructed Date | 1975 |
| Construction Style Attachment | Attached |
| Exterior Finish | Brick, Vinyl Siding |
| Flooring Type | Carpeted, Laminate, Mixed Flooring |
| Foundation Type | Block |
| Heating Fuel | Electric |
| Heating Type | Baseboard Heaters |
| Stories Total | 1 |
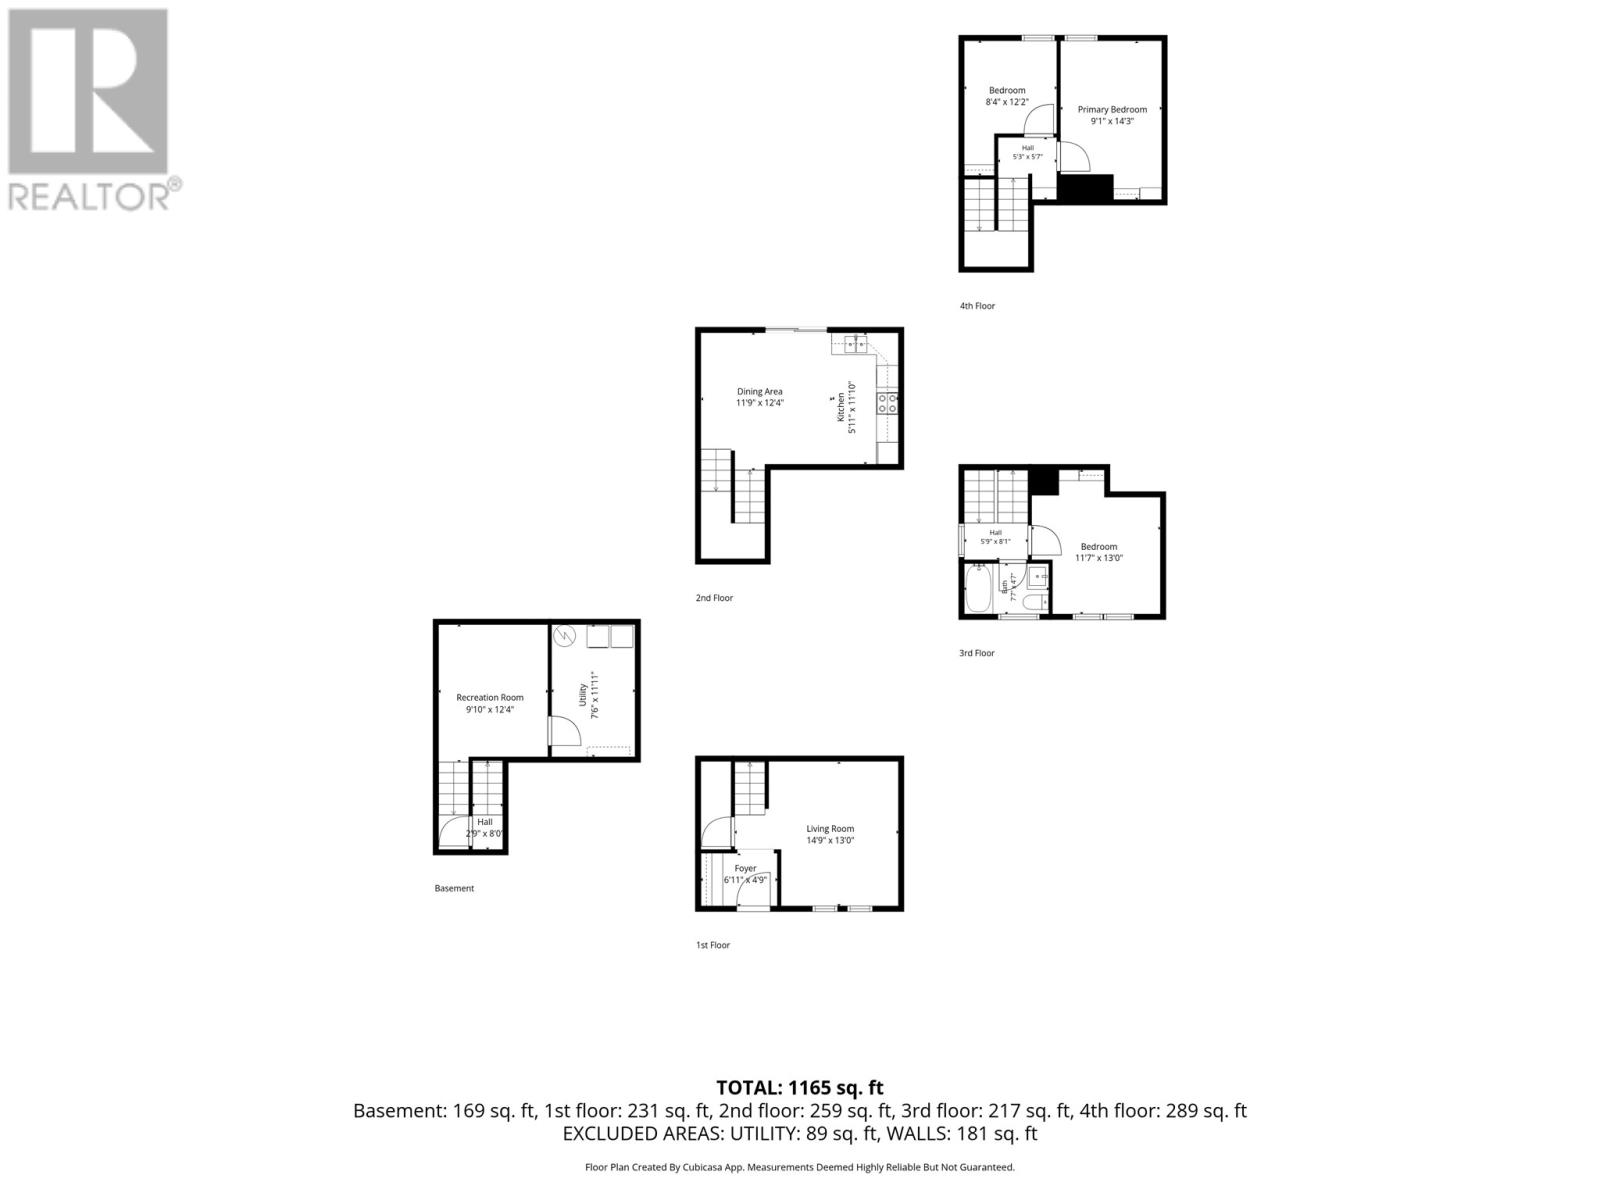
| Size Interior | 1,165 Sqft |
| Type | House |
| Utility Water | Municipal Water |
Land
| Access Type | Year-round Access |
| Acreage | No |
| Fence Type | Partially Fenced |
| Land Amenities | Recreation, Shopping |
| Landscape Features | Landscaped |
| Sewer | Municipal Sewage System |
| Size Irregular | 1116 Feet |
| Size Total Text | 1116 Feet|0-4,050 Sqft |
| Zoning Description | Res |
Rooms
| Level | Type | Length | Width | Dimensions |
|---|---|---|---|---|
| Second Level | Eating Area | 11.9x12.4 | ||
| Second Level | Kitchen | 5.11x11.10 | ||
| Third Level | Bath (# Pieces 1-6) | 7.7x4.7 | ||
| Third Level | Primary Bedroom | 11.7x13.0 | ||
| Fourth Level | Bedroom | 9.1x14.3 | ||
| Fourth Level | Bedroom | 8.4x12.2 | ||
| Basement | Utility Room | 7.6x11.11 | ||
| Basement | Recreation Room | 9.10x12.4 | ||
| Main Level | Foyer | 6.11x4.9 | ||
| Main Level | Living Room | 14.9x13.0 |
Contact Us
Contact us for more information

The trademarks REALTOR®, REALTORS®, and the REALTOR® logo are controlled by The Canadian Real Estate Association (CREA) and identify real estate professionals who are members of CREA. The trademarks MLS®, Multiple Listing Service® and the associated logos are owned by The Canadian Real Estate Association (CREA) and identify the quality of services provided by real estate professionals who are members of CREA. The trademark DDF® is owned by The Canadian Real Estate Association (CREA) and identifies CREA's Data Distribution Facility (DDF®)
July 09 2026 09:01:40
Newfoundland & Labrador Association of REALTORS®
RE/MAX Realty Specialists