
14 Wendego St Manitouwadge, Ontario P0T 2C0

$179,999
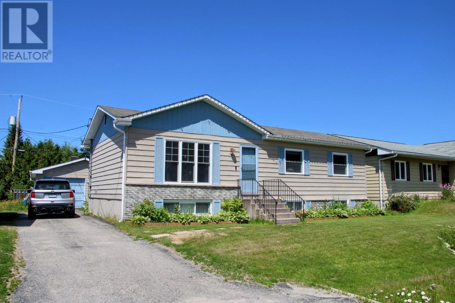
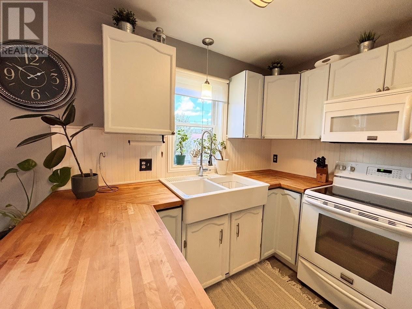
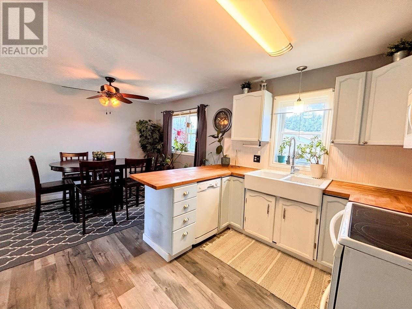
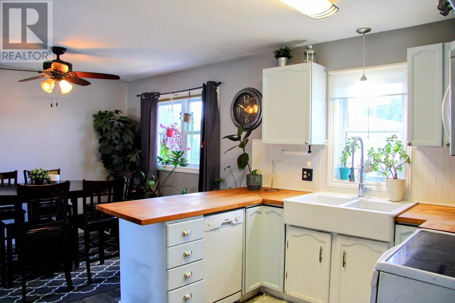
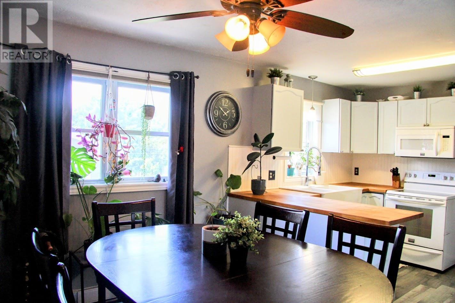
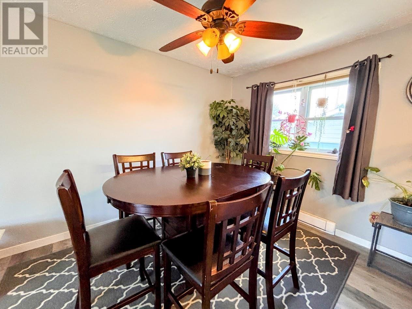
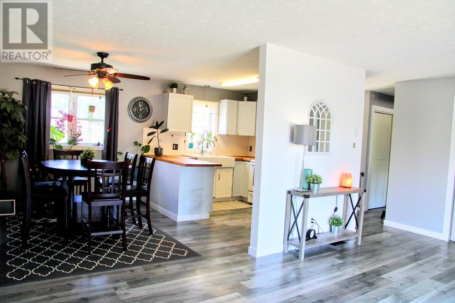
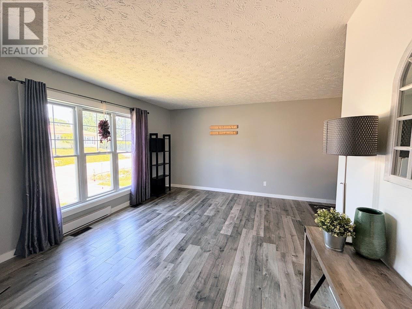
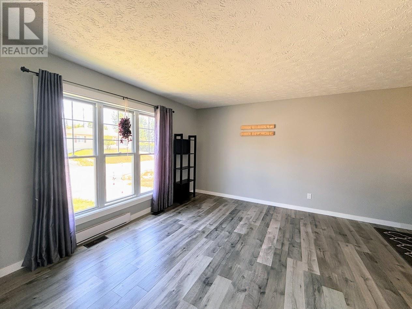
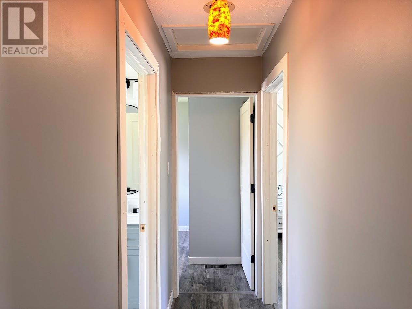
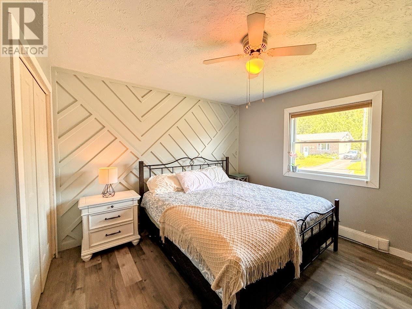
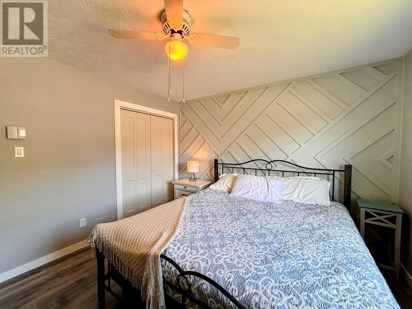
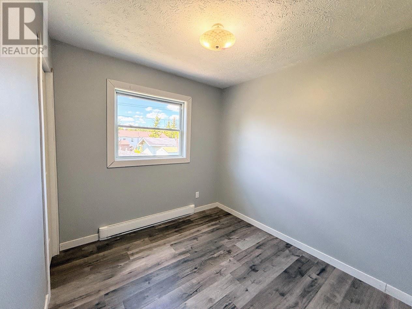
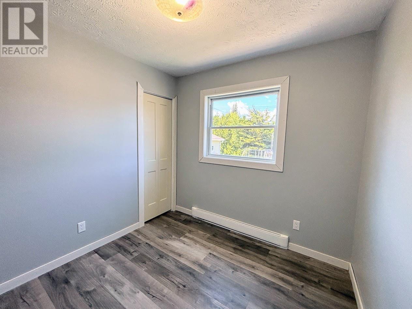
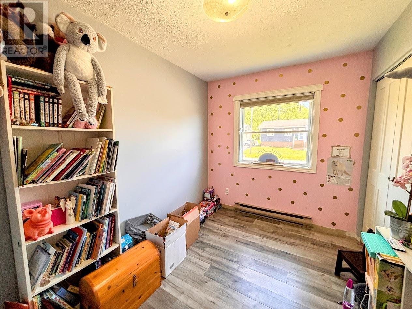
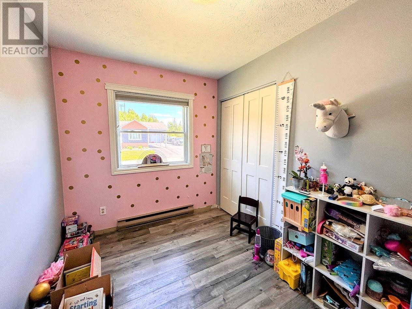
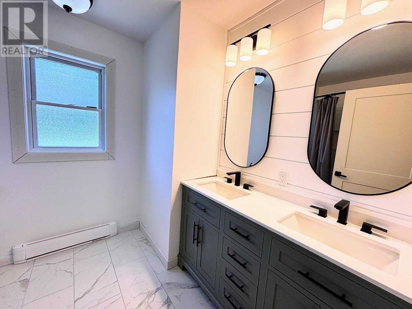
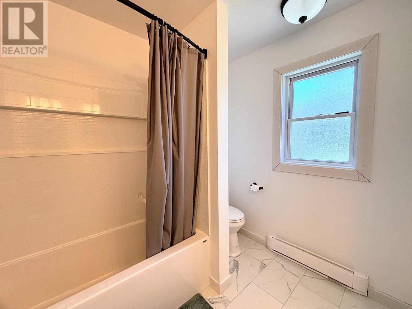
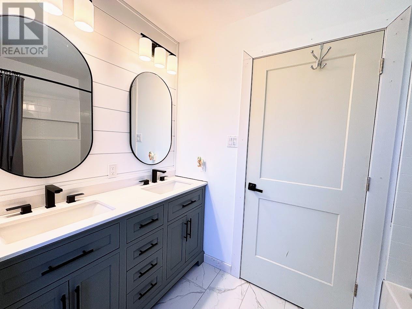
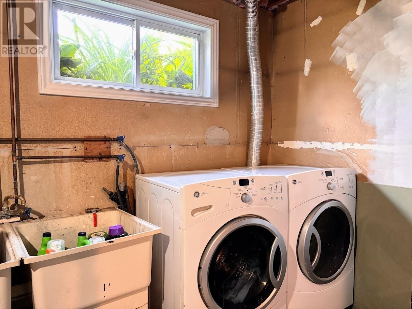
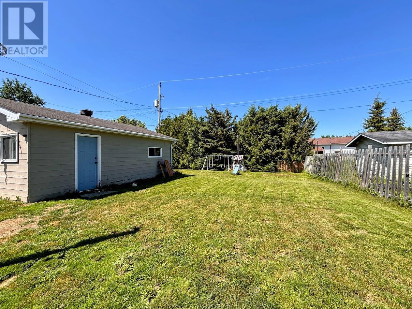
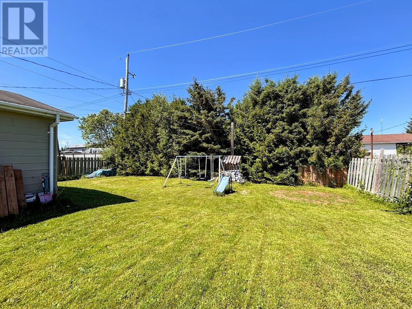
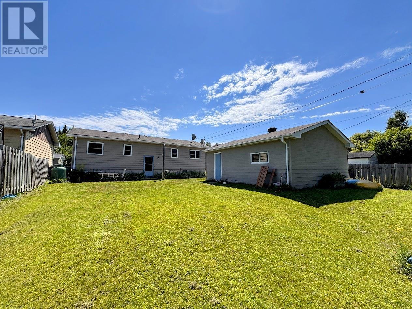
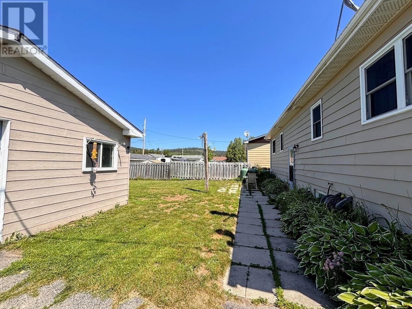
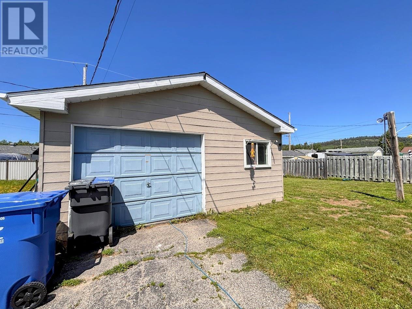
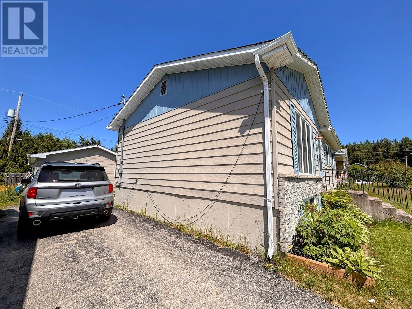
Welcome to this wonderful family home, perfectly situated just minutes from the local high school, the beloved bakery, and the scenic Blueberry Trail. Step inside to discover a bright and inviting main floor, featuring a beautiful kitchen with a deep double sink overlooking the backyard. The dining area flows effortlessly from the kitchen, creating an ideal space for family dinners and hosting guests, while the expansive picture window fills the living room in natural sunlight. Down the hall, the main floor offers three comfortable bedrooms, highlighted by a primary bedroom with room for a king-sized bed. The beautifully renovated bathroom (2026) showcases glossy tile flooring, a double-sink vanity, a new shower stall with a relaxing soaker tub, and thoughtful modern finishes. The lower level offers even more living space with an impressive 22' x 19' recreation room—perfect for movie nights, a playroom, or a home gym—along with a generous laundry room that provides plenty of additional storage. Outside, enjoy the nearly fully fenced backyard complete with mature hostas that add seasonal beauty. A detached single-car garage provides convenient parking and extra storage. With its family-friendly layout, updated spaces, and fantastic location close to schools, trails, and local amenities, this home is ready to welcome its next owners. (id:63476)
Property Details
| MLS® Number | TB2601844 |
| Property Type | Single Family |
| Community Name | Manitouwadge |
| Features | Paved Driveway |
Building
| Bathroom Total | 1 |
| Bedrooms Above Ground | 3 |
| Bedrooms Total | 3 |
| Appliances | Microwave Built-in, Dishwasher, Stove, Dryer, Microwave, Refrigerator, Washer |
| Architectural Style | Bungalow |
| Basement Type | Full |
| Constructed Date | 1984 |
| Construction Style Attachment | Detached |
| Exterior Finish | Brick, Vinyl |
| Foundation Type | Poured Concrete |
| Heating Fuel | Electric, Propane |
| Heating Type | Baseboard Heaters, Space Heater |
| Stories Total | 1 |
| Size Interior | 974 Sqft |
| Utility Water | Municipal Water |
Parking
| Garage | |
| Detached Garage |
Land
| Access Type | Road Access |
| Acreage | No |
| Sewer | Sanitary Sewer |
| Size Frontage | 59.0600 |
| Size Total Text | Under 1/2 Acre |
Rooms
| Level | Type | Length | Width | Dimensions |
|---|---|---|---|---|
| Basement | Recreation Room | 22.08 x 19.01 | ||
| Basement | Laundry Room | 16.11 x 10.02 | ||
| Main Level | Living Room | 18.08 x 11.08 | ||
| Main Level | Primary Bedroom | 12.03 x 11.05 | ||
| Main Level | Kitchen | 17.06 x 11.03 | ||
| Main Level | Bedroom | 11.05 x 7.07 | ||
| Main Level | Bedroom | 8.07 x 8.04 | ||
| Main Level | Bathroom | 4pce |
Utilities
| Electricity | Available |
| Telephone | Available |
Contact Us
Contact us for more information

The trademarks REALTOR®, REALTORS®, and the REALTOR® logo are controlled by The Canadian Real Estate Association (CREA) and identify real estate professionals who are members of CREA. The trademarks MLS®, Multiple Listing Service® and the associated logos are owned by The Canadian Real Estate Association (CREA) and identify the quality of services provided by real estate professionals who are members of CREA. The trademark DDF® is owned by The Canadian Real Estate Association (CREA) and identifies CREA's Data Distribution Facility (DDF®)
July 08 2026 06:22:03
Thunder Bay Real Estate Board
RE/MAX Generations Realty