
225 Sisson Ridge Road Sisson Ridge, New Brunswick E7G 3X8

$225,000
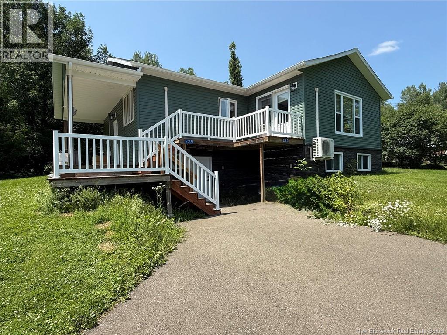
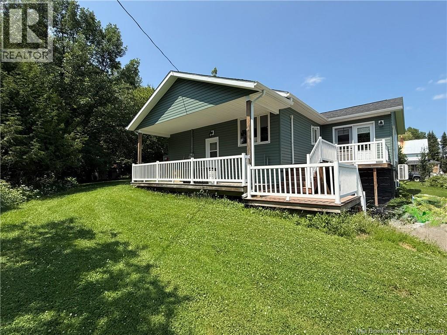
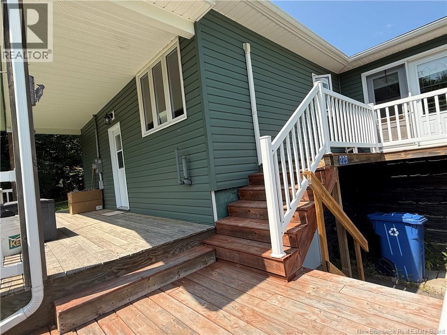
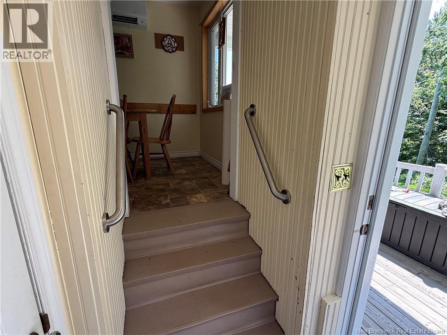
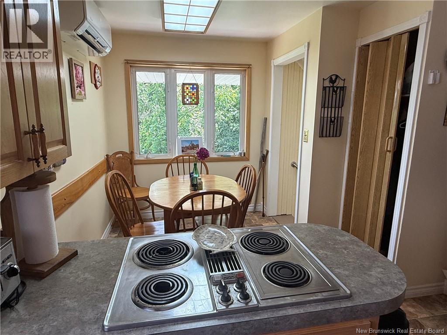
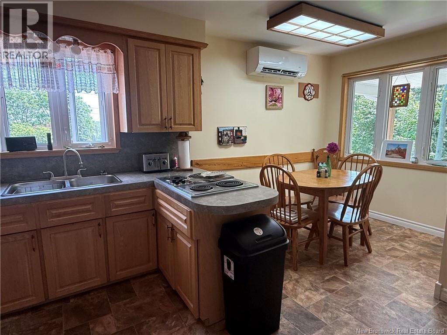
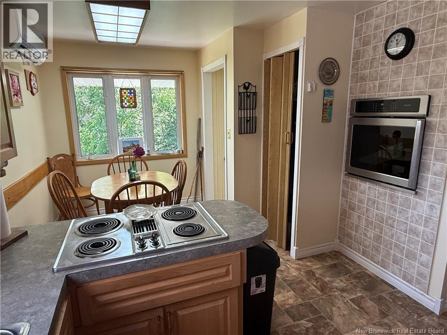
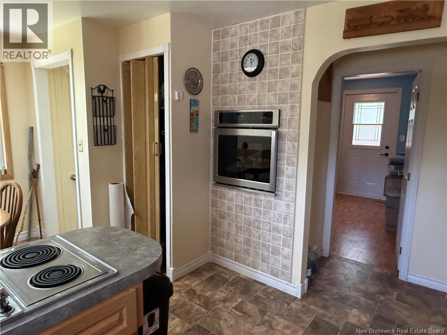
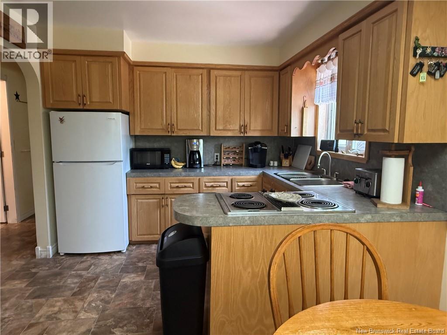
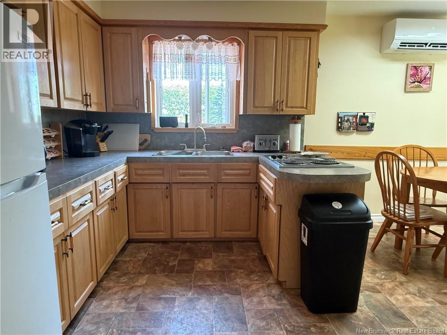
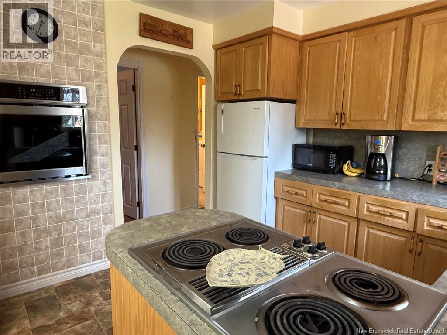
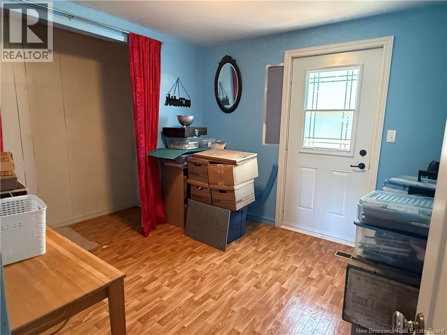
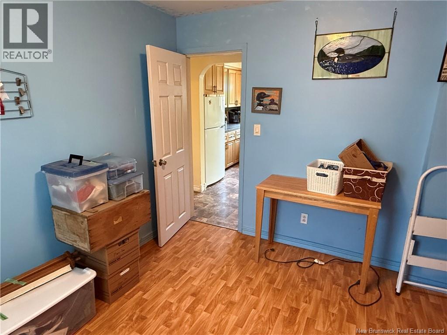
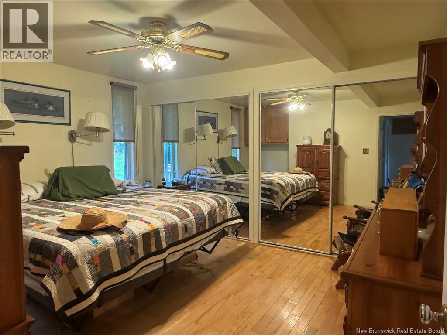
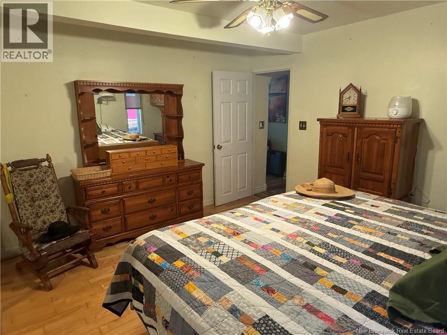
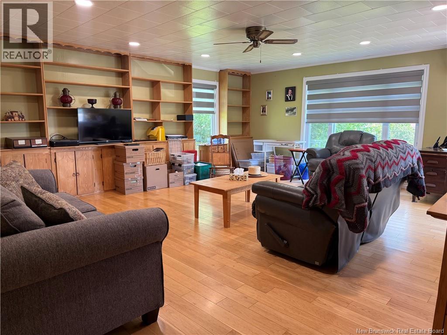
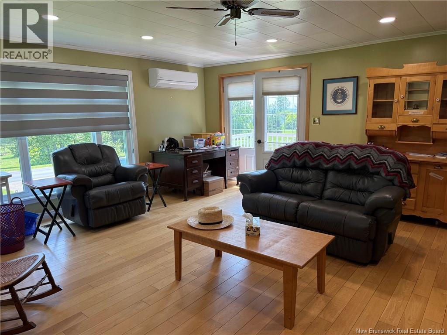
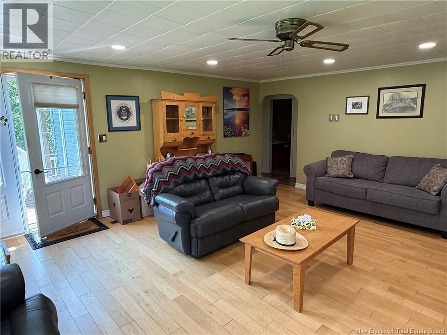
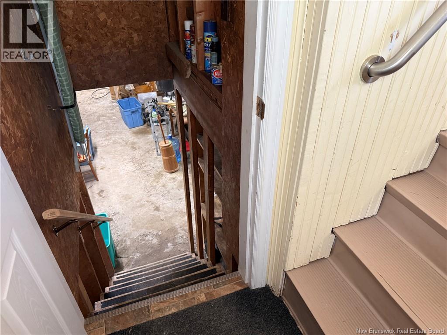
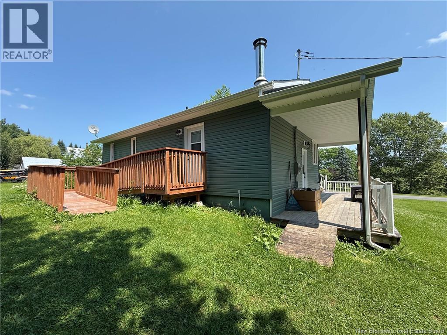
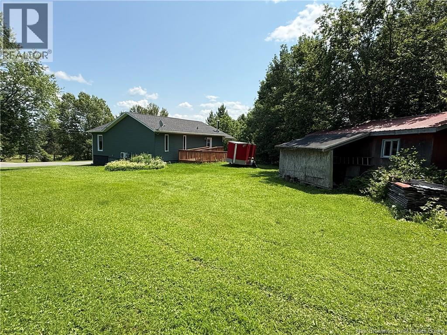
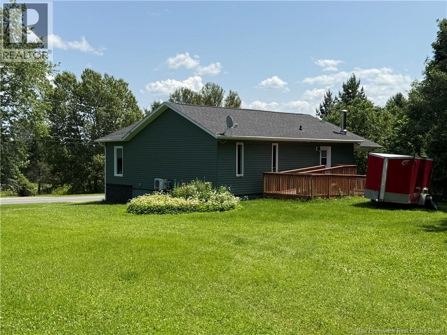
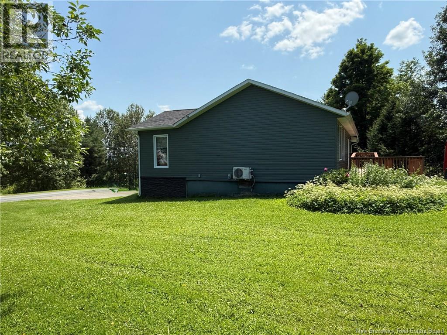
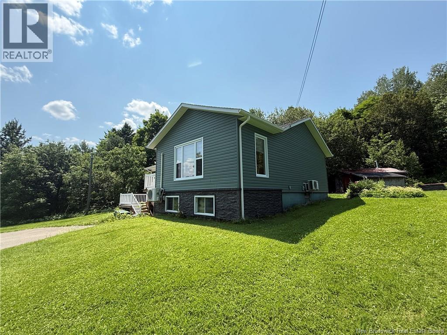
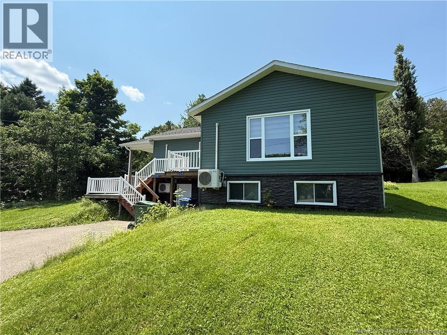
Welcome to this adorable and inviting 2-bedroom, 1-bathroom home nestled on a beautifully maintained 0.5-acre lot, perfectly situated alongside a peaceful brook that creates a truly picturesque setting. Cute, cozy, and full of charm, this home offers the perfect blend of comfort and tranquility. Inside, you'll find numerous recent updates that make this home move-in ready while preserving its warm, inviting character. Whether you're a first-time homebuyer, looking to downsize, or searching for a relaxing country retreat, this property is sure to impress. The walk-out basement is currently unfinished, offering an excellent opportunity to expand your living space, create a family room, workshop, or additional storageallowing you to customize it to suit your needs. Surrounded by beautifully maintained grounds, this charming property offers a peaceful setting to enjoy every season. This is a wonderful place to call home. Schedule your private viewing today! (id:63476)
Property Details
| MLS® Number | NB143588 |
| Property Type | Single Family |
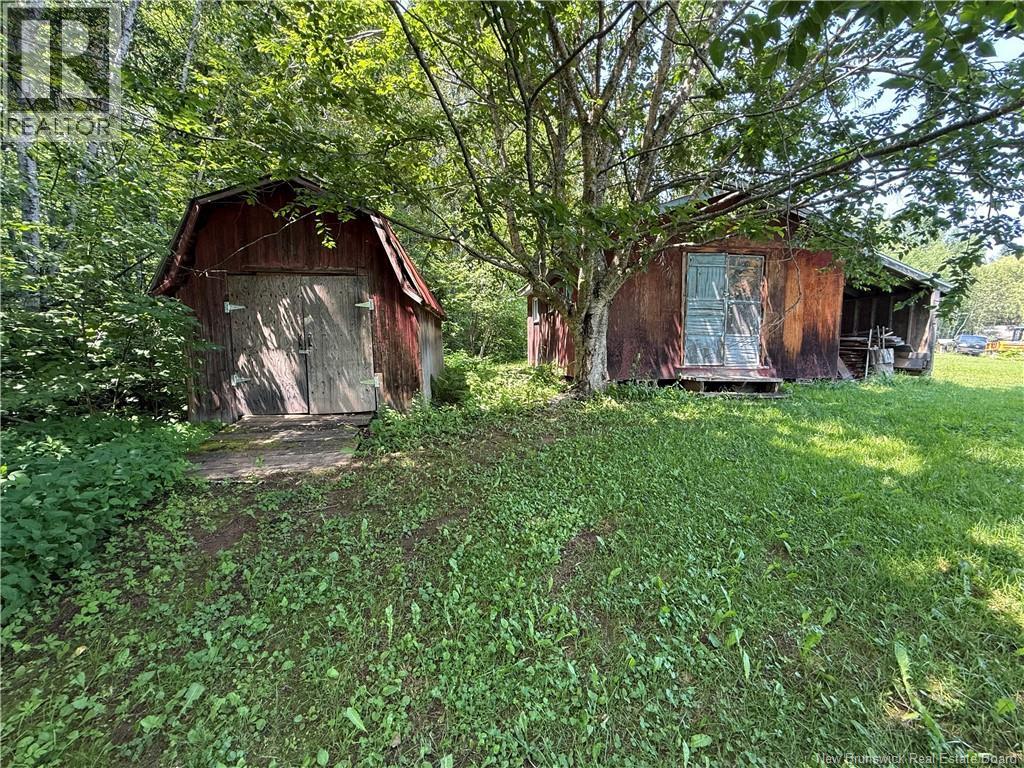
| Structure | Shed |
Building
| Bathroom Total | 1 |
| Bedrooms Above Ground | 2 |
| Bedrooms Below Ground | 1 |
| Bedrooms Total | 3 |
| Architectural Style | Raised Bungalow |
| Construction Style Attachment | Detached |
| Cooling Type | Heat Pump |
| Exterior Finish | Vinyl |
| Flooring Type | Other, Wood |
| Foundation Type | Concrete |
| Heating Fuel | Oil, Wood |
| Heating Type | Heat Pump |
| Stories Total | 1 |
| Size Interior | 1,800 Sqft |
| Total Finished Area | 1800 Sqft |
| Type | House |
| Utility Water | None |
Land
| Access Type | Year-round Access, Public Road |
| Acreage | No |
| Landscape Features | Landscaped |
| Sewer | Septic System |
| Size Irregular | 2288 |
| Size Total | 2288 M2 |
| Size Total Text | 2288 M2 |
Rooms
| Level | Type | Length | Width | Dimensions |
|---|---|---|---|---|
| Basement | Other | 9'6'' x 18'8'' | ||
| Basement | Storage | 34'5'' x 22'5'' | ||
| Main Level | Kitchen/dining Room | 9'7'' x 16'4'' | ||
| Main Level | Bedroom | 10' x 9'6'' | ||
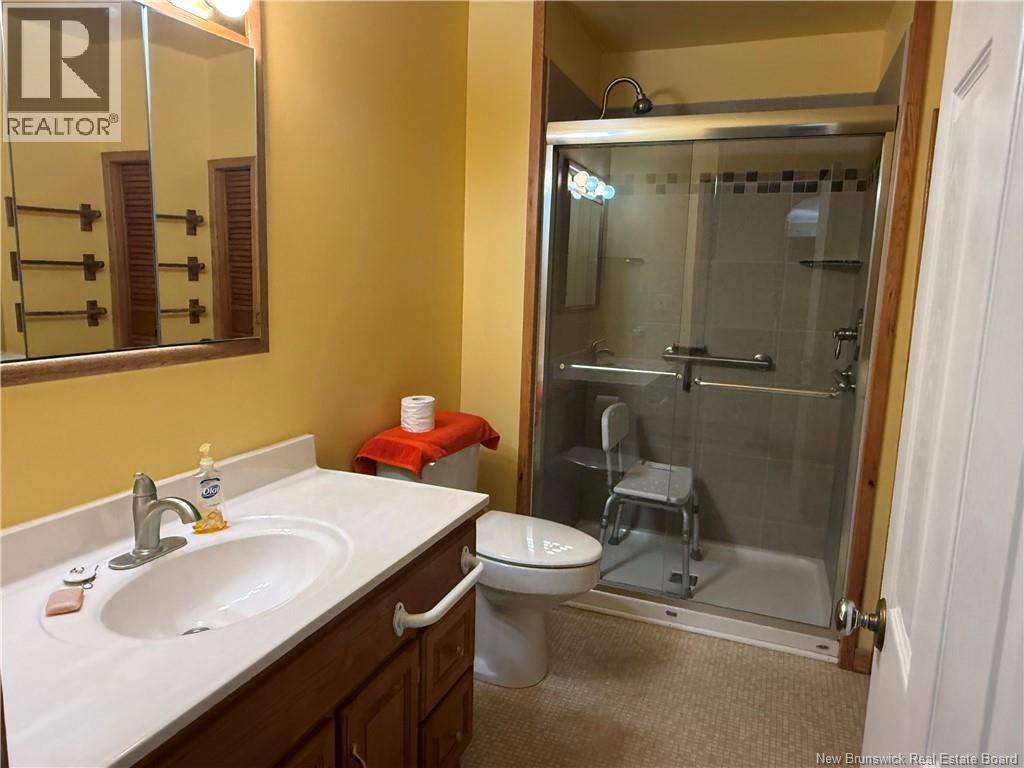
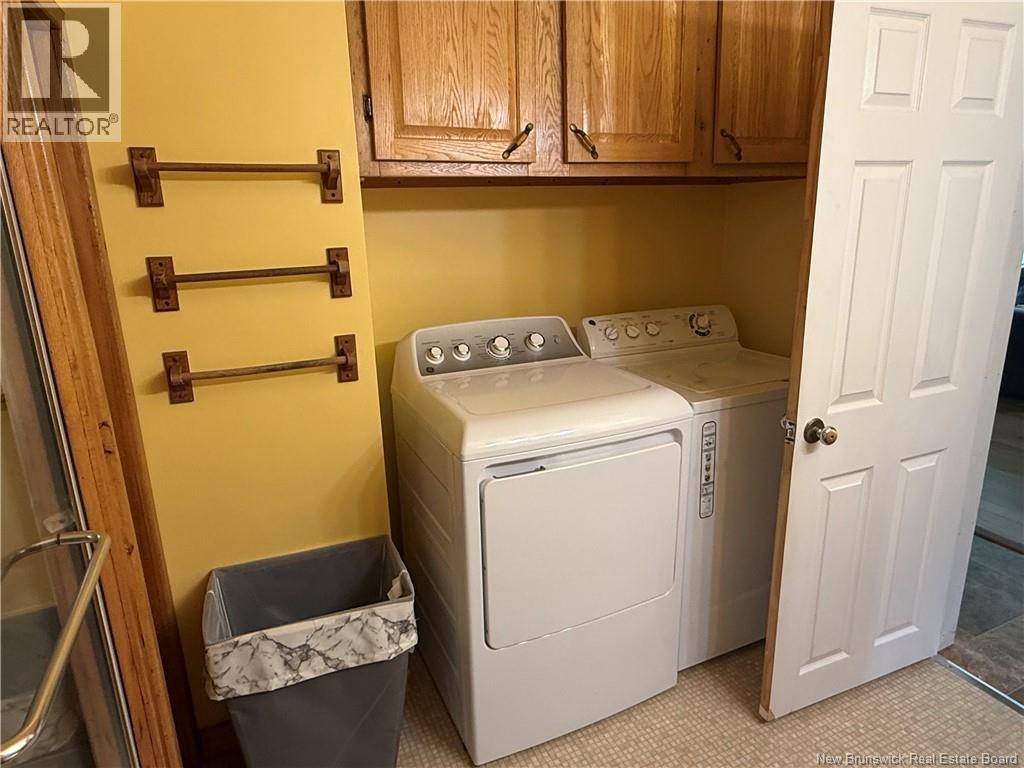
| Main Level | Bath (# Pieces 1-6) | 7'3'' x 8' | ||
| Main Level | Primary Bedroom | 13'2'' x 11'2'' | ||
| Main Level | Living Room | 19'7'' x 18'7'' |
Contact Us
Contact us for more information

The trademarks REALTOR®, REALTORS®, and the REALTOR® logo are controlled by The Canadian Real Estate Association (CREA) and identify real estate professionals who are members of CREA. The trademarks MLS®, Multiple Listing Service® and the associated logos are owned by The Canadian Real Estate Association (CREA) and identify the quality of services provided by real estate professionals who are members of CREA. The trademark DDF® is owned by The Canadian Real Estate Association (CREA) and identifies CREA's Data Distribution Facility (DDF®)
August 26 2026 02:07:52
New Brunswick Real Estate Board
Royal LePage Prestige