
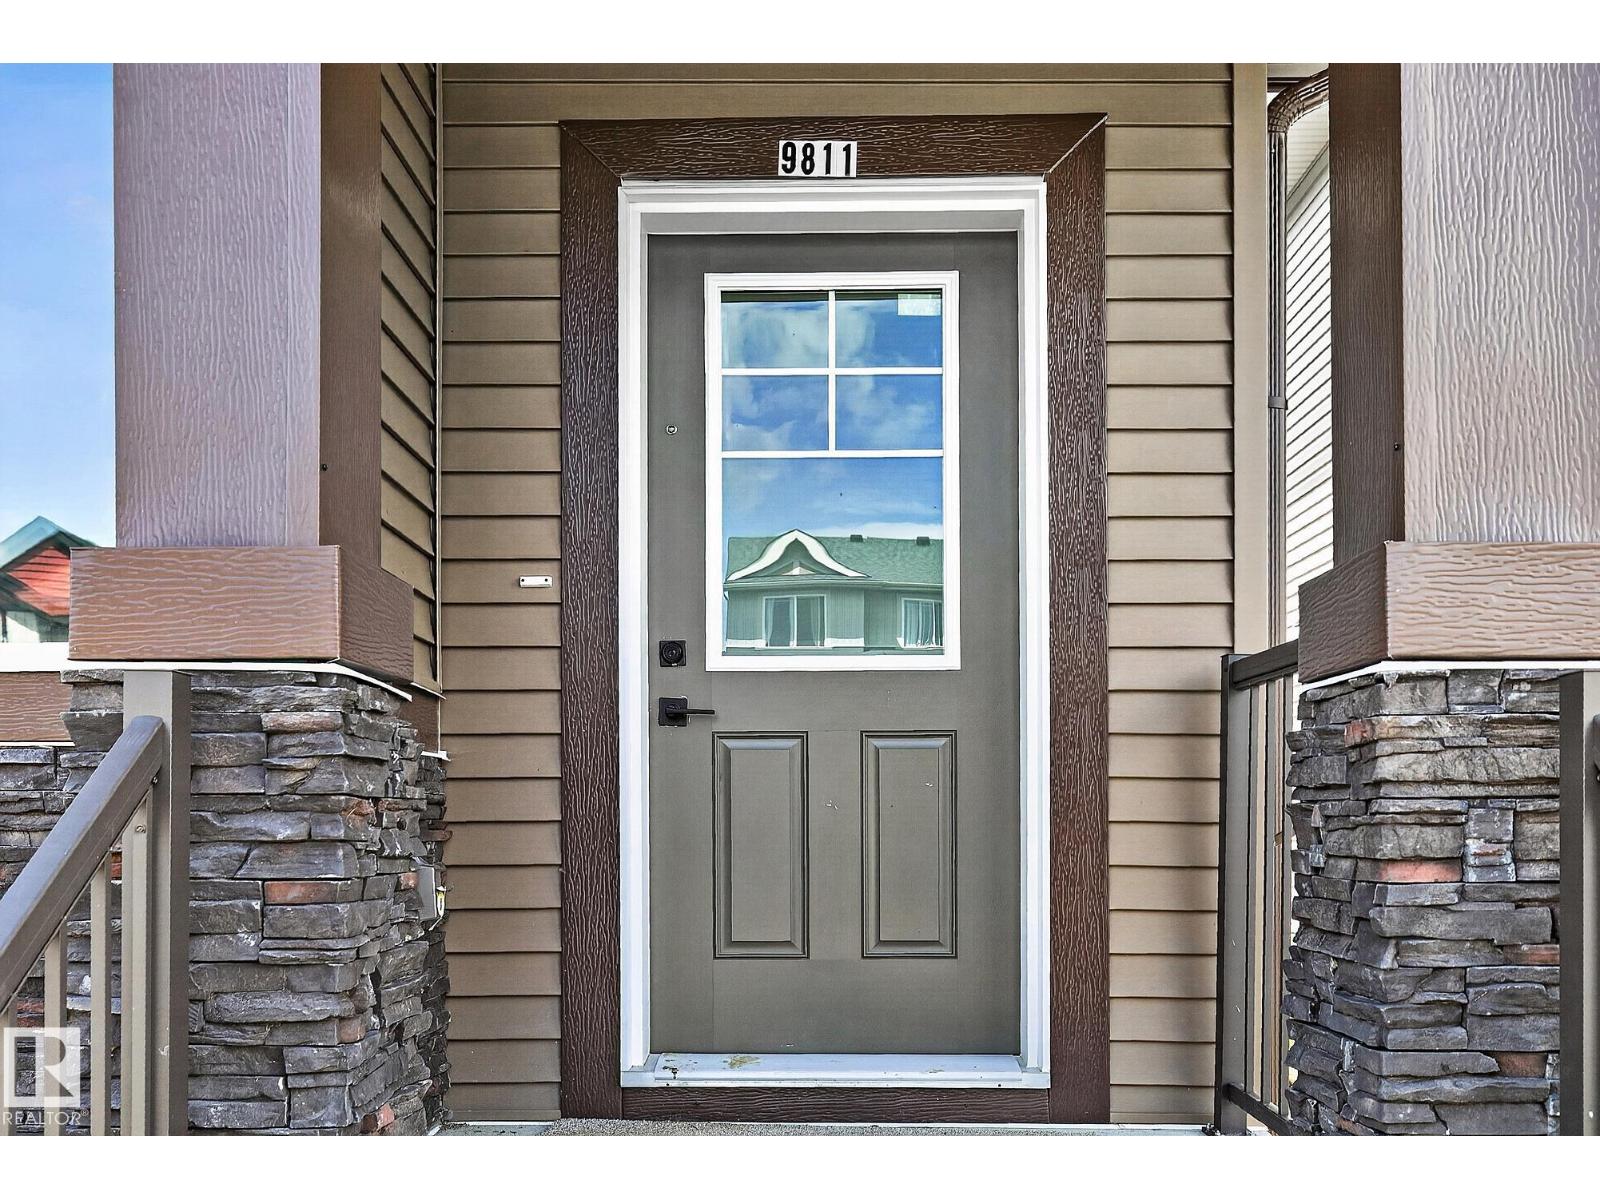
9811 106 Av Morinville, Alberta T8R 2P1

$449,900
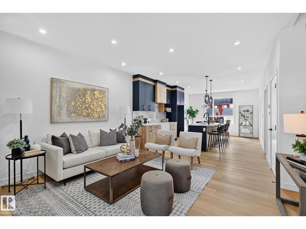
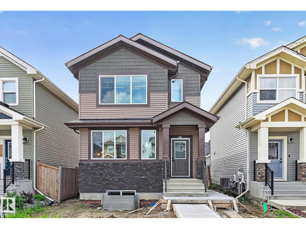
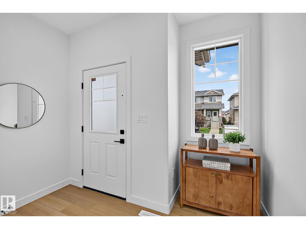
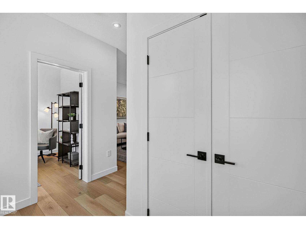
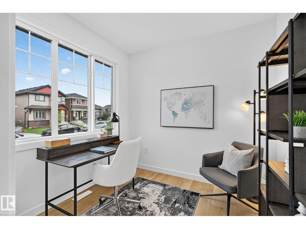
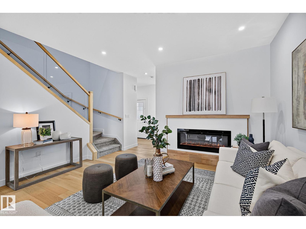
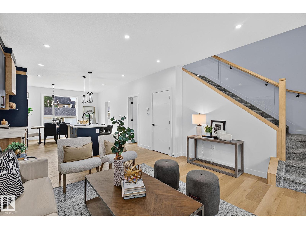
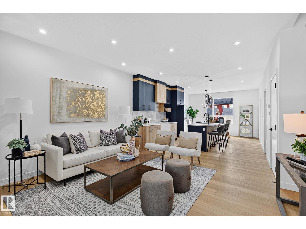
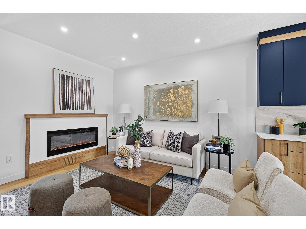
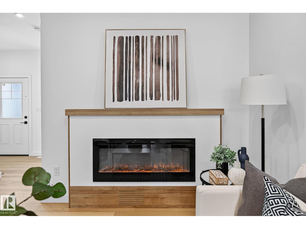
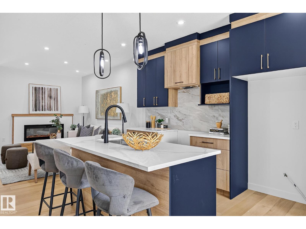
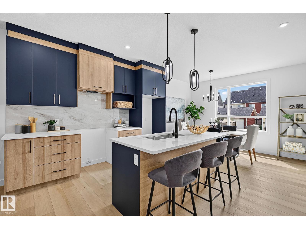
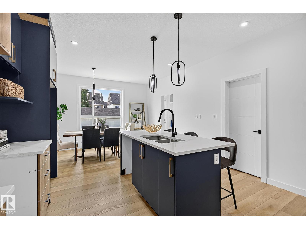
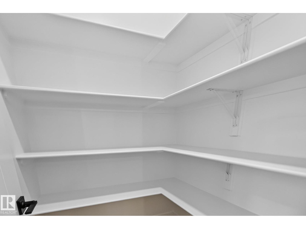
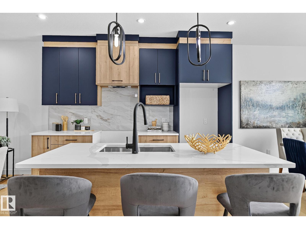
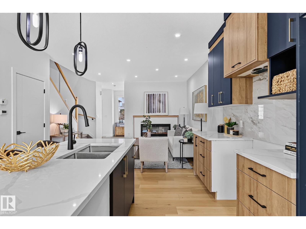
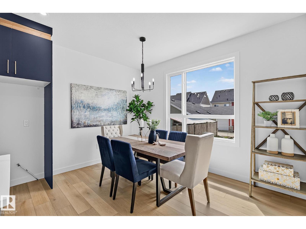
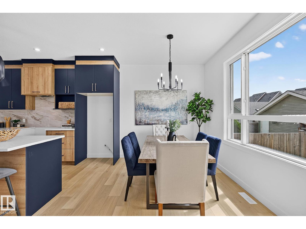
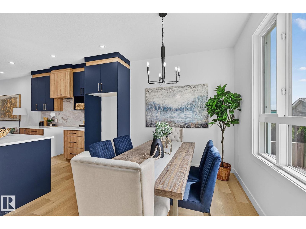
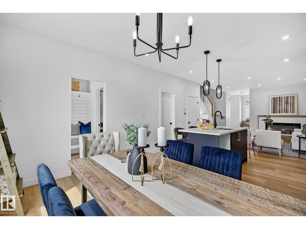
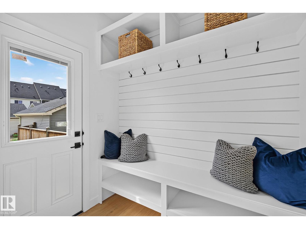
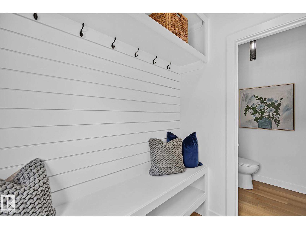
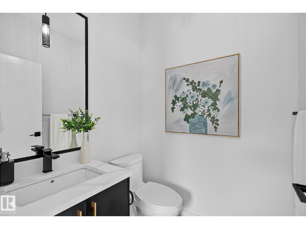
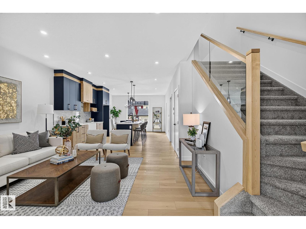
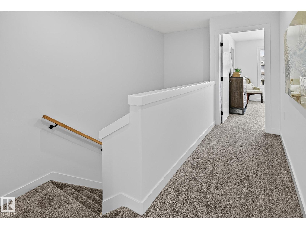
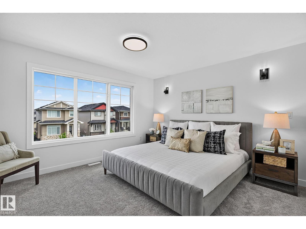
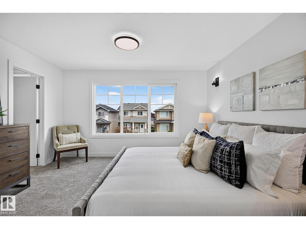
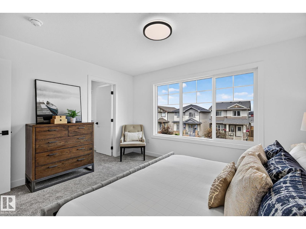
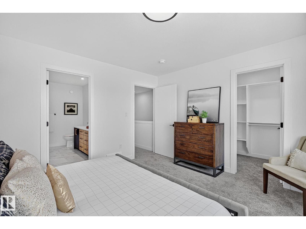
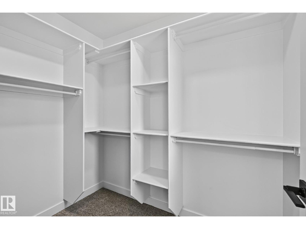
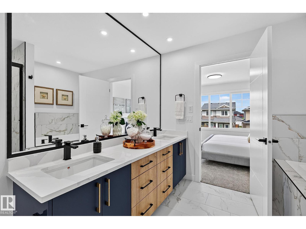
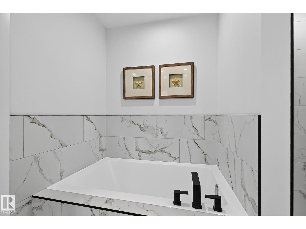
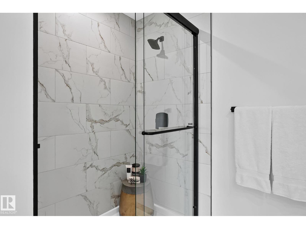
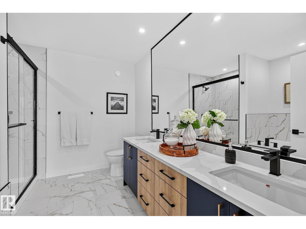
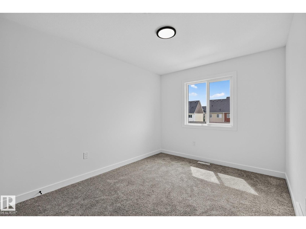
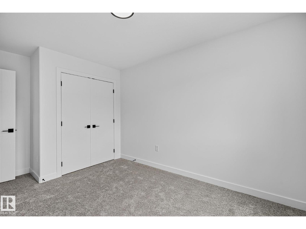
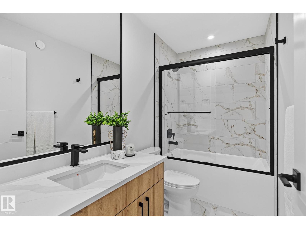
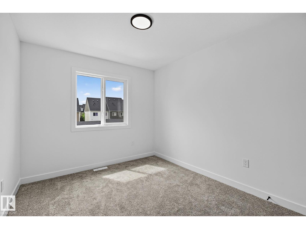
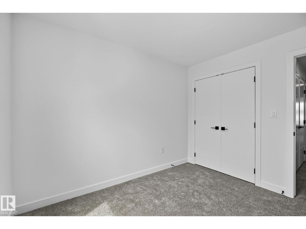
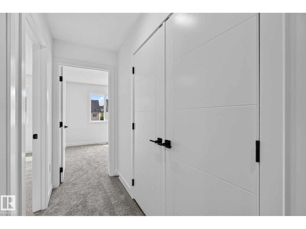
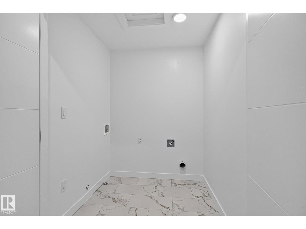
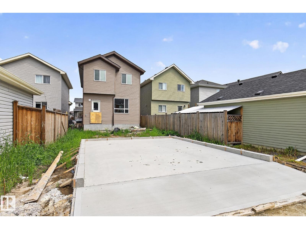
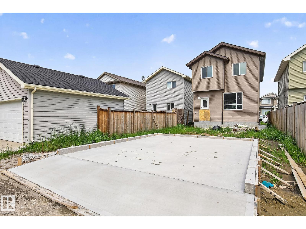
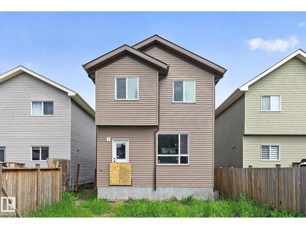
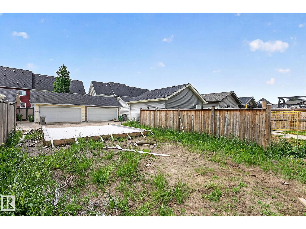
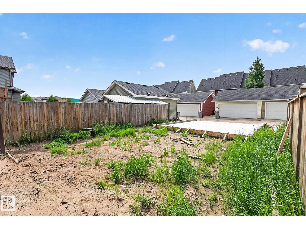
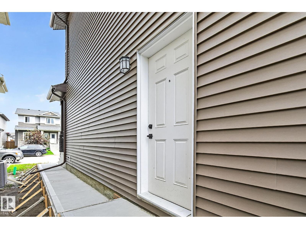
Live your best life in this stunning new Morinville home! Brand new construction with upgrades in all the right places. The bright open-concept main flr is anchored by a custom electric fireplace & a beautifully designed kitchen featuring dual-toned cabinetry to the ceiling, an integrated hood fan, walk-in pantry, oversized island, waterline to the fridge & large dining area overlooking the backyard. A functional mudroom offers built-in bench seating & storage, 2-pc bath & direct backyard access. Upstairs you’ll find side-by-side laundry, 3 generous bdrms & a beautiful main bath with excellent storage. The primary retreat features designer wall sconces, a bright walk-in closet with custom built-ins & a luxurious ensuite with dual vanities, soaker tub, & walk-in shower. Side entrance, main floor office/flex space, oversized basement windows, poured concrete walks, oversized garage pad & a generous backyard for gardening or entertaining. 5K appliance allowance included! NOT A ZERO LOT LINE. Welcome home! (id:63476)
Open House
This property has open houses!
12:00 pm
Ends at:2:00 pm
Property Details
| MLS® Number | E4497512 |
| Property Type | Single Family |
| Neigbourhood | Morinville |
| Amenities Near By | Golf Course, Playground, Schools, Shopping |
| Features | Lane, Closet Organizers, No Smoking Home |
Building
| Bathroom Total | 3 |
| Bedrooms Total | 3 |
| Amenities | Ceiling - 9ft, Vinyl Windows |
| Basement Development | Unfinished |
| Basement Type | Full (unfinished) |
| Constructed Date | 2026 |
| Construction Style Attachment | Detached |
| Fireplace Fuel | Electric |
| Fireplace Present | Yes |
| Fireplace Type | Unknown |
| Half Bath Total | 1 |
| Heating Type | Forced Air |
| Stories Total | 2 |
| Size Interior | 1,720 Sqft |
| Type | House |
Parking
| Oversize | |
| Parking Pad |
Land
| Acreage | No |
| Land Amenities | Golf Course, Playground, Schools, Shopping |
| Size Irregular | 302.4 |
| Size Total | 302.4 M2 |
| Size Total Text | 302.4 M2 |
Rooms
| Level | Type | Length | Width | Dimensions |
|---|---|---|---|---|
| Main Level | Living Room | Measurements not available | ||
| Main Level | Dining Room | Measurements not available | ||
| Main Level | Kitchen | Measurements not available | ||
| Main Level | Den | Measurements not available | ||
| Upper Level | Primary Bedroom | Measurements not available | ||
| Upper Level | Bedroom 2 | Measurements not available | ||
| Upper Level | Bedroom 3 | Measurements not available | ||
| Upper Level | Laundry Room | Measurements not available |
Contact Us
Contact us for more information

The trademarks REALTOR®, REALTORS®, and the REALTOR® logo are controlled by The Canadian Real Estate Association (CREA) and identify real estate professionals who are members of CREA. The trademarks MLS®, Multiple Listing Service® and the associated logos are owned by The Canadian Real Estate Association (CREA) and identify the quality of services provided by real estate professionals who are members of CREA. The trademark DDF® is owned by The Canadian Real Estate Association (CREA) and identifies CREA's Data Distribution Facility (DDF®)
August 07 2026 01:40:55
REALTORS® Association of Edmonton
RE/MAX Excellence