
31 Sagewood Lane Halifax, Nova Scotia B3P 0B8

$625,000
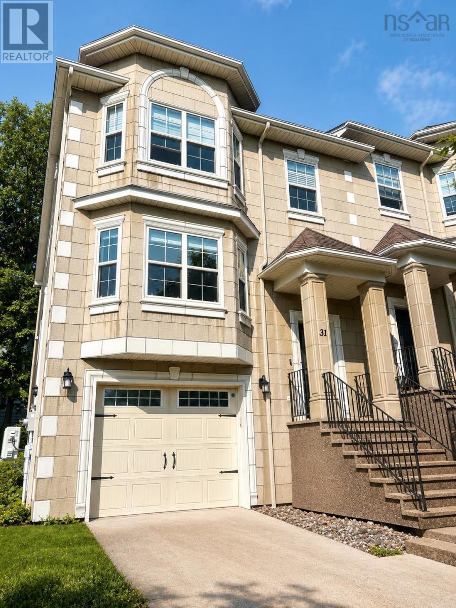
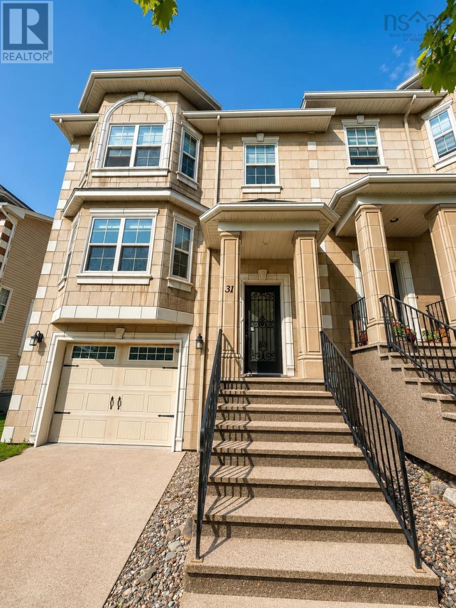
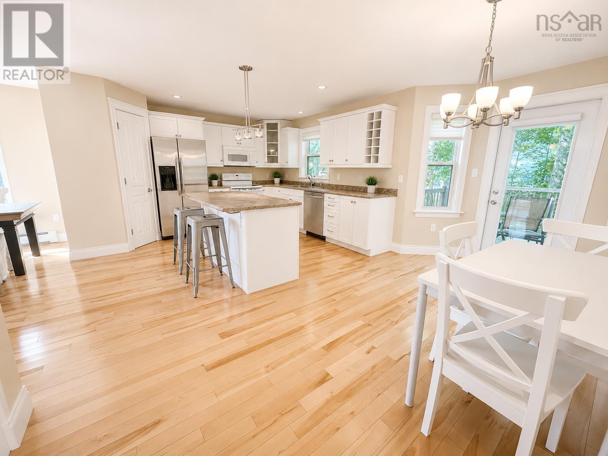
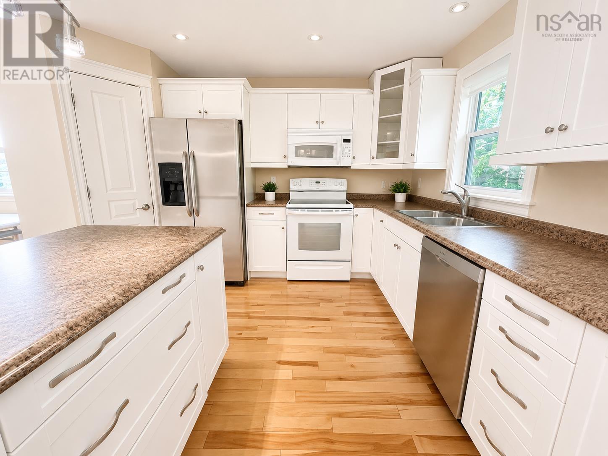
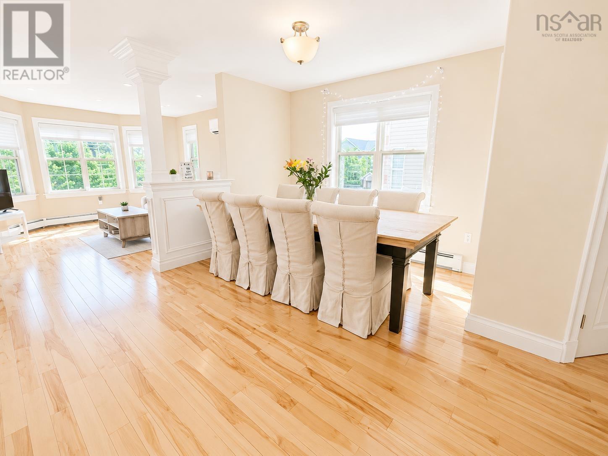
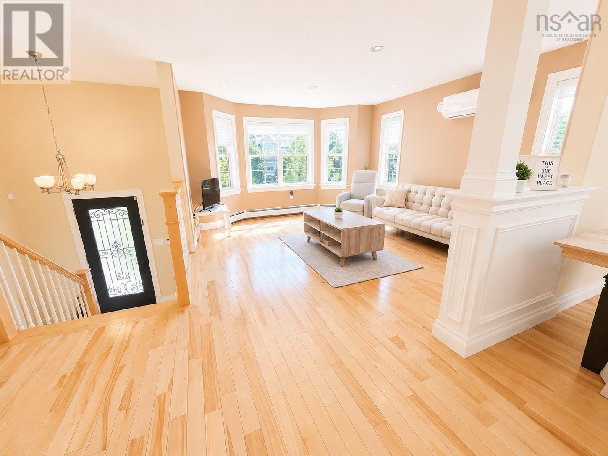
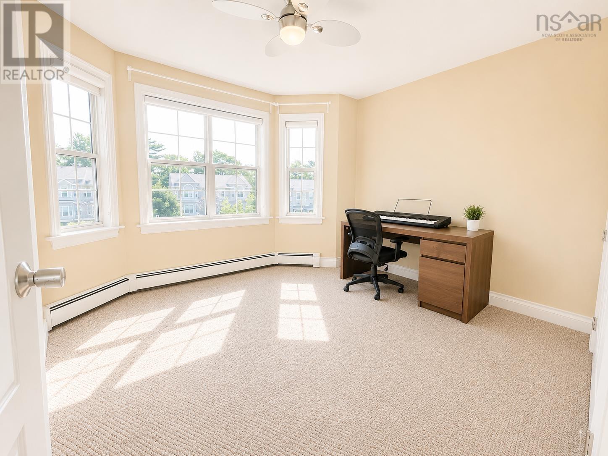
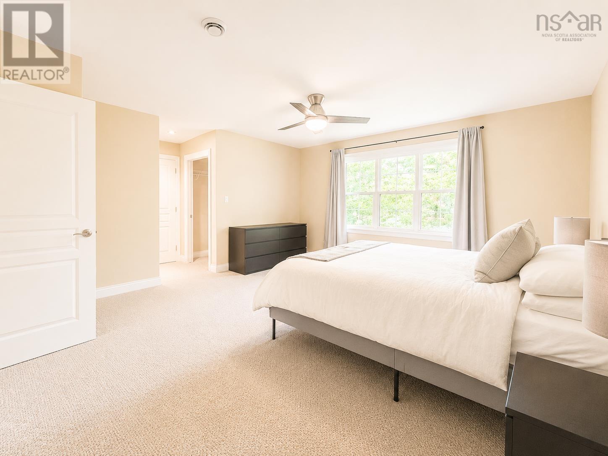
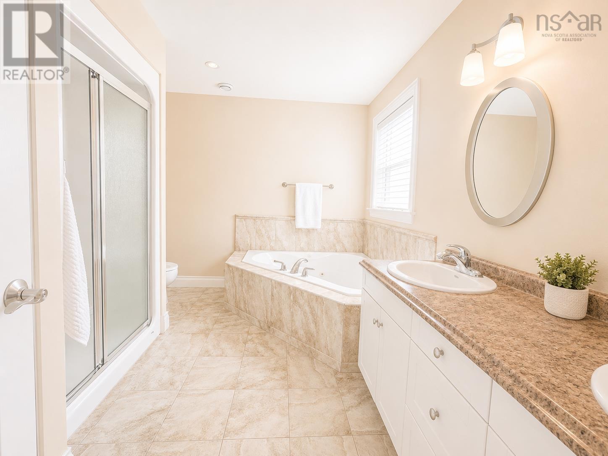
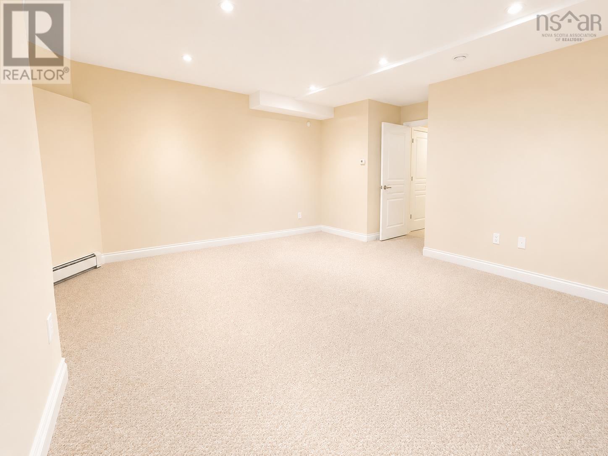
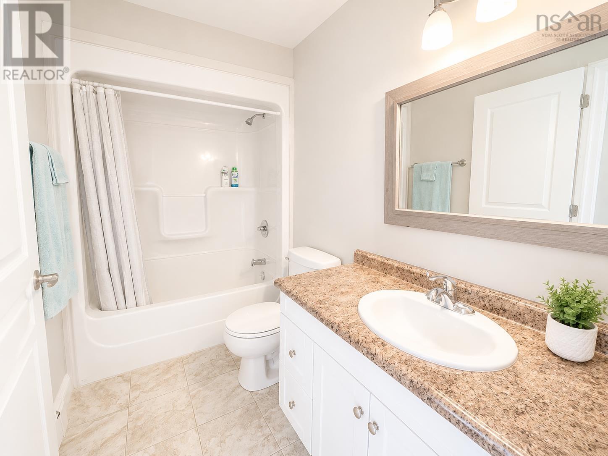
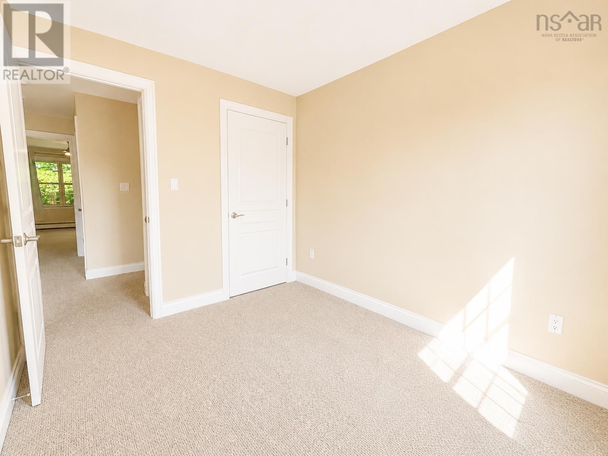
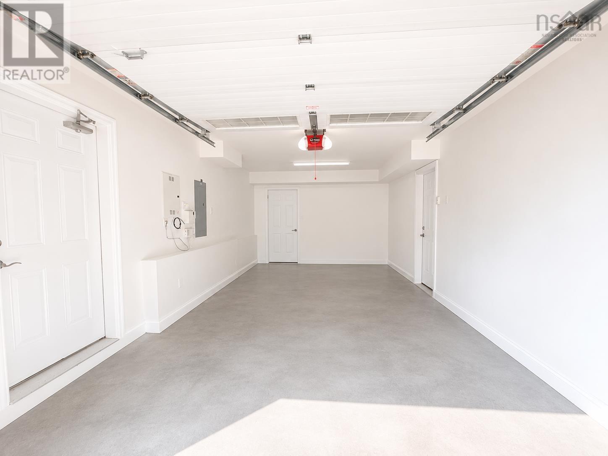
CLASSIC Elegance Meets Modern Living!!! Nestled on an exclusive cul-de-sac, this beautifully designed semi-open concept townhouse offers the perfect blend of classic style, modern comfort, and functional living. The bright, south-facing main level is filled with natural light and showcases rich hardwood flooring throughout. The thoughtfully designed kitchen features a stunning illuminated island, a spacious pantry, and an adjoining storage room, creating both style and practicality. Seamless access to the rear deck makes entertaining effortless, while the adjacent family seating area provides a warm and inviting gathering space. Upstairs, plush carpeting adds warmth and quiet comfort. The second level offers two generous secondary bedrooms, a full bathroom, a convenient laundry room, and a linen closet. The impressive primary suite serves as a private retreat, complete with a walk-in closet and a luxurious five-piece ensuite. The lower level offers exceptional versatility, featuring an attached garage with direct access to the backyard, two spacious storage areas, and a large recreation room with its own full bathroomideal for guests, a home office, or additional family living space. Finished in a timeless neutral colour palette with tasteful lighting and spacious, comfortable living areas throughout, this move-in-ready home combines elegance, quality, and convenience in one outstanding package. This exceptional home is ideally located close to schools, shopping, parks, and all essential amenities. (id:63476)
Property Details
| MLS® Number | 202616823 |
| Property Type | Single Family |
| Community Name | Halifax |
| Amenities Near By | Golf Course, Park, Playground, Public Transit, Shopping, Place Of Worship, Beach |
| Community Features | School Bus |
Building
| Bathroom Total | 4 |
| Bedrooms Above Ground | 3 |
| Bedrooms Total | 3 |
| Appliances | Stove, Dishwasher, Dryer, Washer, Microwave Range Hood Combo, Refrigerator |
| Constructed Date | 2008 |
| Construction Style Attachment | Semi-detached |
| Cooling Type | Air Conditioned |
| Exterior Finish | Stone, Vinyl |
| Flooring Type | Carpeted, Ceramic Tile, Hardwood |
| Foundation Type | Poured Concrete |
| Half Bath Total | 1 |
| Heating Fuel | Electric |
| Heating Type | Baseboard Heaters, Heat Pump, Ductless |
| Stories Total | 2 |
| Size Interior | 2,354 Sqft |
| Total Finished Area | 2354 Sqft |
| Type | House |
| Utility Water | Municipal Water |
Parking
| Garage | |
| Attached Garage | |
| Concrete |
Land
| Acreage | No |
| Land Amenities | Golf Course, Park, Playground, Public Transit, Shopping, Place Of Worship, Beach |
| Landscape Features | Landscaped |
| Sewer | Municipal Sewage System |
| Size Irregular | 0.077 |
| Size Total | 0.077 Ac |
| Size Total Text | 0.077 Ac |
Rooms
| Level | Type | Length | Width | Dimensions |
|---|---|---|---|---|
| Second Level | Primary Bedroom | 14 x 16 | ||
| Second Level | Bedroom | 11.3 x 9.2 | ||
| Second Level | Bedroom | 9.1 x 10.8 | ||
| Second Level | 4pc Bathroom | 7. x 5 | ||
| Second Level | 5pc Ensuite Bath | 5. x 9. + jog | ||
| Basement | Recreational, Games Room | 15.4 x 14.6 | ||
| Basement | 4pc Bathroom | 4. x 5 | ||
| Main Level | Living Room | 13 x 12.7 | ||
| Main Level | Dining Room | 13.4. x 11 | ||
| Main Level | Kitchen | 10.8 x 13.5 | ||
| Main Level | 2pc Bathroom | 3. x 4 |
Contact Us
Contact us for more information

The trademarks REALTOR®, REALTORS®, and the REALTOR® logo are controlled by The Canadian Real Estate Association (CREA) and identify real estate professionals who are members of CREA. The trademarks MLS®, Multiple Listing Service® and the associated logos are owned by The Canadian Real Estate Association (CREA) and identify the quality of services provided by real estate professionals who are members of CREA. The trademark DDF® is owned by The Canadian Real Estate Association (CREA) and identifies CREA's Data Distribution Facility (DDF®)
July 31 2026 03:47:25
Nova Scotia Association of REALTORS®
Royal LePage Atlantic (Dartmouth)