
654 Farquhar St Nanaimo, British Columbia V9R 2E5

$579,900
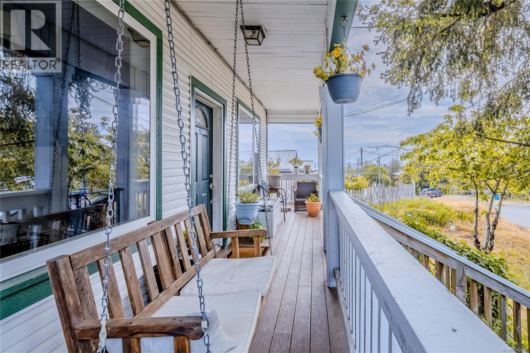
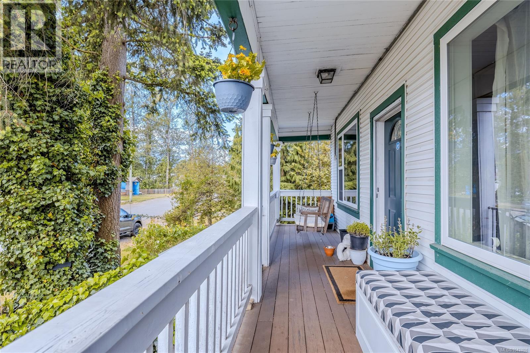
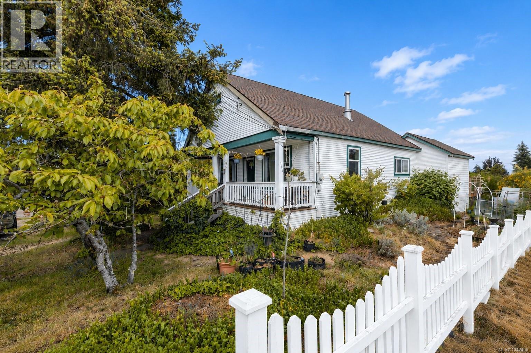
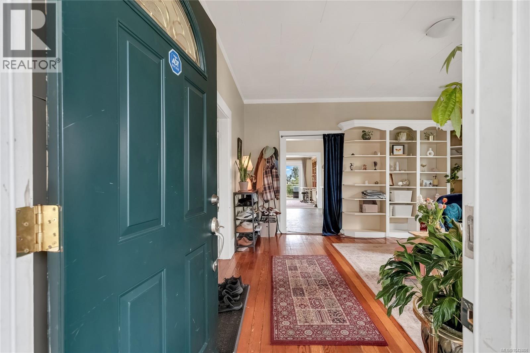
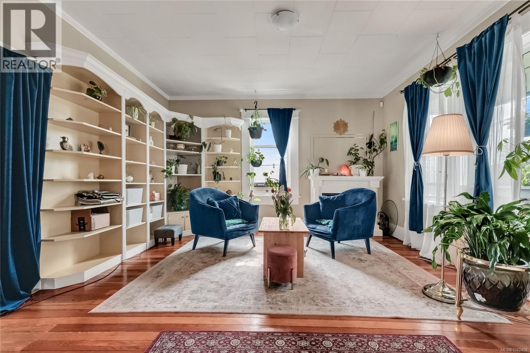
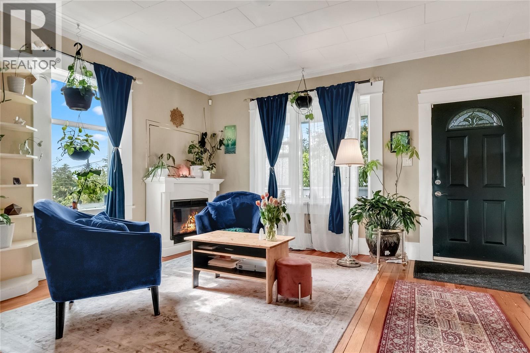
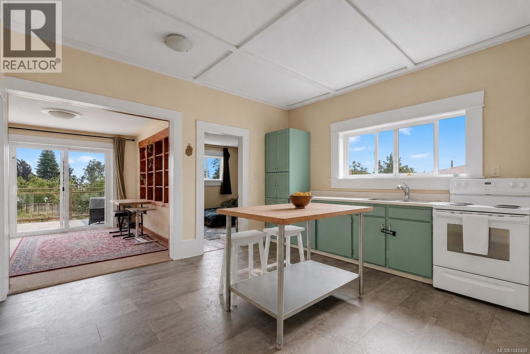
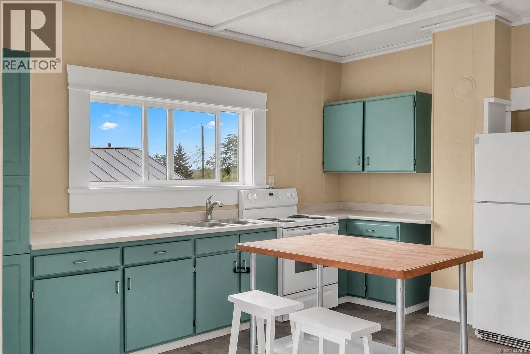
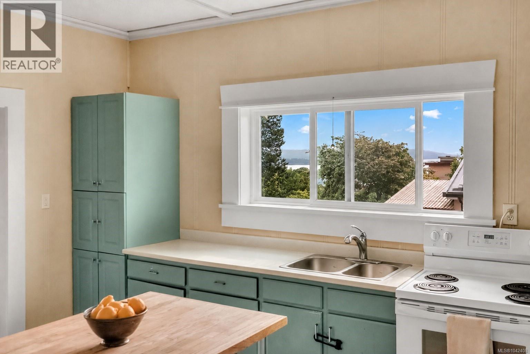
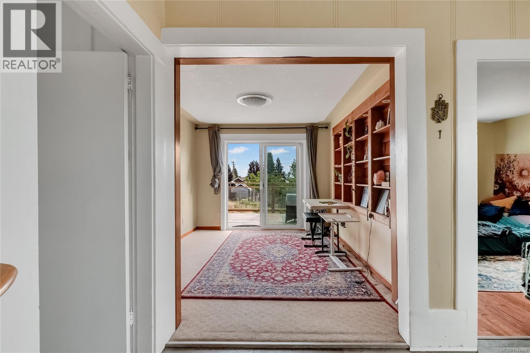
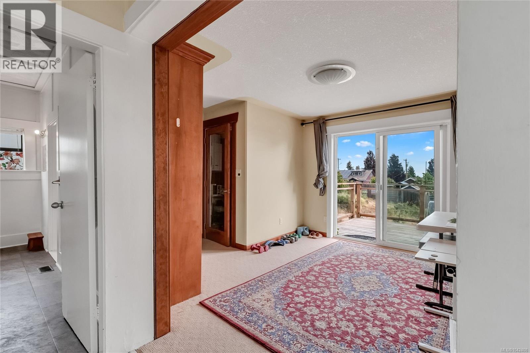
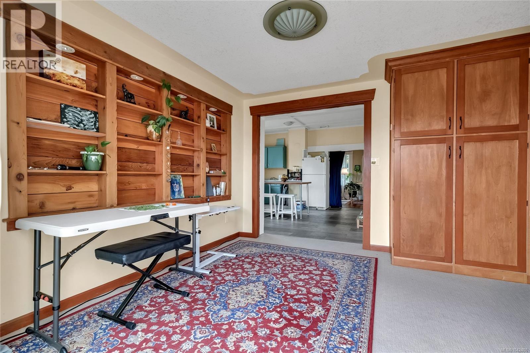
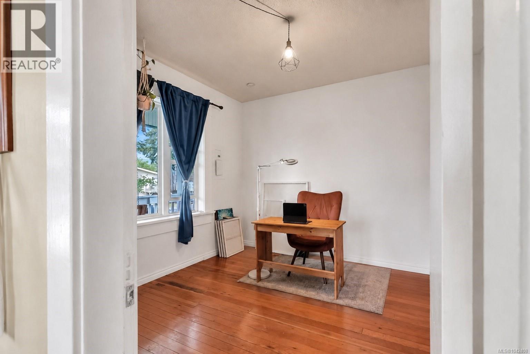
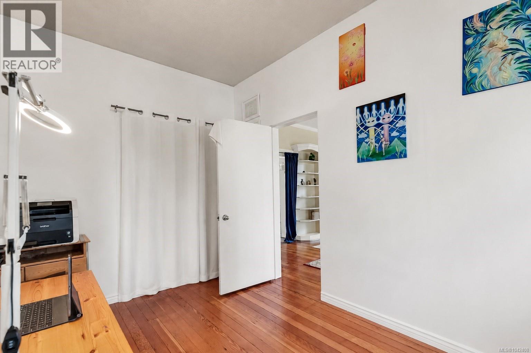
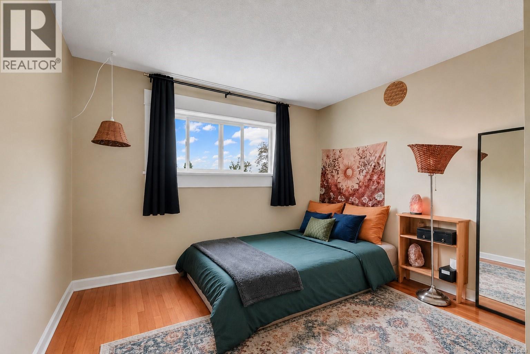
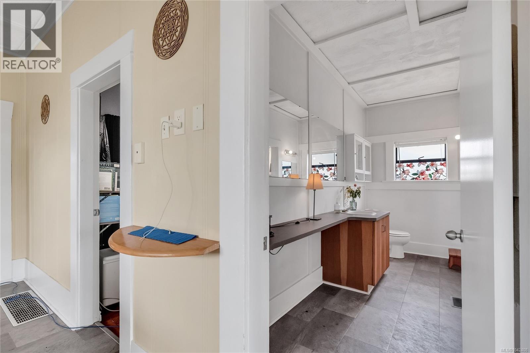
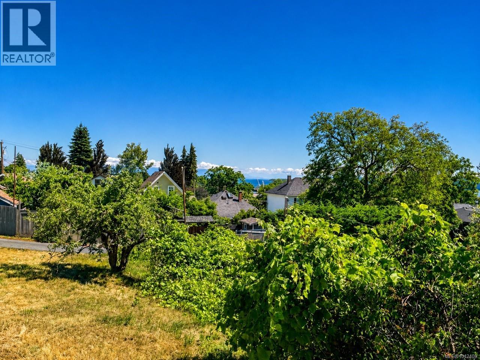
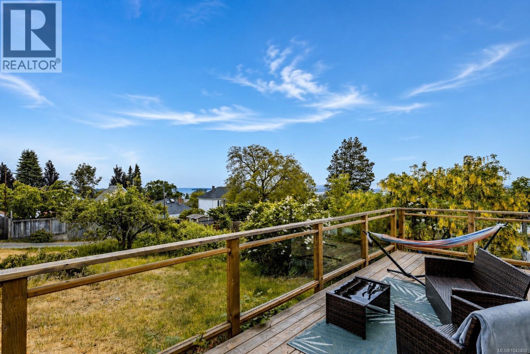
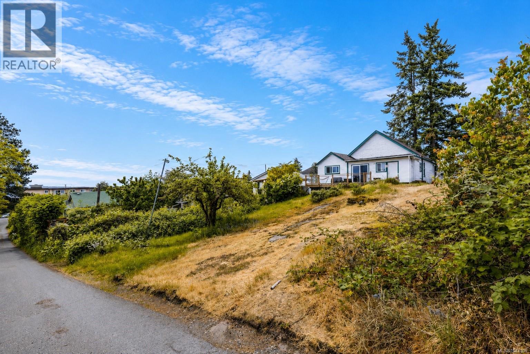
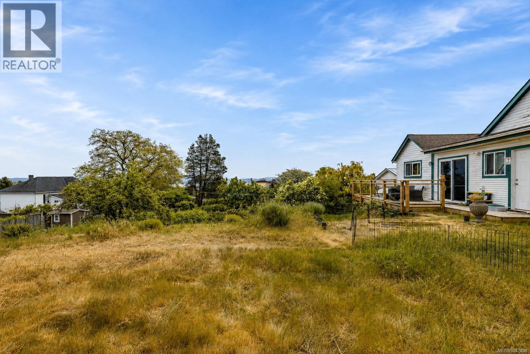
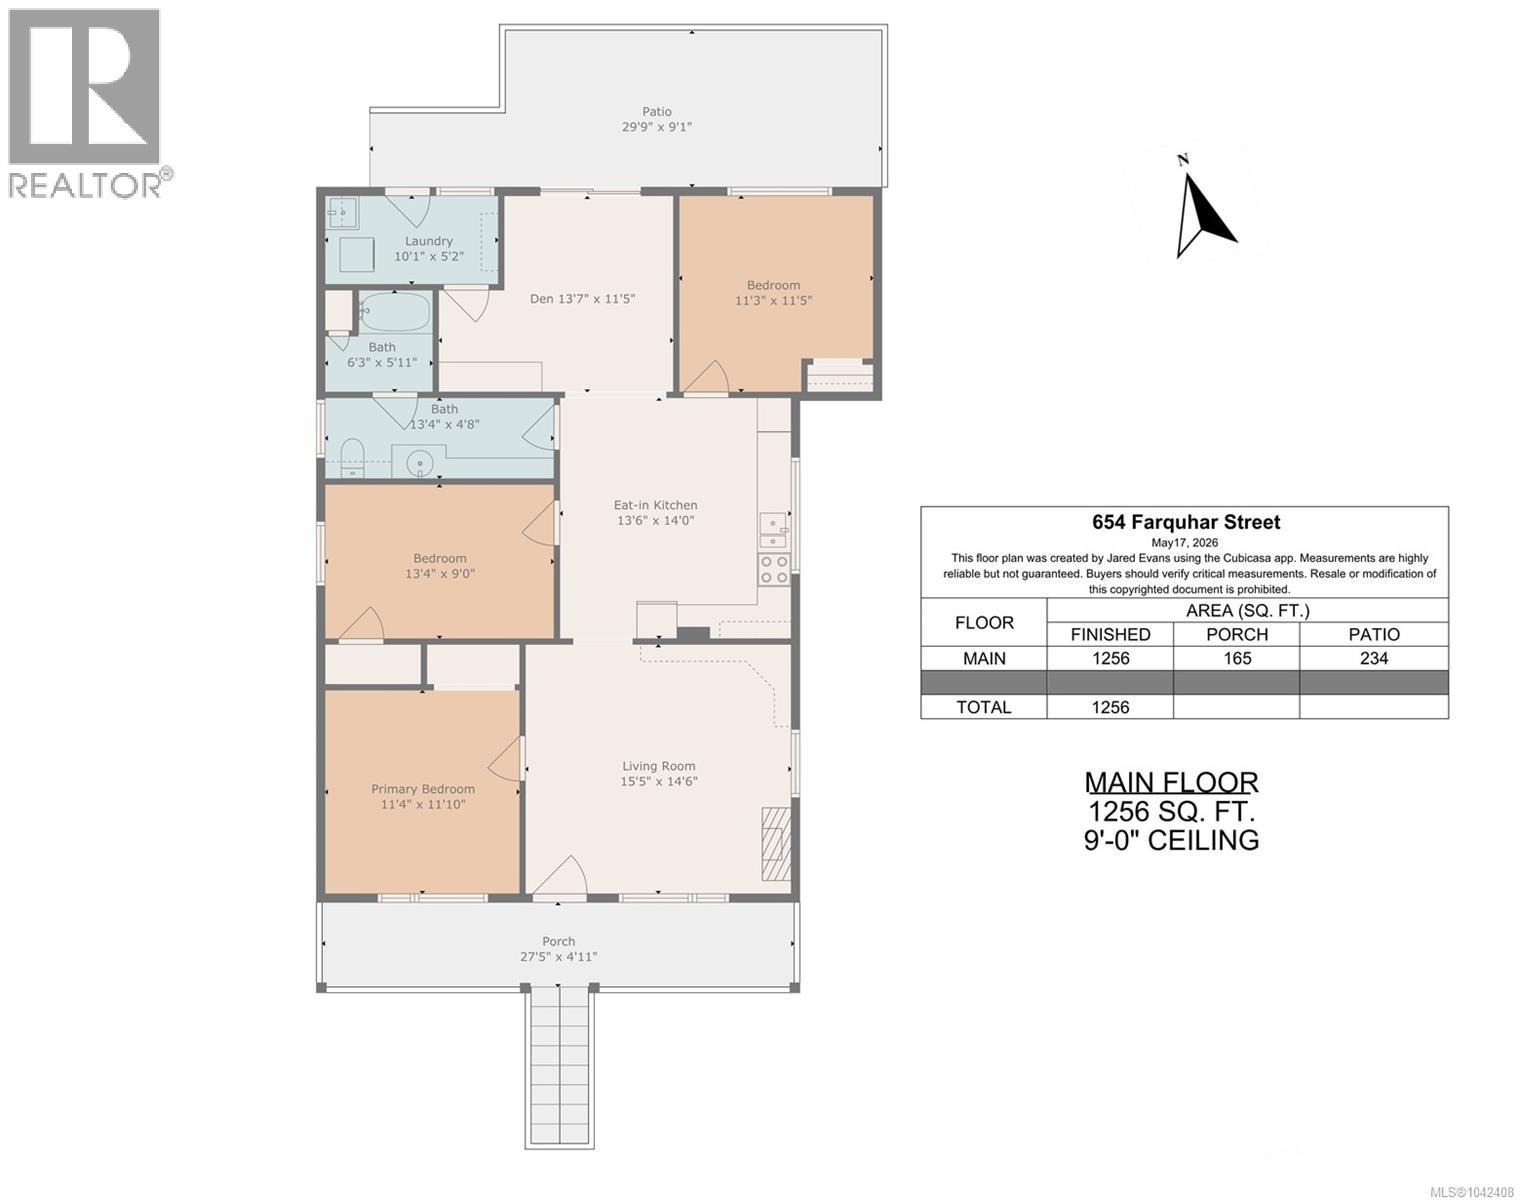
Lovely character home in South Nanaimo with ocean views. Offering a rare blend of charm, comfort, and future potential, this well-laid out 3-bedroom plus den, 1-bathroom home features an excellent floor plan with over height ceilings that enhance the sense of space and light throughout. The inviting well sized living room creates a cozy yet refined atmosphere, while a bright, open-concept kitchen provides an ideal space for everyday living and entertaining, filled with natural light. Recent upgrades include new windows and a new back deck, improving both energy efficiency and outdoor enjoyment. A heat pump provides efficient year-round heating and cooling for modern comfort. Set on an expansive property with convenient lane access, this home also presents exciting potential for a laneway house or future development options (buyer to verify). The ample outdoor space is ideal for pets, families, gardeners, or investors alike. Located on a quiet no through road, adds to the home’s appeal. Whether you’re a first-time buyer looking to enter the market or an investor seeking a solid opportunity with upside potential, this property delivers exceptional value in a sought-after setting. All measurements are approximate and should be verified if important. (id:63476)
Property Details
| MLS® Number | 1042408 |
| Property Type | Single Family |
| Neigbourhood | Old City |
| Features | Other |
| Parking Space Total | 1 |
| View Type | Ocean View |
Building
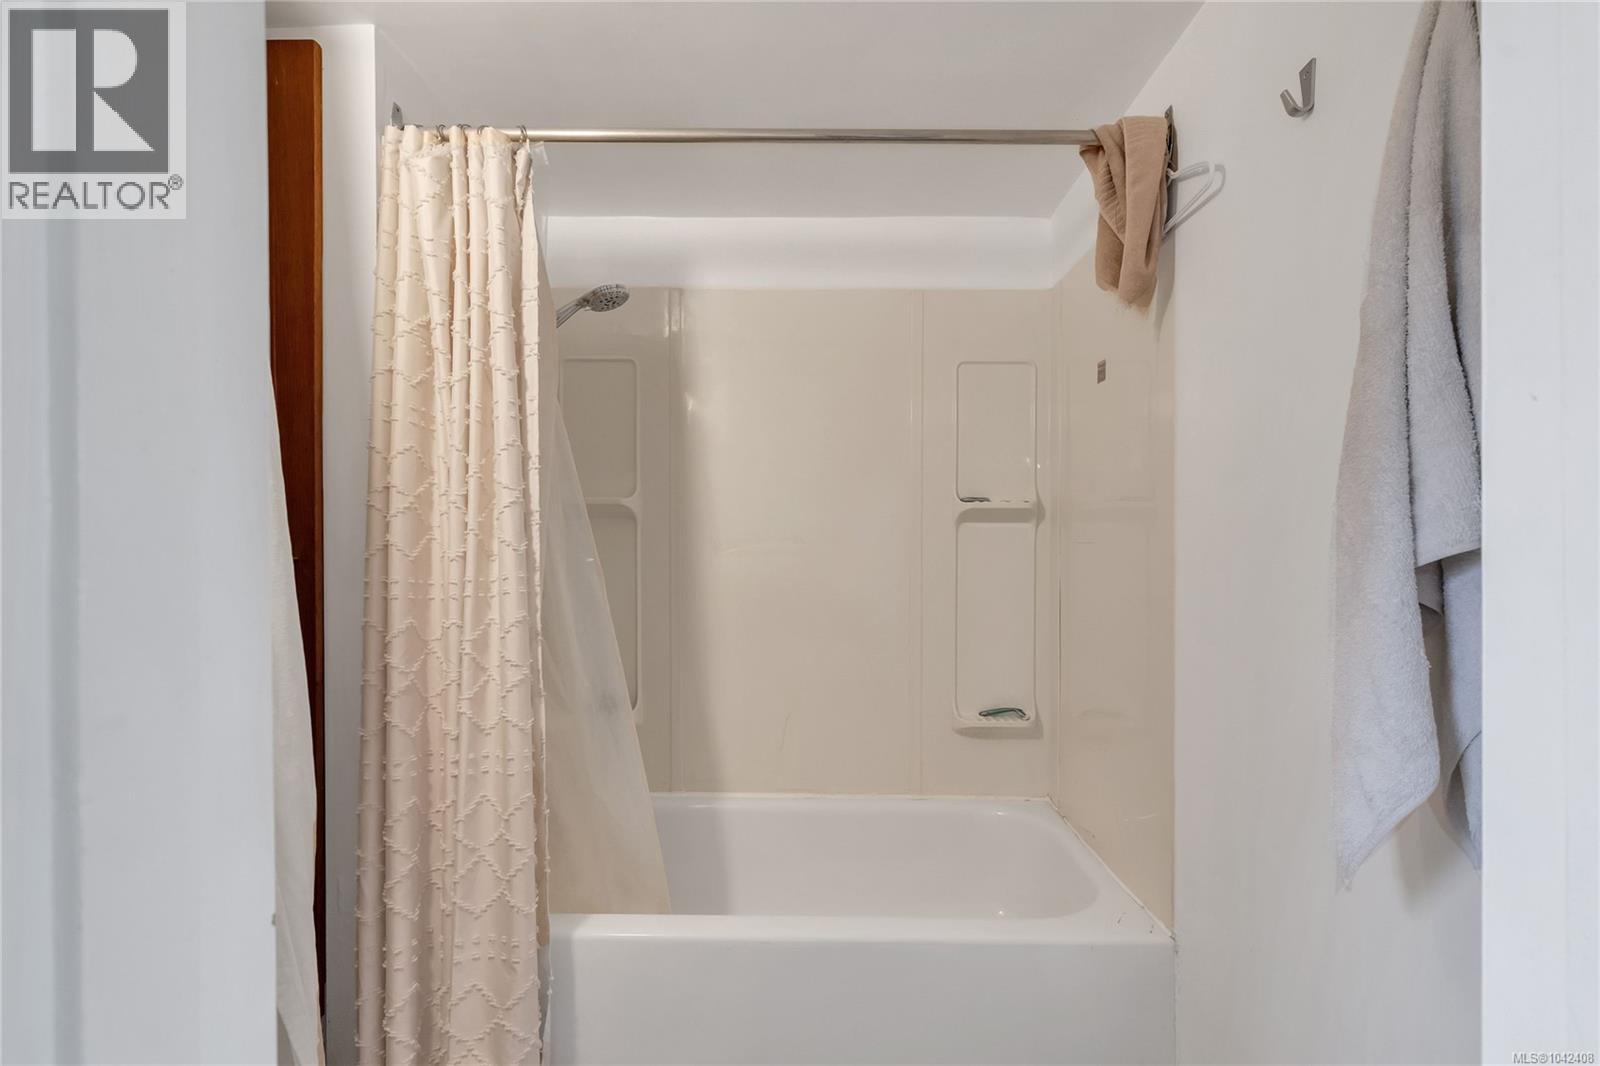
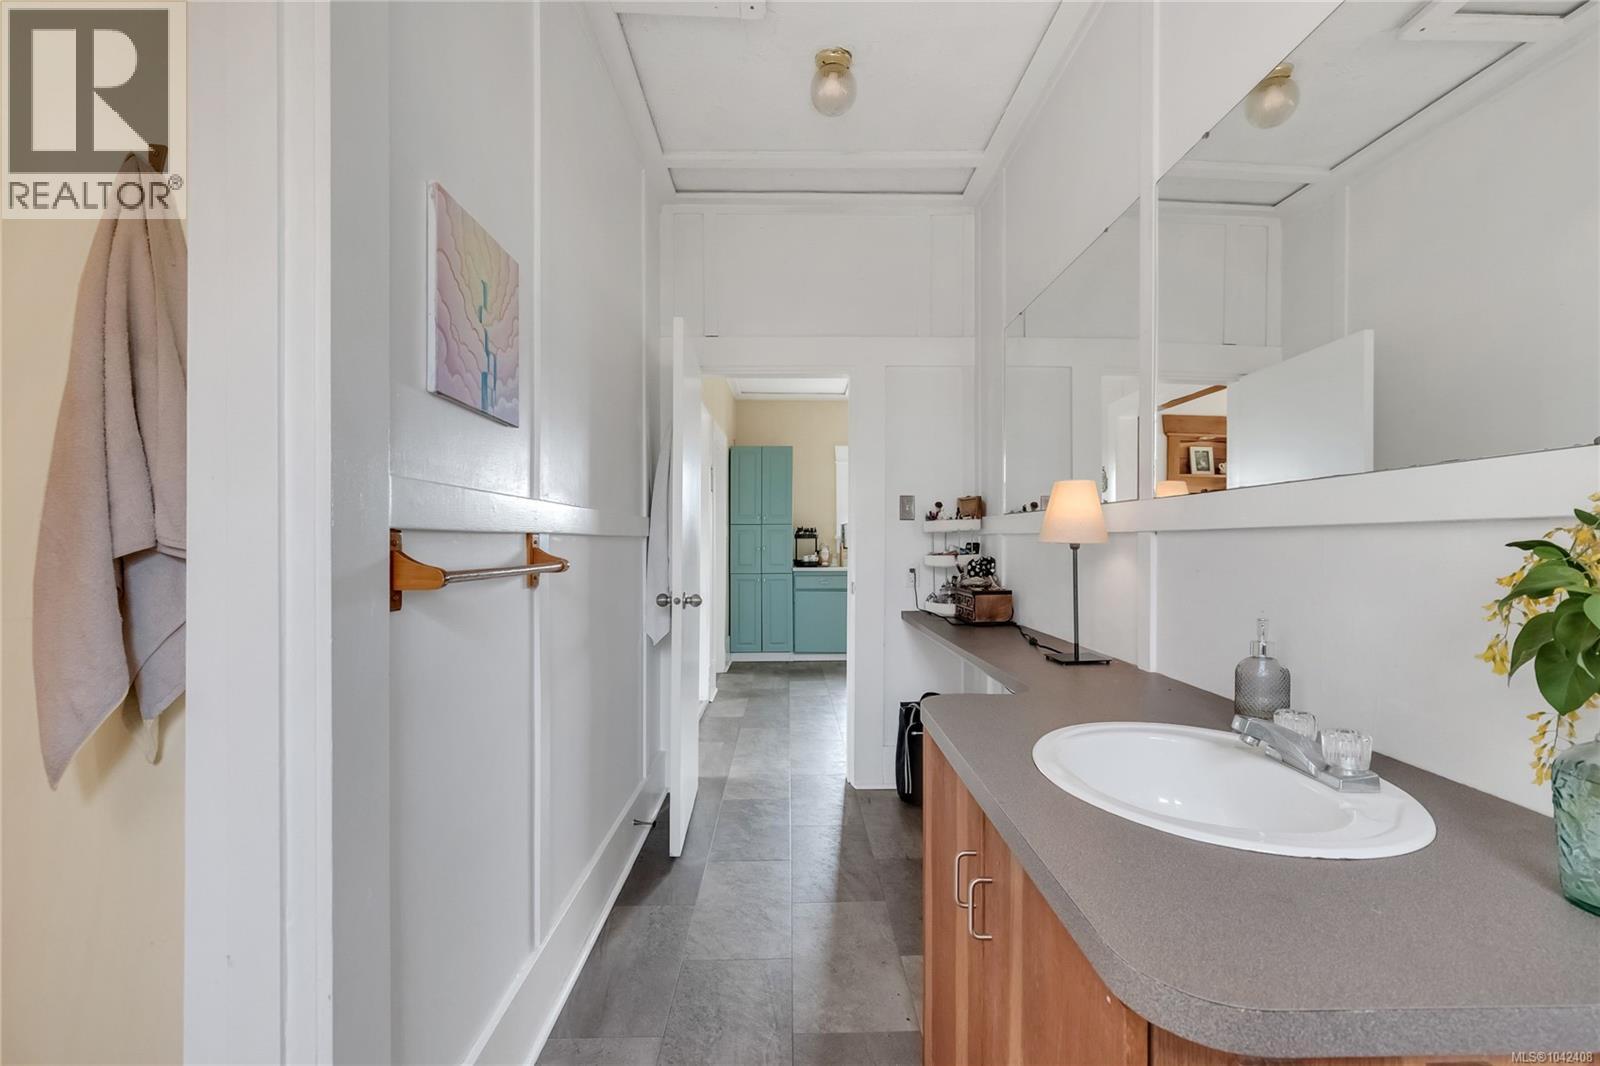
| Bathroom Total | 1 |
| Bedrooms Total | 3 |
| Appliances | Range - Electric, Refrigerator, Washer |
| Constructed Date | 1919 |
| Cooling Type | Air Conditioned |
| Heating Type | Forced Air, Heat Pump |
| Size Interior | 1,256 Sqft |
| Type | House |
Parking
| Open |
Land
| Acreage | No |
| Size Irregular | 9405 |
| Size Total | 9405 Sqft |
| Size Total Text | 9405 Sqft |
| Zoning Description | R 14 |
| Zoning Type | Residential |
Rooms
| Level | Type | Length | Width | Dimensions |
|---|---|---|---|---|
| Main Level | Porch | 27'5 x 4'11 | ||
| Main Level | Bathroom | 13 ft | 11 ft | 13 ft x 11 ft |
| Main Level | Laundry Room | 10'1 x 5'2 | ||
| Main Level | Dining Room | 13'7 x 11'5 | ||
| Main Level | Bedroom | 11'3 x 11'5 | ||
| Main Level | Kitchen | 14 ft | Measurements not available x 14 ft | |
| Main Level | Bedroom | 9 ft | Measurements not available x 9 ft | |
| Main Level | Living Room | 15'5 x 14'6 | ||
| Main Level | Primary Bedroom | 11'4 x 11'10 |
Contact Us
Contact us for more information

The trademarks REALTOR®, REALTORS®, and the REALTOR® logo are controlled by The Canadian Real Estate Association (CREA) and identify real estate professionals who are members of CREA. The trademarks MLS®, Multiple Listing Service® and the associated logos are owned by The Canadian Real Estate Association (CREA) and identify the quality of services provided by real estate professionals who are members of CREA. The trademark DDF® is owned by The Canadian Real Estate Association (CREA) and identifies CREA's Data Distribution Facility (DDF®)
August 10 2026 09:21:52
Vancouver Island Real Estate Board
RE/MAX Professionals (Na)