
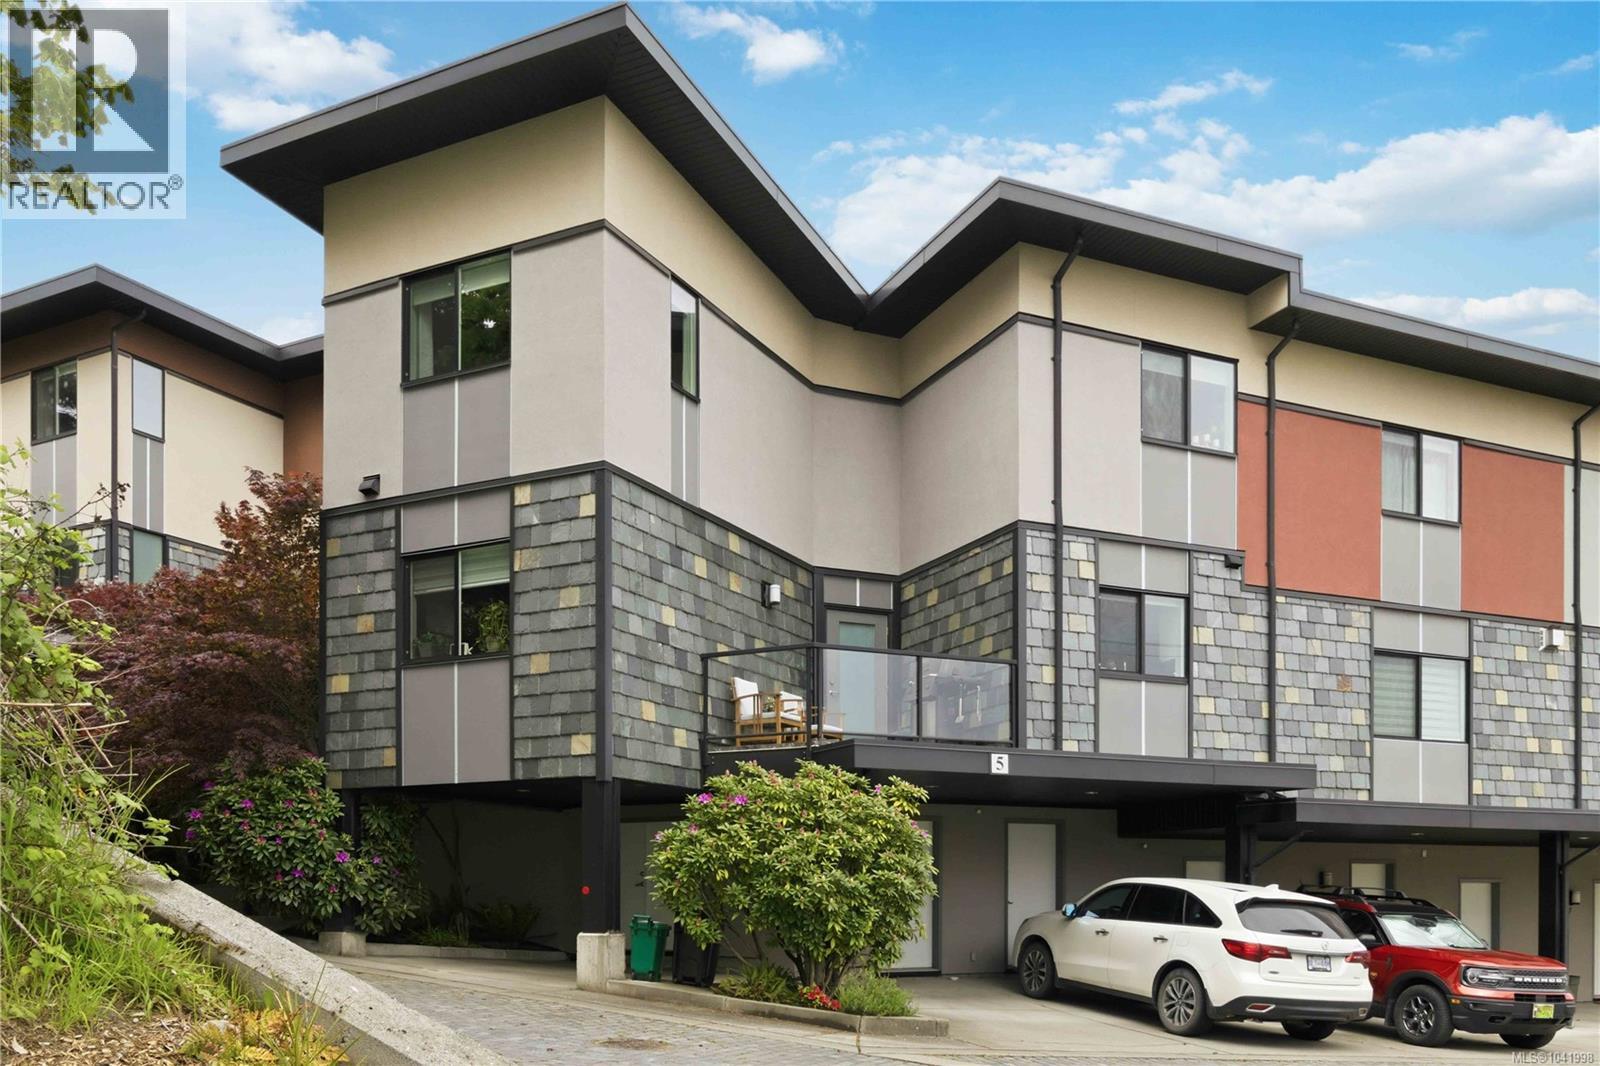
5 2321 Island View Rd Central Saanich, British Columbia V8Z 5Z2

$724,900Maintenance,
$463.98 Monthly
Maintenance,
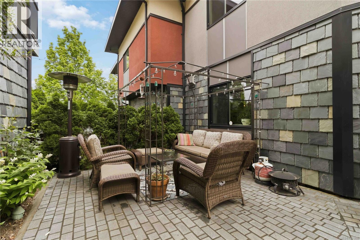
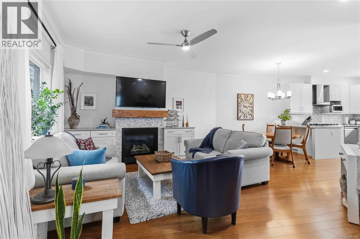
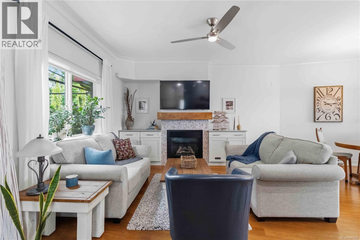
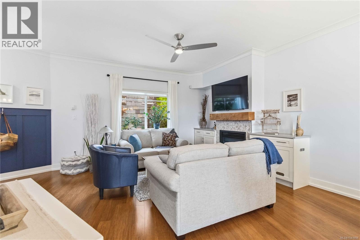
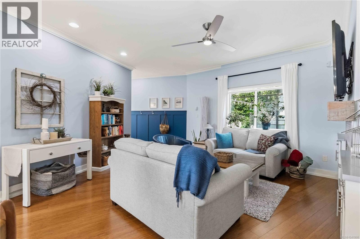
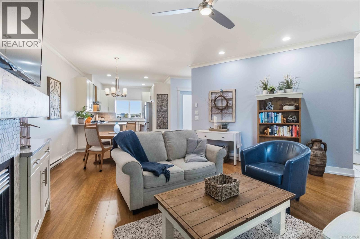
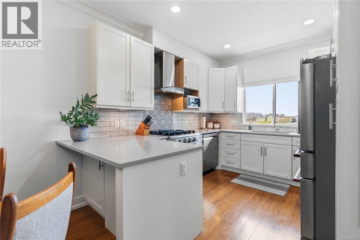
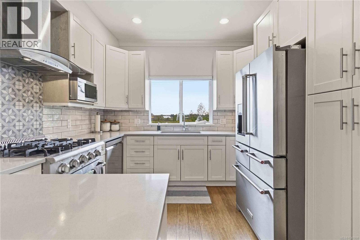
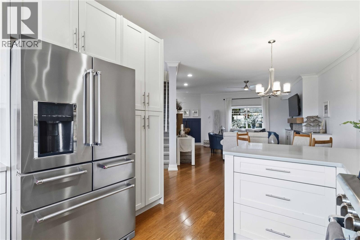
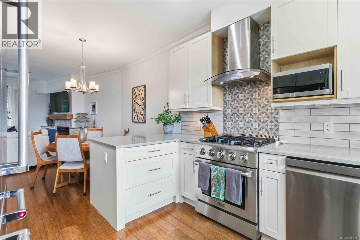
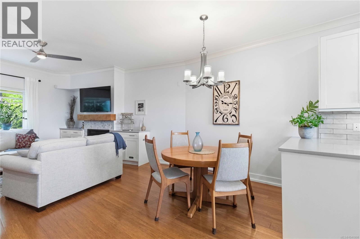
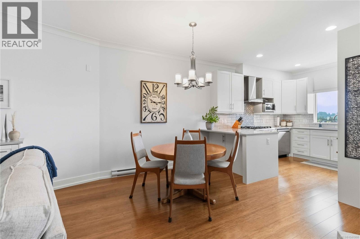
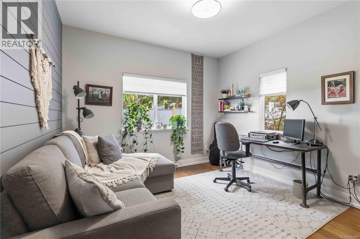
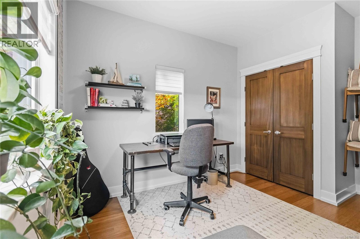
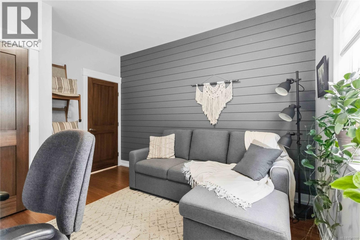
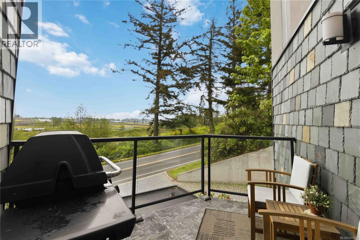
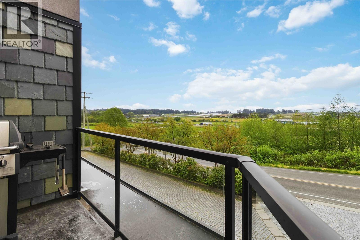
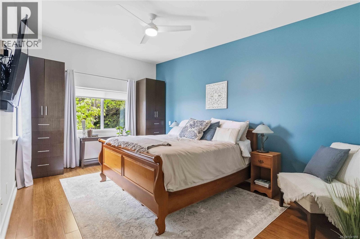
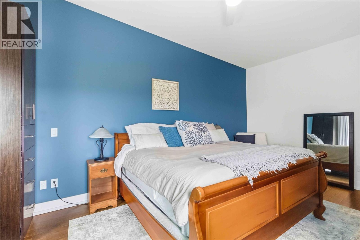
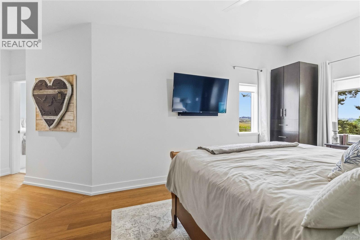
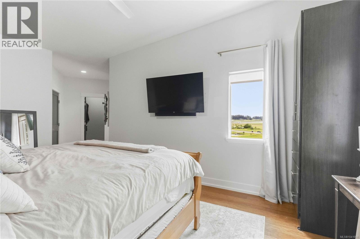
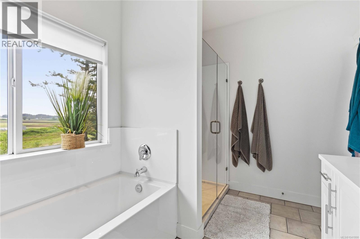
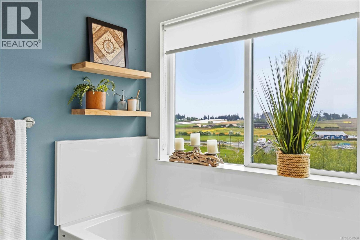
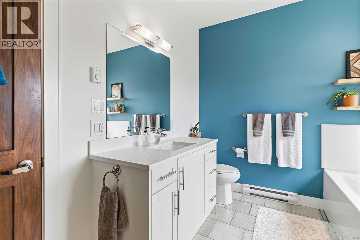
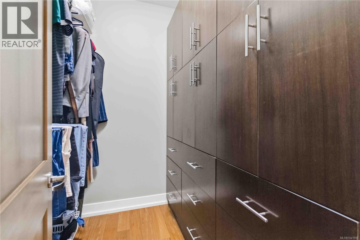
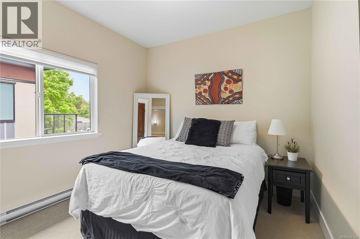
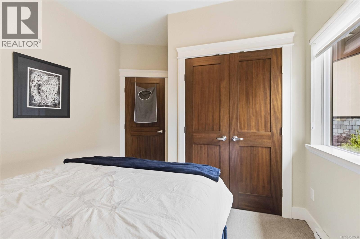
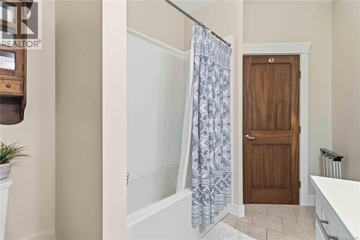
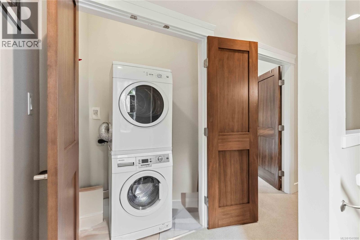
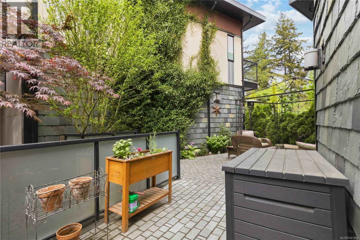
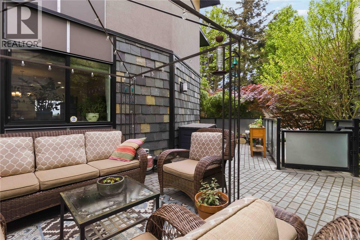
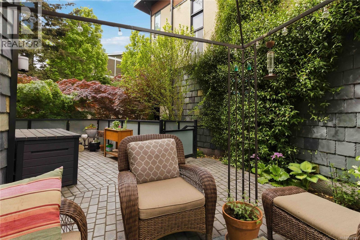
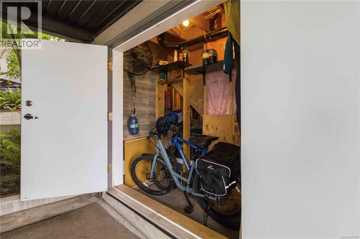
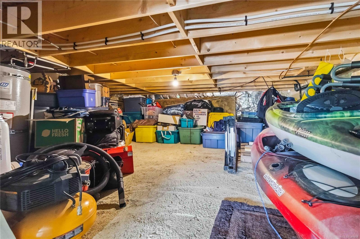
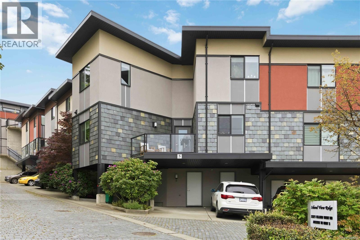
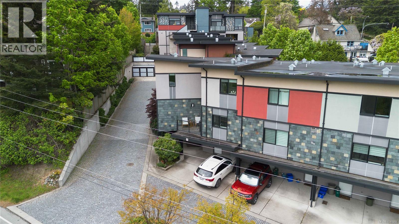
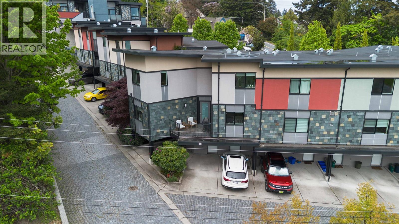
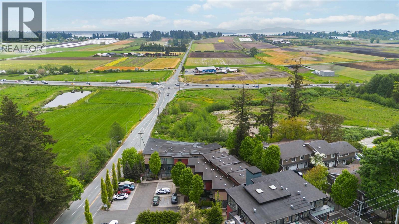
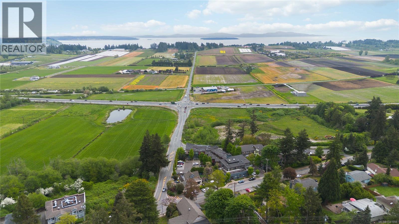
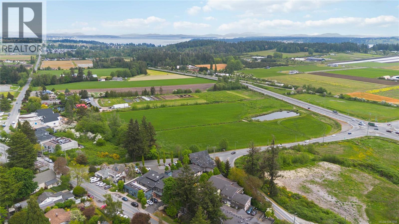
$463.98 MonthlyThis move-in ready 3 bed 3 bath corner townhouse with an expansive patio was designed with modern homeowners in mind! Inside, bamboo flooring, soaring ceilings, and a cozy gas fireplace paired with a stylish kitchen featuring quartz counters, soft-close cabinetry, and a gas range, create a warm, inviting main floor. The flexible third bedroom transitions perfectly into a home office, hobby room, or nursery for your growing family. Upstairs, the vaulted primary suite is your daily retreat with WIC, soaker tub, and walk-in shower, plus the underrated luxury of laundry on the same floor. Clock out, grab a refreshing beverage and step onto your 300+ sq ft private patio garden oasis. A peaceful Island View setting near the Lochside Trail offers a rural feel without giving up convenience, with excellent schools like Keating, Brentwood, Bayside, and Stelly's nearby. 3 parking spaces, a large crawlspace for storage, and quick possession make this the perfect home base for your next chapter. (id:63476)
Property Details
| MLS® Number | 1041998 |
| Property Type | Single Family |
| Neigbourhood | Island View |
| Community Name | Island View Ridge |
| Community Features | Pets Allowed With Restrictions, Family Oriented |
| Features | Irregular Lot Size |
| Parking Space Total | 3 |
| Plan | Eps1700 |
| View Type | Valley View |
Building
| Bathroom Total | 3 |
| Bedrooms Total | 3 |
| Constructed Date | 2013 |
| Cooling Type | None |
| Fireplace Present | Yes |
| Fireplace Total | 1 |
| Heating Fuel | Electric, Natural Gas |
| Heating Type | Baseboard Heaters |
| Size Interior | 1,467 Sqft |
| Type | Row / Townhouse |
Land
| Acreage | No |
| Size Irregular | 1604 |
| Size Total | 1604 Sqft |
| Size Total Text | 1604 Sqft |
| Zoning Type | Residential |
Rooms
| Level | Type | Length | Width | Dimensions |
|---|---|---|---|---|
| Second Level | Ensuite | 4-Piece | ||
| Second Level | Primary Bedroom | 11 ft | 16 ft | 11 ft x 16 ft |
| Second Level | Bathroom | 4-Piece | ||
| Second Level | Bedroom | 10 ft | 9 ft | 10 ft x 9 ft |
| Main Level | Bedroom | 11 ft | 13 ft | 11 ft x 13 ft |
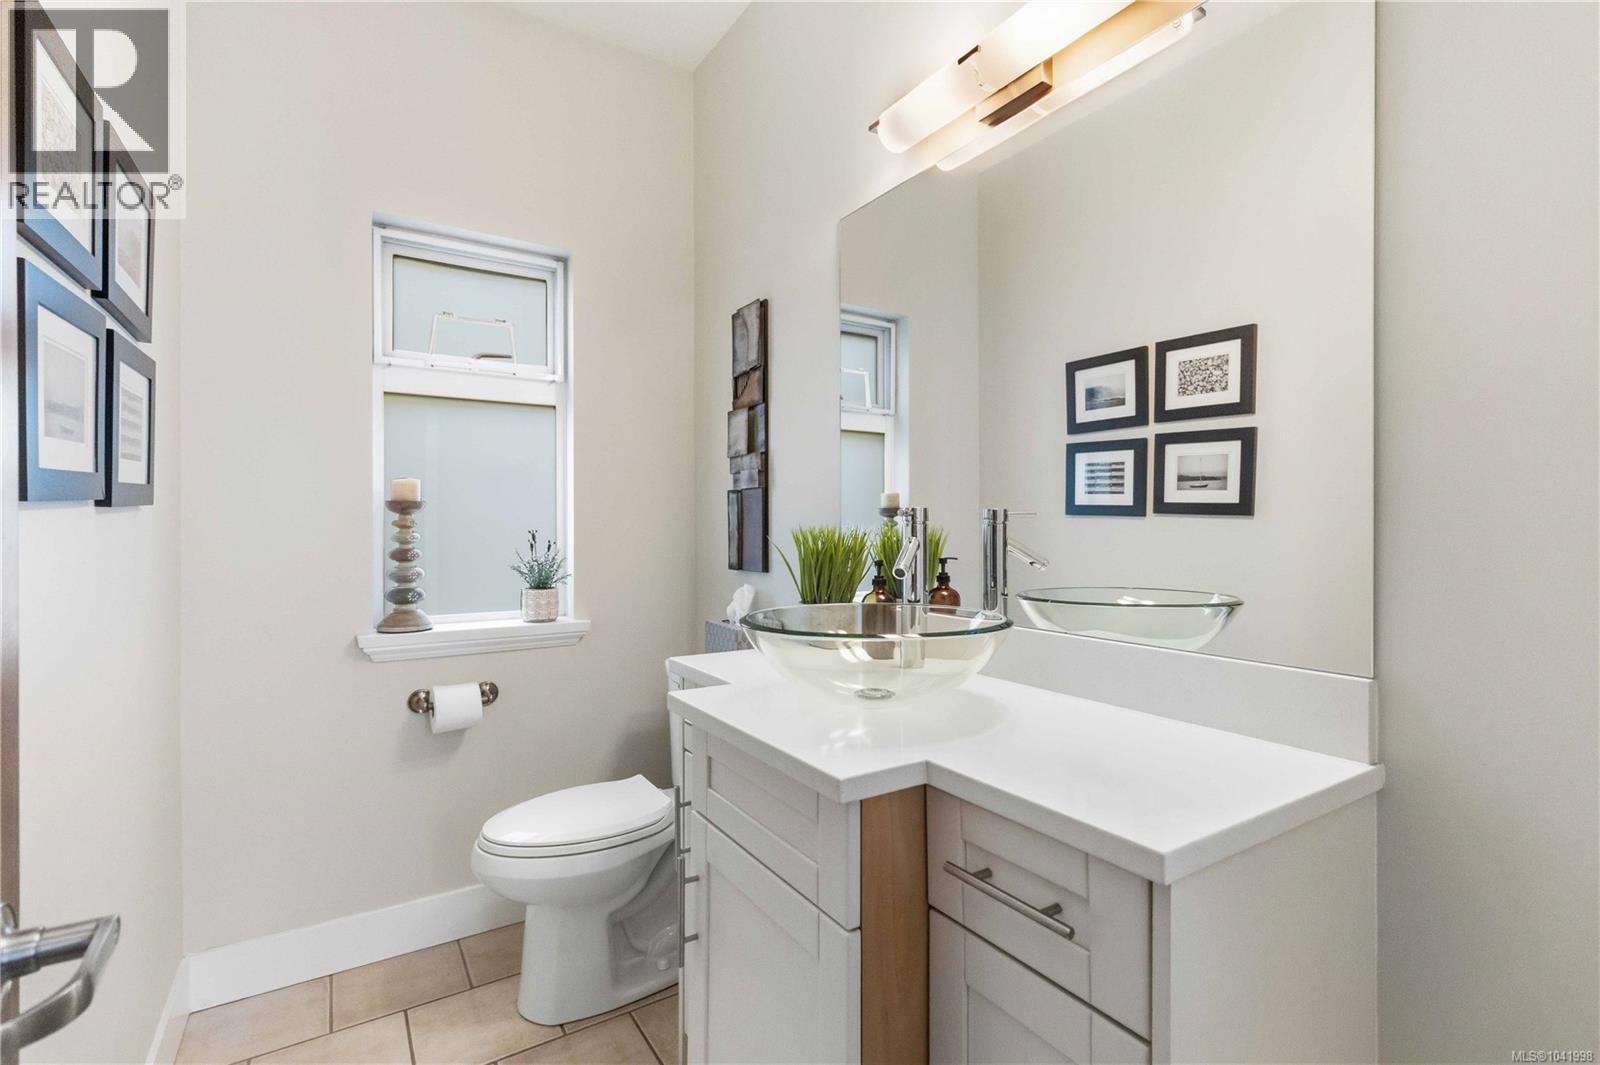
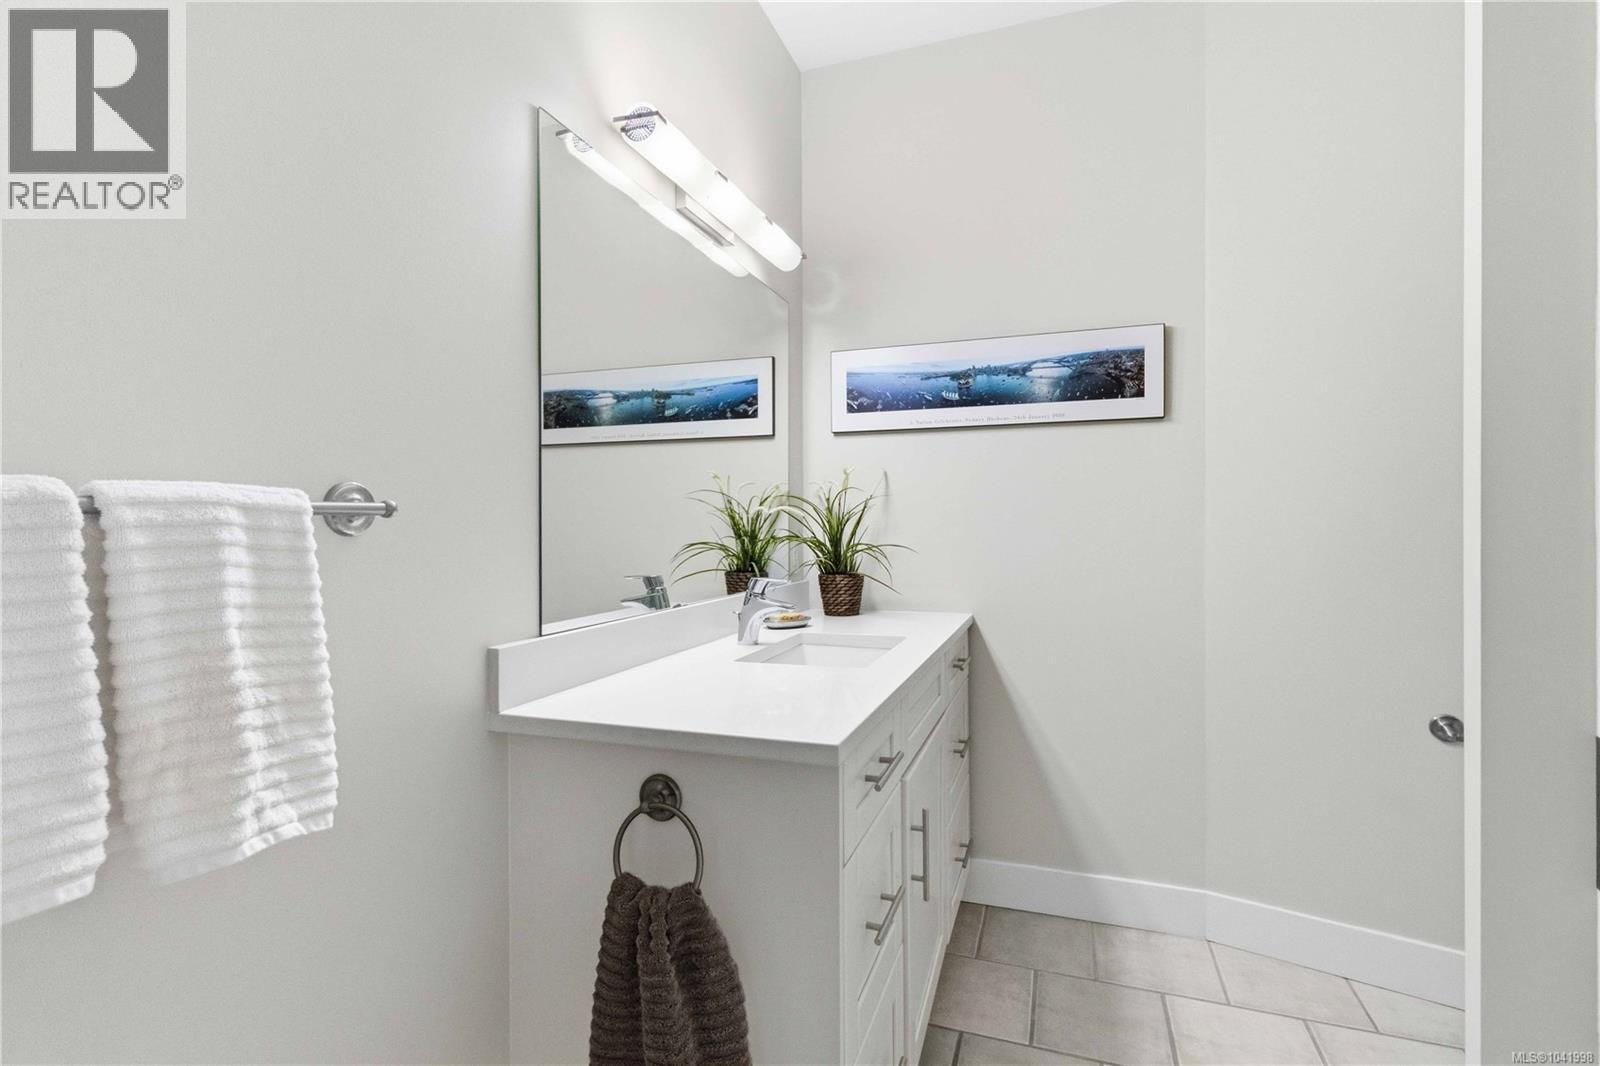
| Main Level | Bathroom | 2-Piece | ||
| Main Level | Kitchen | 13 ft | 11 ft | 13 ft x 11 ft |
| Main Level | Dining Room | 9 ft | 12 ft | 9 ft x 12 ft |
| Main Level | Living Room | 15 ft | 19 ft | 15 ft x 19 ft |
Contact Us
Contact us for more information

The trademarks REALTOR®, REALTORS®, and the REALTOR® logo are controlled by The Canadian Real Estate Association (CREA) and identify real estate professionals who are members of CREA. The trademarks MLS®, Multiple Listing Service® and the associated logos are owned by The Canadian Real Estate Association (CREA) and identify the quality of services provided by real estate professionals who are members of CREA. The trademark DDF® is owned by The Canadian Real Estate Association (CREA) and identifies CREA's Data Distribution Facility (DDF®)
August 13 2026 04:45:44
Victoria Real Estate Board
RE/MAX Camosun