
129 South Pelham Road Welland, Ontario L3B 5N8


$2,250,000
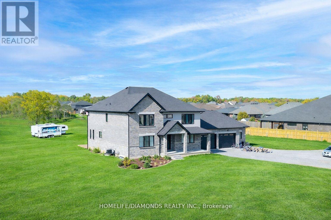
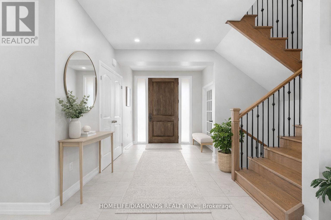
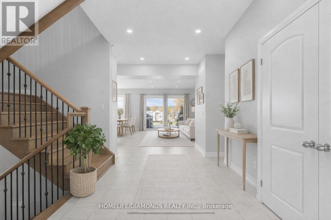
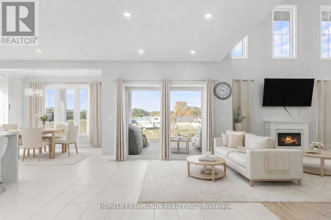
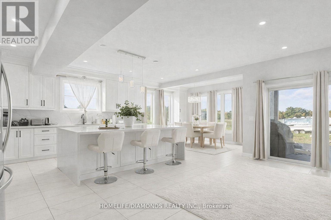
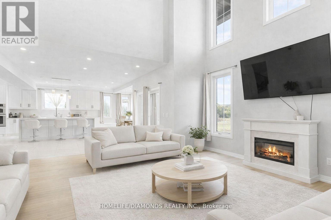
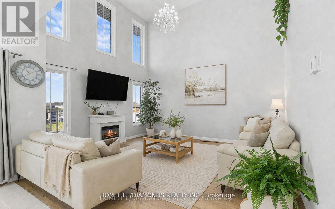
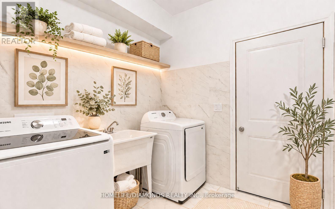
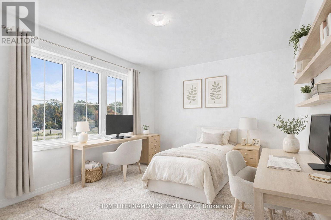
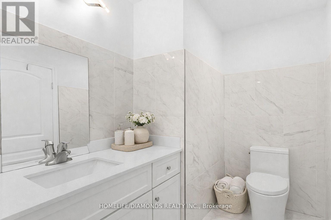
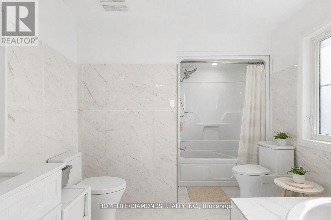
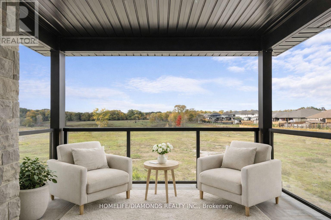
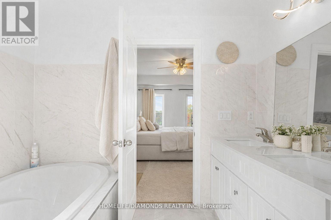
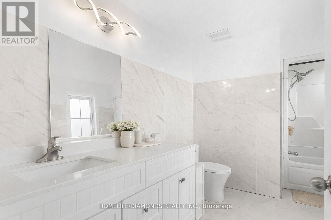
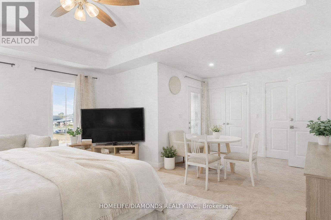
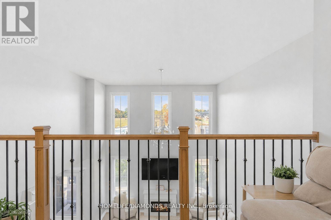
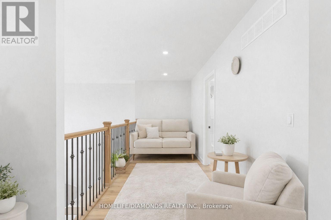
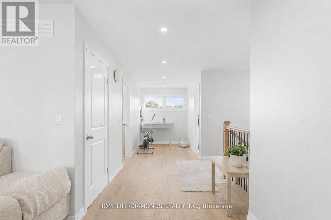
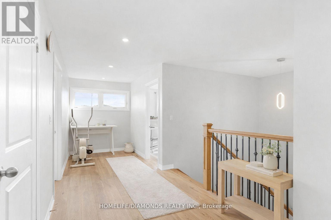
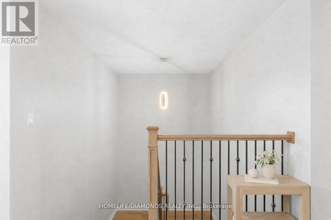
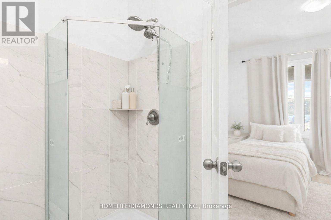
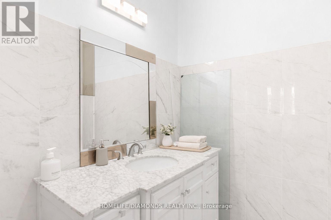
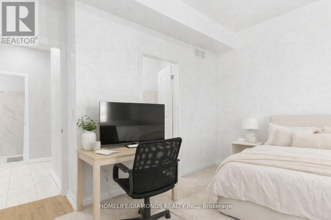
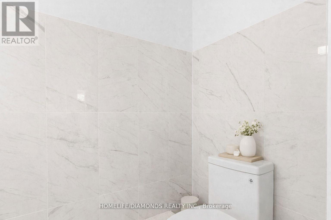
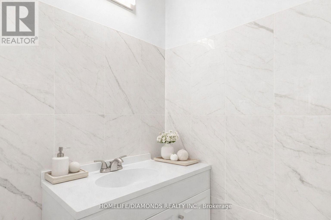
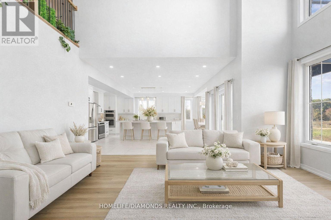
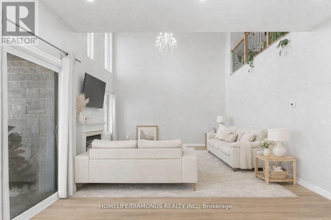
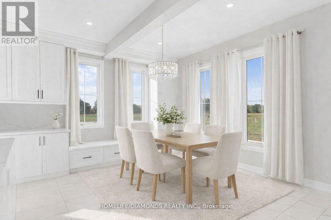
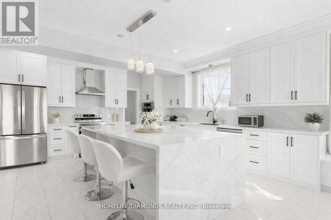
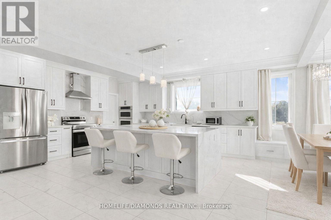
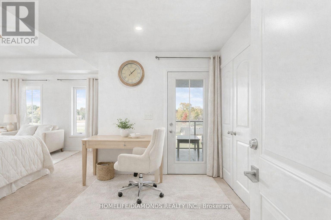
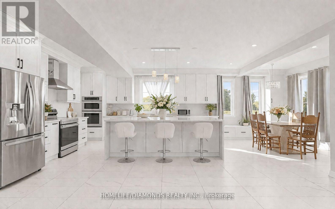
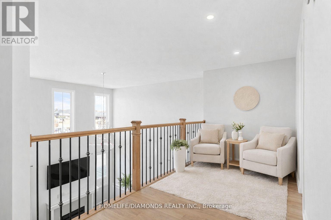
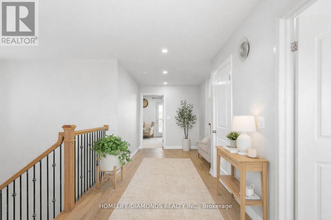
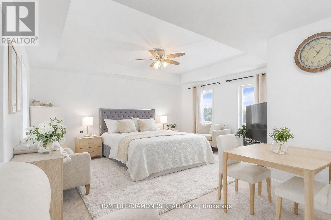
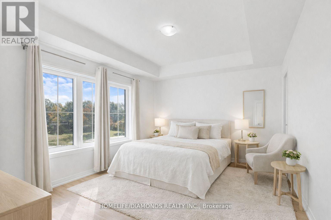
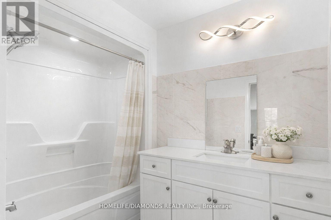
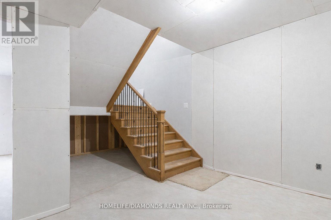
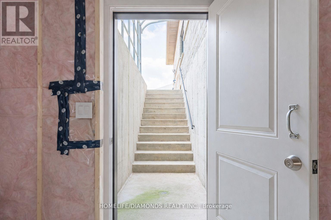
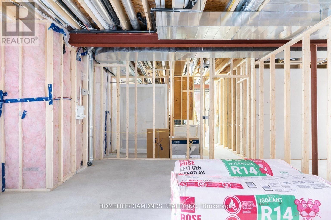
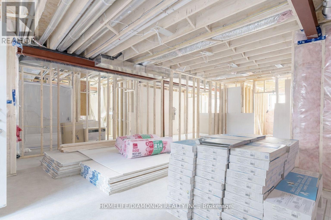
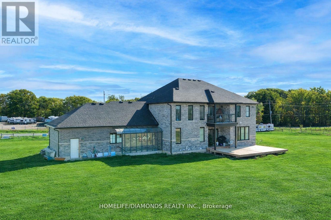
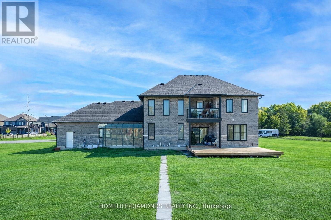
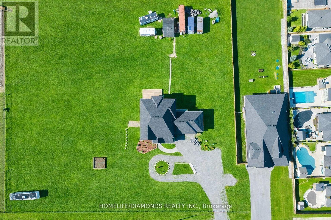
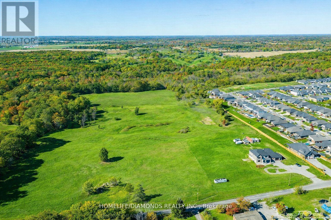
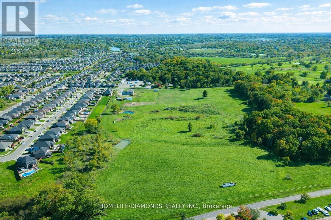
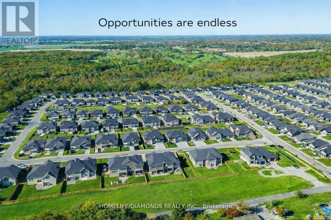
Set on 25.82 acres in the desirable Coyle Creek area, 129 South Pelham Road is a newly completed custom estate that blends refined living with exceptional long-term potential. This impressive residence offers 5 bedrooms, 4 bathrooms, and over 3,500 sq ft of beautifully designed living space, highlighted by a grand family room with soaring 19-foot ceilings and a layout built for both everyday comfort and upscale entertaining. Beyond the home itself, the value proposition becomes even more compelling. The seller notes that over $100,000 was invested in perimeter fencing spanning roughly 4 acres, adding utility for hobby farming, agricultural pursuits, or enhanced privacy. With a separate entrance to the partially finished basement, expansive grounds, and a location adjacent to existing subdivision growth, this property offers a rare opportunity to enjoy luxury country-style living today while holding a high-upside asset with strong future development appeal. Some photos have been virtually staged. (id:63476)
Property Details
| MLS® Number | X13533584 |
| Property Type | Agriculture |
| Community Name | 771 - Coyle Creek |
| Farm Type | Farm |
| Features | Sump Pump |
| Parking Space Total | 13 |
Building
| Bathroom Total | 5 |
| Bedrooms Above Ground | 5 |
| Bedrooms Total | 5 |
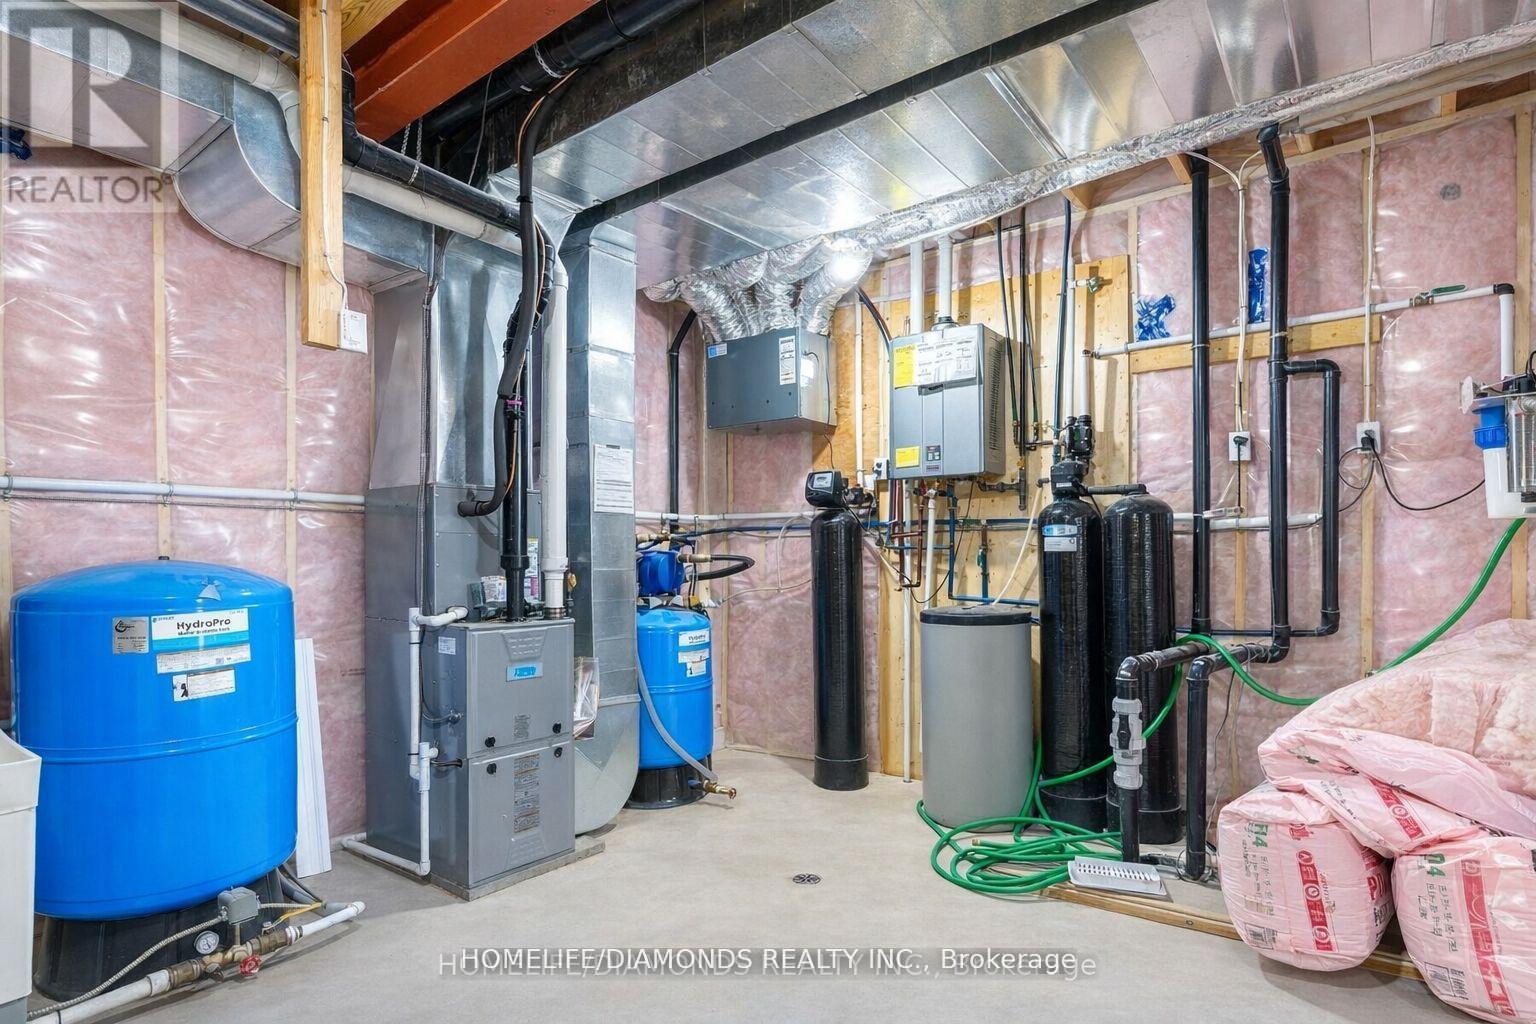
| Appliances | Water Purifier, Water Softener |
| Basement Development | Partially Finished |
| Basement Features | Separate Entrance |
| Basement Type | N/a (partially Finished), N/a |
| Cooling Type | Central Air Conditioning |
| Exterior Finish | Brick |
| Fireplace Present | Yes |
| Half Bath Total | 1 |
| Heating Fuel | Natural Gas |
| Stories Total | 2 |
| Size Interior | 3,500 - 5,000 Sqft |
Parking
| Attached Garage | |
| Garage |
Land
| Acreage | Yes |
| Sewer | Septic System |
| Size Depth | 1318 Ft |
| Size Frontage | 892 Ft |
| Size Irregular | 892 X 1318 Ft |
| Size Total Text | 892 X 1318 Ft|25 - 50 Acres |
| Zoning Description | A1 |
Rooms
| Level | Type | Length | Width | Dimensions |
|---|---|---|---|---|
| Second Level | Bedroom 3 | 4.29 m | 3.2 m | 4.29 m x 3.2 m |
| Second Level | Primary Bedroom | 4.93 m | 4.55 m | 4.93 m x 4.55 m |
| Second Level | Bedroom 2 | 4.17 m | 3.45 m | 4.17 m x 3.45 m |
| Basement | Other | 9.27 m | 7.32 m | 9.27 m x 7.32 m |
| Basement | Other | 4.93 m | 3.05 m | 4.93 m x 3.05 m |
| Basement | Utility Room | 4.09 m | 2.57 m | 4.09 m x 2.57 m |
| Basement | Cold Room | 4.42 m | 1.88 m | 4.42 m x 1.88 m |
| Main Level | Kitchen | 7.65 m | 6.6 m | 7.65 m x 6.6 m |
| Main Level | Family Room | 5.36 m | 5.64 m | 5.36 m x 5.64 m |
| Main Level | Office | 4.17 m | 3.53 m | 4.17 m x 3.53 m |
| Main Level | Bedroom | 3.48 m | 3.02 m | 3.48 m x 3.02 m |
| Main Level | Foyer | 4.37 m | 3.53 m | 4.37 m x 3.53 m |
| Main Level | Mud Room | 2.62 m | 1.98 m | 2.62 m x 1.98 m |
| Main Level | Pantry | 1.83 m | 1.22 m | 1.83 m x 1.22 m |
| Main Level | Bedroom 2 | 2.9 m | 2.01 m | 2.9 m x 2.01 m |
Utilities
| Cable | Installed |
| Electricity | Installed |
Contact Us
Contact us for more information

The trademarks REALTOR®, REALTORS®, and the REALTOR® logo are controlled by The Canadian Real Estate Association (CREA) and identify real estate professionals who are members of CREA. The trademarks MLS®, Multiple Listing Service® and the associated logos are owned by The Canadian Real Estate Association (CREA) and identify the quality of services provided by real estate professionals who are members of CREA. The trademark DDF® is owned by The Canadian Real Estate Association (CREA) and identifies CREA's Data Distribution Facility (DDF®)
August 11 2026 07:08:22
Toronto Regional Real Estate Board
Homelife/diamonds Realty Inc.