
10320 Scotsdale Avenue Richmond, British Columbia V7E 3V1

$2,377,000
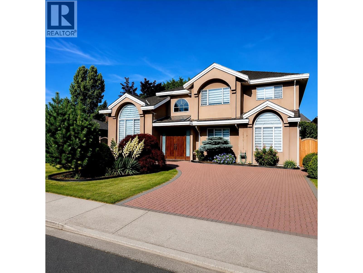
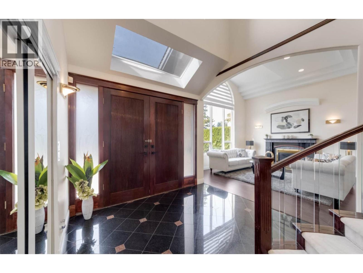
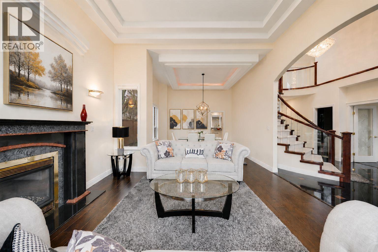
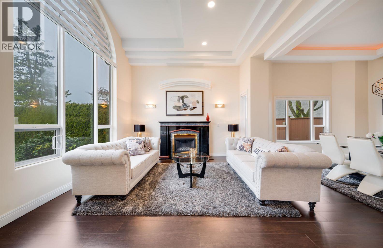
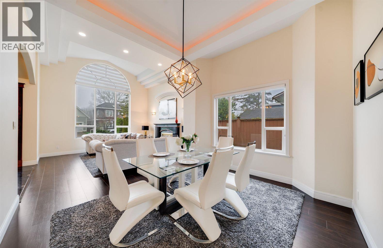
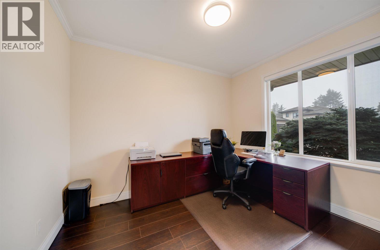
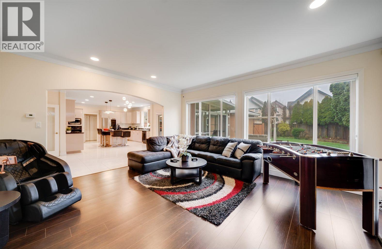
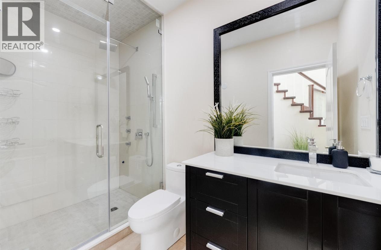
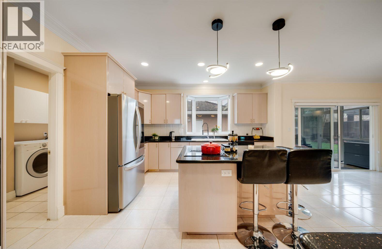
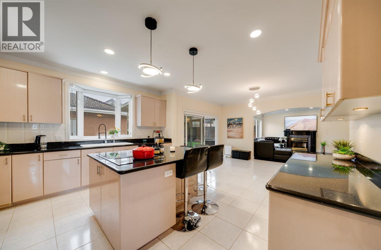
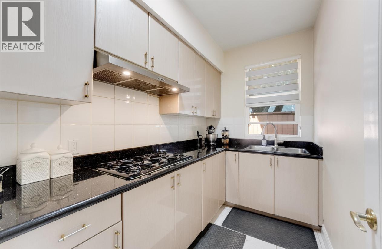
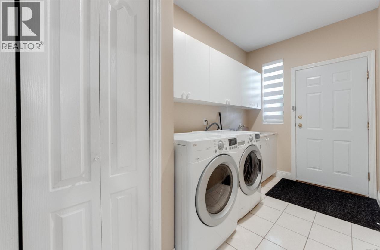
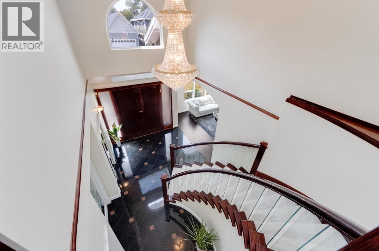
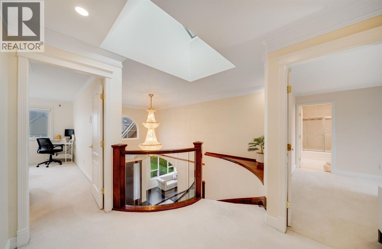
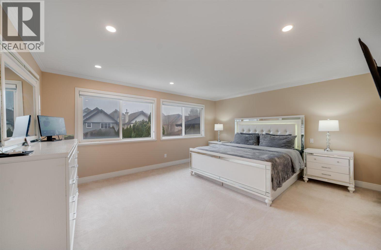
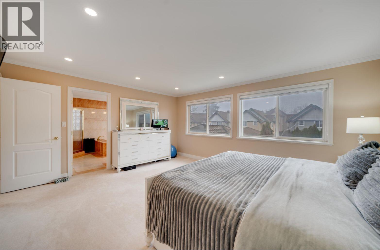
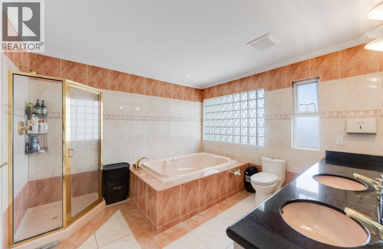
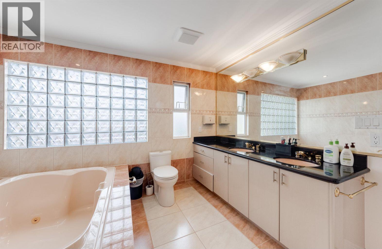
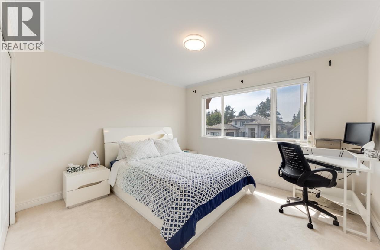
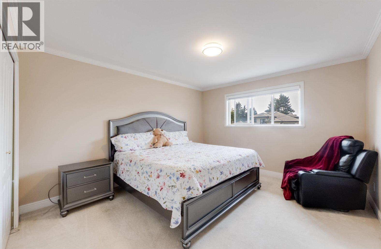
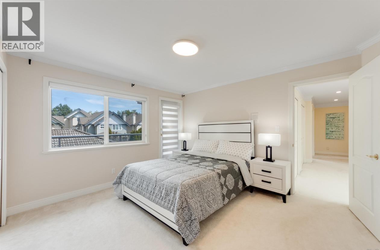
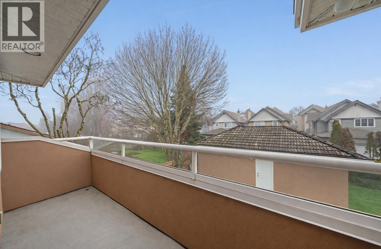
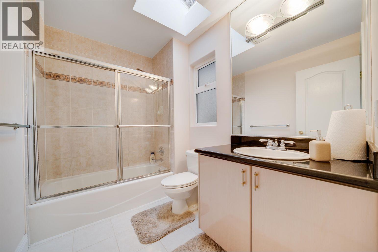
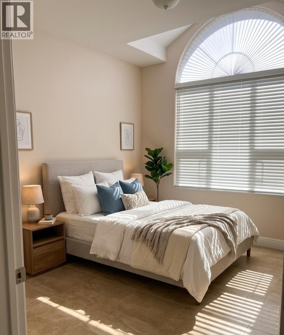
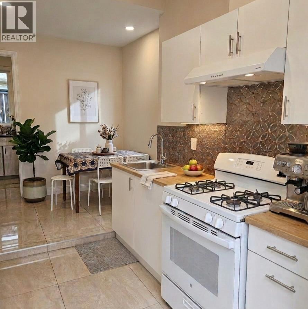
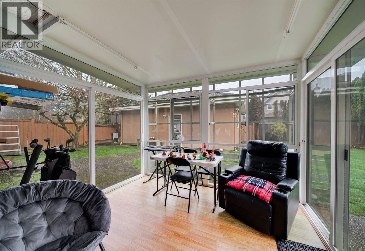
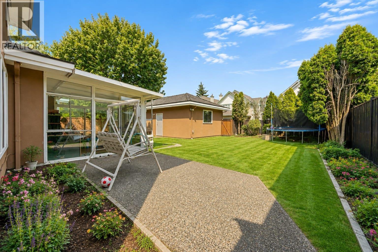
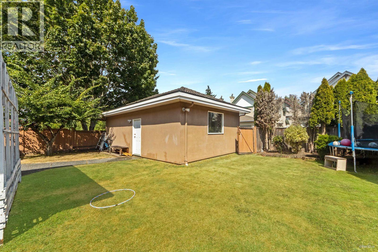
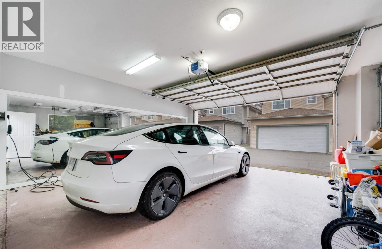
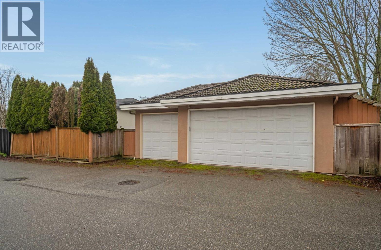
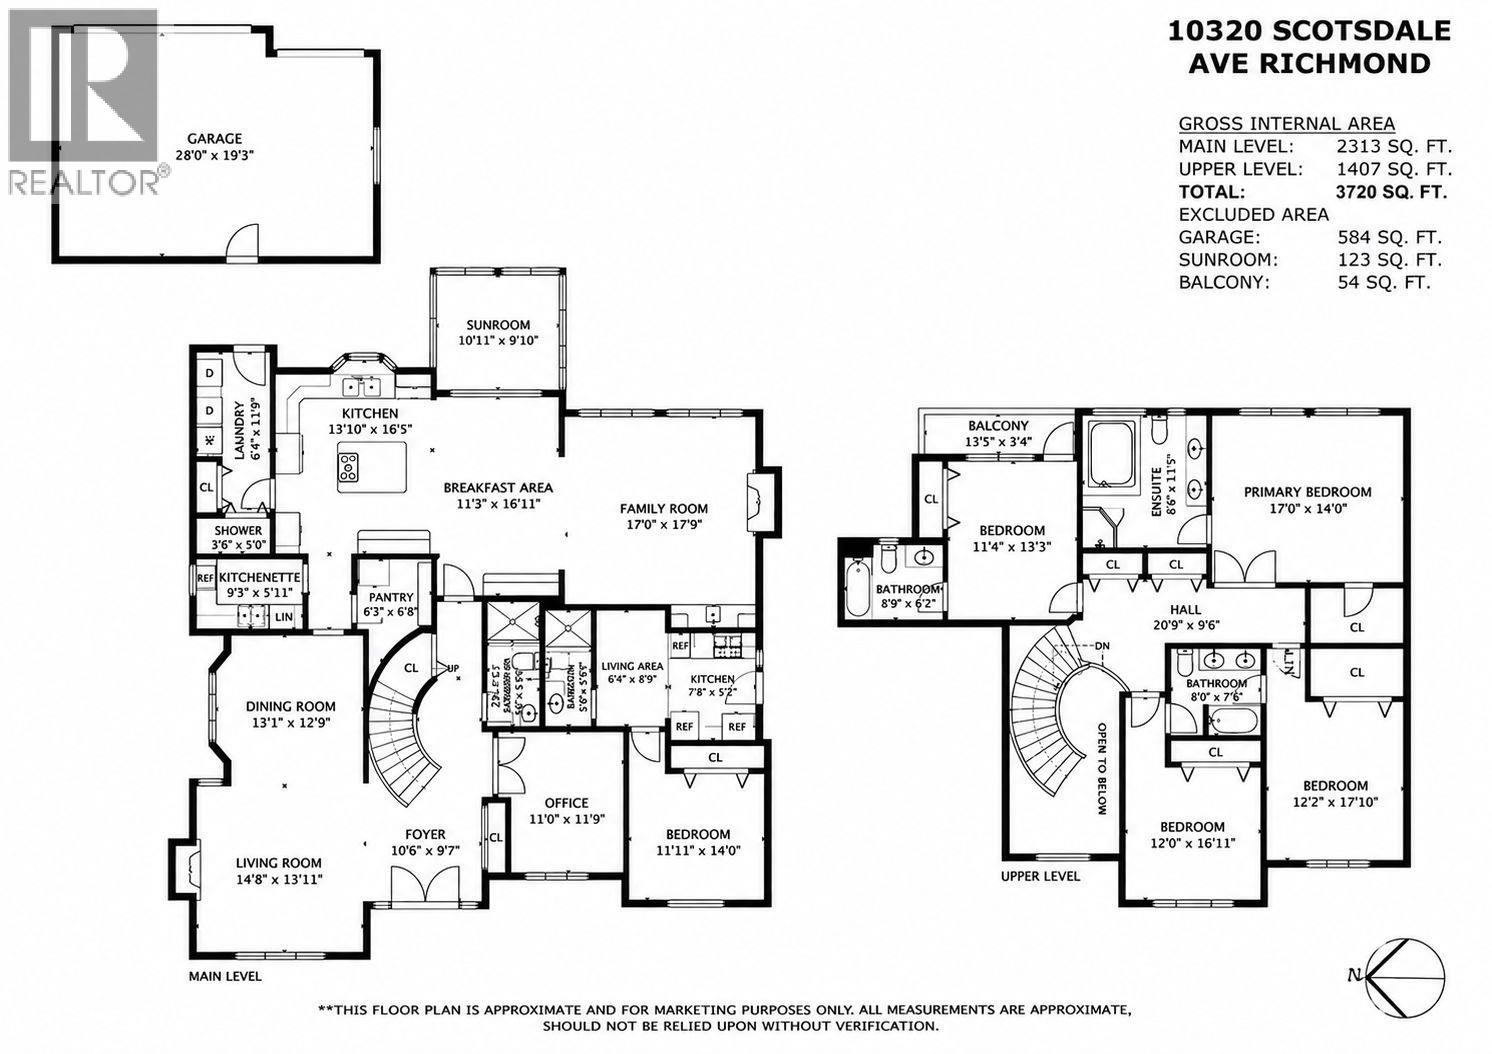
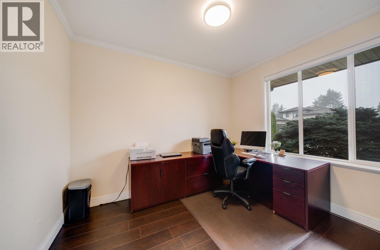
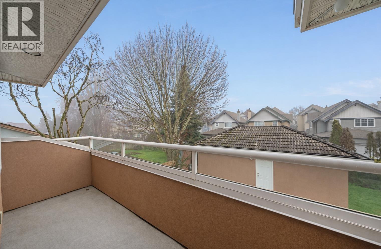
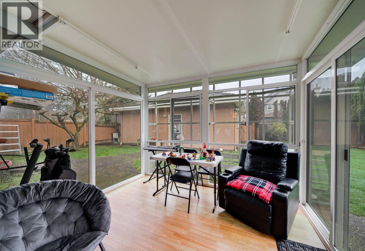
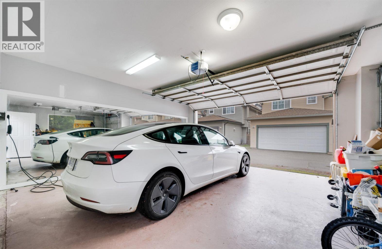
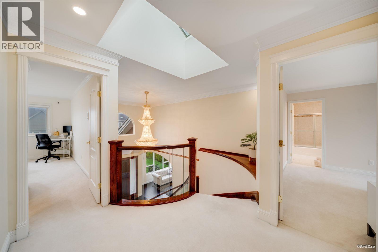
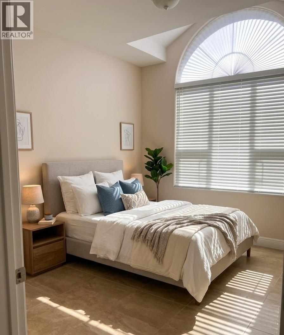
Charming, extensively updated family home in prestigious Steveston North! Situated on a quiet street on a flat 7,615 sq. ft. lot with back lane access. Bright, spacious layout with skylights and over $200K in quality renovations, new gutters, flooring, lighting, smooth ceilings, blinds, and fresh pain. Features a 1-bedroom mortgage helper, potential for a coach house (buyer to verify with City), heated garage with EV charger, security system, sprinkler system, and a fully fenced backyard. Walk to the West Dyke Trail and Manoah Park, and just minutes to Steveston Village and McMath Secondary. (id:63476)
Open House
This property has open houses!
2:30 pm
Ends at:4:00 pm
Property Details
| MLS® Number | R3143613 |
| Property Type | Single Family |
| Parking Space Total | 5 |
Building
| Bathroom Total | 5 |
| Bedrooms Total | 5 |
| Architectural Style | 2 Level |
| Basement Development | Unknown |
| Basement Features | Separate Entrance |
| Basement Type | Unknown (unknown) |
| Constructed Date | 1996 |
| Construction Style Attachment | Detached |
| Fireplace Present | Yes |
| Fireplace Total | 2 |
| Heating Fuel | Natural Gas |
| Heating Type | Radiant Heat |
| Size Interior | 3,720 Sqft |
| Type | House |
Parking
| Garage | 3 |
Land
| Acreage | No |
| Size Frontage | 64 Ft |
| Size Irregular | 7615 |
| Size Total | 7615 Sqft |
| Size Total Text | 7615 Sqft |
Contact Us
Contact us for more information

The trademarks REALTOR®, REALTORS®, and the REALTOR® logo are controlled by The Canadian Real Estate Association (CREA) and identify real estate professionals who are members of CREA. The trademarks MLS®, Multiple Listing Service® and the associated logos are owned by The Canadian Real Estate Association (CREA) and identify the quality of services provided by real estate professionals who are members of CREA. The trademark DDF® is owned by The Canadian Real Estate Association (CREA) and identifies CREA's Data Distribution Facility (DDF®)
July 14 2026 10:56:44
Greater Vancouver REALTORS®
Sutton Group Seafair Realty