
155 Yearling Circle Ottawa, Ontario K0A 2Z0

$599,999
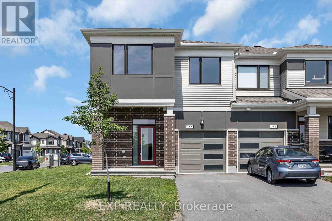
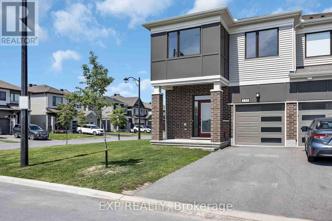
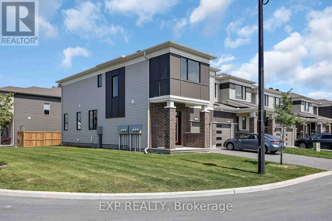
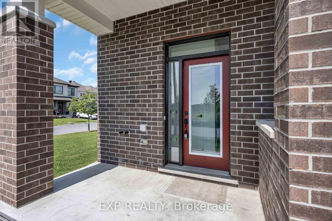
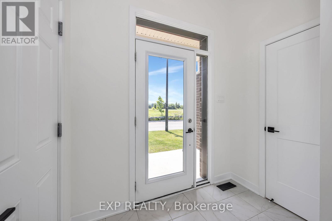
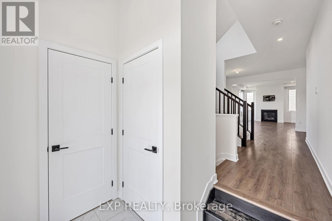
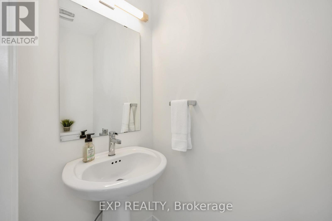
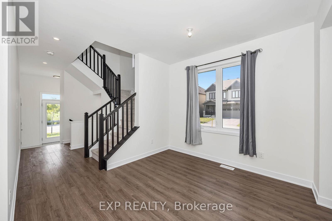
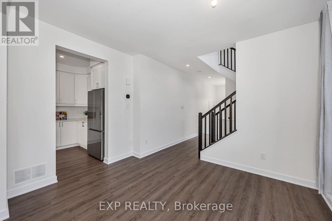
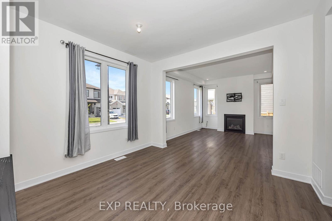
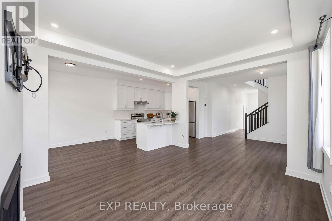
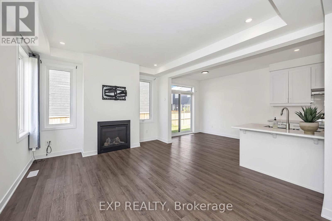
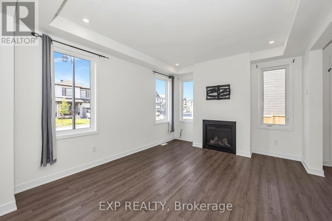
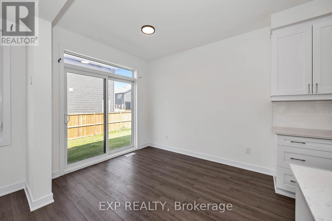
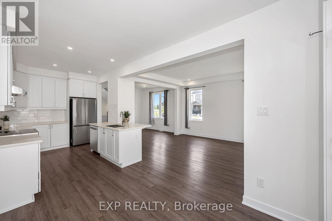
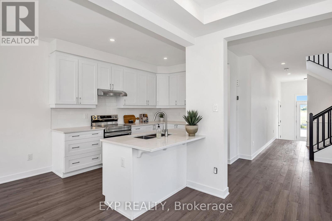
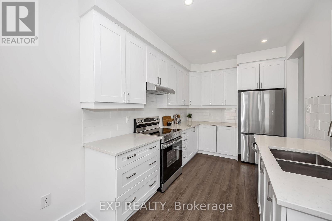
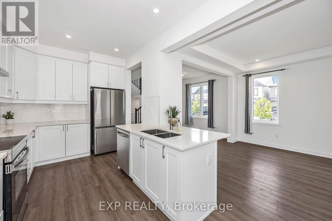
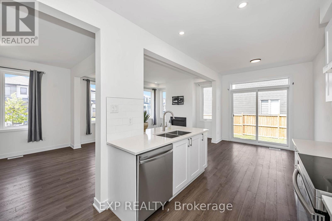
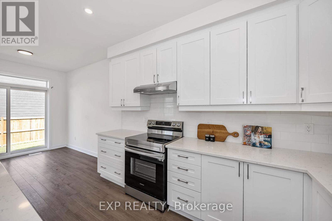
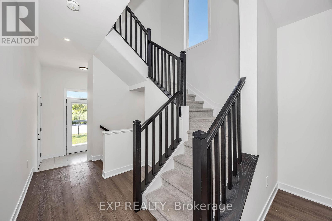
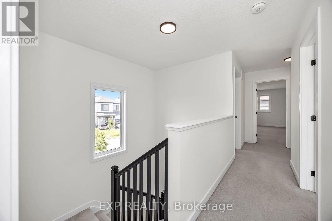
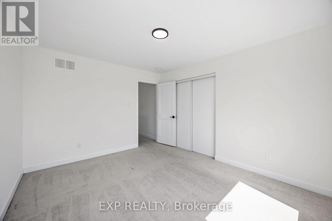
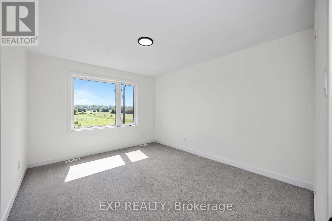
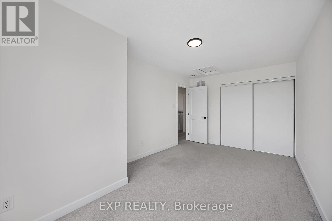
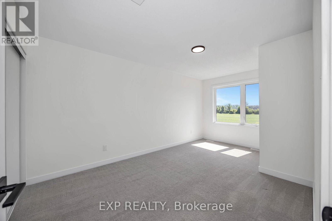
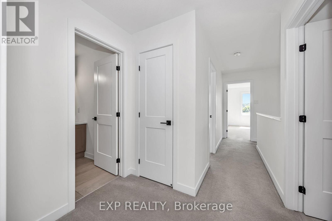
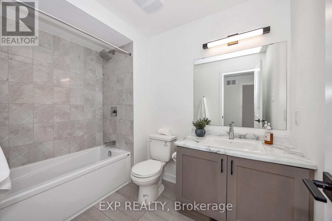
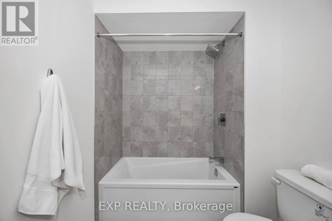
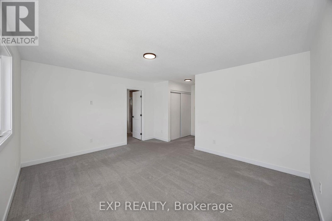
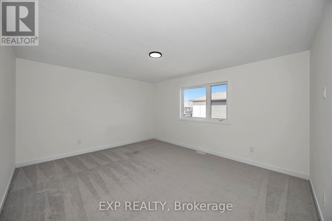
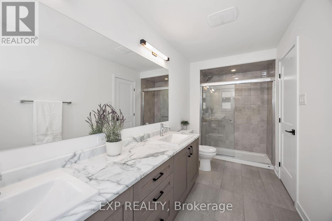
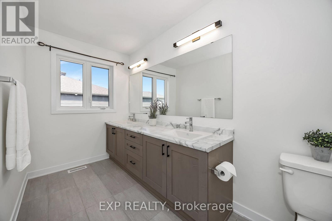
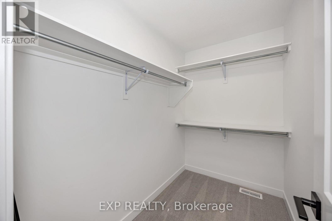
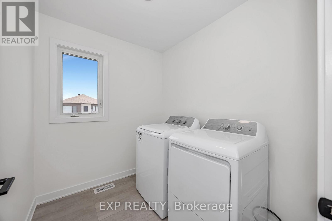
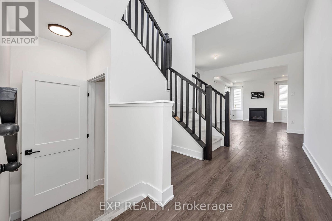
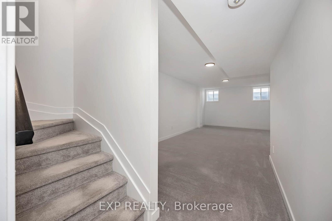
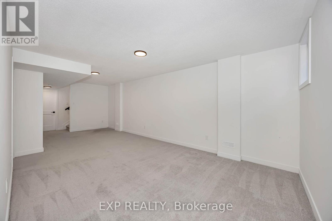
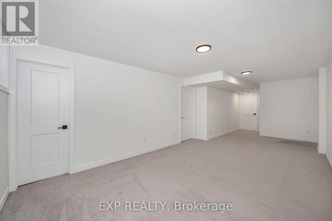
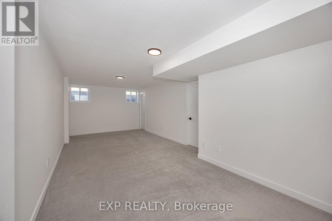
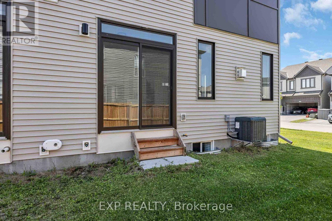
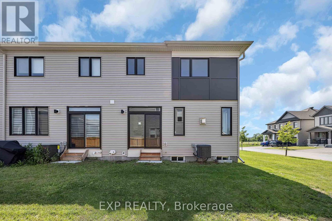
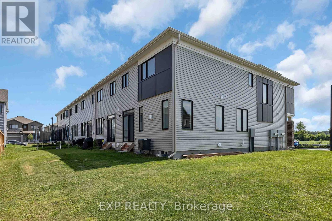
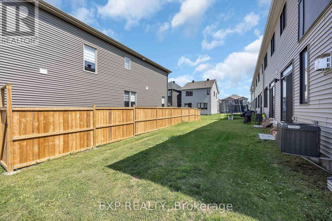
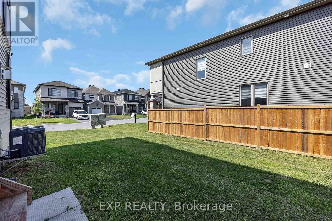
Welcome to the stunning Mattamy Oak End townhome, offering 2,117 sq. ft. of thoughtfully designed living space in the desirable Richmond Meadows community. This brand-new home seamlessly blends modern style, comfort, and functionality. The bright, open-concept main level is ideal for both everyday living and entertaining. A welcoming foyer features a convenient powder room, front closet, and direct interior access from the garage. The beautifully appointed kitchen offers ample cabinetry, a breakfast bar, and a spacious eat-in area overlooking the backyard. The adjoining dining and living rooms provide an inviting space for family gatherings and entertaining. Upstairs, the generous primary suite features a walk-in closet and a private ensuite. Two additional well-sized bedrooms, a full bathroom, and a convenient second-floor laundry room complete the upper level. The fully finished lower level adds valuable living space, perfect for a recreation room, home office, fitness area, or children's playroom. (id:63476)
Property Details
| MLS® Number | X13532310 |
| Property Type | Single Family |
| Community Name | 8209 - Goulbourn Twp From Franktown Rd/South To Rideau |
| Equipment Type | Water Heater |
| Features | Irregular Lot Size, Lane |
| Parking Space Total | 3 |
| Rental Equipment Type | Water Heater |
Building
| Bathroom Total | 3 |
| Bedrooms Above Ground | 3 |
| Bedrooms Total | 3 |
| Age | 0 To 5 Years |
| Amenities | Fireplace(s) |
| Appliances | Garage Door Opener Remote(s), Water Heater - Tankless, Water Treatment, Dishwasher, Dryer, Garage Door Opener, Stove, Washer, Water Softener, Refrigerator |
| Basement Development | Finished |
| Basement Type | Full (finished) |
| Construction Style Attachment | Attached |
| Cooling Type | Central Air Conditioning |
| Exterior Finish | Brick, Vinyl Siding |
| Fireplace Present | Yes |
| Fireplace Total | 1 |
| Foundation Type | Concrete |
| Half Bath Total | 1 |
| Heating Fuel | Natural Gas |
| Heating Type | Forced Air |
| Stories Total | 2 |
| Size Interior | 1,500 - 2,000 Sqft |
| Type | Row / Townhouse |
| Utility Water | Municipal Water |
Parking
| Attached Garage | |
| Garage | |
| Inside Entry | |
| Tandem |
Land
| Acreage | No |
| Sewer | Sanitary Sewer |
| Size Depth | 82 Ft ,7 In |
| Size Frontage | 44 Ft |
| Size Irregular | 44 X 82.6 Ft ; Corner Lot |
| Size Total Text | 44 X 82.6 Ft ; Corner Lot |
| Zoning Description | Residential |
Rooms
| Level | Type | Length | Width | Dimensions |
|---|---|---|---|---|
| Second Level | Primary Bedroom | 4.49 m | 3.88 m | 4.49 m x 3.88 m |
| Second Level | Bedroom | 3.3 m | 3.88 m | 3.3 m x 3.88 m |
| Second Level | Bedroom | 2.94 m | 4.97 m | 2.94 m x 4.97 m |
| Basement | Recreational, Games Room | 3.45 m | 7.51 m | 3.45 m x 7.51 m |
| Main Level | Dining Room | 3.3 m | 3.12 m | 3.3 m x 3.12 m |
| Main Level | Great Room | 3.6 m | 4.34 m | 3.6 m x 4.34 m |
| Main Level | Dining Room | 2.59 m | 3.04 m | 2.59 m x 3.04 m |
| Main Level | Kitchen | 2.59 m | 3.65 m | 2.59 m x 3.65 m |
Utilities
| Cable | Available |
| Electricity | Installed |
| Sewer | Installed |
Contact Us
Contact us for more information

The trademarks REALTOR®, REALTORS®, and the REALTOR® logo are controlled by The Canadian Real Estate Association (CREA) and identify real estate professionals who are members of CREA. The trademarks MLS®, Multiple Listing Service® and the associated logos are owned by The Canadian Real Estate Association (CREA) and identify the quality of services provided by real estate professionals who are members of CREA. The trademark DDF® is owned by The Canadian Real Estate Association (CREA) and identifies CREA's Data Distribution Facility (DDF®)
July 22 2026 06:52:44
Ottawa Real Estate Board
Exp Realty