
9748 123 Avenue Grande Prairie, Alberta T8V 7K9

$329,900
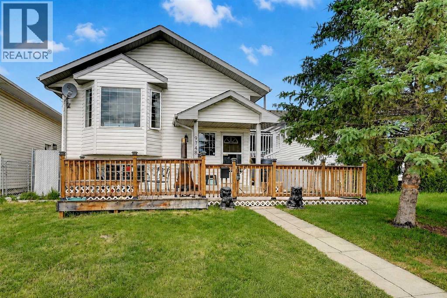
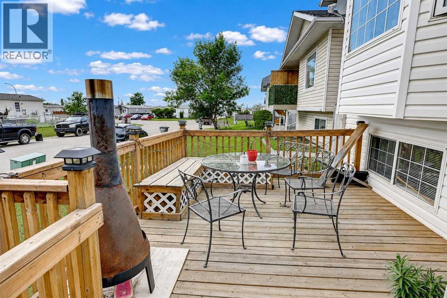
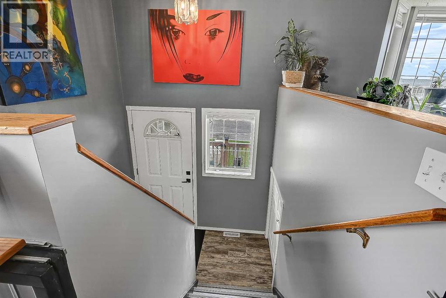
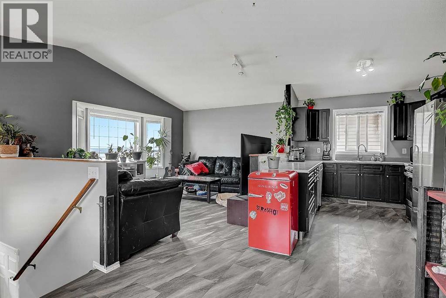
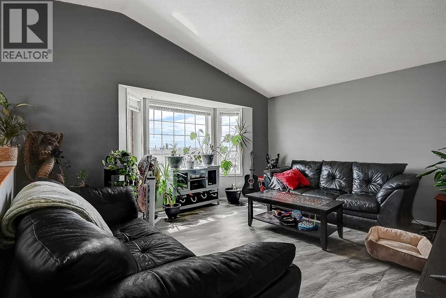
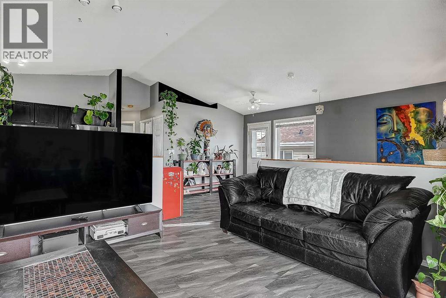
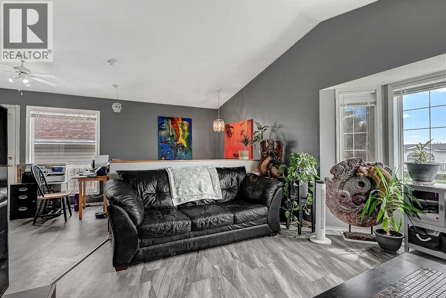
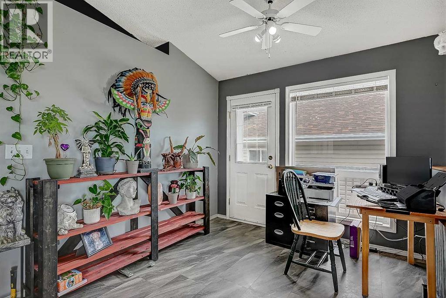
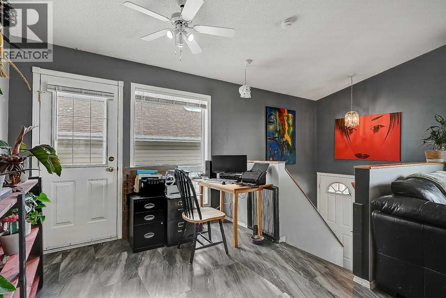
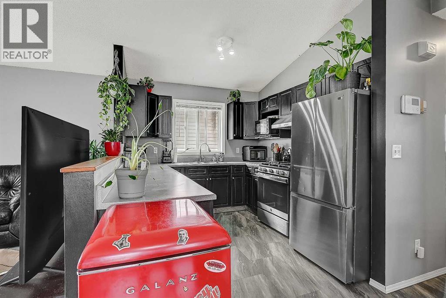
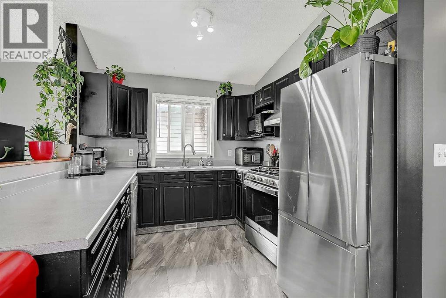
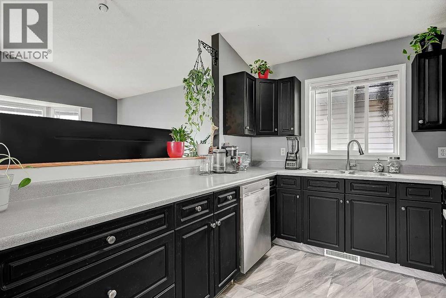
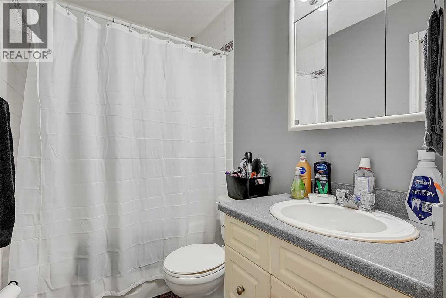
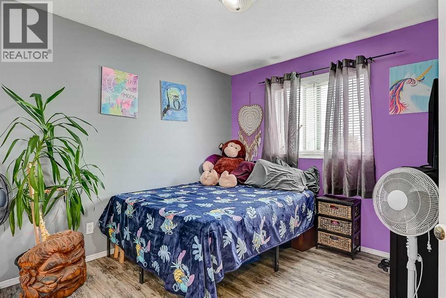
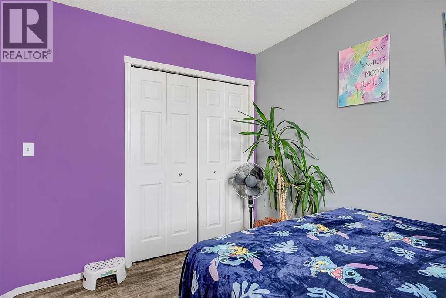
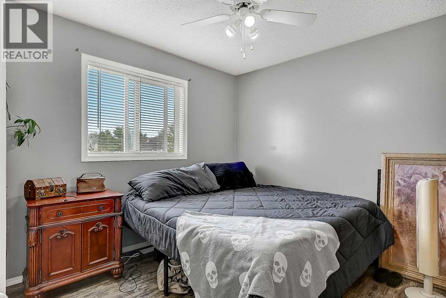
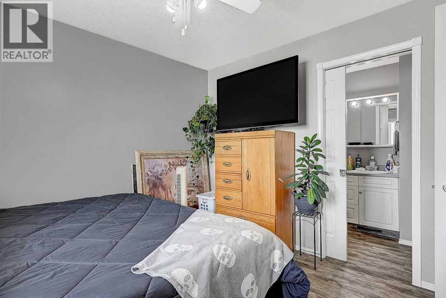
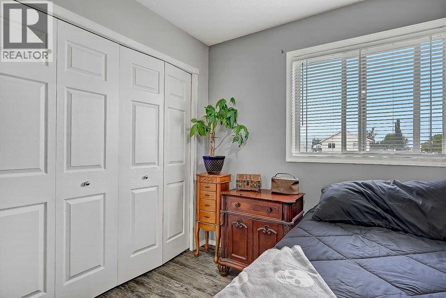
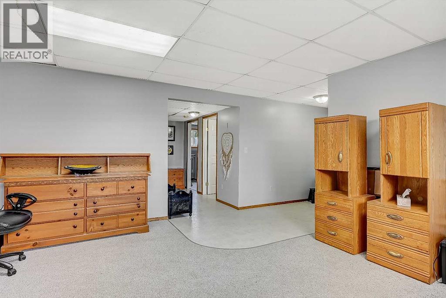
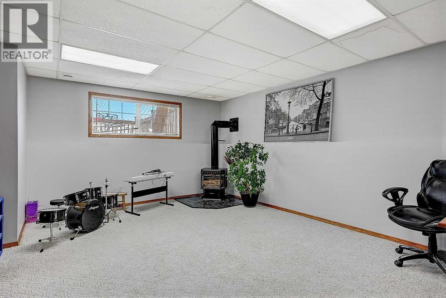
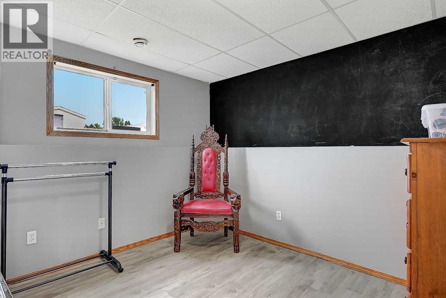
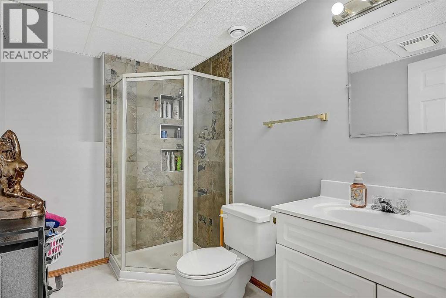
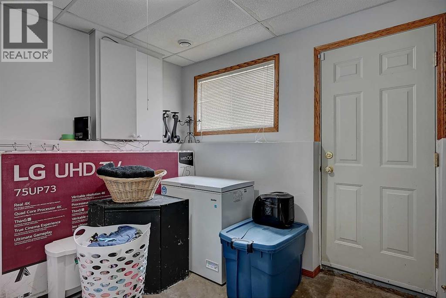
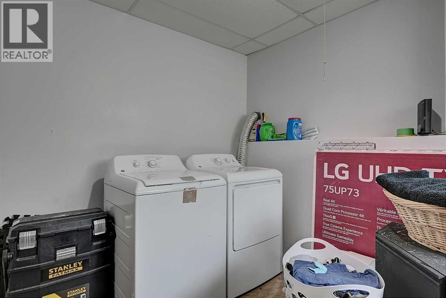
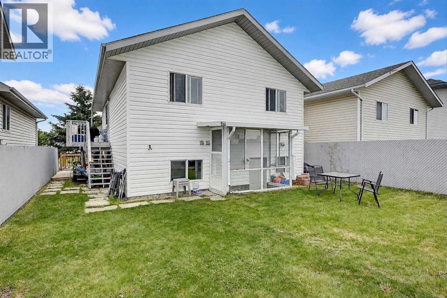
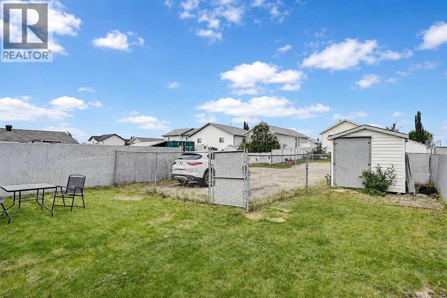
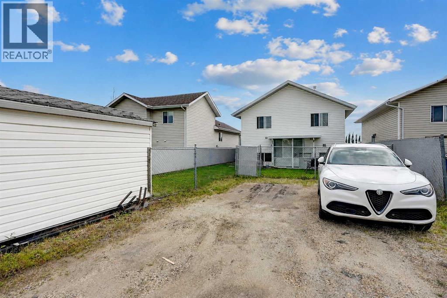
Welcome to this well-maintained home in the desirable community of Scenic Ridge! Offering 3 bedrooms, 2 full bathrooms, and a functional layout, this home is perfect for first-time buyers, young families, or anyone looking for a move-in ready property with room to grow. Recent updates including fresh paint, newer shingles, and a full set of newer kitchen appliances provide peace of mind while allowing you to add your own personal style over time. The bright walkout basement expands your living space with a spacious family room featuring a cozy fireplace, an additional bedroom, a full bathroom, and a laundry area. The walkout design offers excellent flexibility for growing families, guests, a home office, or future development potential. Step outside to enjoy the fully fenced backyard, complete with a 10' x 12' storage shed and plenty of room for your toys. The extended driveway offers ample parking, including space for an RV while still leaving two additional stalls. Conveniently located close to schools, parks, walking trails, and everyday amenities, this home offers outstanding value in one of Grande Prairie's most desirable neighbourhoods. Book your private showing today! (id:63476)
Property Details
| MLS® Number | A2326950 |
| Property Type | Single Family |
| Community Name | Scenic Ridge |
| Amenities Near By | Park, Schools, Shopping |
| Features | See Remarks, Back Lane |
| Parking Space Total | 4 |
| Plan | 9823018 |
| Structure | Deck |
Building
| Bathroom Total | 2 |
| Bedrooms Above Ground | 2 |
| Bedrooms Below Ground | 1 |
| Bedrooms Total | 3 |
| Architectural Style | Bi-level |
| Basement Development | Finished |
| Basement Features | Separate Entrance, Walk Out |
| Basement Type | Full (finished) |
| Constructed Date | 1998 |
| Construction Style Attachment | Detached |
| Cooling Type | None |
| Exterior Finish | See Remarks |
| Fireplace Present | Yes |
| Fireplace Total | 1 |
| Flooring Type | Carpeted, Laminate |
| Foundation Type | Poured Concrete |
| Heating Type | Forced Air |
| Size Interior | 880 Sqft |
| Total Finished Area | 880 Sqft |
| Type | House |
Parking
| Parking Pad |
Land
| Acreage | No |
| Fence Type | Fence |
| Land Amenities | Park, Schools, Shopping |
| Size Depth | 33.89 M |
| Size Frontage | 10.98 M |
| Size Irregular | 371.80 |
| Size Total | 371.8 M2|0-4,050 Sqft |
| Size Total Text | 371.8 M2|0-4,050 Sqft |
| Zoning Description | Rs |
Rooms
| Level | Type | Length | Width | Dimensions |
|---|---|---|---|---|
| Lower Level | Bedroom | 9.50 Ft x 10.33 Ft | ||
| Lower Level | 3pc Bathroom | 5.67 Ft x 8.67 Ft | ||
| Lower Level | Laundry Room | 9.00 Ft x 9.50 Ft | ||
| Main Level | Bedroom | 10.50 Ft x 11.00 Ft | ||
| Main Level | Primary Bedroom | 11.00 Ft x 11.00 Ft | ||
| Main Level | 4pc Bathroom | 5.00 Ft x 8.00 Ft |
Contact Us
Contact us for more information

The trademarks REALTOR®, REALTORS®, and the REALTOR® logo are controlled by The Canadian Real Estate Association (CREA) and identify real estate professionals who are members of CREA. The trademarks MLS®, Multiple Listing Service® and the associated logos are owned by The Canadian Real Estate Association (CREA) and identify the quality of services provided by real estate professionals who are members of CREA. The trademark DDF® is owned by The Canadian Real Estate Association (CREA) and identifies CREA's Data Distribution Facility (DDF®)
July 23 2026 03:28:47
Grande Prairie & Area Association of REALTORS®
Grassroots Realty Group Ltd.