
26 Crescent Drive Truro, Nova Scotia B2N 1N6

$339,900
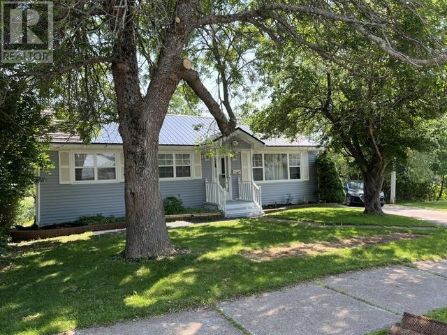
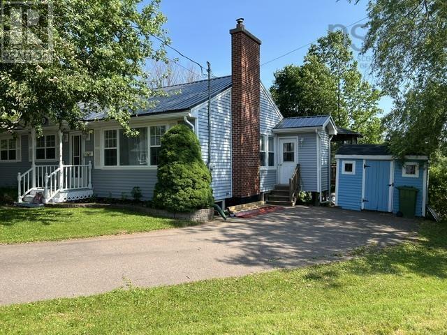
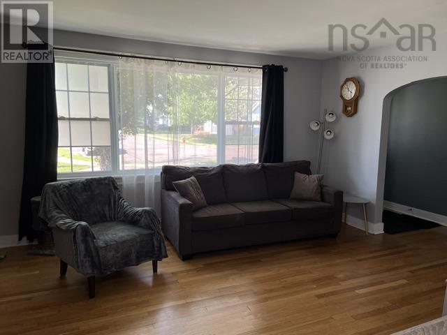
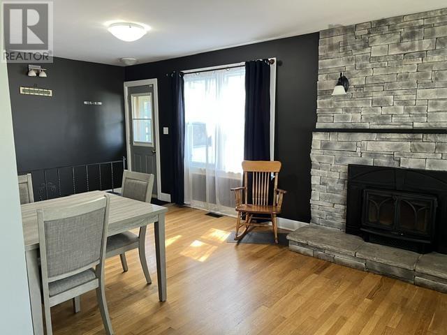
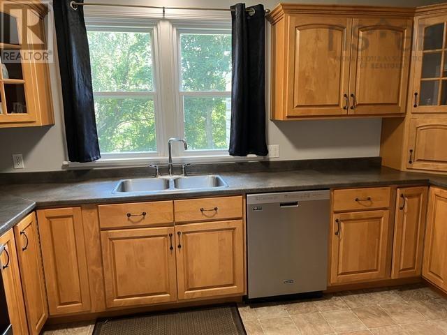
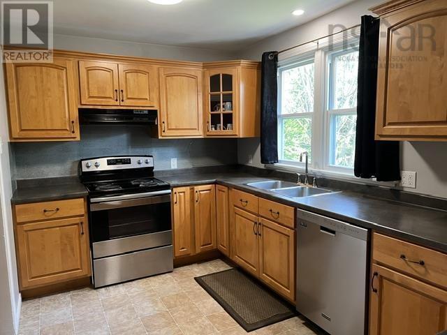
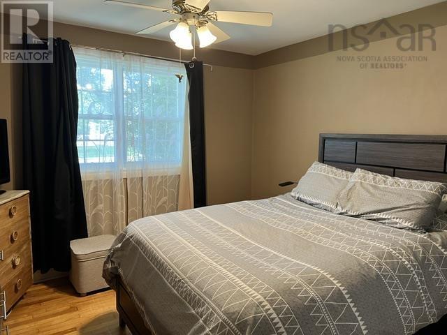
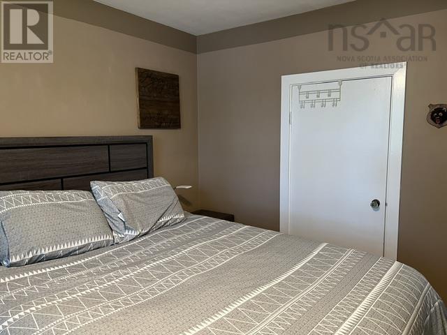
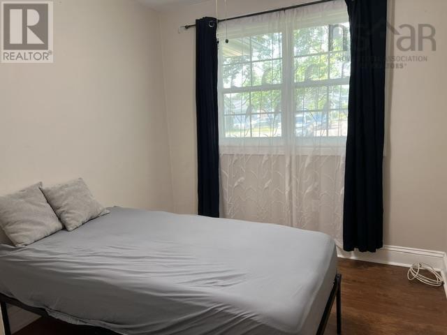
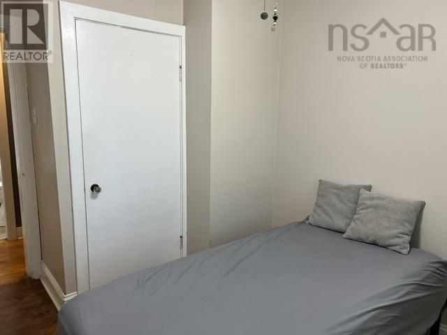
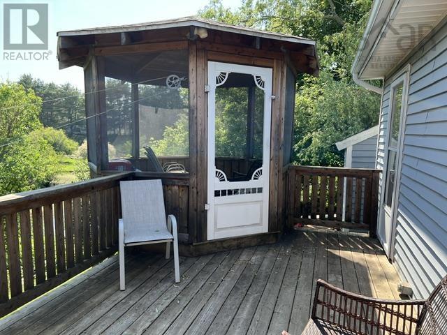
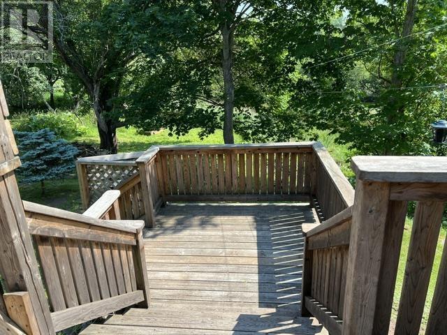
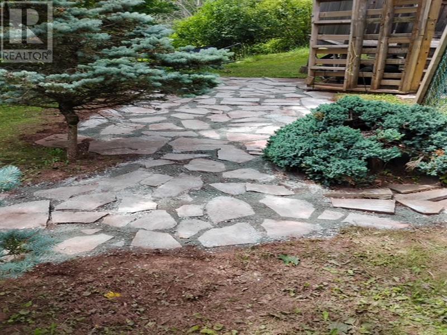
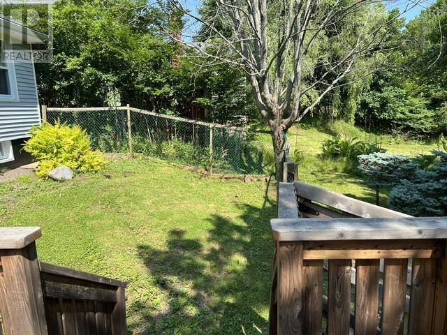
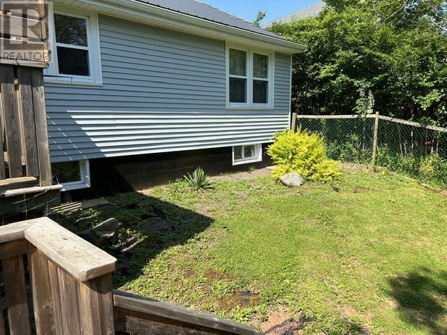
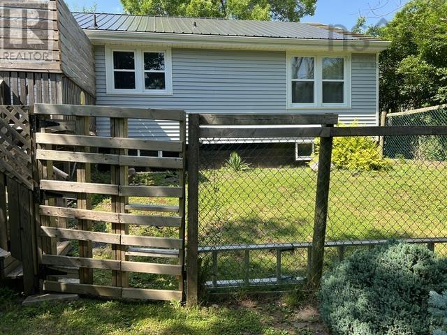
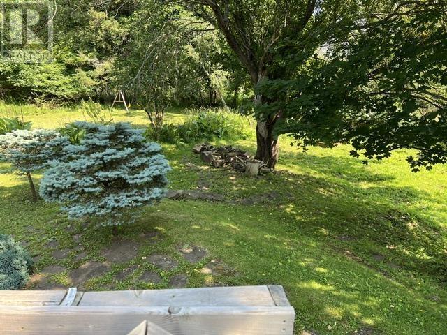
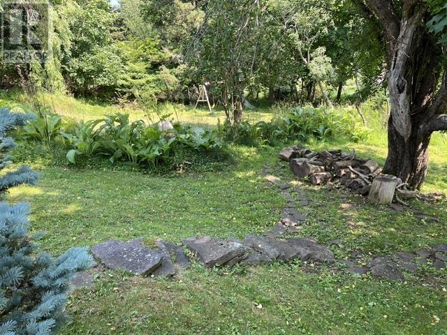
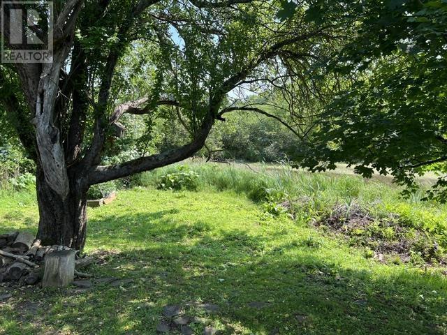
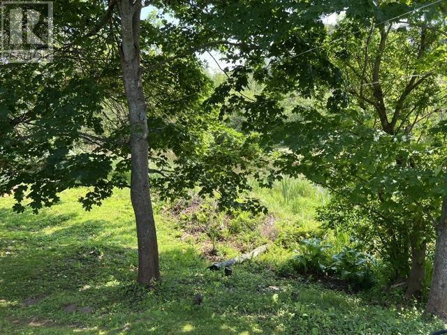
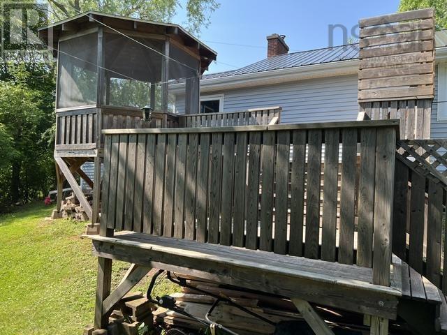
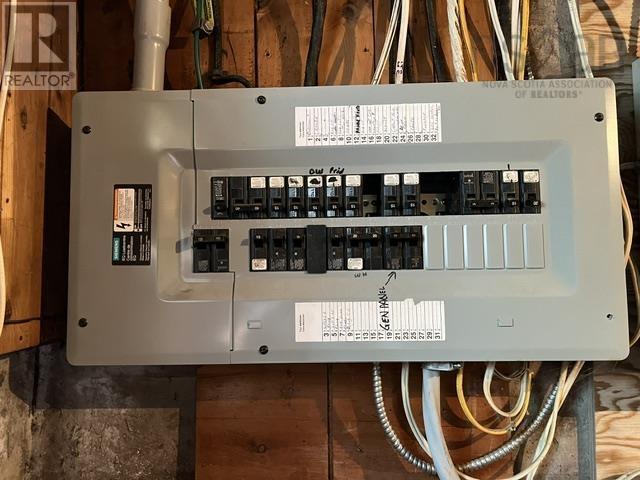
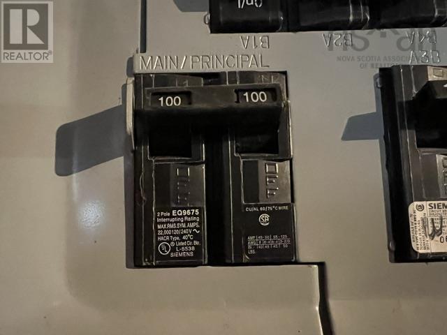
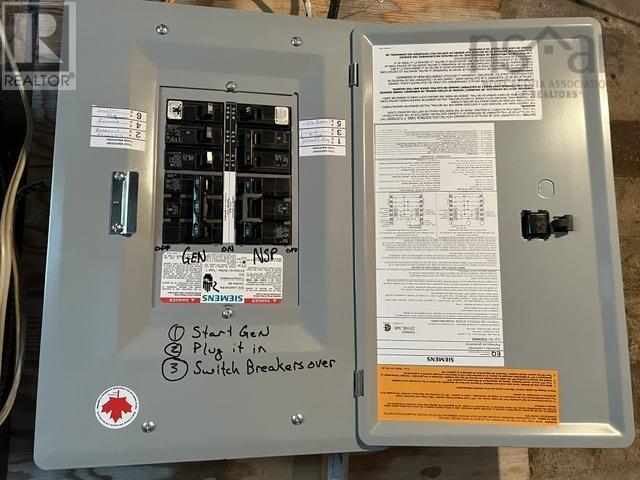
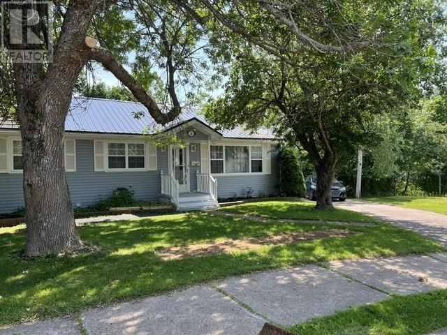
Tucked away on a quiet side street, this 3-bedroom home offers the perfect blend of town convenience and peaceful, rural-feel living. A private backyard, complete with a tiered deck and a screened-in gazebo. Perfect for pet owners, as a portion of the yard is already fenced. The home boasts brand-new steel roof (2026). Wired in generator panel. This home must be seen to be fully appreciated! (id:63476)
Property Details
| MLS® Number | 202616707 |
| Property Type | Single Family |
| Community Name | Truro |
| Amenities Near By | Golf Course, Park, Playground, Shopping, Place Of Worship |
| Community Features | Recreational Facilities, School Bus |
| Features | Gazebo |
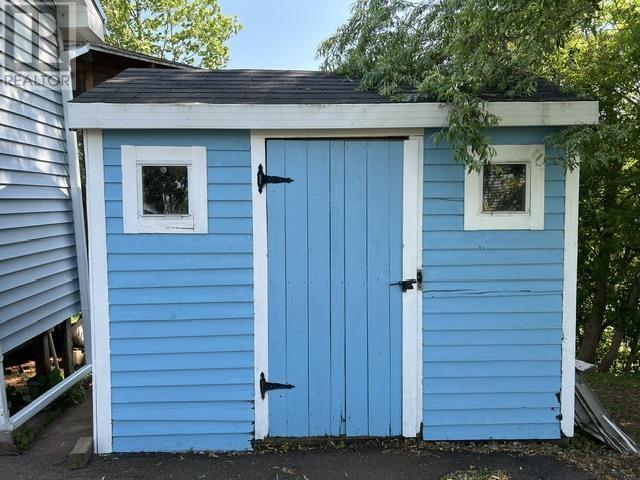
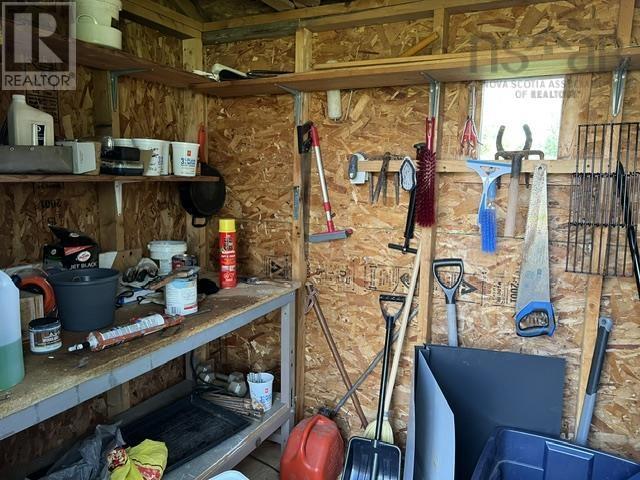
| Structure | Shed |
Building
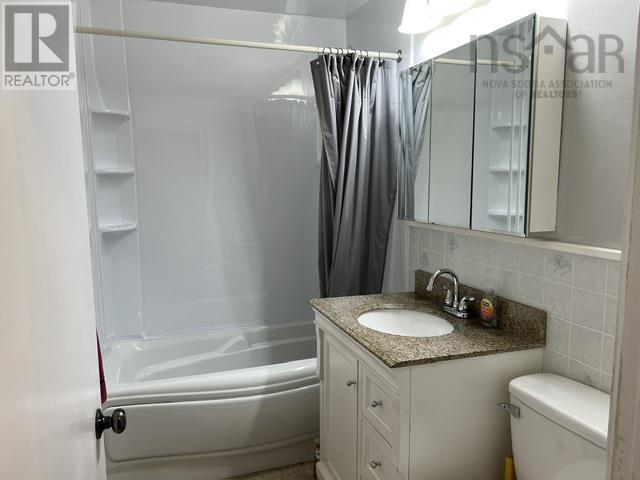
| Bathroom Total | 1 |
| Bedrooms Above Ground | 3 |
| Bedrooms Total | 3 |
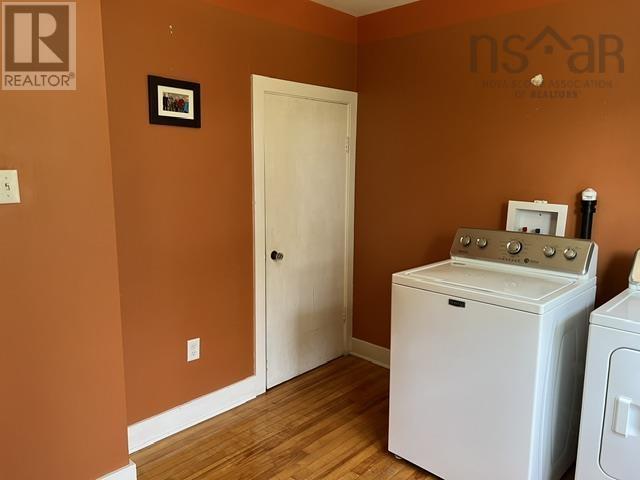
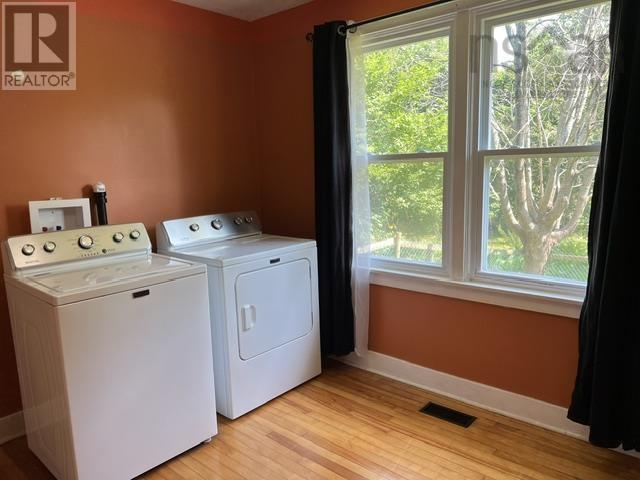
| Appliances | Stove, Dishwasher, Dryer, Washer, Refrigerator |
| Architectural Style | Bungalow |
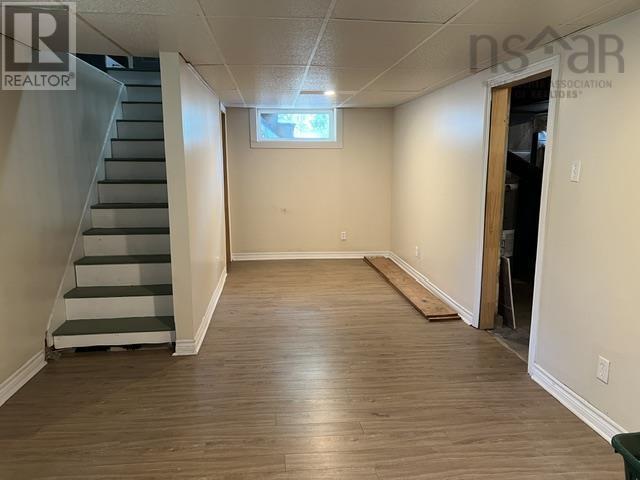
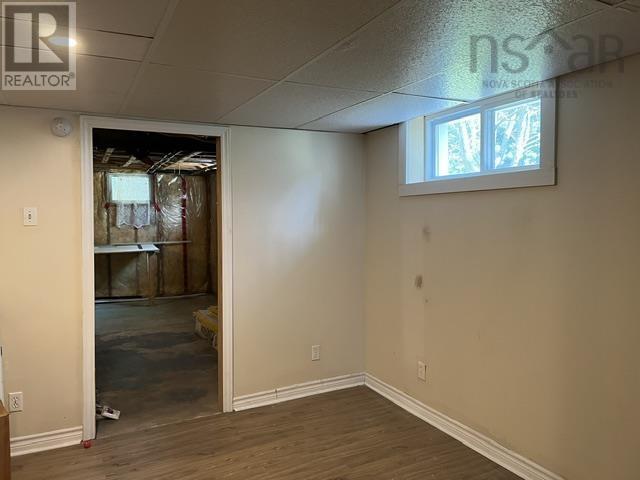
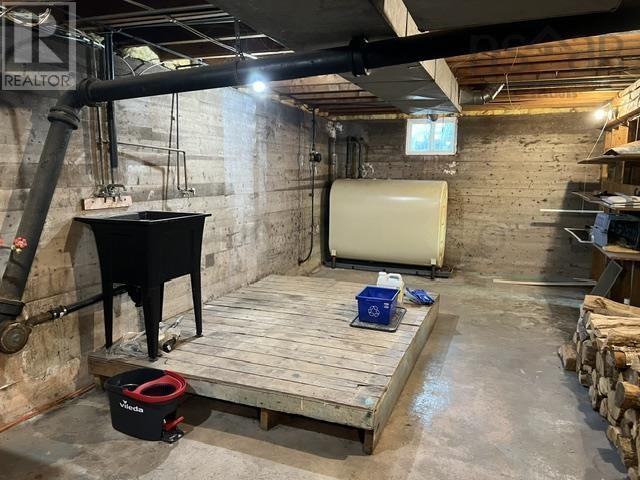
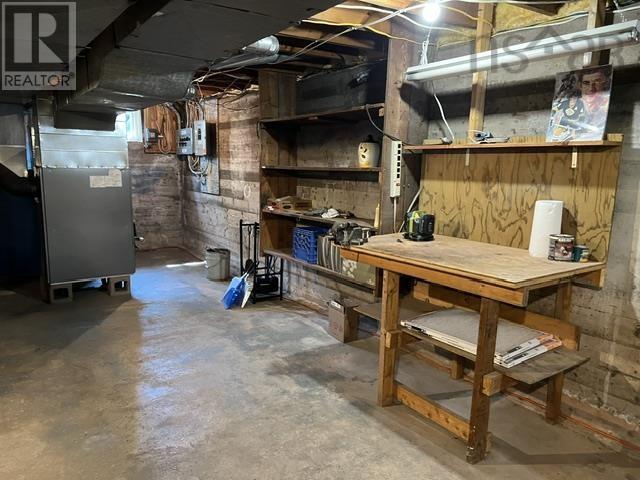
| Basement Development | Partially Finished |
| Basement Type | Full (partially Finished) |
| Construction Style Attachment | Detached |
| Exterior Finish | Vinyl |
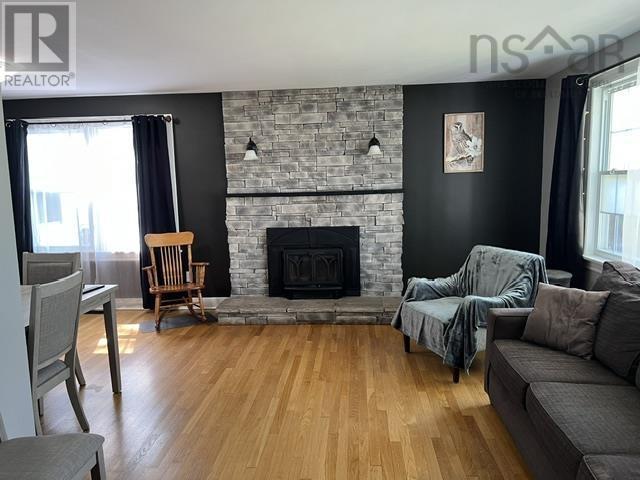
| Fireplace Present | Yes |
| Flooring Type | Hardwood, Laminate, Vinyl |
| Foundation Type | Poured Concrete |
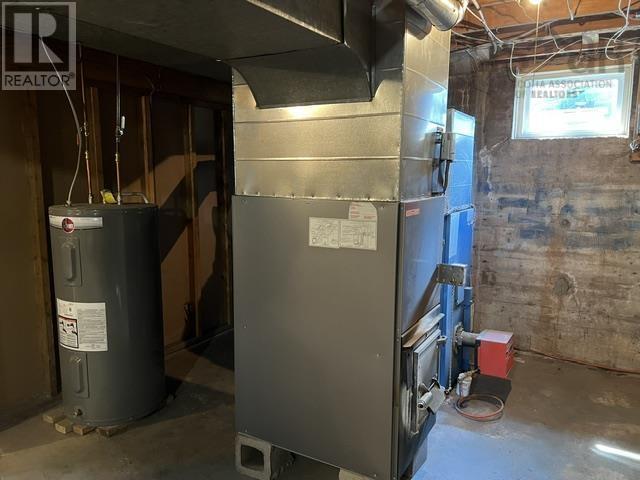
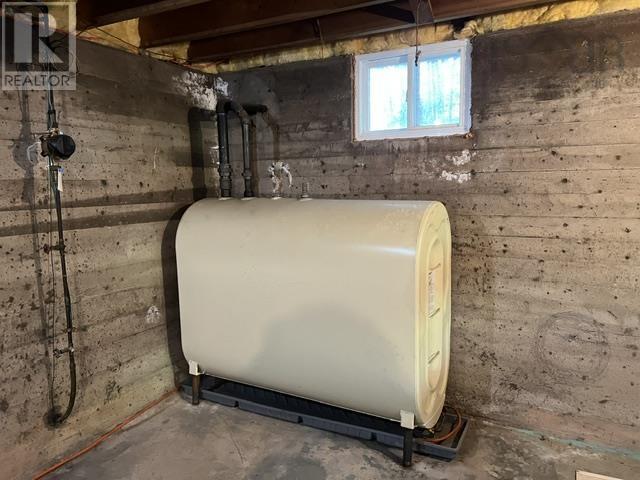
| Heating Fuel | Oil, Wood |
| Heating Type | Forced Air, Furnace |
| Stories Total | 1 |
| Size Interior | 1,260 Sqft |
| Total Finished Area | 1260 Sqft |
| Type | House |
| Utility Water | Municipal Water |
Parking
| Paved Yard |
Land
| Acreage | No |
| Land Amenities | Golf Course, Park, Playground, Shopping, Place Of Worship |
| Landscape Features | Partially Landscaped |
| Sewer | Municipal Sewage System |
| Size Irregular | 0.1756 |
| Size Total | 0.1756 Ac |
| Size Total Text | 0.1756 Ac |
Rooms
| Level | Type | Length | Width | Dimensions |
|---|---|---|---|---|
| Basement | Recreational, Games Room | 10.9 x 21.6 | ||
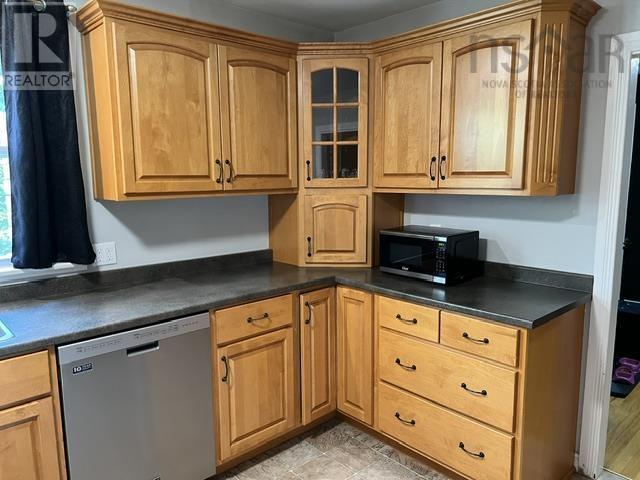
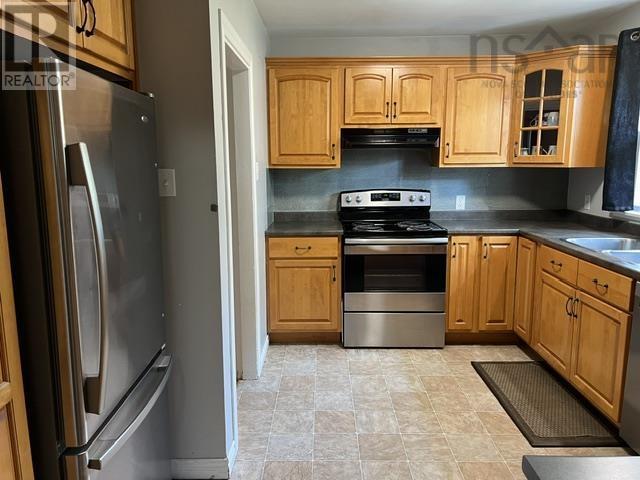
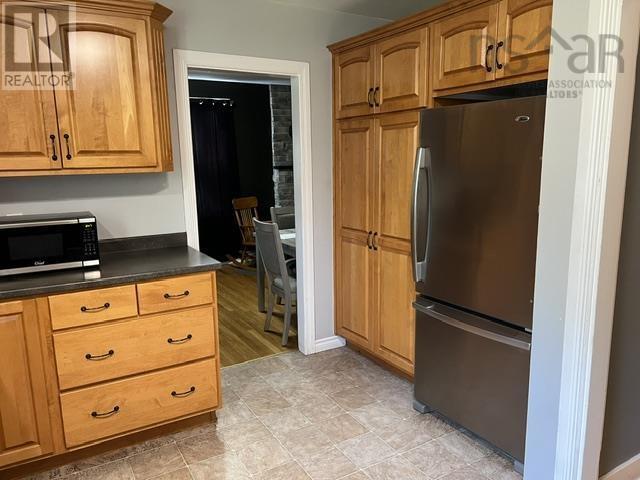
| Main Level | Kitchen | 13 x 8.2 + jog | ||
| Main Level | Living Room | 15.1 x 11.9 | ||
| Main Level | Dining Room | 8.9 x 10.5 | ||
| Main Level | 4pc Bathroom | 4.11 x 8.3 | ||
| Main Level | Primary Bedroom | 10.6 x 11.6 | ||
| Main Level | Bedroom | 10.6 x 9 | ||
| Main Level | Bedroom | 8.4 x 9.3 + jog | ||
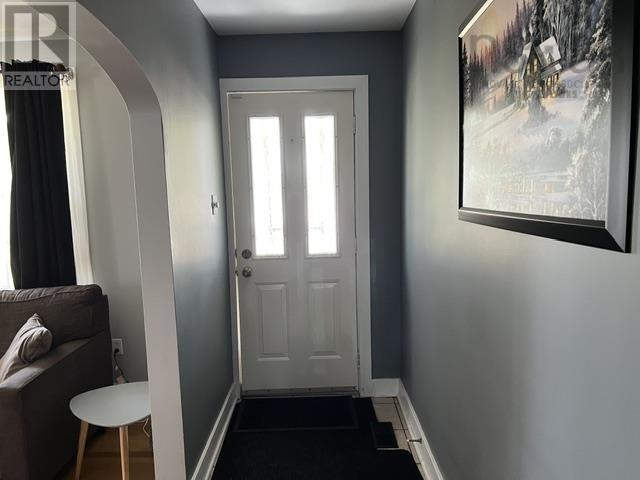

| Main Level | Porch | 5.7 x 4.3 |
Contact Us
Contact us for more information

The trademarks REALTOR®, REALTORS®, and the REALTOR® logo are controlled by The Canadian Real Estate Association (CREA) and identify real estate professionals who are members of CREA. The trademarks MLS®, Multiple Listing Service® and the associated logos are owned by The Canadian Real Estate Association (CREA) and identify the quality of services provided by real estate professionals who are members of CREA. The trademark DDF® is owned by The Canadian Real Estate Association (CREA) and identifies CREA's Data Distribution Facility (DDF®)
August 25 2026 06:30:45
Nova Scotia Association of REALTORS®
Royal LePage Truro Real Estate