
310b Edgewood Cl Camrose, Alberta T4V 4P9

$505,000
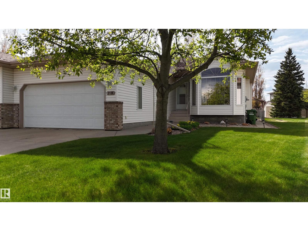
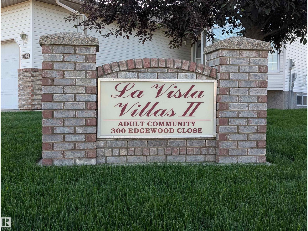
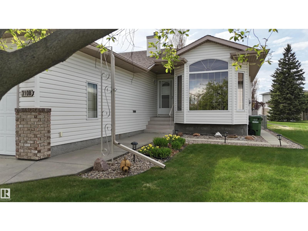
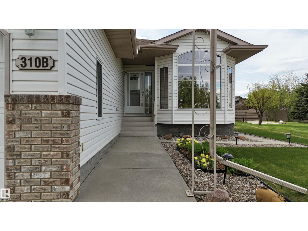
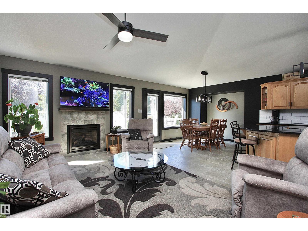
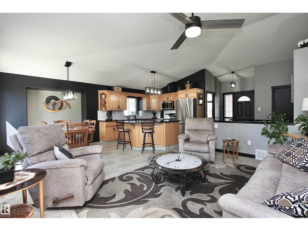
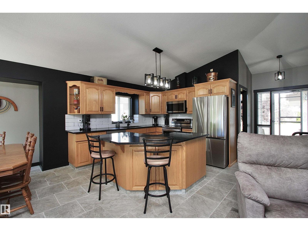
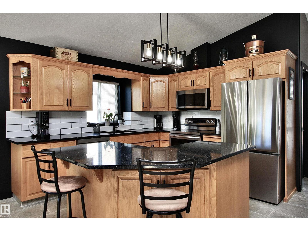
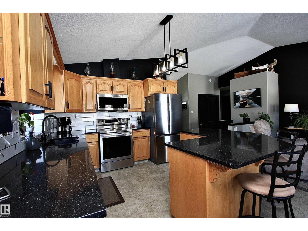
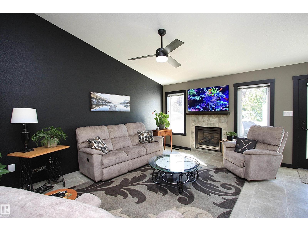
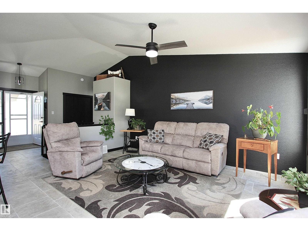
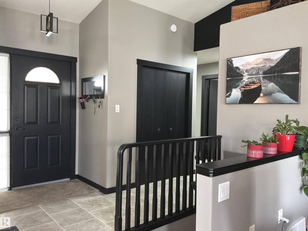
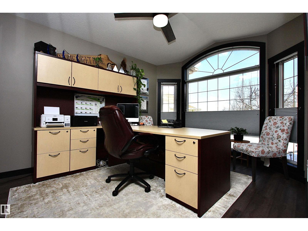
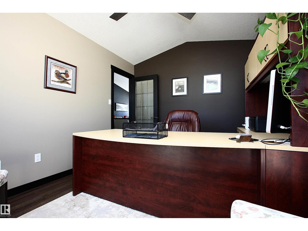
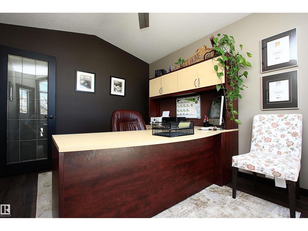
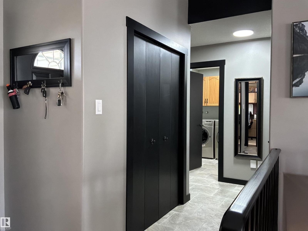
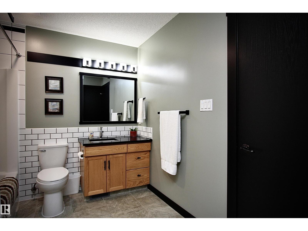
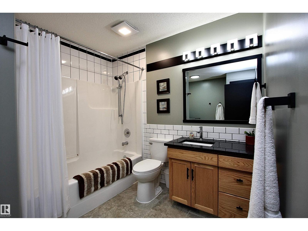
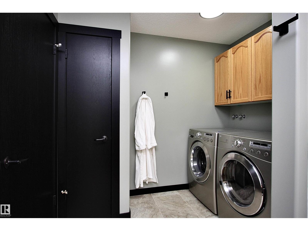
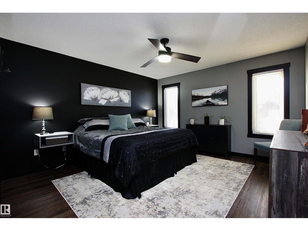
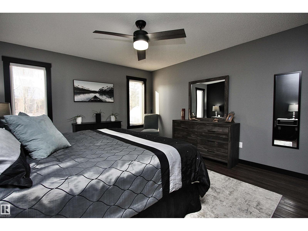
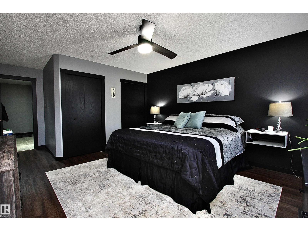
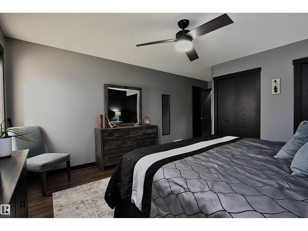
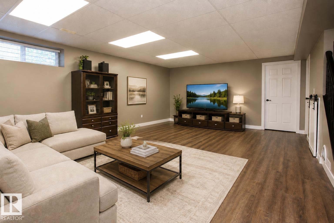
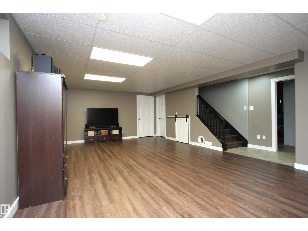
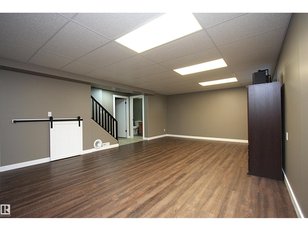
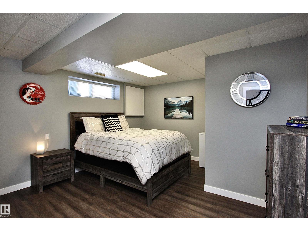
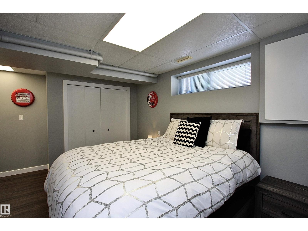
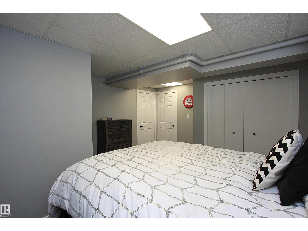
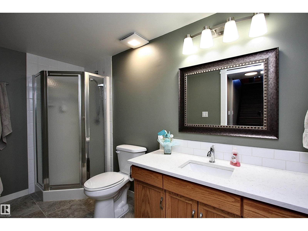
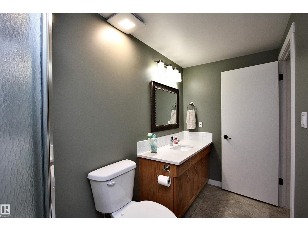
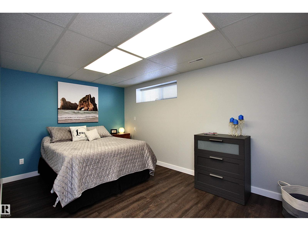
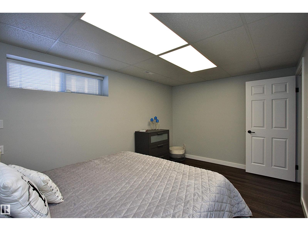
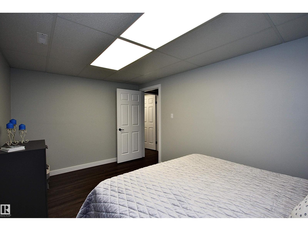
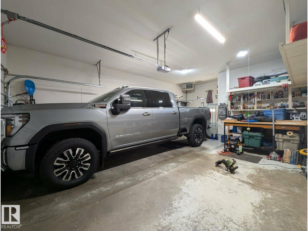
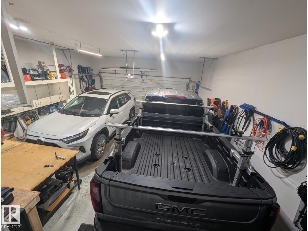
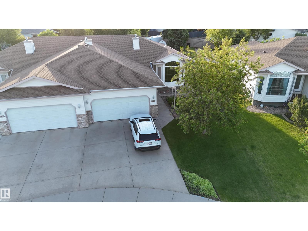
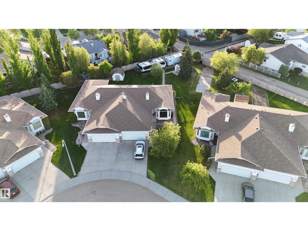
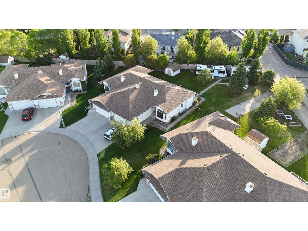
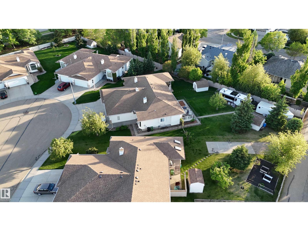
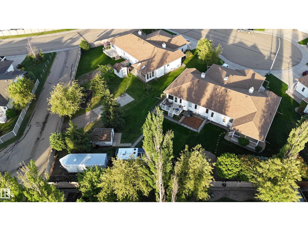
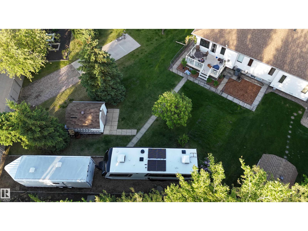
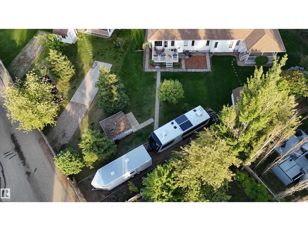
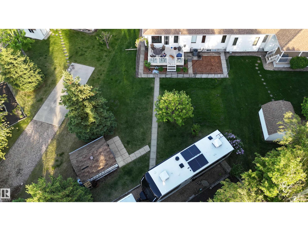
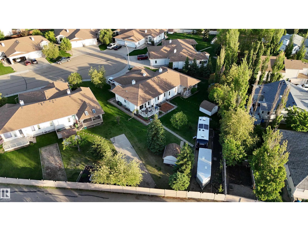
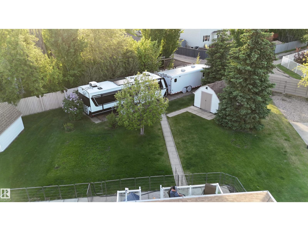
RARE OPPORTUNITY IN SOUGHT-AFTER 18+ LAVISTA VILLAS! 65'+ OF GATED RV PARKING W/ WATER, PHONE, POWER & SEWER HOOKUPS. HEATED DBL ATTACHED GARAGE WITH COLD WATER, LED LIGHTS, SMART GARAGE DOOR OPENER (2024). ENTER FROM THE GARAGE INTO A LARGE MUD ROOM. A BRIGHT OPEN-CONCEPT MAIN FLOOR OFFERS A SPACIOUS KITCHEN WITH ISLAND, LIVING ROOM WITH GAS FIREPLACE, DEN/OFFICE, MAIN-FLOOR LAUNDRY, 4 PC BATH & A PRIMARY BEDROOM WITH DOUBLE CLOSETS. NEW QUARTZ COUNTERS THROUGHOUT (2025), NEW LVP FLOORING, NEW TRIM & BASEBOARDS, LED LIGHTING THROUGHOUT & UPDATED FINISHES MAKE THIS HOME TRULY MOVE-IN READY. FULLY FINISHED BASEMENT INCLUDES A LARGE FAMILY ROOM, 2 BEDROOMS, A 3-PIECE BATH, COLD ROOM, ABUNDANT STORAGE & CENTRAL VAC. MAINTENANCE-FREE DECK, GAS BBQ HOOKUP, MATURE LANDSCAPING OFFERING PRIVACY, & LARGE GARDEN SPACE. OTHER RECENT UPDATES INCLUDE HOME & GARAGE FURNACES (2023), KITCHEN APPLIANCES (2025), ROOF (~5 YEARS), SUMP PUMPS WITH ALARM & BATTERY BACKUP, CENTRAL A/C, & MORE. ALL THIS AND NO CONDO FEES! (id:63476)
Property Details
| MLS® Number | E4497381 |
| Property Type | Single Family |
| Neigbourhood | Century Meadows (Camrose) |
| Amenities Near By | Shopping |
| Community Features | Public Swimming Pool |
| Features | See Remarks, Flat Site, Lane, No Smoking Home |
| Structure | Deck |
Building
| Bathroom Total | 2 |
| Bedrooms Total | 3 |
| Amenities | Vinyl Windows |
| Appliances | Dishwasher, Dryer, Garage Door Opener, Garburator, Microwave Range Hood Combo, Refrigerator, Storage Shed, Stove, Central Vacuum, Washer, Window Coverings |
| Architectural Style | Bungalow |
| Basement Development | Finished |
| Basement Type | Full (finished) |
| Constructed Date | 1997 |
| Construction Style Attachment | Semi-detached |
| Cooling Type | Central Air Conditioning |
| Fire Protection | Smoke Detectors |
| Fireplace Fuel | Gas |
| Fireplace Present | Yes |
| Fireplace Type | Insert |
| Heating Type | Forced Air |
| Stories Total | 1 |
| Size Interior | 1,203 Sqft |
| Type | Duplex |
Parking
| Attached Garage | |
| Heated Garage | |
| R V | |
| See Remarks |
Land
| Acreage | No |
| Land Amenities | Shopping |
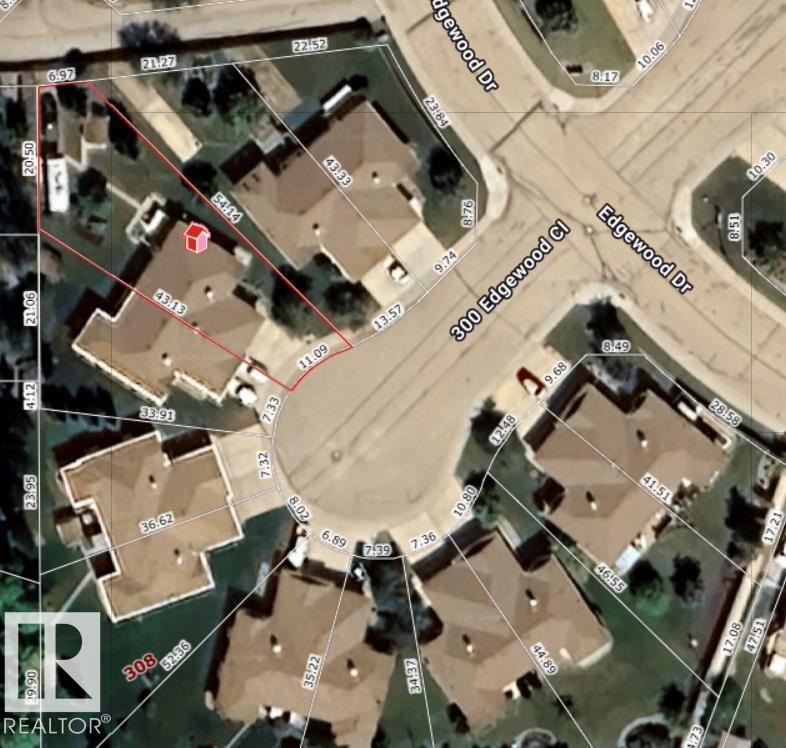
| Size Irregular | 820.43 |
| Size Total | 820.43 M2 |
| Size Total Text | 820.43 M2 |
Rooms
| Level | Type | Length | Width | Dimensions |
|---|---|---|---|---|
| Lower Level | Family Room | 24'2 x 14'11 | ||
| Lower Level | Bedroom 2 | 9'7 x 14'10 | ||
| Lower Level | Bedroom 3 | 15'3 x 12'10 | ||
| Main Level | Living Room | 15'9 x 12' | ||
| Main Level | Dining Room | 11' x 9'10 | ||
| Main Level | Kitchen | 11'1 x 9'10 | ||
| Main Level | Den | 12'6 x 9'11 | ||
| Main Level | Primary Bedroom | 13'10 x 12'9 | ||
| Main Level | Mud Room | 10 m | Measurements not available x 10 m |
Contact Us
Contact us for more information

The trademarks REALTOR®, REALTORS®, and the REALTOR® logo are controlled by The Canadian Real Estate Association (CREA) and identify real estate professionals who are members of CREA. The trademarks MLS®, Multiple Listing Service® and the associated logos are owned by The Canadian Real Estate Association (CREA) and identify the quality of services provided by real estate professionals who are members of CREA. The trademark DDF® is owned by The Canadian Real Estate Association (CREA) and identifies CREA's Data Distribution Facility (DDF®)
August 08 2026 09:40:35
REALTORS® Association of Edmonton
Exp Realty