
7532 205 Street Langley, British Columbia V2Y 1V5
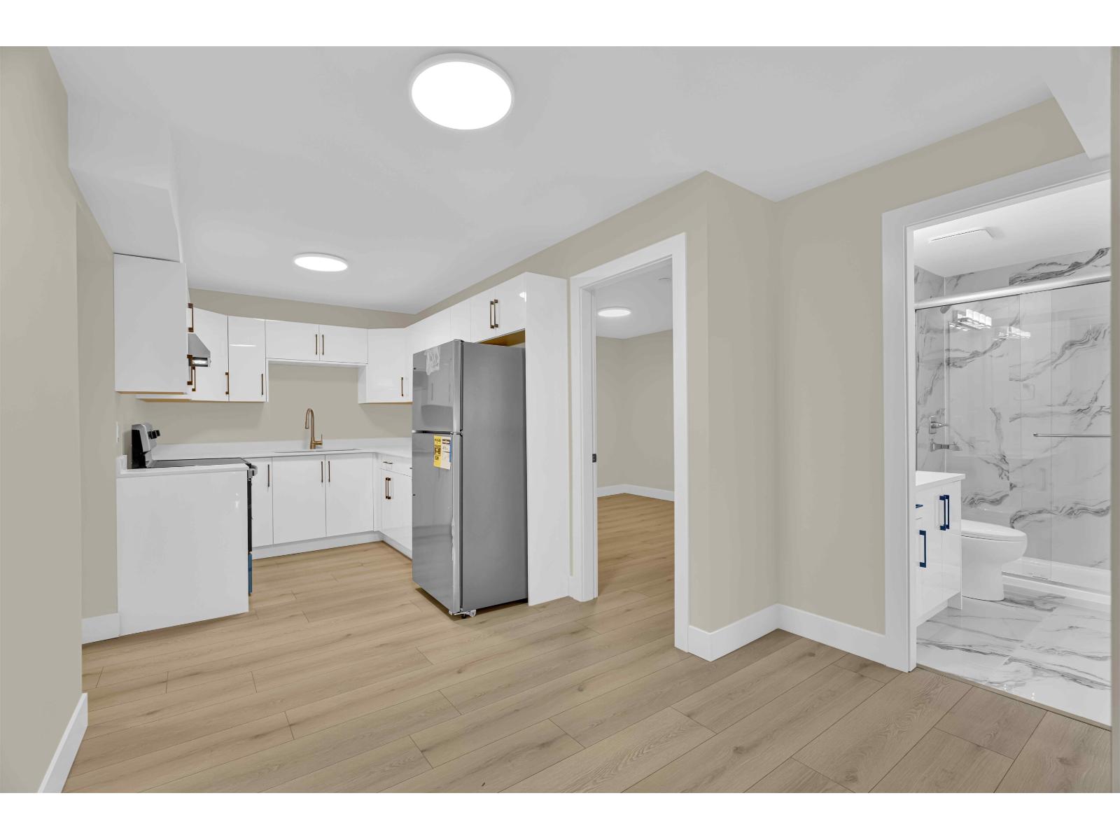
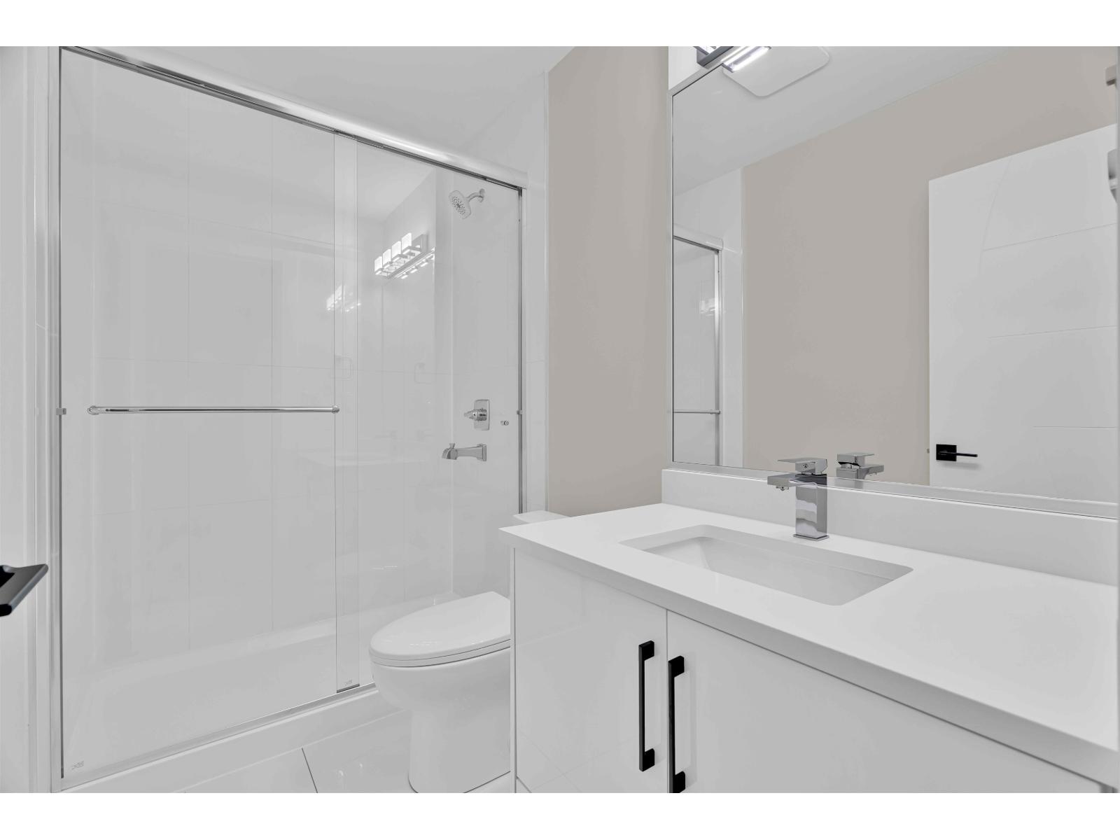
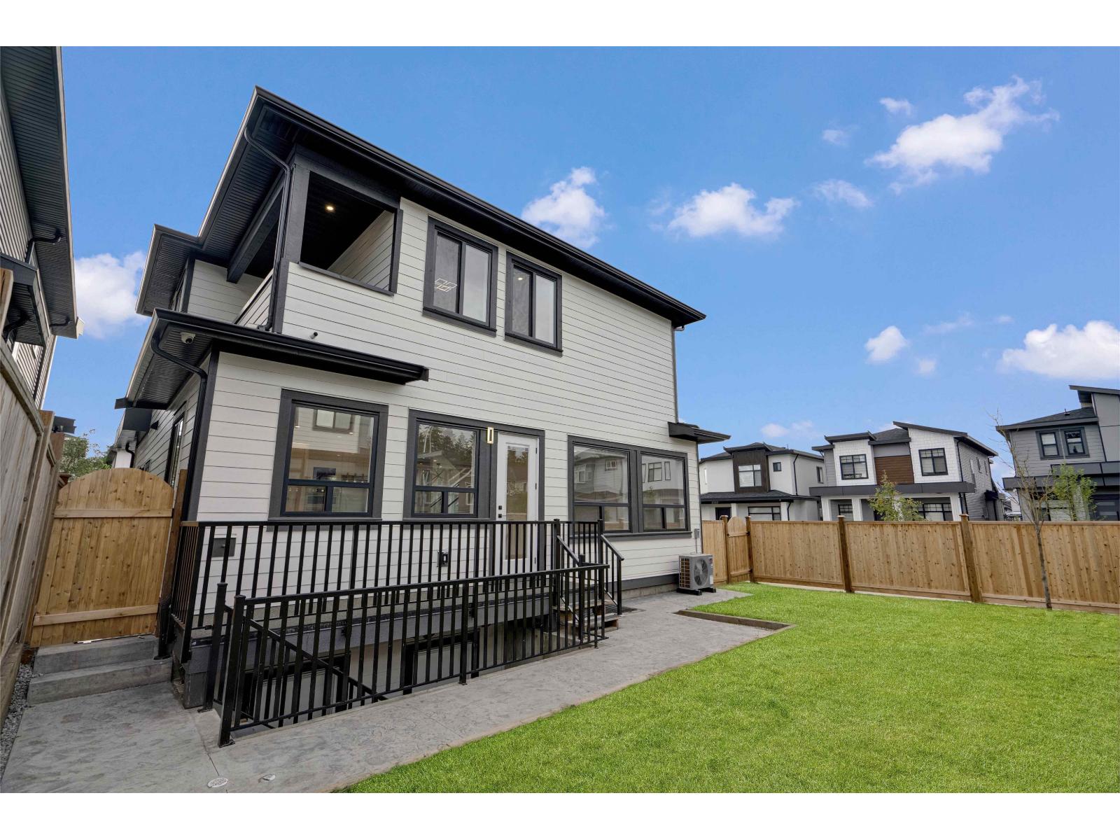
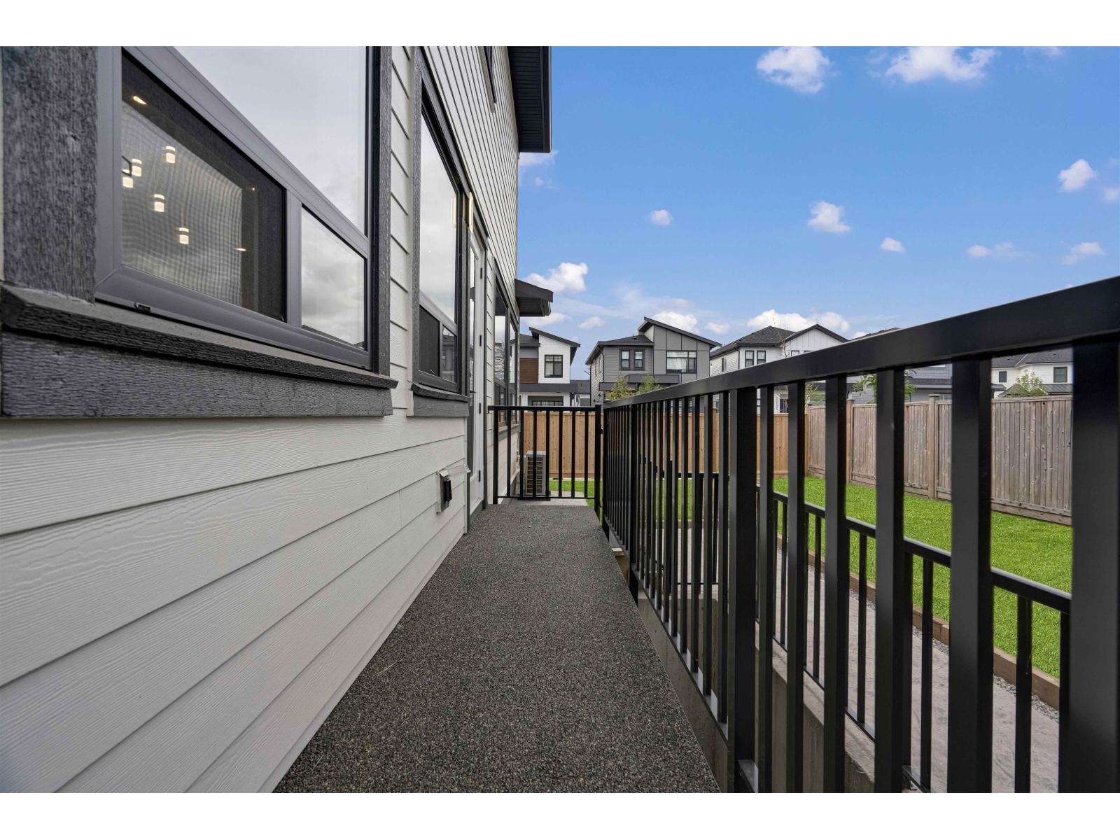

$1,879,000
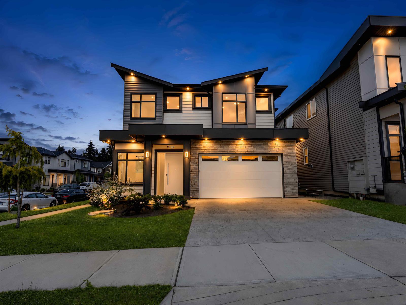
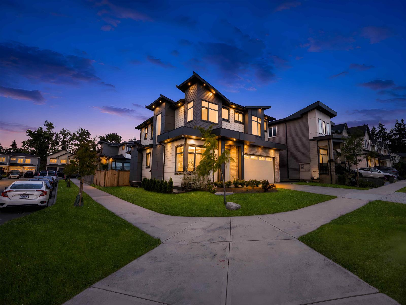
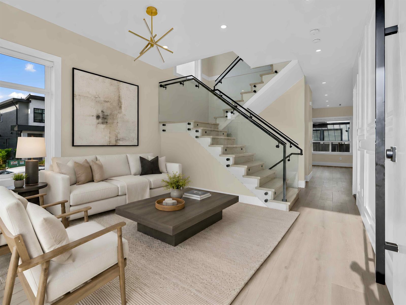
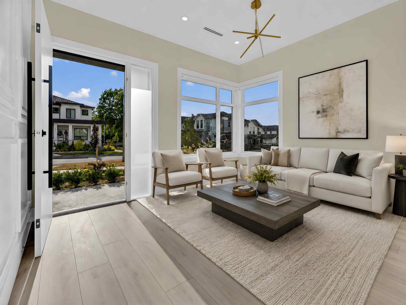
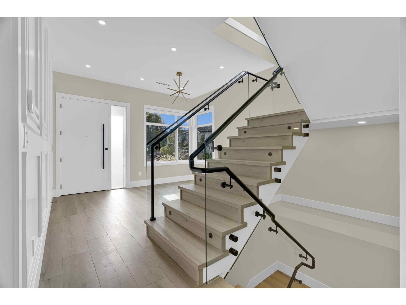
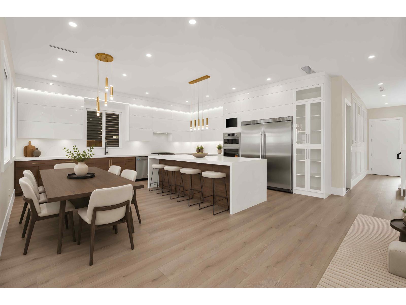
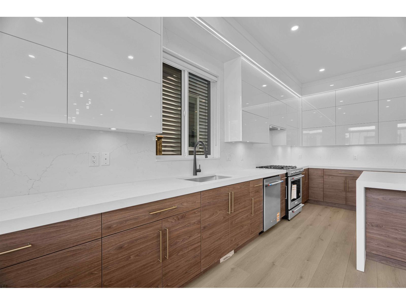
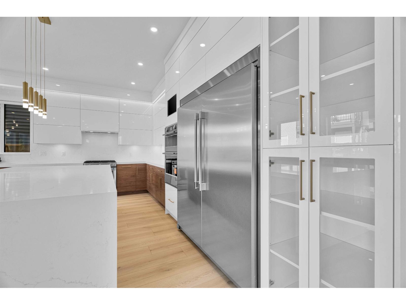
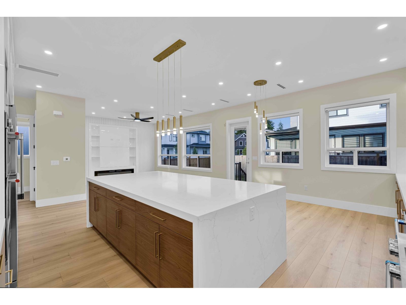
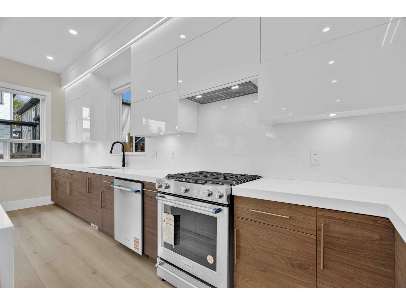
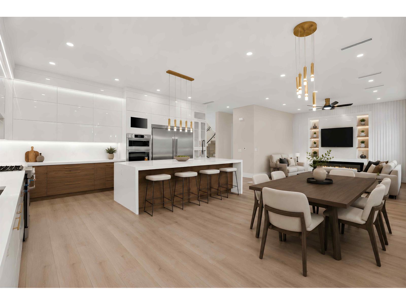
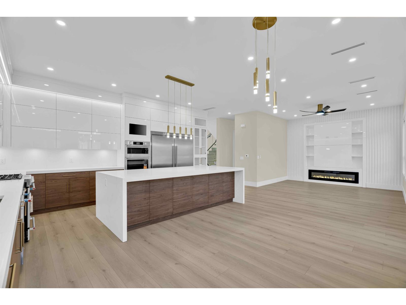
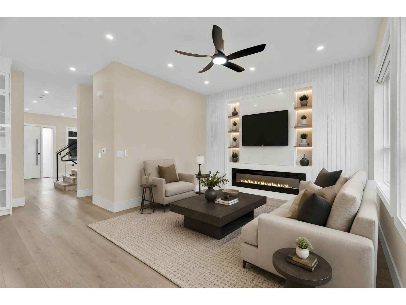
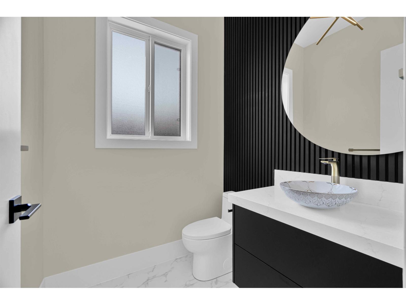
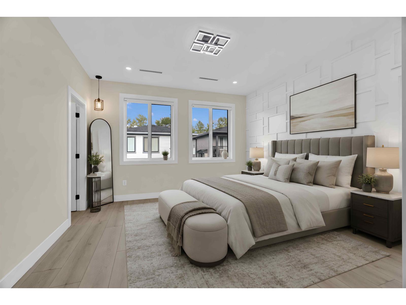
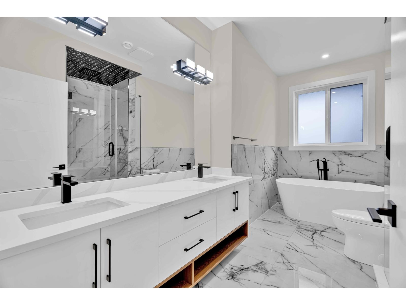
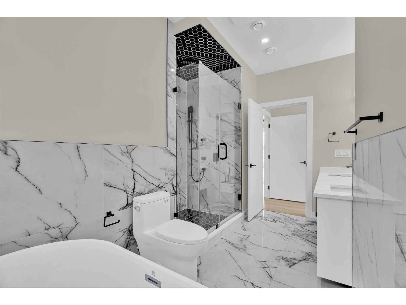
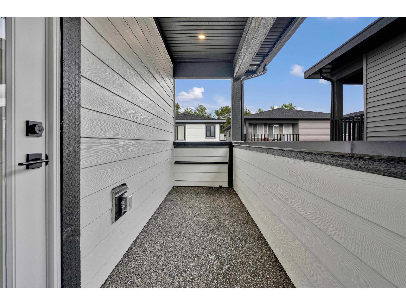
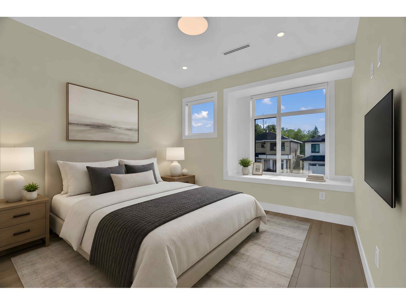
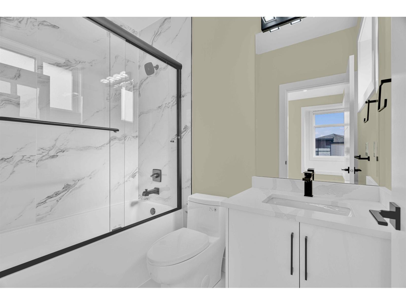
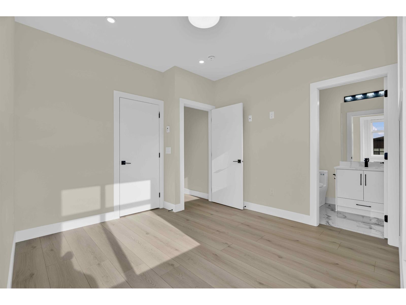
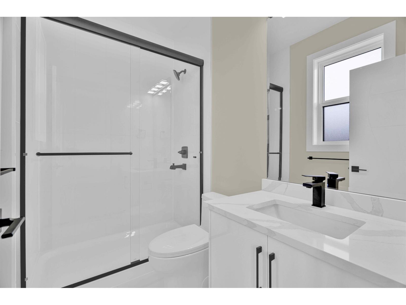
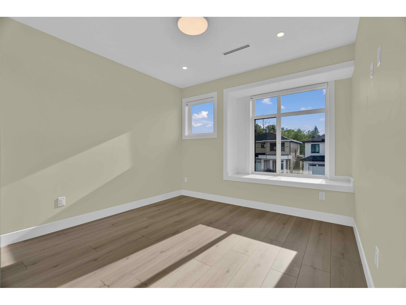
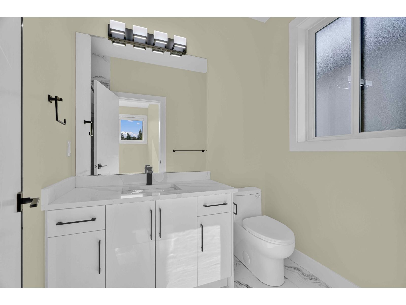
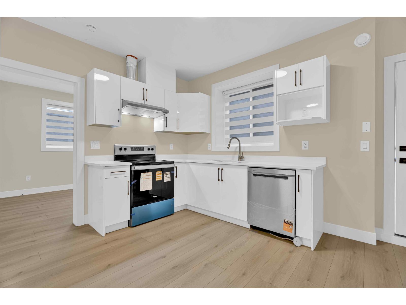
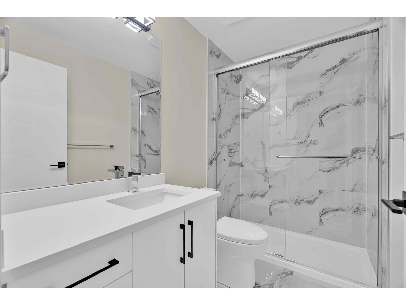
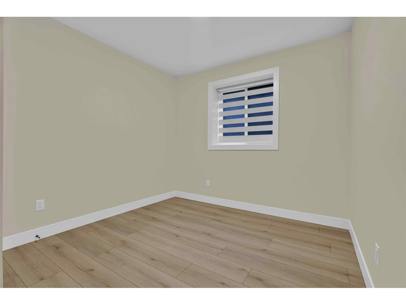
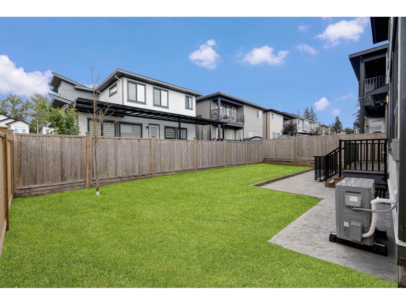
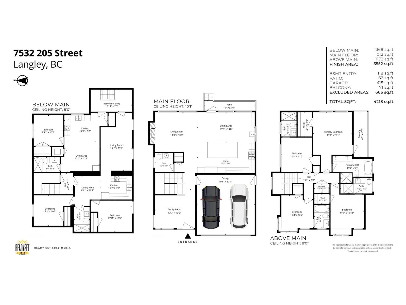
Gorgeous custom-built home in one of Willoughby Heights' most desirable neighbourhoods. This brand-new corner residence offers exceptional flexibility with a legal one-bedroom suite and the potential for an additional two-bedroom suite, making it ideal for investors or multi-generational living. Upstairs features four spacious bedrooms, each with its own ensuite and walk-in closet. The chef-inspired kitchen with premium appliances flows seamlessly into the open-concept living and dining areas, showcasing high-end craftsmanship throughout. Features include quartz countertops, acrylic cabinets, air conditioning, radiant heating, an electric fireplace, a security system, a double garage, a two-car driveway, and a fully fenced private backyard. Book your private showing today! (id:63476)
Open House
This property has open houses!
2:00 pm
Ends at:4:00 pm
Property Details
| MLS® Number | R3143266 |
| Property Type | Single Family |
| Parking Space Total | 4 |
Building
| Bathroom Total | 7 |
| Bedrooms Total | 7 |
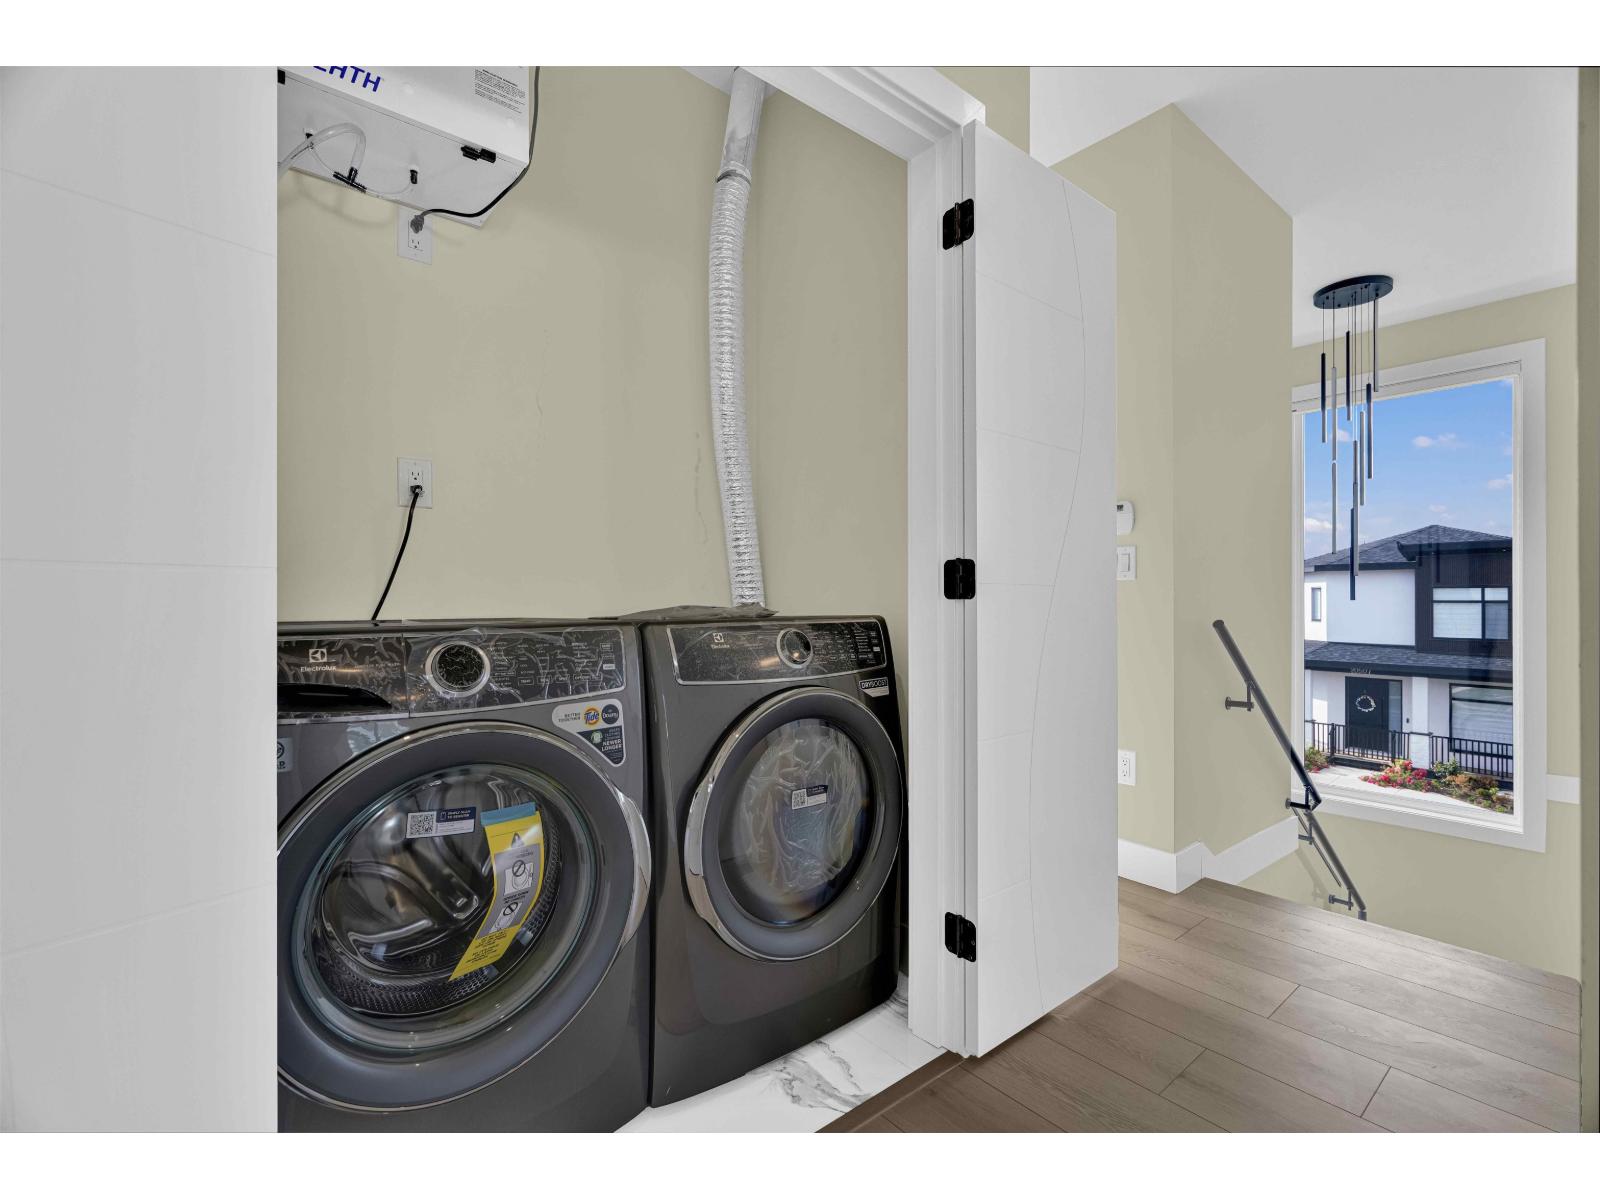
| Appliances | Washer, Dryer, Refrigerator, Stove, Dishwasher, Freezer, Microwave, Alarm System, Central Vacuum - Roughed In |
| Architectural Style | 2 Level |
| Basement Development | Finished |
| Basement Type | Full (finished) |
| Constructed Date | 2026 |
| Construction Style Attachment | Detached |
| Cooling Type | Air Conditioned |
| Fire Protection | Security System |
| Fireplace Present | Yes |
| Fireplace Total | 1 |
| Heating Fuel | Natural Gas |
| Heating Type | Radiant Heat |
| Size Interior | 4,218 Sqft |
| Type | House |
| Utility Water | Municipal Water |
Parking
| Garage |
Land
| Acreage | No |
| Sewer | Sanitary Sewer |
| Size Irregular | 4205 |
| Size Total | 4205 Sqft |
| Size Total Text | 4205 Sqft |
Utilities
| Electricity | Available |
| Natural Gas | Available |
| Water | Available |
Contact Us
Contact us for more information

The trademarks REALTOR®, REALTORS®, and the REALTOR® logo are controlled by The Canadian Real Estate Association (CREA) and identify real estate professionals who are members of CREA. The trademarks MLS®, Multiple Listing Service® and the associated logos are owned by The Canadian Real Estate Association (CREA) and identify the quality of services provided by real estate professionals who are members of CREA. The trademark DDF® is owned by The Canadian Real Estate Association (CREA) and identifies CREA's Data Distribution Facility (DDF®)
August 20 2026 03:46:52
Fraser Valley Real Estate Board
Saba Realty Ltd.