
1116 St. Charles Road Souris West, Prince Edward Island C0A 2B0

$199,000
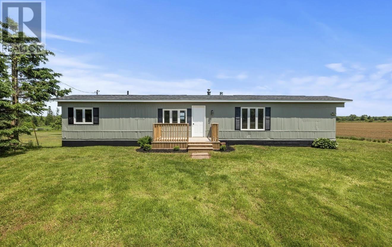
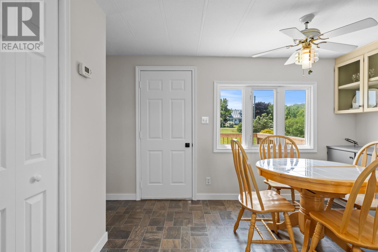
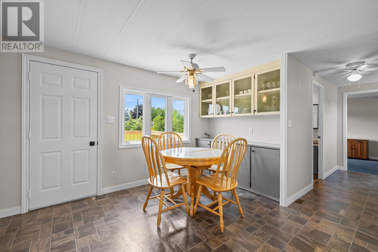
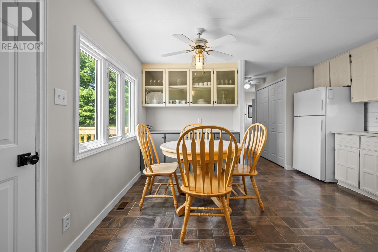
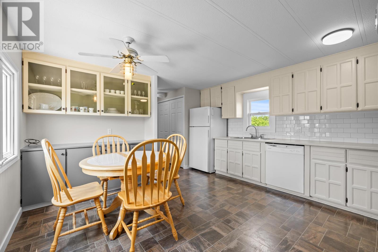
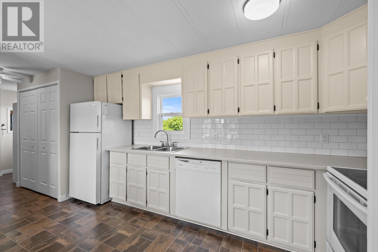
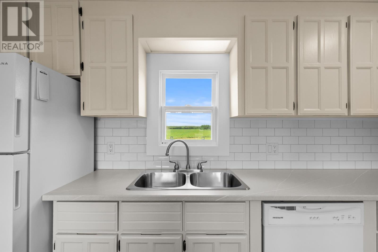
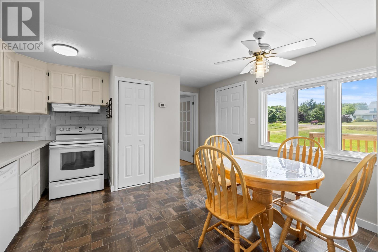
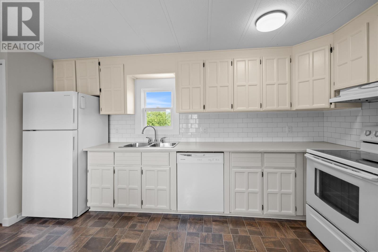
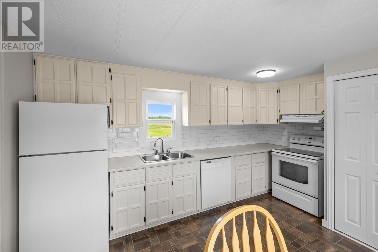
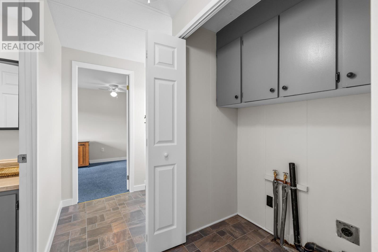
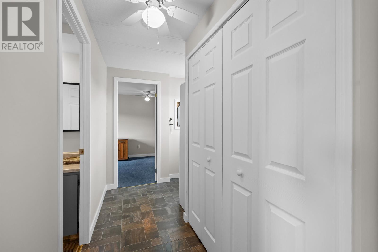
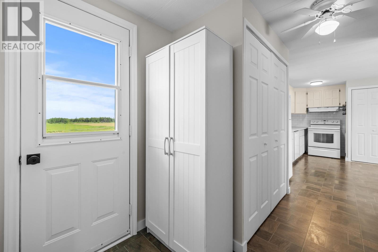
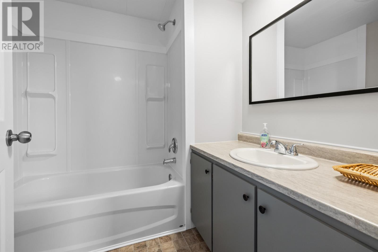
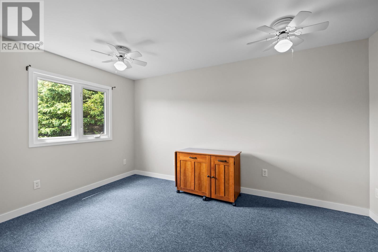
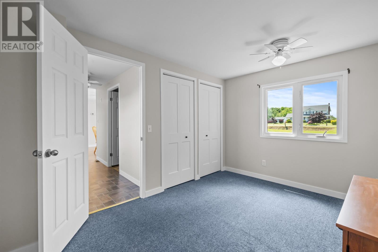
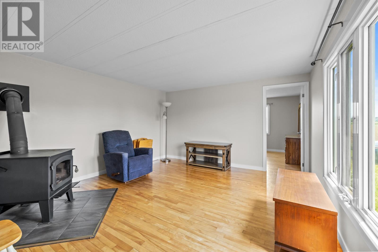
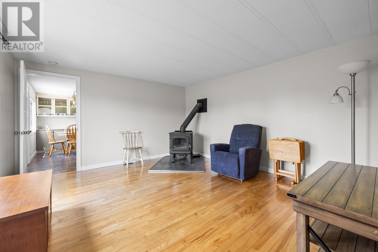
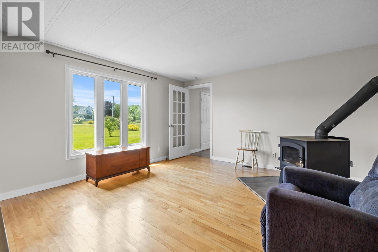
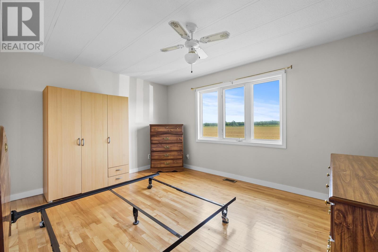
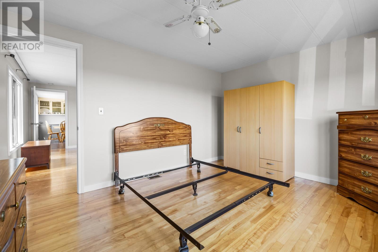
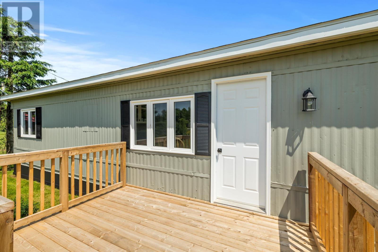
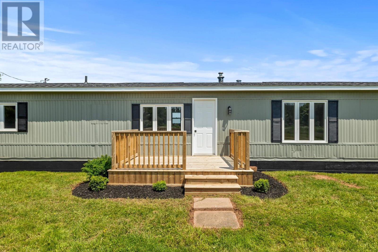
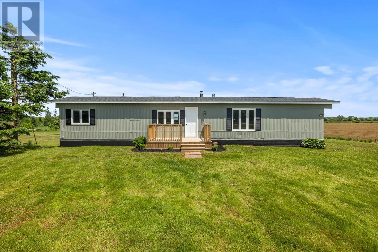
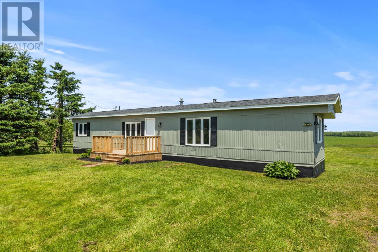
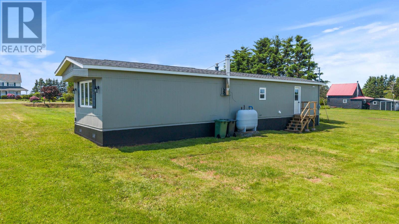
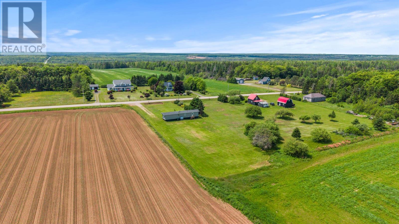
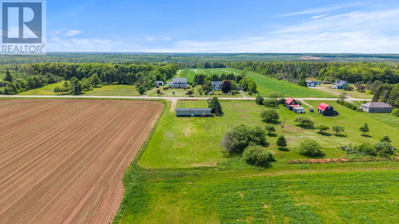
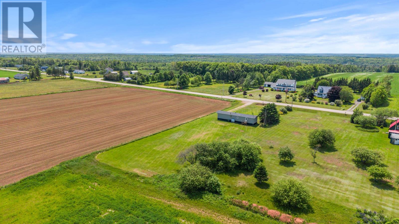
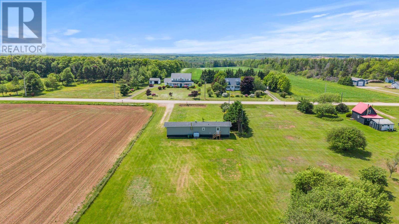
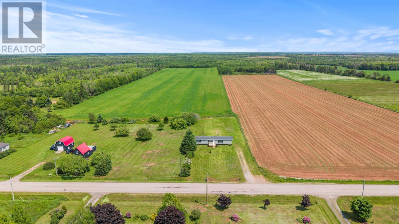
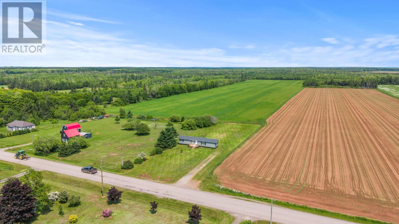
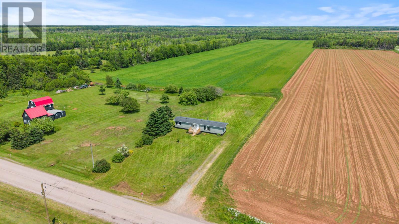
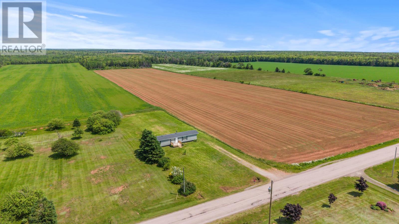
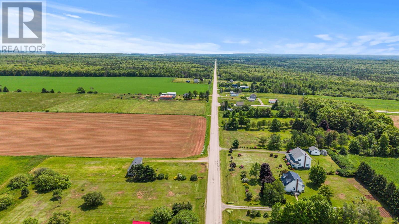
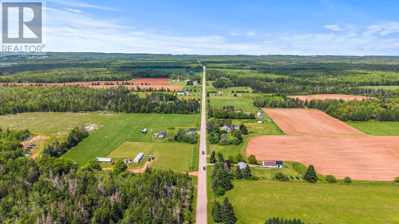
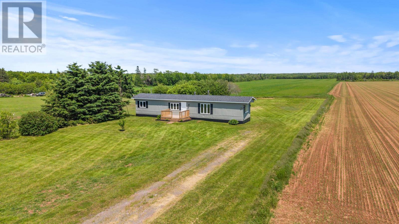
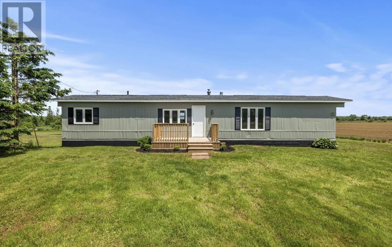
Welcome to 1116 Saint Charles Road in beautiful Souris West! This fully renovated 2-bedroom, 1-bath mini home offers an affordable opportunity to own a move-in-ready property in a peaceful rural setting. Originally built in 1976, the home has been tastefully updated throughout the interior, creating a bright, modern living space while maintaining its practical layout. The open-concept kitchen and living room provide a welcoming atmosphere, perfect for everyday living or entertaining. Two comfortable bedrooms and a refreshed full bathroom complete the home's efficient floor plan. Situated on a generous 0.70-acre lot, you'll have plenty of outdoor space to enjoy gardening, recreation or future landscaping projects. Located just a short drive from the amenities of Souris, this property offers the perfect balance of country living and convenience. Whether you're a first-time home buyer, looking to downsize, or searching for an affordable investment property, this turnkey home is one you won't want to miss. (id:63476)
Property Details
| MLS® Number | 202616622 |
| Property Type | Single Family |
| Community Name | Souris West |
| Community Features | School Bus |
| Features | Level |
| Structure | Deck |
Building
| Bathroom Total | 1 |
| Bedrooms Above Ground | 2 |
| Bedrooms Total | 2 |
| Appliances | Stove, Dishwasher, Refrigerator |
| Basement Type | None |
| Constructed Date | 1976 |
| Construction Style Attachment | Detached |
| Exterior Finish | Aluminum Siding |
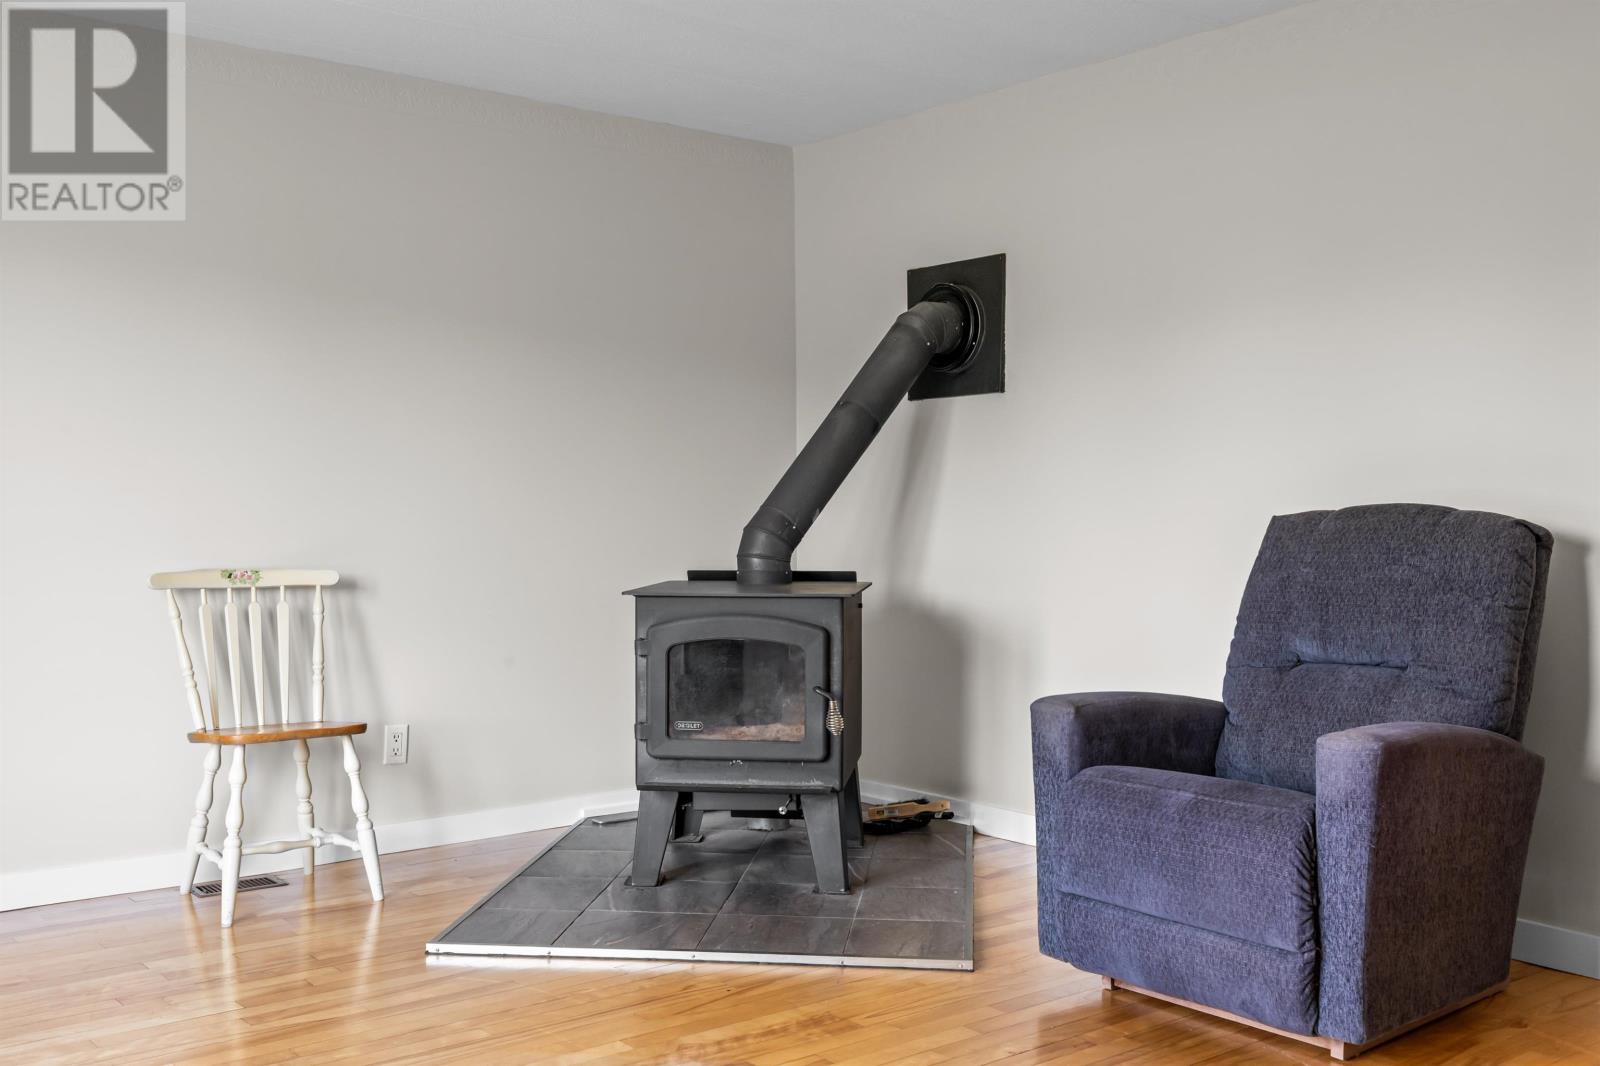
| Fireplace Present | Yes |
| Fireplace Type | Woodstove |
| Flooring Type | Carpeted, Hardwood, Linoleum |
| Heating Fuel | Oil, Wood |
| Heating Type | Forced Air, Furnace |
| Total Finished Area | 840 Sqft |
| Type | House |
| Utility Water | Well |
Parking
| Gravel |
Land
| Acreage | No |
| Land Disposition | Cleared |
| Sewer | Septic System |
| Size Irregular | 0.71 |
| Size Total | 0.7100|1/2 - 1 Acre |
| Size Total Text | 0.7100|1/2 - 1 Acre |
Rooms
| Level | Type | Length | Width | Dimensions |
|---|---|---|---|---|
| Main Level | Kitchen | 14 x 13.3 | ||
| Main Level | Bath (# Pieces 1-6) | 7 x 6.8 | ||
| Main Level | Living Room | 14.5 x 13.3 | ||
| Main Level | Bedroom | 10.4 x 13.3 | ||
| Main Level | Bedroom | 9.3 x 13.3 |
Contact Us
Contact us for more information

The trademarks REALTOR®, REALTORS®, and the REALTOR® logo are controlled by The Canadian Real Estate Association (CREA) and identify real estate professionals who are members of CREA. The trademarks MLS®, Multiple Listing Service® and the associated logos are owned by The Canadian Real Estate Association (CREA) and identify the quality of services provided by real estate professionals who are members of CREA. The trademark DDF® is owned by The Canadian Real Estate Association (CREA) and identifies CREA's Data Distribution Facility (DDF®)
October 08 2026 01:41:12
Prince Edward Island Real Estate Association
RE/MAX Charlottetown Realty