
39 Gallipoli Street St. John's, Newfoundland & Labrador A1A 0S3

$699,900
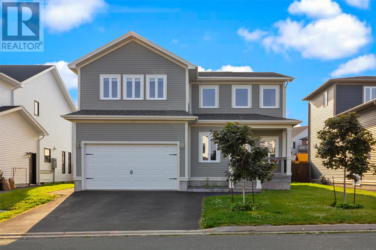
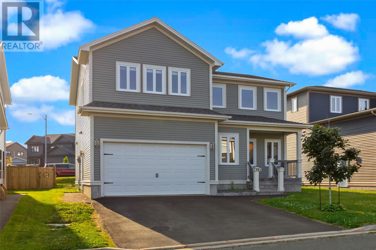
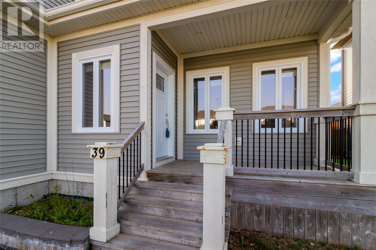
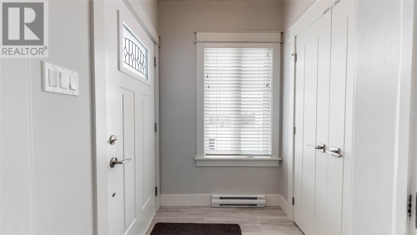
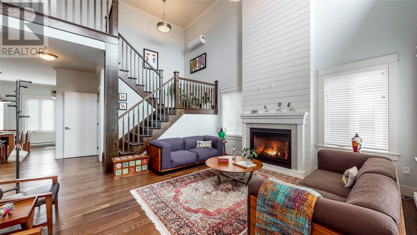
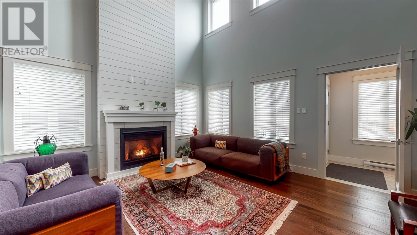
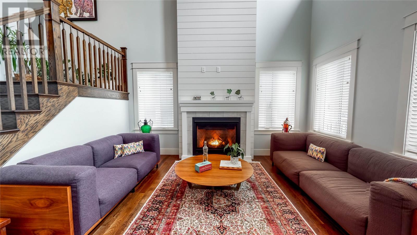
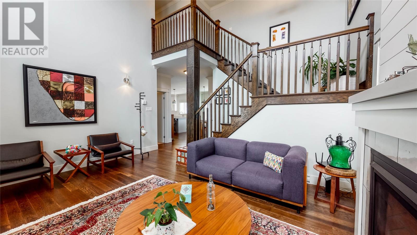
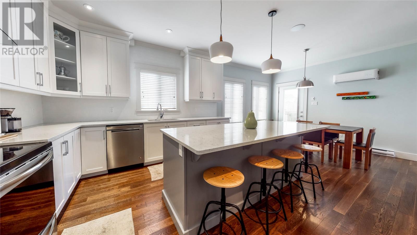
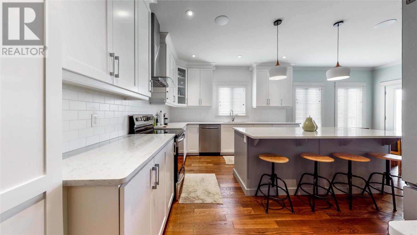
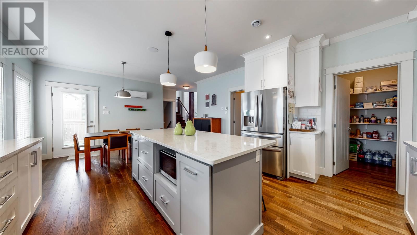
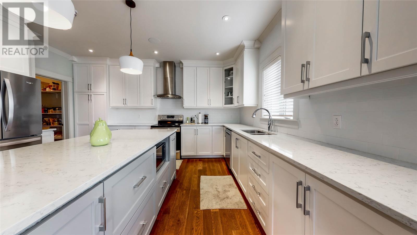
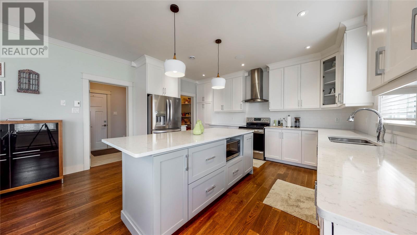
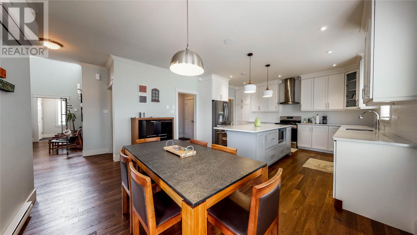
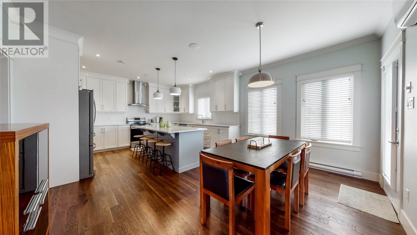
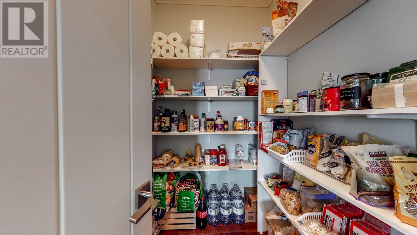
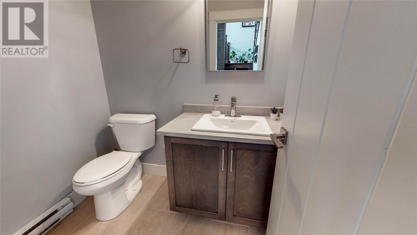
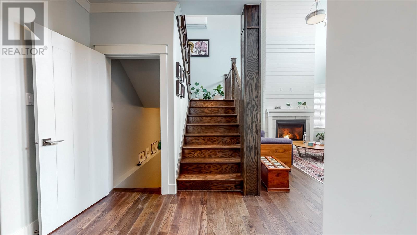
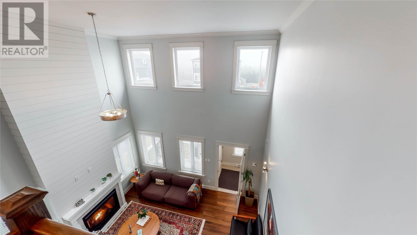
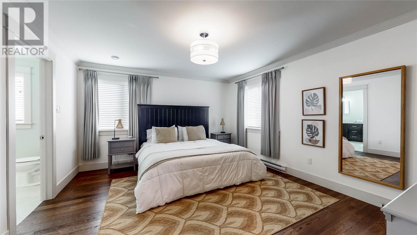
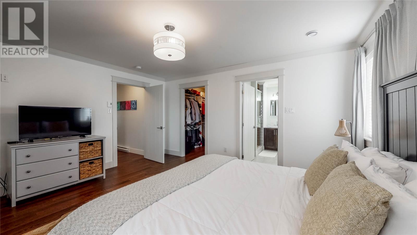
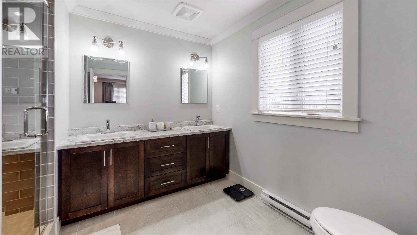
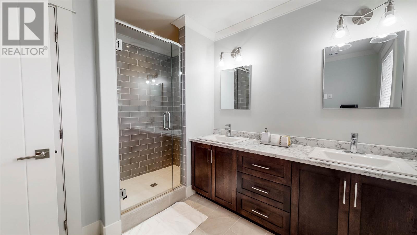
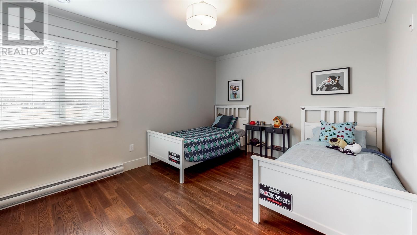
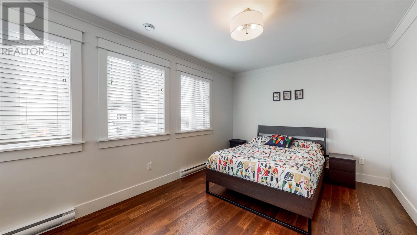
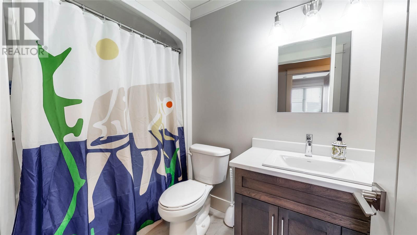
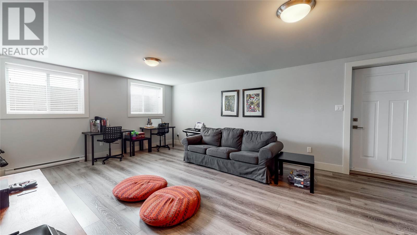
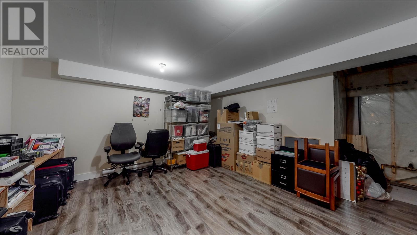
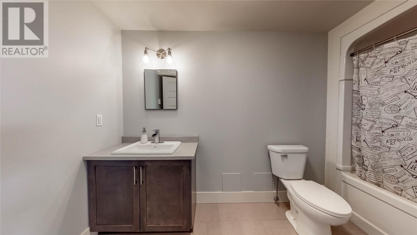
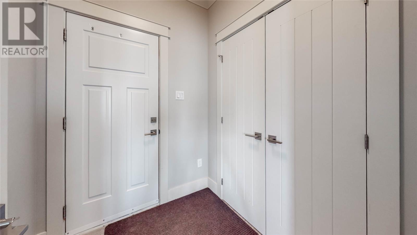
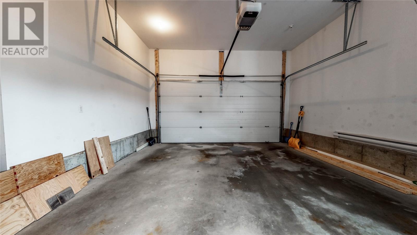
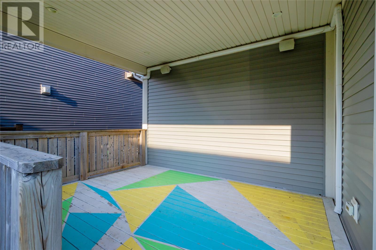
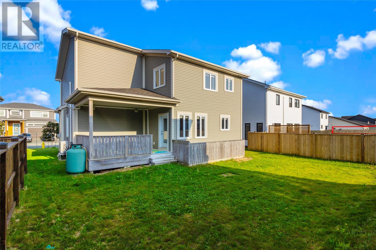
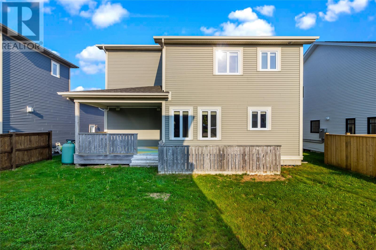
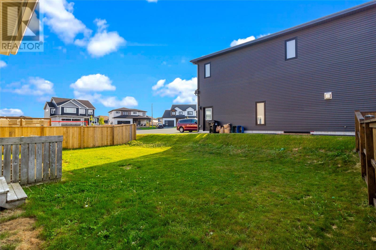
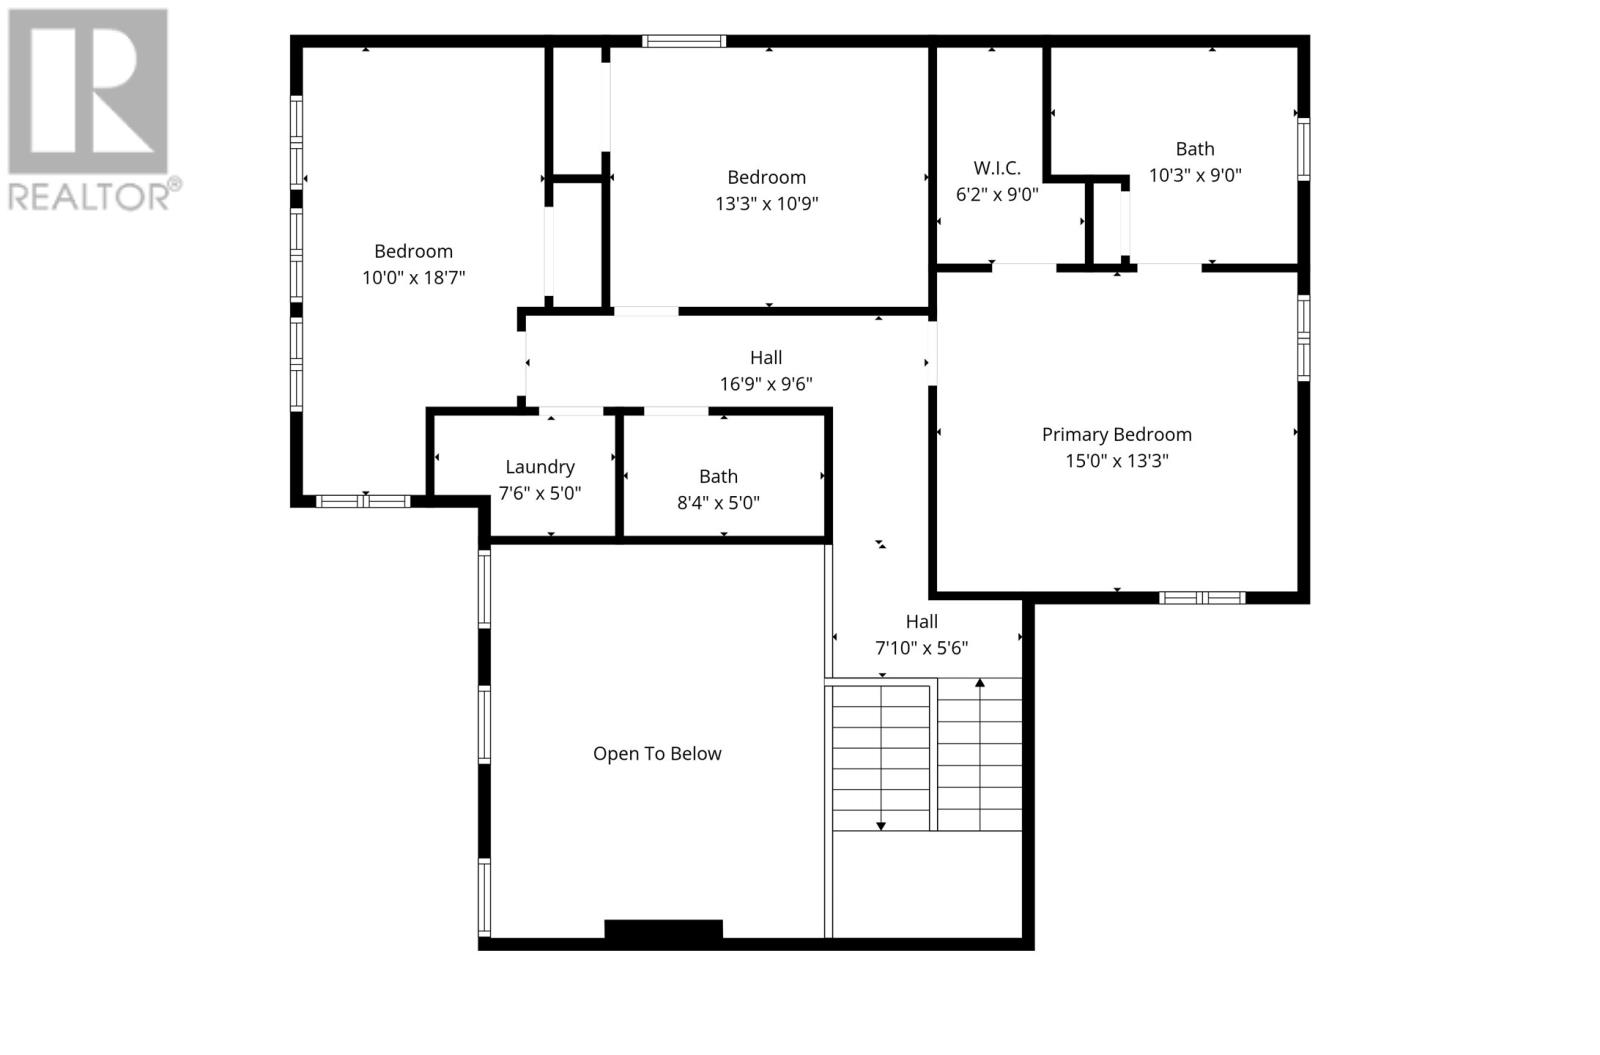
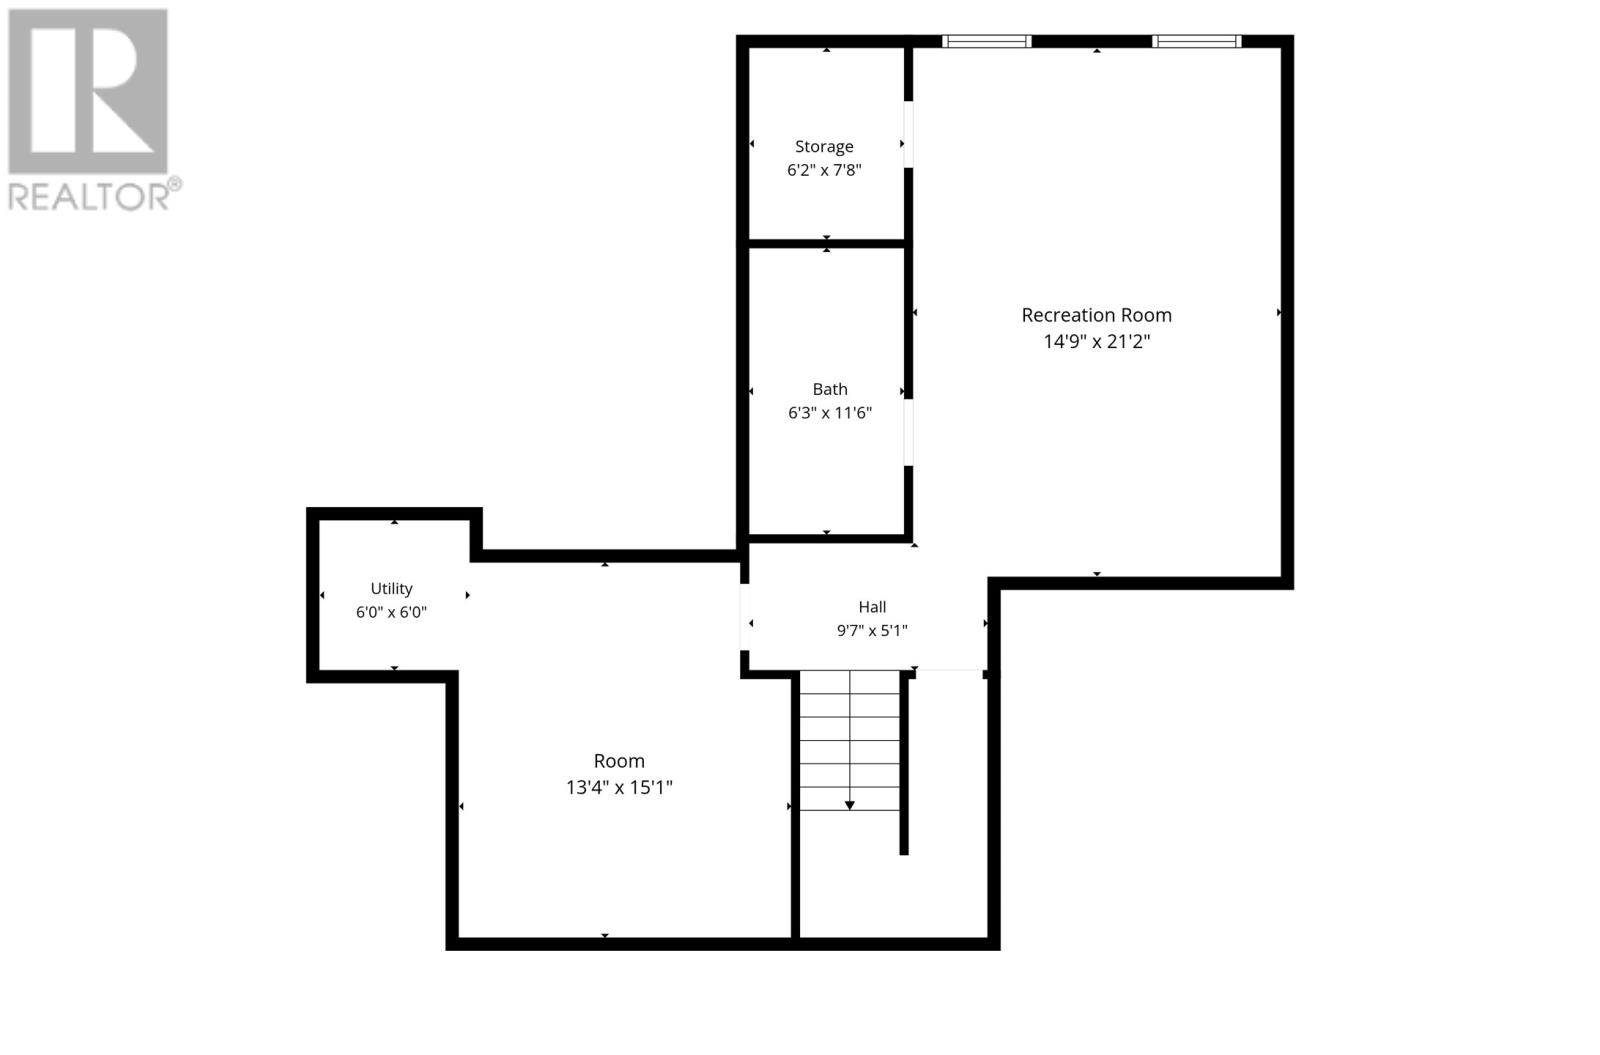
Exceptional executive home in the highly desirable Estates at Clovelly! Impeccably maintained, this move-in-ready property offers style, functionality, & quality throughout. Enter the impressive main level through the welcoming foyer, leading into the inviting living room highlighted by a striking floor-to-ceiling propane fireplace, soaring ceilings, & oversized windows. The beautifully appointed kitchen is designed with the home chef in mind, featuring solid-surface countertops, an abundance of traditional white cabinetry, premium stainless steel appliances, & a spacious walk-in pantry. Built-in speakers in the kitchen, primary ensuite, & covered rear patio further enhance the home's modern appeal. Completing the main floor are a convenient mudroom, powder room, & access to the heated double attached garage. The upper level offers a spacious primary retreat complete with a walk-in closet & a luxurious ensuite featuring double vanities & a custom tiled glass shower. Two additional generously sized bedrooms, a well-appointed main bathroom, & the convenience of second-floor laundry complete this level. The fully developed basement provides additional living space with a large family room, a full bathroom, utility room, & a partially finished area ideal for storage or future customization to suit your lifestyle. Designed for year-round enjoyment, the covered rear patio creates the perfect outdoor space for relaxing or entertaining in almost any weather. Comfort is further enhanced with a dual-head mini-split heat pump providing efficient heating & cooling. Situated within one of the city's most sought-after neighbourhoods, this home is close to Stavanger Drive, St. John's International Airport, highway access, shopping, restaurants, recreation, & everyday amenities. Offering exceptional craftsmanship, modern finishes, & an unbeatable location! (id:63476)
Open House
This property has open houses!
2:00 pm
Ends at:4:00 pm
Property Details
| MLS® Number | 1299924 |
| Property Type | Single Family |
| Amenities Near By | Recreation, Shopping |
Building
| Bathroom Total | 4 |
| Bedrooms Above Ground | 3 |
| Bedrooms Total | 3 |
| Architectural Style | 2 Level |
| Constructed Date | 2018 |
| Construction Style Attachment | Detached |
| Exterior Finish | Vinyl Siding |
| Fireplace Present | Yes |
| Flooring Type | Marble, Ceramic, Hardwood, Laminate, Mixed Flooring |
| Foundation Type | Concrete |
| Half Bath Total | 1 |
| Heating Fuel | Electric, Propane |
| Heating Type | Baseboard Heaters, Mini-split |
| Stories Total | 2 |
| Size Interior | 2,991 Sqft |
| Type | House |
| Utility Water | Municipal Water |
Parking
| Attached Garage | |
| Garage | 2 |
Land
| Access Type | Year-round Access |
| Acreage | No |
| Land Amenities | Recreation, Shopping |
| Landscape Features | Landscaped |
| Sewer | Municipal Sewage System |
| Size Irregular | 49x98 |
| Size Total Text | 49x98|under 1/2 Acre |
| Zoning Description | Res. |
Rooms
| Level | Type | Length | Width | Dimensions |
|---|---|---|---|---|
| Second Level | Laundry Room | 7.6x5.0 | ||
| Second Level | Bath (# Pieces 1-6) | 8.4x5.0 4pc | ||
| Second Level | Bedroom | 13.3x10.9 | ||
| Second Level | Bath (# Pieces 1-6) | 10.3x9.0 4pc | ||
| Second Level | Storage | 6.2x9.0 | ||
| Second Level | Primary Bedroom | 15.0x13.3 | ||
| Second Level | Bedroom | 10.0x18.7 | ||
| Basement | Utility Room | 6.0x6.0 | ||
| Basement | Bath (# Pieces 1-6) | 6.3x11.6 3pc | ||
| Basement | Storage | 6.2x7.8 | ||
| Basement | Recreation Room | 14.9x21.2 | ||
| Basement | Not Known | 13.4x15.1 | ||
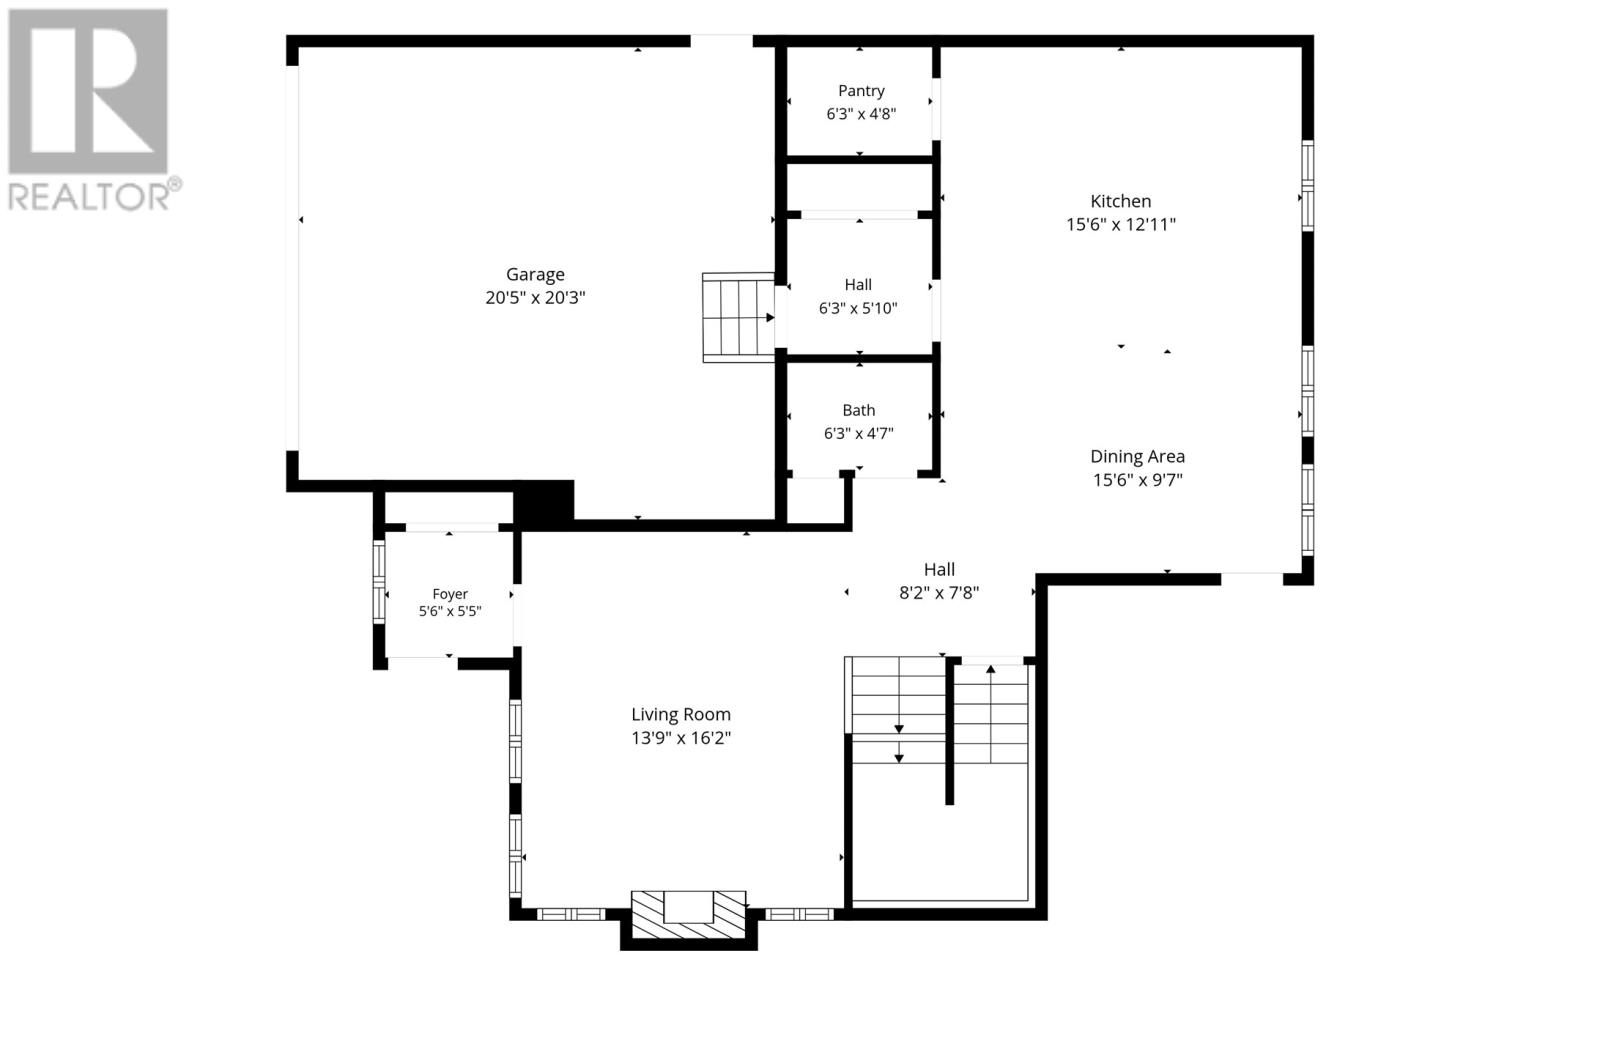
| Main Level | Bath (# Pieces 1-6) | 6.3x4.7 2pc | ||
| Main Level | Not Known | 6.3x4.8 | ||
| Main Level | Kitchen | 15.6x12.11 | ||
| Main Level | Dining Room | 15.6x9.7 | ||
| Main Level | Living Room | 13.9x16.2 | ||
| Main Level | Foyer | 5.6x5.5 |
Contact Us
Contact us for more information

The trademarks REALTOR®, REALTORS®, and the REALTOR® logo are controlled by The Canadian Real Estate Association (CREA) and identify real estate professionals who are members of CREA. The trademarks MLS®, Multiple Listing Service® and the associated logos are owned by The Canadian Real Estate Association (CREA) and identify the quality of services provided by real estate professionals who are members of CREA. The trademark DDF® is owned by The Canadian Real Estate Association (CREA) and identifies CREA's Data Distribution Facility (DDF®)
July 22 2026 11:41:39
Newfoundland & Labrador Association of REALTORS®
RE/MAX Infinity Realty Inc. - Sheraton Hotel