
6 West Street Blind River, Ontario P0R 1B0

$249,900
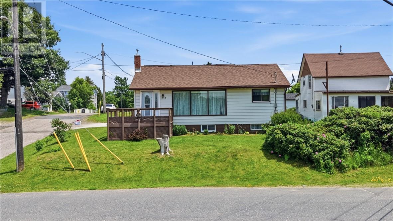
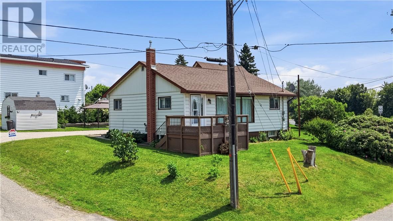
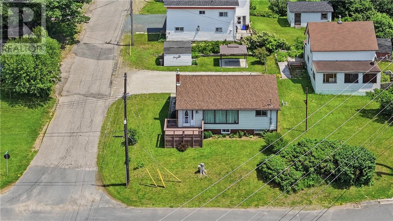
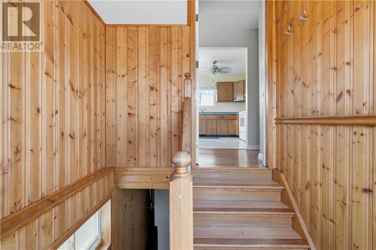
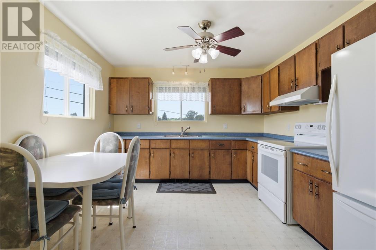
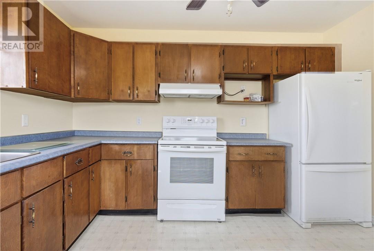
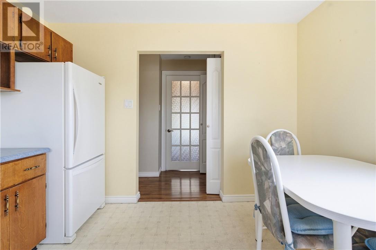
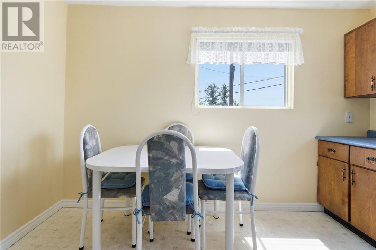
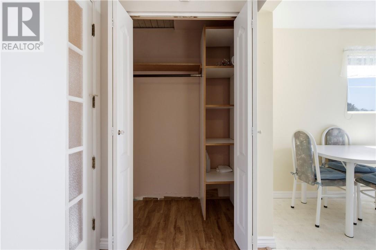
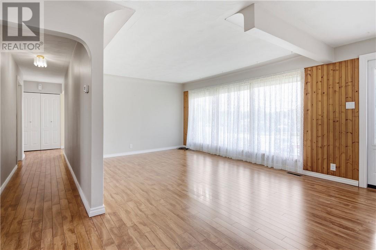
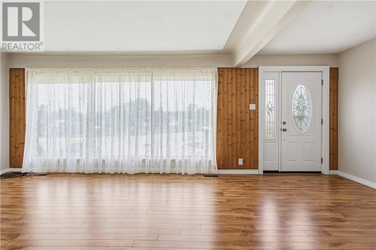
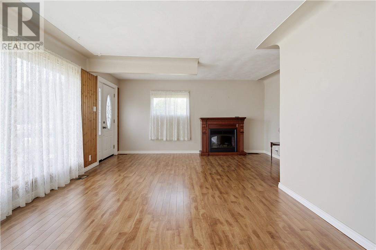
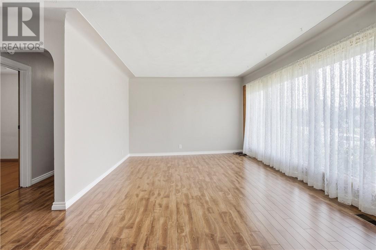
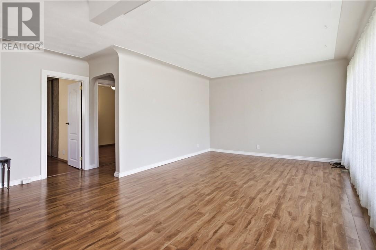
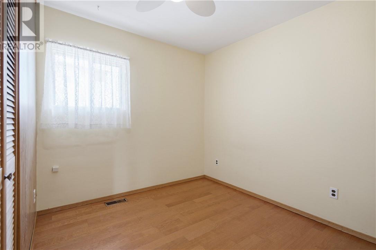
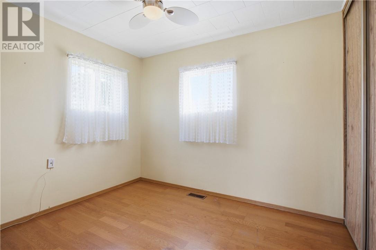
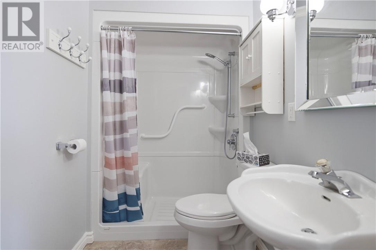
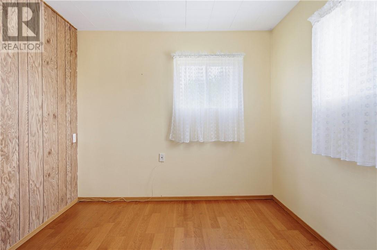
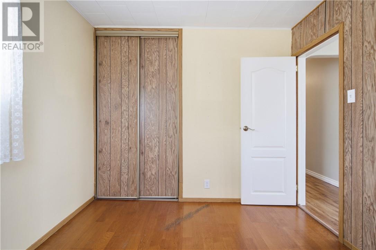
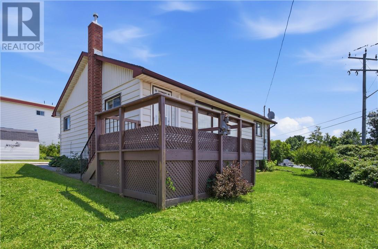
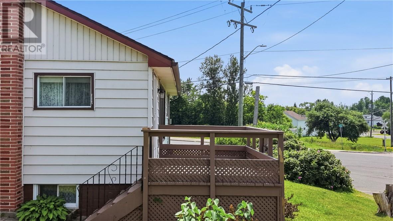
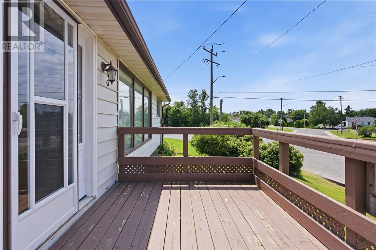
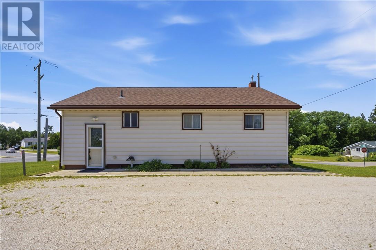
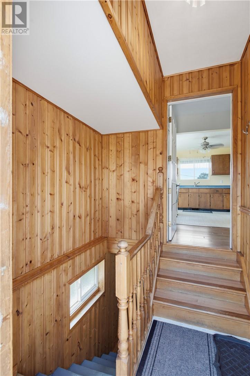
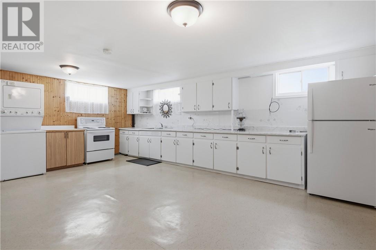
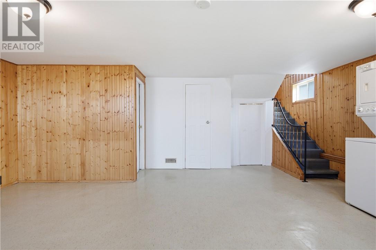
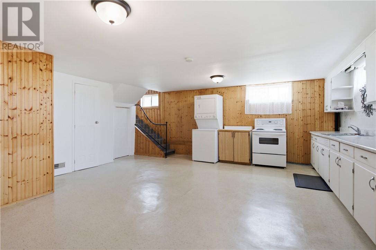
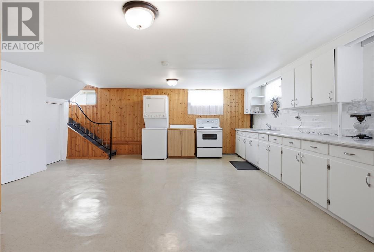
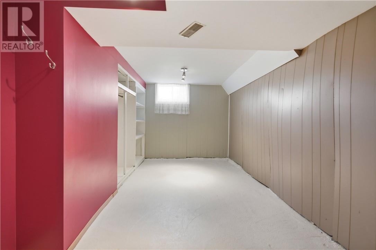
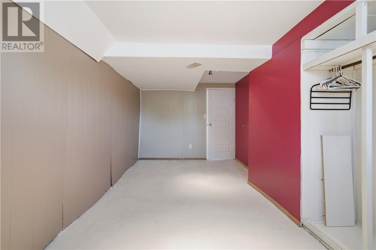
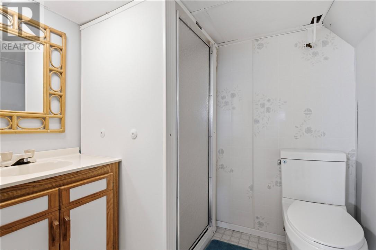
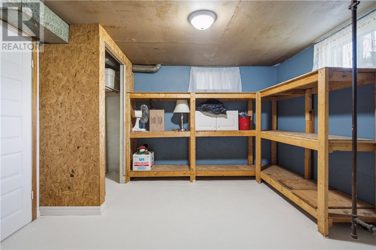
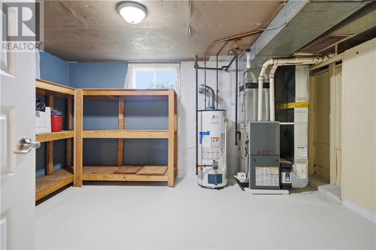
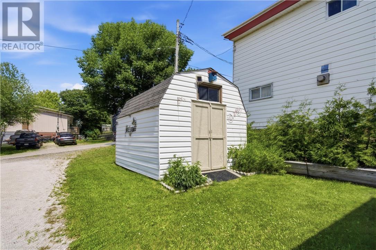
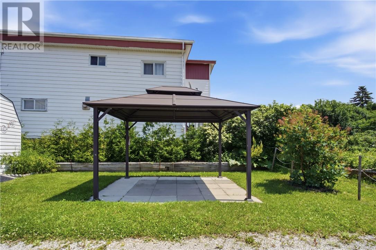
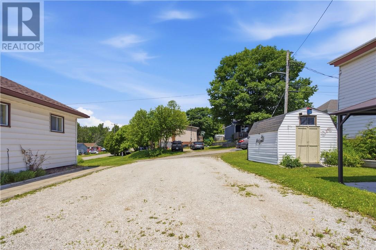
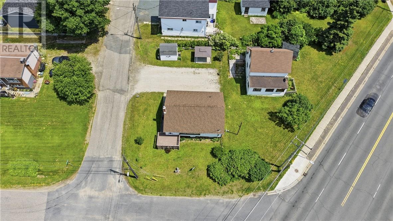
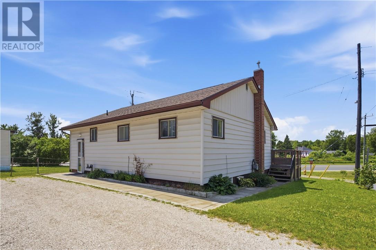
THIS IS A SMART BUY! Pride of ownership shines throughout this beautifully kept bungalow with a 1 bedroom in-law suite. The main floor welcomes you with gleaming hardwood floors and a sun-filled living room that opens onto a front deck, perfect for morning coffee or evening sunsets. The eat-in kitchen offers plenty of cabinet and counter space with newer appliances. Two comfortable bedrooms, and an updated 3-piece bath round out this level. Downstairs, the fully finished basement offers excellent versatility with its own separate entrance, a second kitchen, large bedroom and a 3 pc bathroom. There's also room to add a second bedroom in the furnace area. Shingles and extra insulation in attic 2020, a high-efficiency natural gas furnace 2015. Outside, you'll find lots of perennials, parking for 4 vehicles, a storage shed, and a gazebo. This home has been well maintained and is ready for a new owner to enjoy. (id:63476)
Property Details
| MLS® Number | 2128890 |
| Property Type | Single Family |
| Amenities Near By | Golf Course, Hospital, Schools |
| Equipment Type | Water Heater - Gas |
| Rental Equipment Type | Water Heater - Gas |
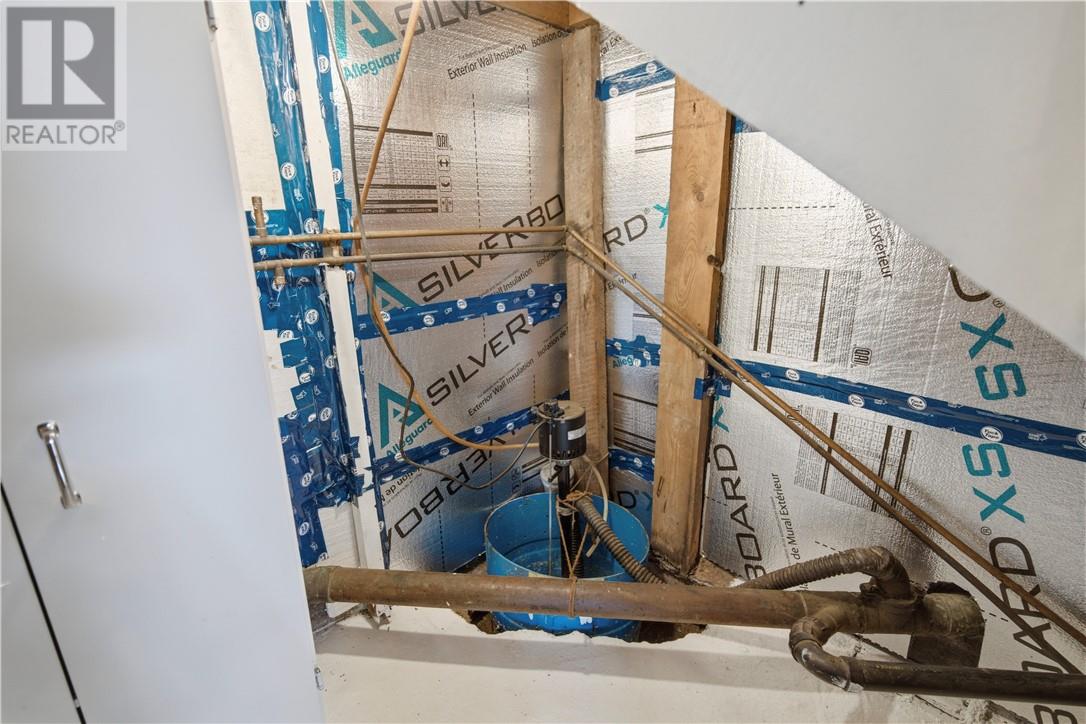
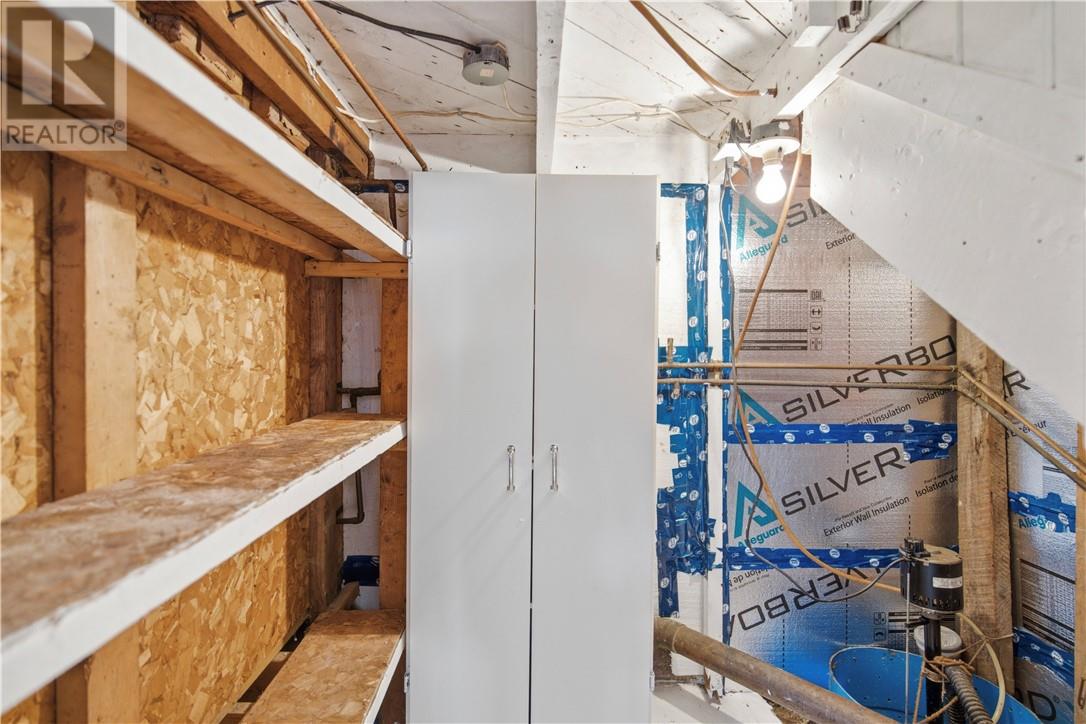
| Storage Type | Storage In Basement, Storage Shed |
| Structure | Shed |
Building
| Bathroom Total | 2 |
| Bedrooms Total | 3 |
| Architectural Style | Bungalow |
| Basement Type | Full |
| Cooling Type | None |
| Exterior Finish | Vinyl Siding |
| Fire Protection | Smoke Detectors |
| Flooring Type | Hardwood, Laminate, Linoleum |
| Foundation Type | Block |
| Heating Type | High-efficiency Furnace |
| Roof Material | Asphalt Shingle |
| Roof Style | Unknown |
| Stories Total | 1 |
| Type | House |
| Utility Water | Municipal Water |
Parking
| Gravel |
Land
| Access Type | Year-round Access |
| Acreage | Yes |
| Land Amenities | Golf Course, Hospital, Schools |
| Sewer | Municipal Sewage System |
| Size Frontage | 100 Ft |
| Size Irregular | 50 |
| Size Total | 50.0000|4,051 - 7,250 Sqft |
| Size Total Text | 50.0000|4,051 - 7,250 Sqft |
| Zoning Description | R1 |
Rooms
| Level | Type | Length | Width | Dimensions |
|---|---|---|---|---|
| Basement | Storage | 14' x 10' | ||
| Basement | Bedroom | 19' x 8' | ||
| Basement | Living Room/dining Room | 10' x 10' | ||
| Basement | Eat In Kitchen | 20' x 10' | ||
| Main Level | Foyer | 7' x 6' | ||
| Main Level | Bedroom | 9' x 9' | ||
| Main Level | Primary Bedroom | 10' x 9' | ||
| Main Level | Living Room | 22' x 14 | ||
| Main Level | Eat In Kitchen | 12' x 11' |
Contact Us
Contact us for more information

The trademarks REALTOR®, REALTORS®, and the REALTOR® logo are controlled by The Canadian Real Estate Association (CREA) and identify real estate professionals who are members of CREA. The trademarks MLS®, Multiple Listing Service® and the associated logos are owned by The Canadian Real Estate Association (CREA) and identify the quality of services provided by real estate professionals who are members of CREA. The trademark DDF® is owned by The Canadian Real Estate Association (CREA) and identifies CREA's Data Distribution Facility (DDF®)
July 28 2026 07:46:19
Sudbury Real Estate Board
RE/MAX Crown Realty (1989) Inc., Brokerage (Sudbury)