
118 Spruce Court Three Fathom Harbour, Nova Scotia B0J 2L0

$925,000
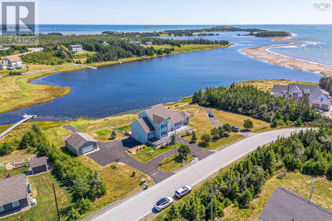
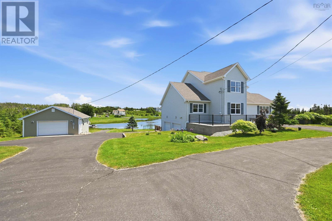
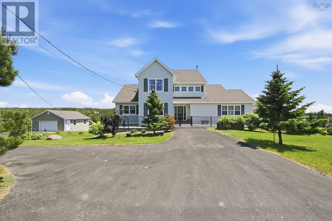
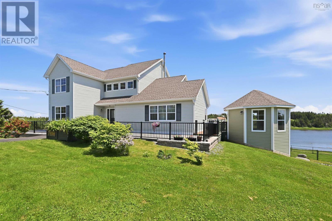
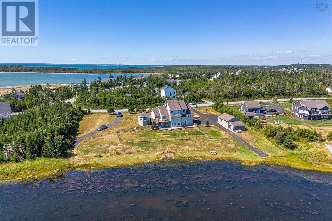
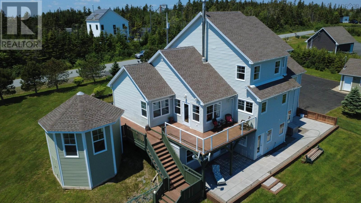
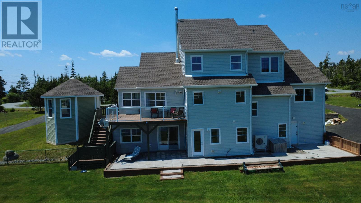
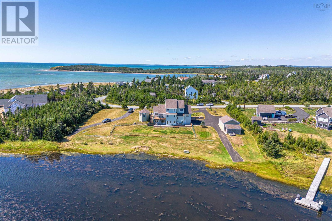
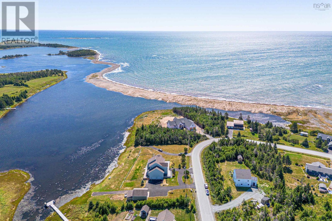
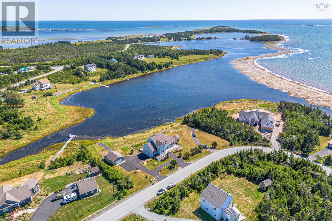
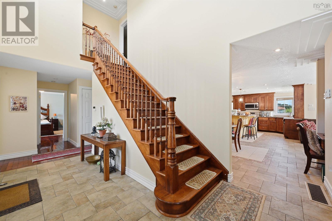
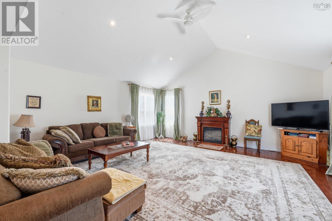
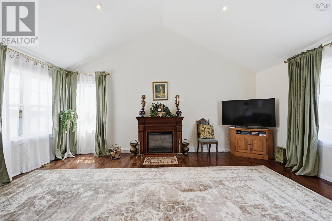
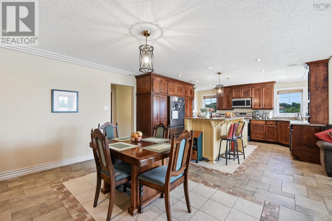
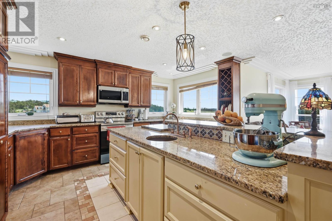
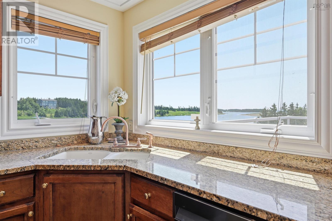
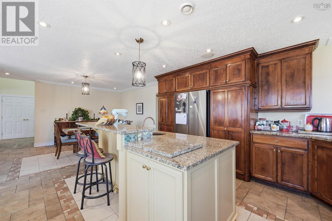
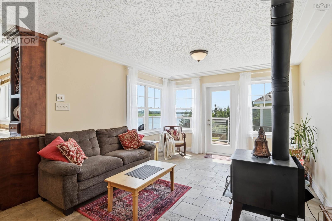
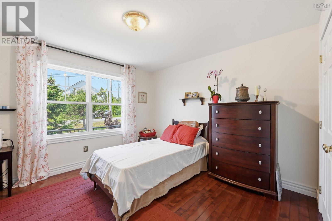
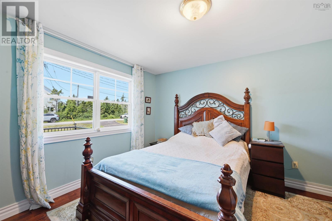
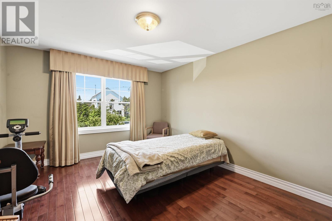
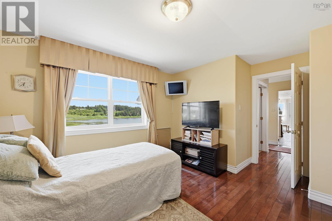
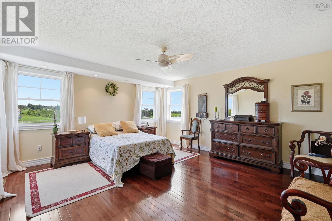
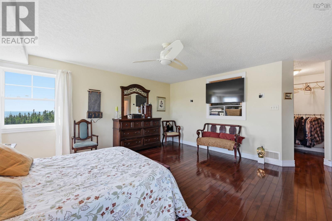
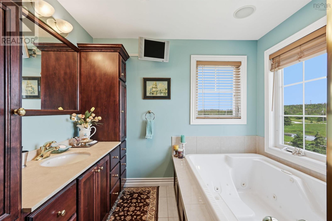
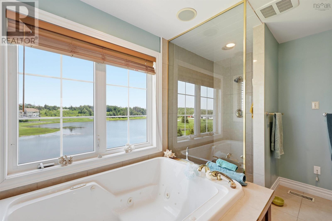
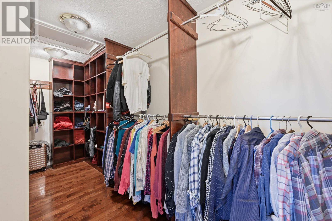
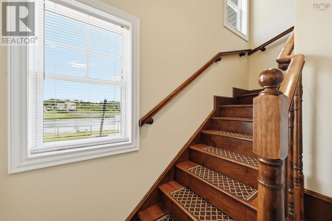
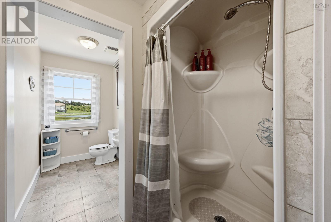
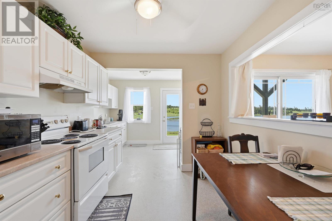
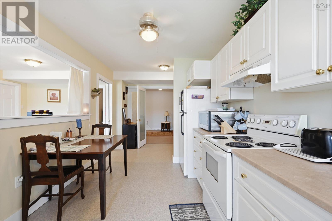
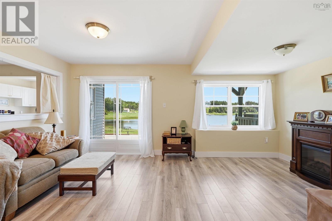
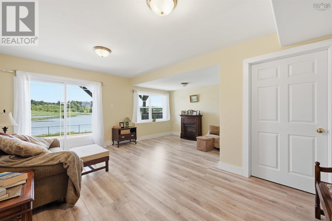
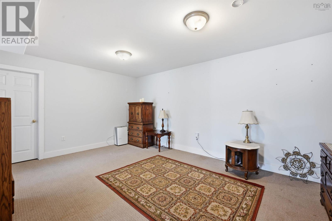
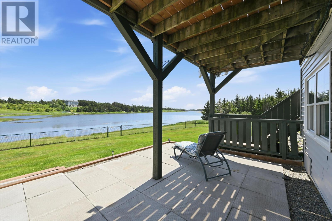
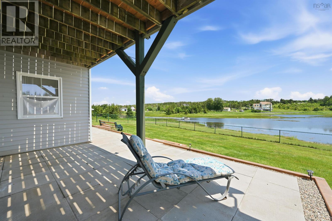
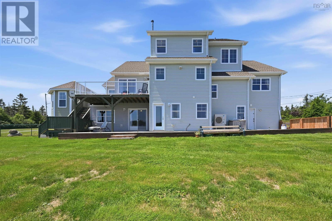
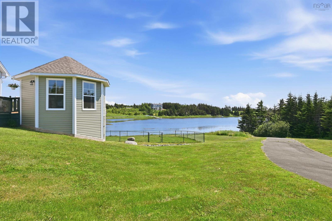
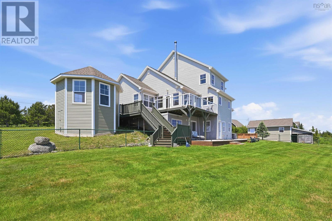
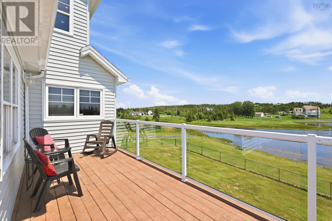
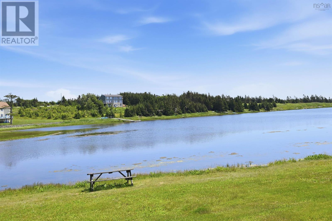
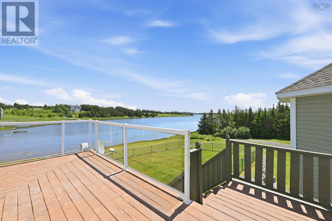
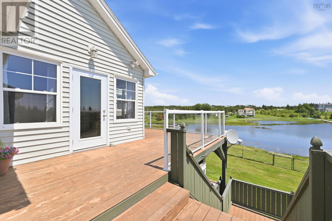
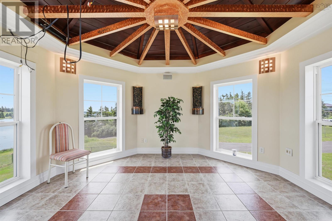
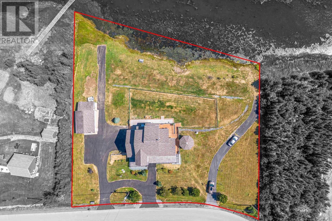
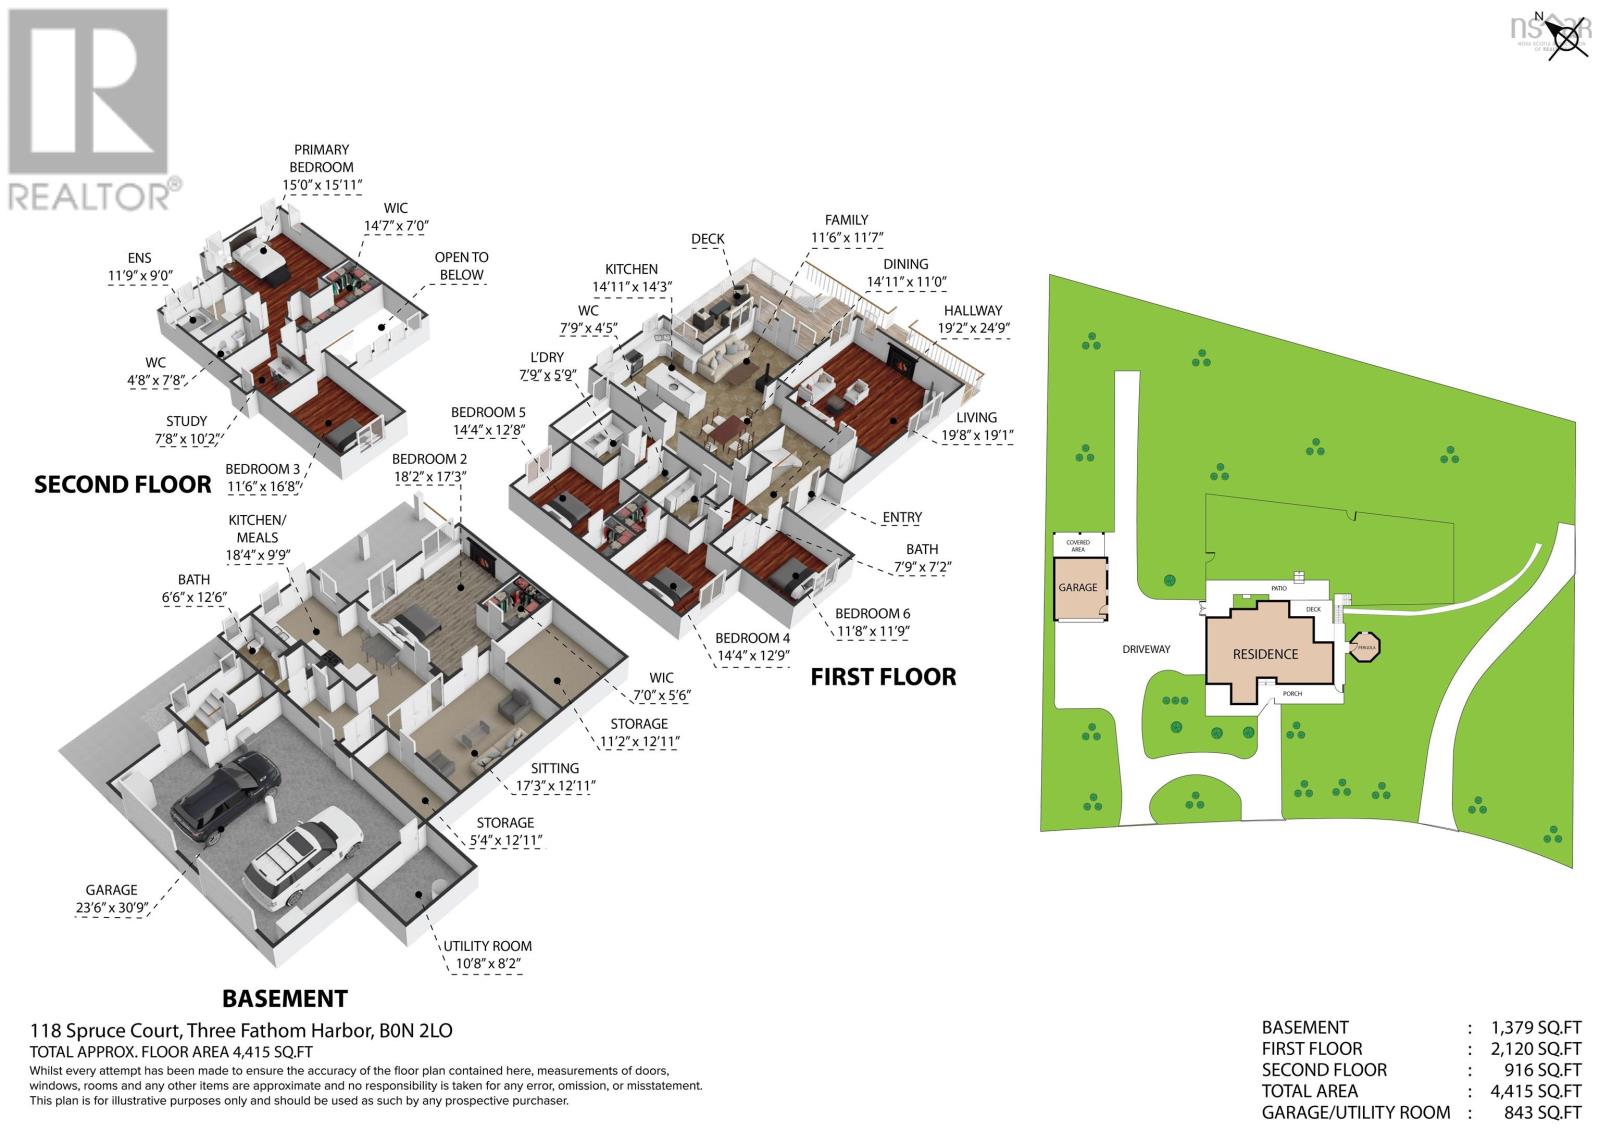
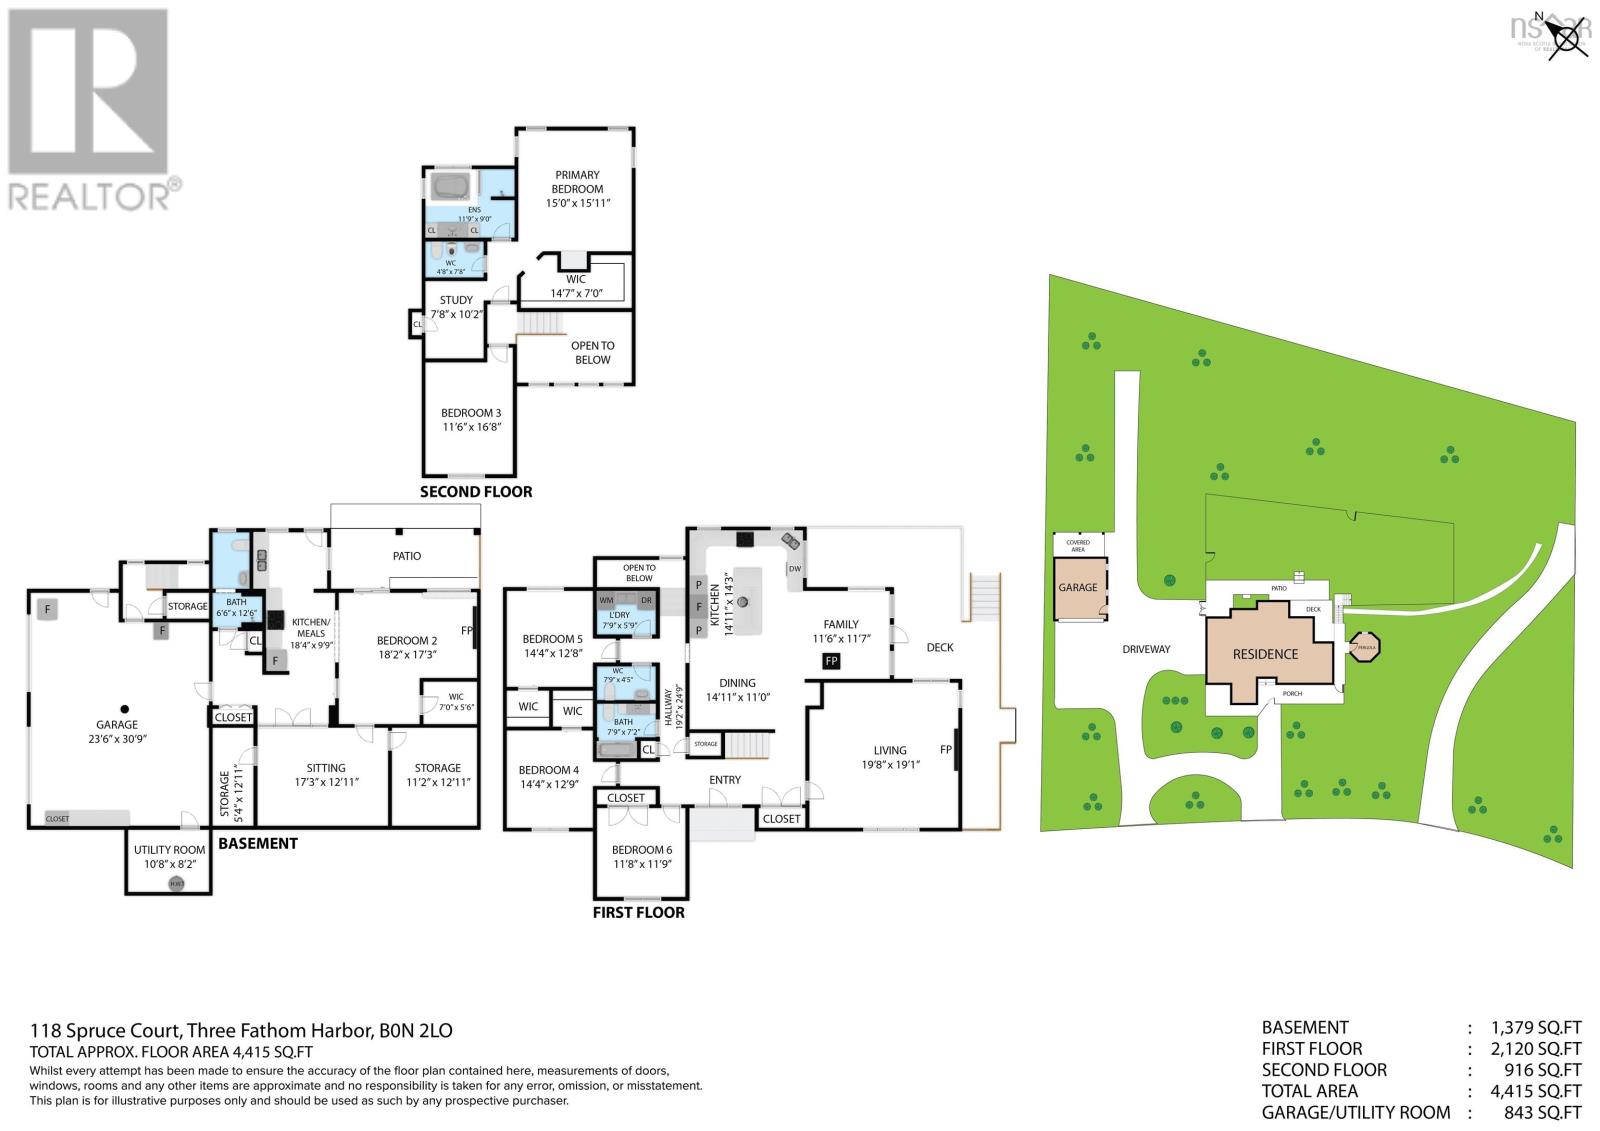
Wake up to panoramic Atlantic Ocean views from this exceptional 1.12-acre waterfront retreat in beautiful Three Fathom Harbour. Offering 4,415 sq. ft. of finished living space across two levels plus a full walkout lower level, 118 Spruce Court combines exceptional space, privacy and breathtaking coastal beauty. Designed for everyday living and entertaining, the main level opens onto a deck and winterized gazebo overlooking the ocean. The bright custom kitchen flows into the dining, living and family room, while main-floor laundry, multiple bedrooms and well-appointed baths provide comfort for the whole family. Hardwood stairs connect all levels. Upstairs, the spacious primary suite enjoys spectacular Atlantic views, an oversized walk-in closet, private study and luxurious six-piece ensuite featuring a jetted tub with ocean views, walk-in shower, bidet and separate vanity areas. Additional bedrooms provide flexible space for family, guests or home offices. The walkout lower level includes a heated-attended double garage and a finished living area with a bedroom, full bath, kitchen and sitting room, offering outstanding flexibility for extended family, guests or additional living space. A detached double garage/workshop with its own electrical service is wired for a welder and is ideal for hobbyists, contractors or anyone working from home. Outside, the landscaped grounds gently slope to the shoreline, where two paved water accesses make launching a kayak or small boat easy from the sheltered inlet with direct access to the Atlantic. Mature pines provide privacy and natural shelter. Just minutes from Lawrencetown Beach, scenic coastal walking trails, surfing, kayaking and the amenities of Dartmouth and Halifax, this exceptional property offers the perfect blend of peaceful coastal living and everyday convenience. Recent upgrades include new appliances, a resurfaced front deck, rebuilt lower patio, new front concrete patio and a newer roof. (id:63476)
Property Details
| MLS® Number | 202616629 |
| Property Type | Single Family |
| Community Name | Three Fathom Harbour |
| Amenities Near By | Park, Playground, Beach |
| Community Features | Recreational Facilities, School Bus |
| Features | Gazebo |
| Water Front Type | Waterfront On Ocean |
Building
| Bathroom Total | 5 |
| Bedrooms Above Ground | 5 |
| Bedrooms Below Ground | 1 |
| Bedrooms Total | 6 |
| Appliances | Range - Electric, Dishwasher, Dryer - Electric, Washer, Microwave, Refrigerator |
| Basement Type | Full |
| Constructed Date | 2004 |
| Construction Style Attachment | Detached |
| Cooling Type | Central Air Conditioning, Air Conditioned |
| Exterior Finish | Vinyl |
| Flooring Type | Ceramic Tile, Hardwood, Porcelain Tile |
| Foundation Type | Poured Concrete |
| Half Bath Total | 2 |
| Heating Fuel | Electric |
| Heating Type | Heat Pump, Ductless, Radiant Heat |
| Stories Total | 2 |
| Size Interior | 4,415 Sqft |
| Total Finished Area | 4415 Sqft |
| Type | House |
| Utility Water | Drilled Well |
Parking
| Garage | |
| Attached Garage | |
| Detached Garage | |
| Heated Garage | |
| Paved Yard |
Land
| Acreage | Yes |
| Land Amenities | Park, Playground, Beach |
| Landscape Features | Landscaped |
| Sewer | Septic System |
| Size Irregular | 1.12 |
| Size Total | 1.12 Ac |
| Size Total Text | 1.12 Ac |
Rooms
| Level | Type | Length | Width | Dimensions |
|---|---|---|---|---|
| Second Level | Den | 10.2 x 7.8 /40 | ||
| Second Level | Bedroom | 11.6 X 16.8 /40 | ||
| Second Level | Primary Bedroom | 15 X 15.11 /40 | ||
| Second Level | 3pc Ensuite Bath | 11.9 x 9 /40 | ||
| Second Level | 3pc Ensuite Bath | 4.8 x 7.8 /40 | ||
| Lower Level | Eat In Kitchen | 18.4 X 9.9 | ||
| Lower Level | 3pc Bathroom | 6.6 x 12.6 | ||
| Lower Level | Bedroom | 18.2 x 17.3 | ||
| Lower Level | Storage | 7 X 5.6 | ||
| Lower Level | Storage | 11.2 x 12.11 | ||
| Lower Level | Recreational, Games Room | 17.3 X 12.11 | ||
| Lower Level | Utility Room | 10.8 X 8.2 | ||
| Main Level | Kitchen | 14.11 X 14.3 | ||
| Main Level | Dining Room | 14.11x 11 | ||
| Main Level | Living Room | 19.8 X 19.1 | ||
| Main Level | Family Room | 11.7 x 11.6 /46 | ||
| Main Level | Laundry Room | 5.9 X 7.9 /40 | ||
| Main Level | 4pc Bathroom | 7.9 x 7.2 /40 | ||
| Main Level | Foyer | 15.4 X 5.10 | ||
| Main Level | 2pc Bathroom | 7.9 X 4.5 /42 | ||
| Main Level | Bedroom | 14.4 x 12.8 /40 | ||
| Main Level | Bedroom | 14.4 X 12.9 /40 | ||
| Main Level | Bedroom | 11.8 X 11.9 /70 |
Contact Us
Contact us for more information

The trademarks REALTOR®, REALTORS®, and the REALTOR® logo are controlled by The Canadian Real Estate Association (CREA) and identify real estate professionals who are members of CREA. The trademarks MLS®, Multiple Listing Service® and the associated logos are owned by The Canadian Real Estate Association (CREA) and identify the quality of services provided by real estate professionals who are members of CREA. The trademark DDF® is owned by The Canadian Real Estate Association (CREA) and identifies CREA's Data Distribution Facility (DDF®)
September 04 2026 05:30:25
Nova Scotia Association of REALTORS®
RE/MAX Nova