
13 Strike Avenue Clarington, Ontario L1C 1K2

$800,000
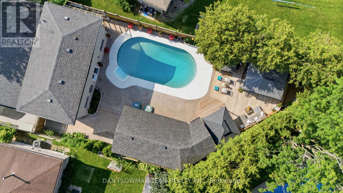
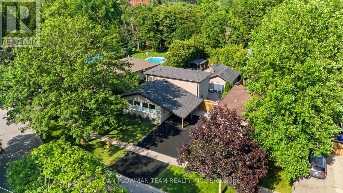
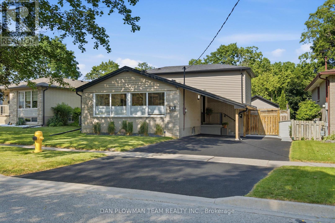
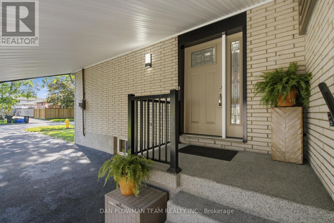
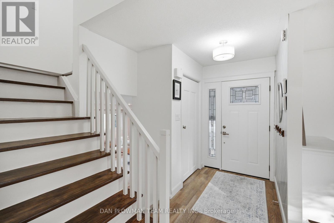
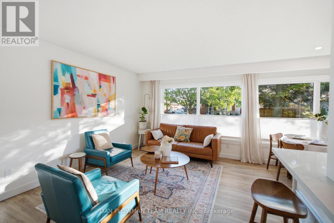
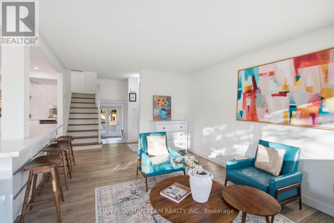
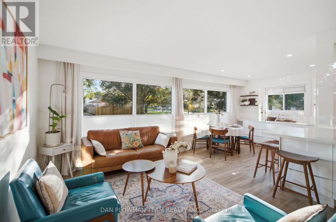
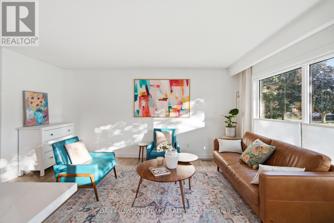
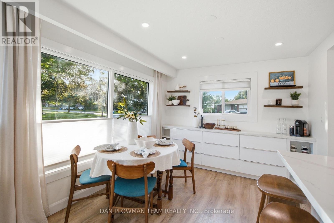
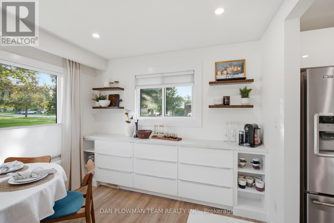
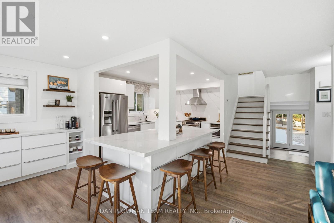
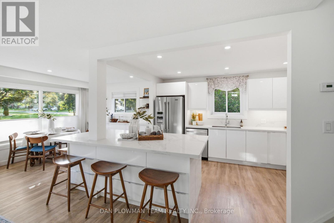
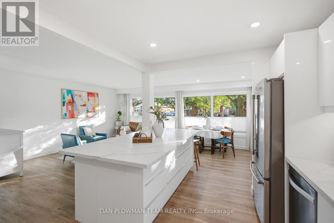
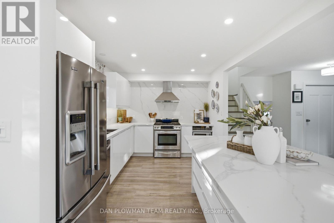
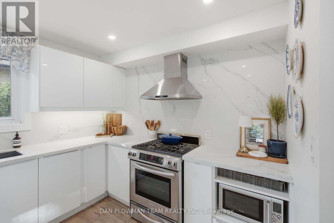
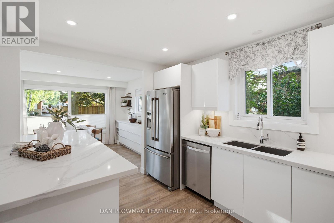
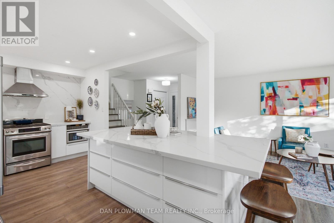
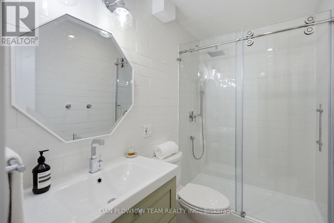
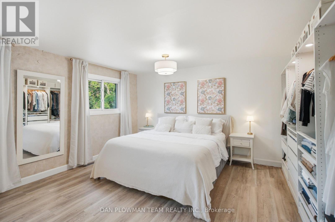
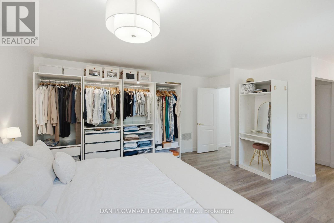
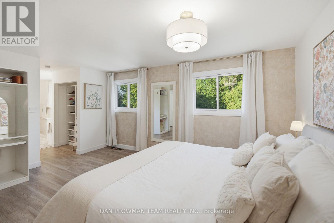
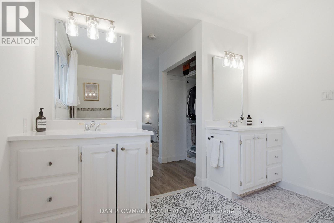
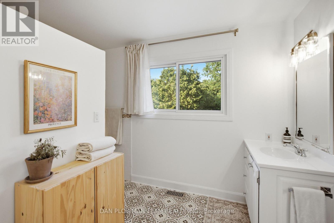
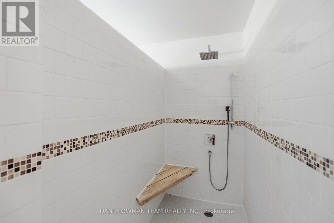
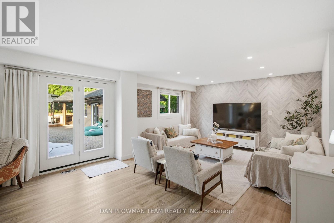
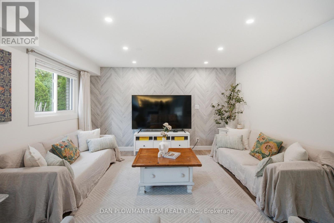
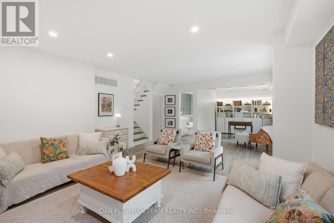
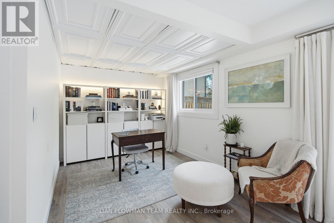
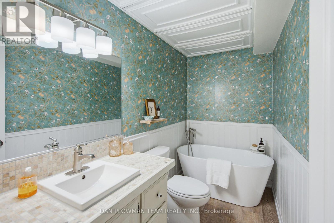
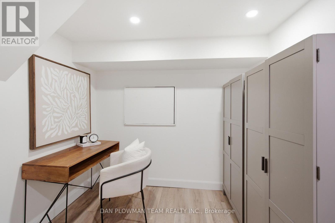
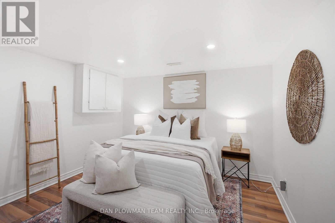
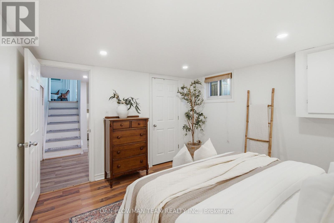
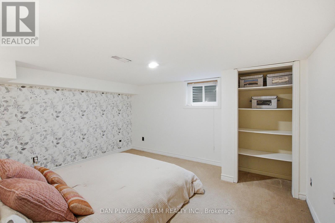
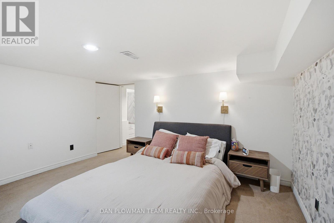
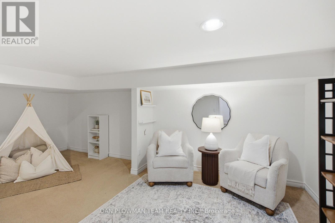
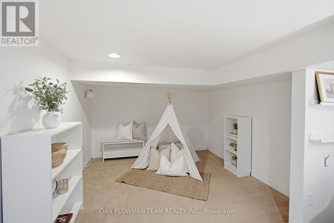
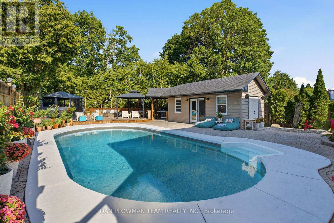
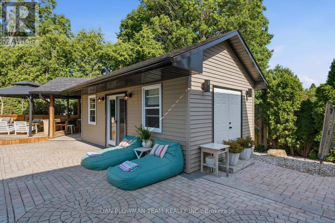
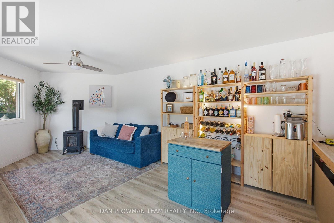
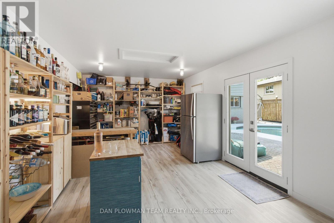
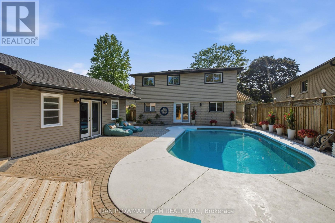
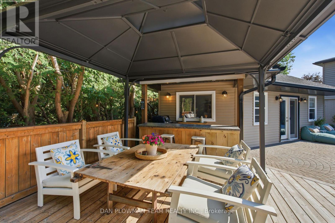
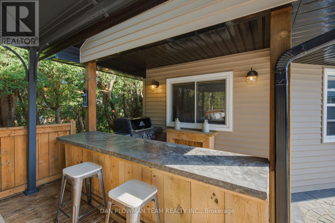
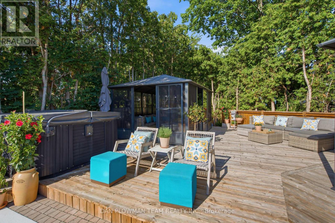
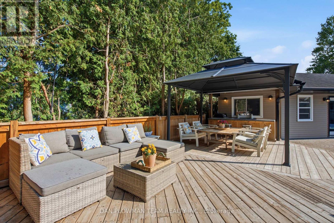
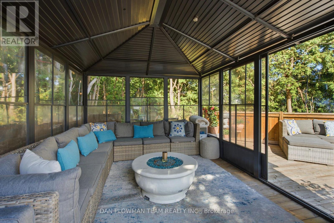
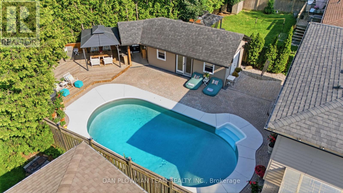
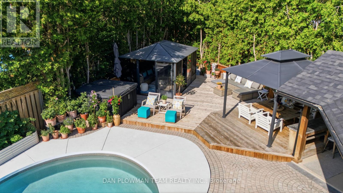
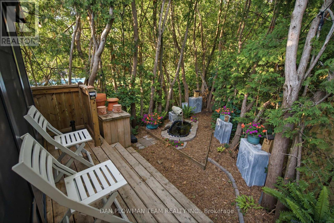
In Bowmanville, This 3 Bedroom, 3 Bathroom Home Brings Together Polished Interior Finishes, Flexible Living Space, And A Backyard Built For Serious Entertaining. The Main Floor Feels Bright And Elevated, With Open-Concept Living And Dining Spaces, Large Windows, Pot Lights, And Luxury Vinyl Plank Flooring Throughout The Principal Rooms. The Gourmet Kitchen Makes An Immediate Impression With Quartz Counters, A Matching Backsplash, And A Large Centre Island With Drawers On Both Sides, Creating A Natural Place To Gather, Cook, And Host. Upstairs, The Spacious Primary Suite Offers Luxury Vinyl Plank Flooring, Large Windows, Walk-Through Closets, And A Luxurious 5-Piece Ensuite. The Family Room Level Adds Even More Everyday Living Space With Pot Lights, Luxury Vinyl Plank Flooring, A 3-Piece Bathroom, And A Walkout To The Patio. The Lower Level Continues The Flexibility With An Additional Bedroom, Sitting Room, And Laundry, While The Basement Adds A Third Bedroom And Rec Room. Outside, The Backyard Is The Showpiece, With An In-Ground Heated Saltwater Pool, Pool House With Propane Fireplace, Solarium Room, Hot Tub, Deck, Patio, Gazebo, And A Charming Pond. With A Rubber Driveway, Parking For 4 Vehicles, And A Bowmanville Location Close To Shops, Restaurants, Parks, Schools, And Everyday Amenities, This Home Delivers Style, Function, And A Backyard Your Guests Will Remember. (id:63476)
Property Details
| MLS® Number | E13526646 |
| Property Type | Single Family |
| Community Name | Bowmanville |
| Equipment Type | Propane Tank |
| Parking Space Total | 4 |
| Pool Features | Salt Water Pool |
| Pool Type | Inground Pool |
| Rental Equipment Type | Propane Tank |
| Structure | Patio(s), Shed |
Building
| Bathroom Total | 3 |
| Bedrooms Above Ground | 1 |
| Bedrooms Below Ground | 2 |
| Bedrooms Total | 3 |
| Amenities | Fireplace(s) |
| Appliances | Water Heater |
| Basement Development | Finished |
| Basement Features | Walk Out |
| Basement Type | N/a (finished) |
| Construction Style Attachment | Detached |
| Construction Style Split Level | Backsplit |
| Cooling Type | Central Air Conditioning |
| Exterior Finish | Brick, Vinyl Siding |
| Fire Protection | Smoke Detectors |
| Fireplace Present | Yes |
| Flooring Type | Vinyl, Carpeted, Laminate |
| Foundation Type | Block |
| Heating Fuel | Natural Gas |
| Heating Type | Forced Air |
| Size Interior | 1,500 - 2,000 Sqft |
| Type | House |
| Utility Water | Municipal Water |
Parking
| Carport | |
| No Garage |
Land
| Acreage | No |
| Fence Type | Fenced Yard |
| Sewer | Sanitary Sewer |
| Size Depth | 150 Ft ,1 In |
| Size Frontage | 50 Ft |
| Size Irregular | 50 X 150.1 Ft |
| Size Total Text | 50 X 150.1 Ft |
Rooms
| Level | Type | Length | Width | Dimensions |
|---|---|---|---|---|
| Basement | Recreational, Games Room | 5.55 m | 3.14 m | 5.55 m x 3.14 m |
| Basement | Bedroom | 3.81 m | 4.09 m | 3.81 m x 4.09 m |
| Lower Level | Bedroom | 4.45 m | 3.88 m | 4.45 m x 3.88 m |
| Lower Level | Sitting Room | 3.55 m | 3.24 m | 3.55 m x 3.24 m |
| Main Level | Living Room | 3.47 m | 4.97 m | 3.47 m x 4.97 m |
| Main Level | Dining Room | 3.09 m | 3.85 m | 3.09 m x 3.85 m |
| Main Level | Kitchen | 2.99 m | 4.27 m | 2.99 m x 4.27 m |
| Upper Level | Primary Bedroom | 6.4 m | 4.57 m | 6.4 m x 4.57 m |
| In Between | Family Room | 9.47 m | 4.41 m | 9.47 m x 4.41 m |
Utilities
| Cable | Installed |
| Electricity | Installed |
Contact Us
Contact us for more information

The trademarks REALTOR®, REALTORS®, and the REALTOR® logo are controlled by The Canadian Real Estate Association (CREA) and identify real estate professionals who are members of CREA. The trademarks MLS®, Multiple Listing Service® and the associated logos are owned by The Canadian Real Estate Association (CREA) and identify the quality of services provided by real estate professionals who are members of CREA. The trademark DDF® is owned by The Canadian Real Estate Association (CREA) and identifies CREA's Data Distribution Facility (DDF®)
July 06 2026 06:18:27
Toronto Regional Real Estate Board
Dan Plowman Team Realty Inc.