
1292 Sorrel Road London East, Ontario N5V 2N7

$418,900
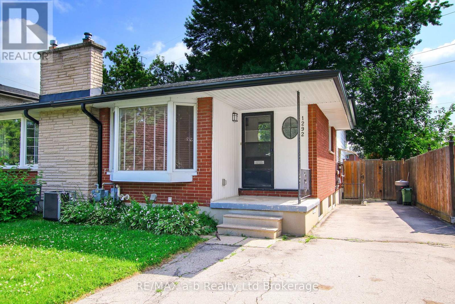
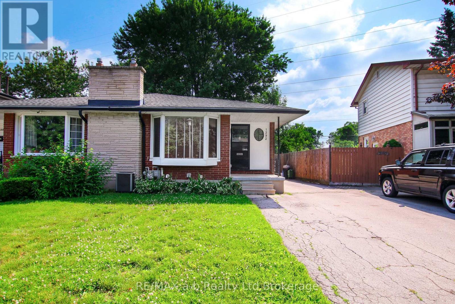
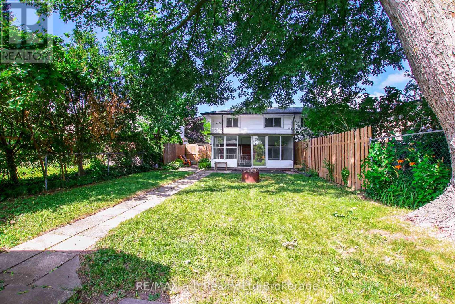
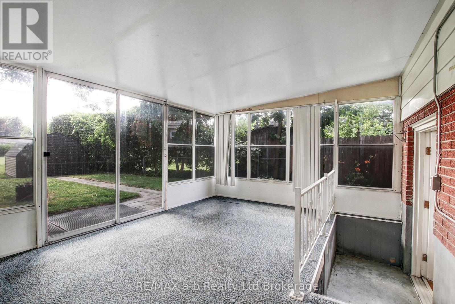
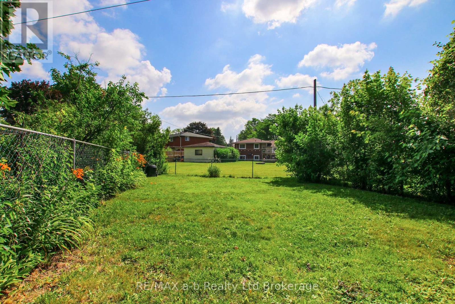
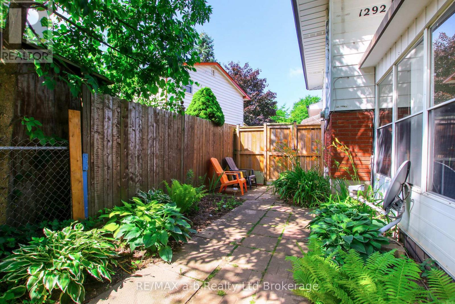
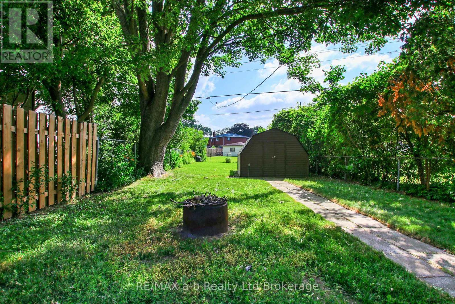
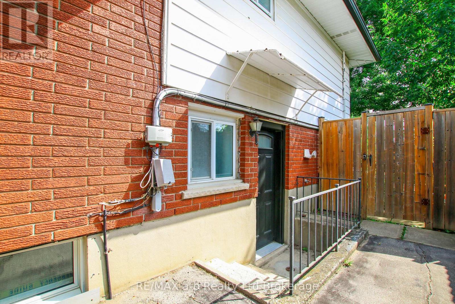
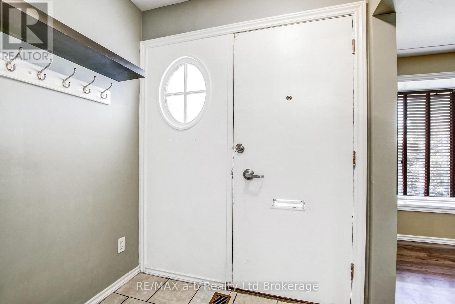
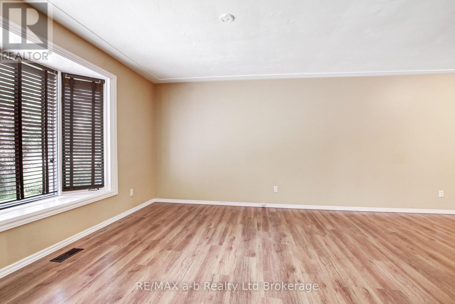
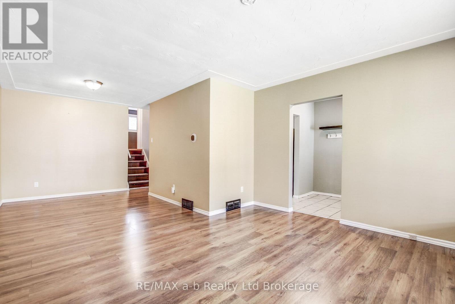
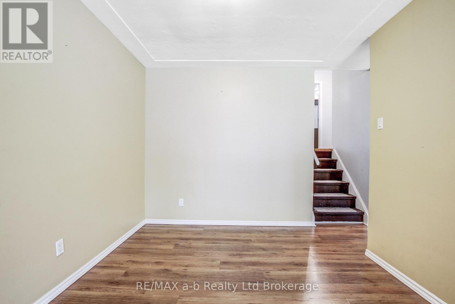
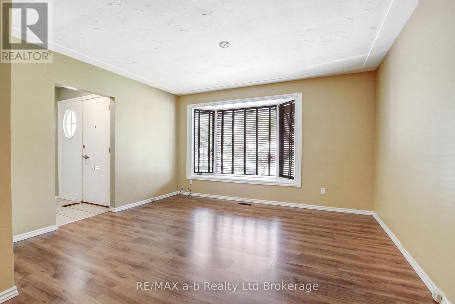
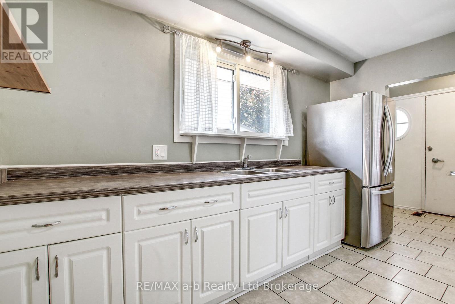
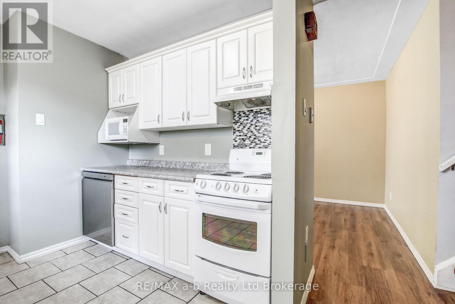
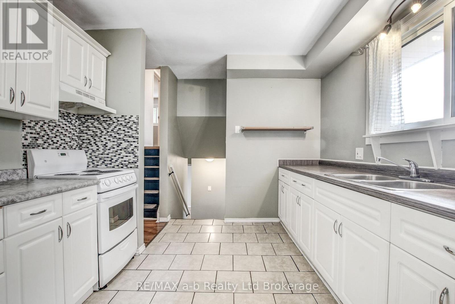
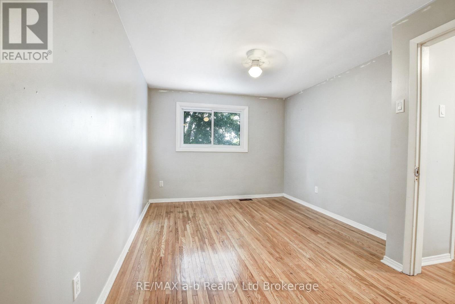
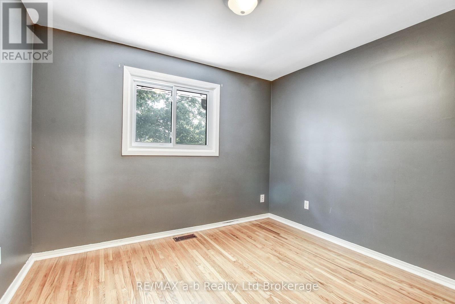
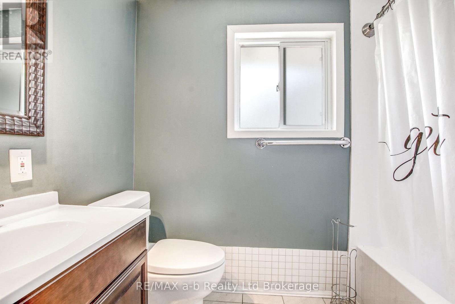
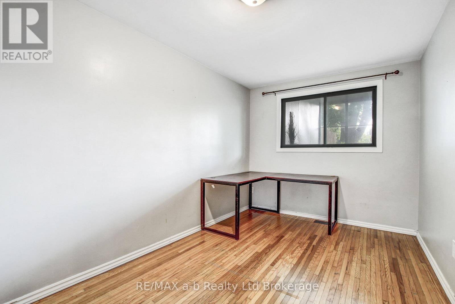
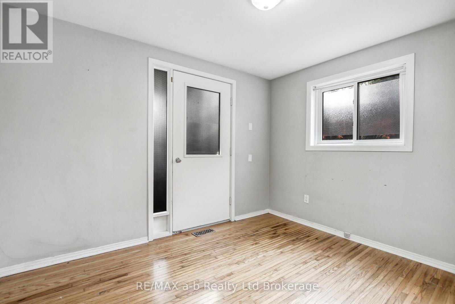
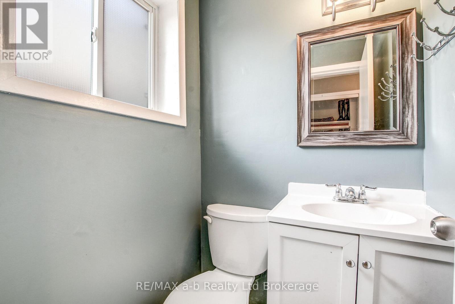
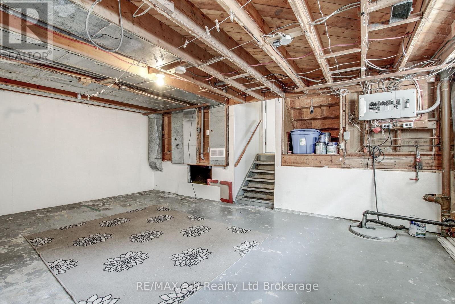
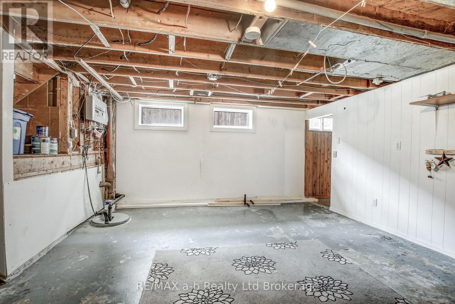
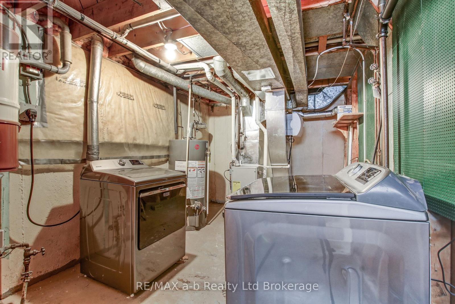
Great location, quiet street, and only a short drive to London Airport, this semi detached home with 4 bedrooms, 2 bathrooms, and a large enclosed patio, is great for a family. The home is tidy, and ready to move into with 2 car driveway, wonderful neighbours, and future expansion space in the unfinished basement! (id:63476)
Property Details
| MLS® Number | X13525572 |
| Property Type | Single Family |
| Community Name | East E |
| Features | Flat Site |
| Parking Space Total | 2 |
| Structure | Deck |
Building
| Bathroom Total | 2 |
| Bedrooms Above Ground | 4 |
| Bedrooms Total | 4 |
| Appliances | Water Heater |
| Architectural Style | Bungalow |
| Basement Development | Partially Finished |
| Basement Type | Full (partially Finished) |
| Construction Style Attachment | Semi-detached |
| Cooling Type | Central Air Conditioning |
| Exterior Finish | Brick, Steel |
| Foundation Type | Poured Concrete, Concrete |
| Heating Fuel | Natural Gas |
| Heating Type | Forced Air |
| Stories Total | 1 |
| Size Interior | 700 - 1,100 Sqft |
| Type | House |
| Utility Water | Municipal Water |
Parking
| No Garage |
Land
| Acreage | No |
| Sewer | Sanitary Sewer |
| Size Depth | 160 Ft ,10 In |
| Size Frontage | 30 Ft |
| Size Irregular | 30 X 160.9 Ft |
| Size Total Text | 30 X 160.9 Ft |
| Zoning Description | R2-2 |
Rooms
| Level | Type | Length | Width | Dimensions |
|---|---|---|---|---|
| Second Level | Bathroom | 2.5 m | 3 m | 2.5 m x 3 m |
| Third Level | Bedroom 3 | 5.53 m | 4.21 m | 5.53 m x 4.21 m |
| Third Level | Other | 11 m | 8.7 m | 11 m x 8.7 m |
| Third Level | Bathroom | 2.5 m | 3.1 m | 2.5 m x 3.1 m |
| Main Level | Kitchen | 5.18 m | 3.04 m | 5.18 m x 3.04 m |
| Main Level | Living Room | 7.62 m | 5.23 m | 7.62 m x 5.23 m |
| Upper Level | Primary Bedroom | 4.26 m | 3.55 m | 4.26 m x 3.55 m |
| Upper Level | Bedroom 2 | 4.01 m | 3.04 m | 4.01 m x 3.04 m |
Utilities
| Electricity | Installed |
| Sewer | Installed |
Contact Us
Contact us for more information

The trademarks REALTOR®, REALTORS®, and the REALTOR® logo are controlled by The Canadian Real Estate Association (CREA) and identify real estate professionals who are members of CREA. The trademarks MLS®, Multiple Listing Service® and the associated logos are owned by The Canadian Real Estate Association (CREA) and identify the quality of services provided by real estate professionals who are members of CREA. The trademark DDF® is owned by The Canadian Real Estate Association (CREA) and identifies CREA's Data Distribution Facility (DDF®)
August 06 2026 04:24:53
Woodstock Ingersoll Tillsonburg and Area Association of REALTORS® (WITAAR)
RE/MAX A-B Realty Ltd Brokerage