
47 West Lane Moncton, New Brunswick E1C 6T8

$250,000
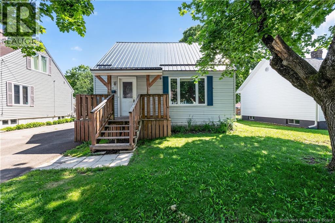
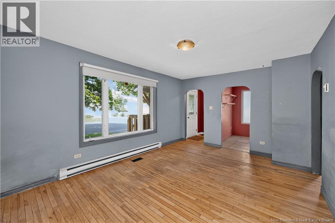
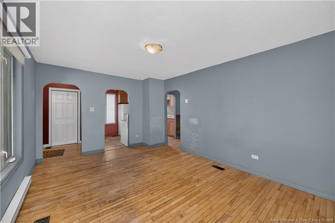
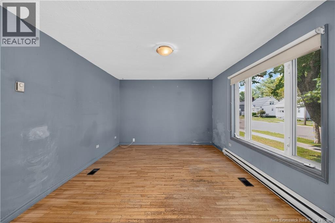
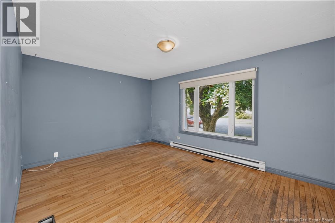
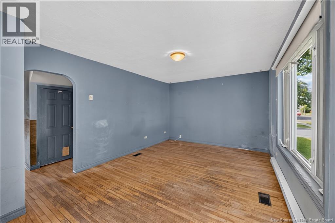
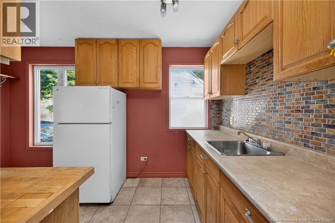
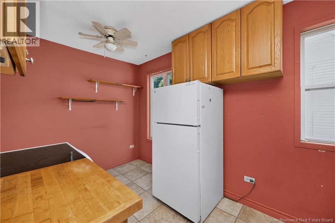
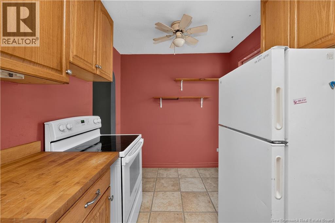
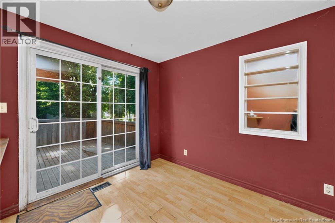
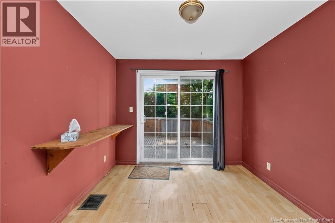
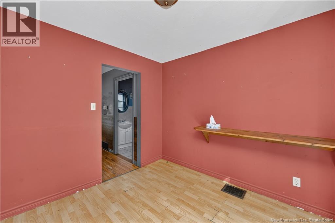
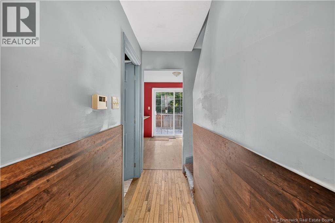
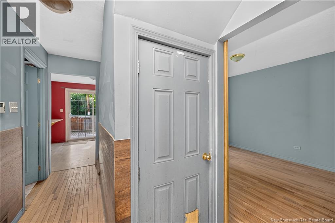
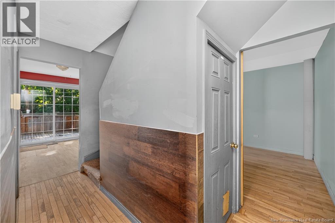
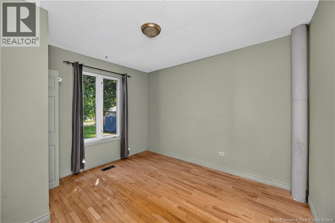
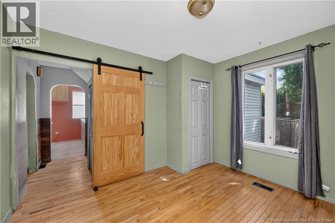
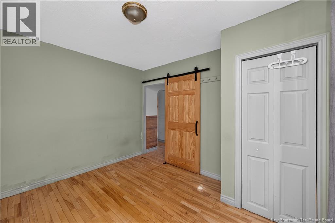
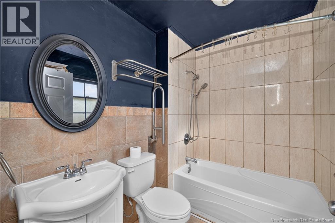
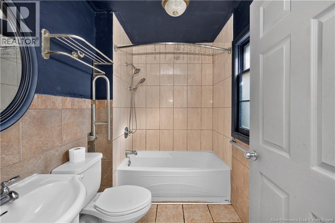
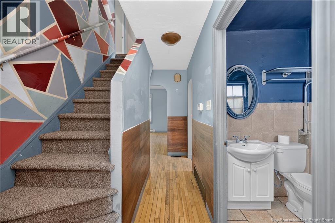
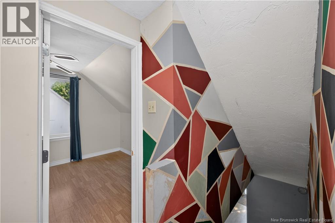
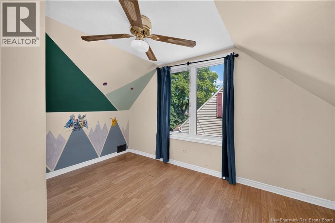
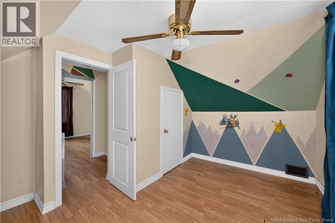
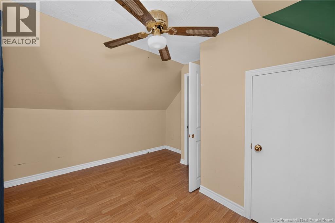
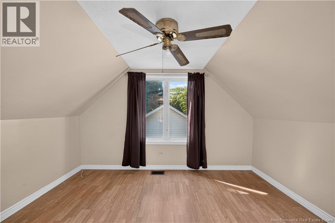
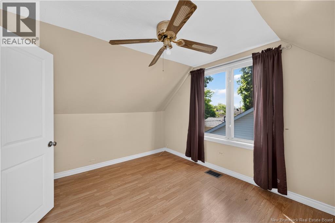
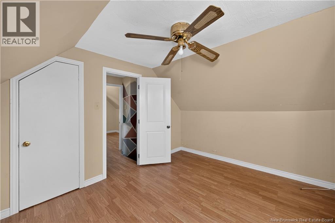
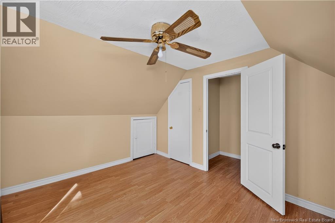
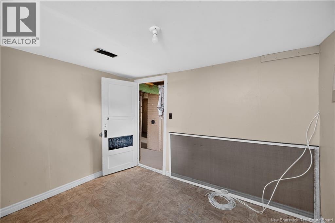
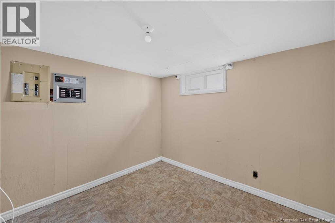
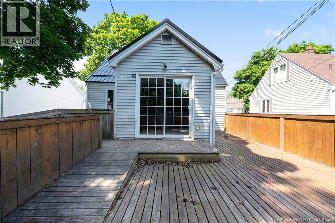
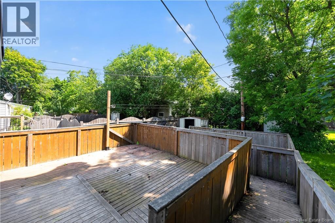
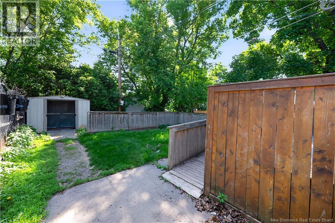
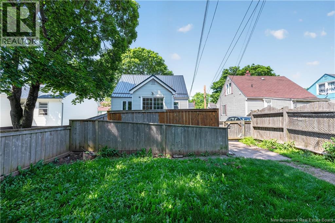
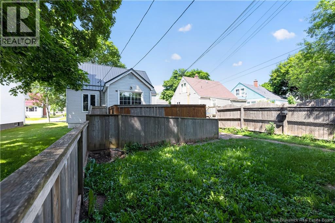
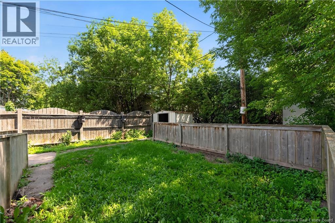
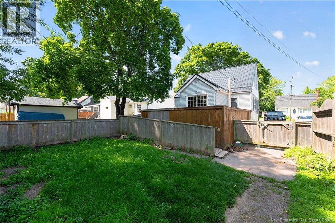
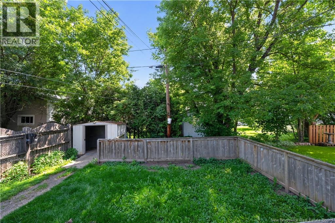
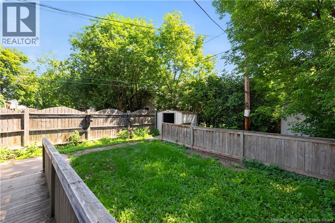
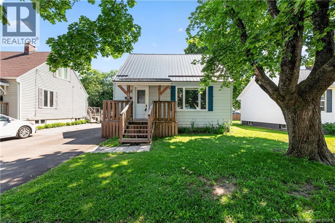
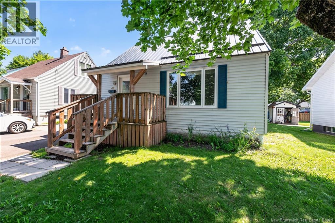
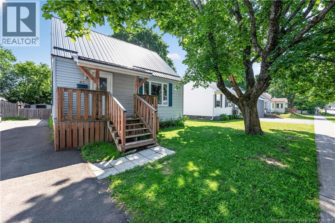
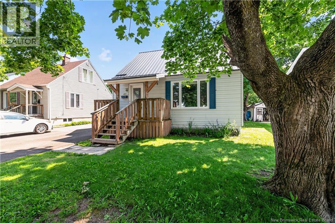
Three-bedroom home a short walk from the Moncton City Hospital, listed at $250,000 and move-in ready. For a first-time buyer, the location alone is worth a look. Healthcare workers, shift workers, anyone who wants to ditch the commute. You're on foot from one of the biggest employers in the city. The main level has a large living room with original hardwood floors, a full bathroom, and a good-sized bedroom. Upstairs you'll find the other two bedrooms. The basement is unfinished but the footprint is there for a fourth bedroom down the road. Out back, oversized patio doors open onto a large deck with a private, well-landscaped yard that's partially fenced. Good outdoor space, easy to maintain. Solid bones, great location, $250,000. (id:63476)
Open House
This property has open houses!
2:00 pm
Ends at:4:00 pm
Property Details
| MLS® Number | NB142650 |
| Property Type | Single Family |
| Features | Balcony/deck/patio |
Building
| Bathroom Total | 1 |
| Bedrooms Above Ground | 3 |
| Bedrooms Total | 3 |
| Basement Type | Full |
| Constructed Date | 1967 |
| Exterior Finish | Vinyl |
| Flooring Type | Ceramic, Laminate, Hardwood |
| Foundation Type | Concrete |
| Heating Fuel | Electric |
| Heating Type | Forced Air |
| Stories Total | 2 |
| Size Interior | 1,132 Sqft |
| Total Finished Area | 1132 Sqft |
| Type | House |
| Utility Water | Municipal Water |
Land
| Acreage | No |
| Sewer | Municipal Sewage System |
| Size Irregular | 418 |
| Size Total | 418 M2 |
| Size Total Text | 418 M2 |
Rooms
| Level | Type | Length | Width | Dimensions |
|---|---|---|---|---|
| Second Level | Bedroom | 11'0'' x 10'10'' | ||
| Second Level | Bedroom | 12'11'' x 10'0'' | ||
| Basement | Utility Room | 25'3'' x 22'8'' | ||
| Basement | Storage | 6'8'' x 8'8'' | ||
| Basement | Other | 10'4'' x 9'1'' | ||
| Main Level | 4pc Bathroom | 5'8'' x 7'7'' | ||
| Main Level | Bedroom | 11'5'' x 10'0'' | ||
| Main Level | Family Room | 9'9'' x 9'5'' | ||
| Main Level | Living Room | 11'4'' x 16'4'' | ||
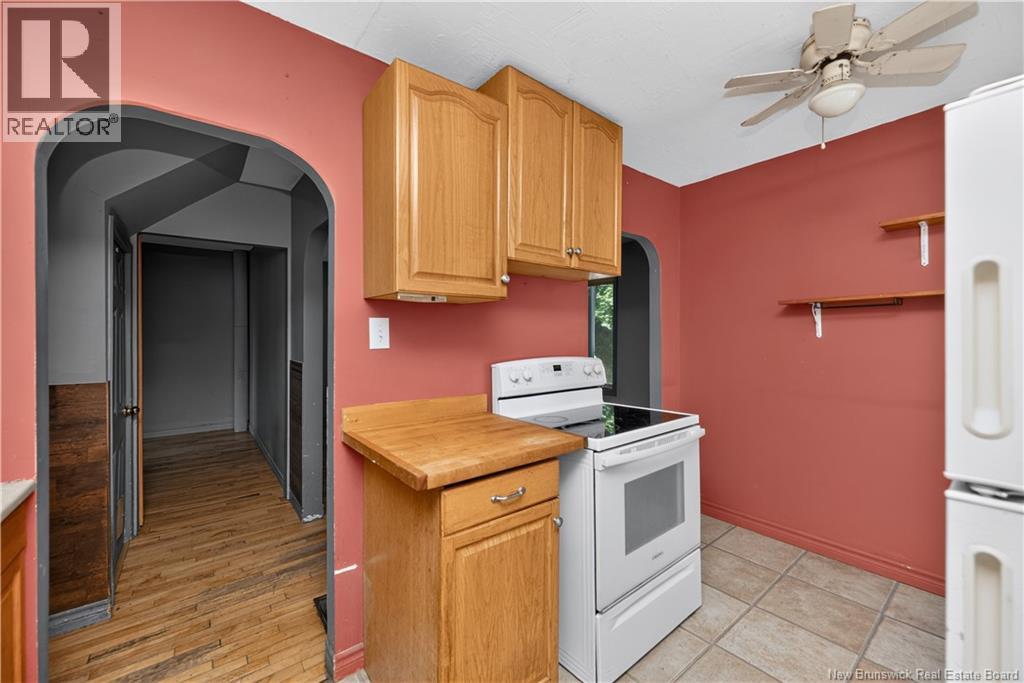
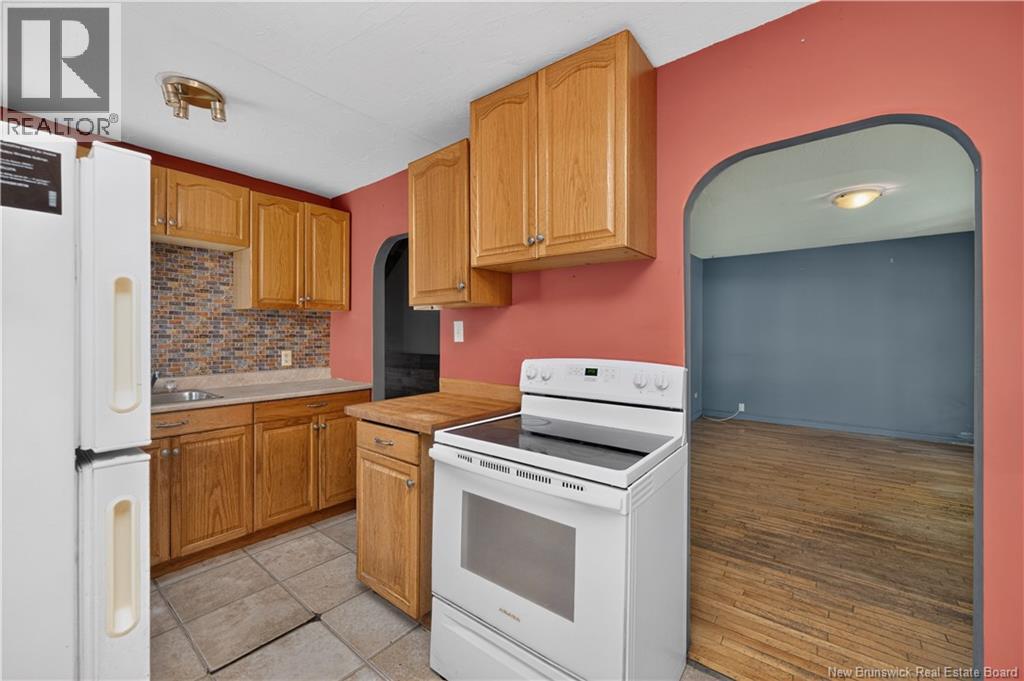
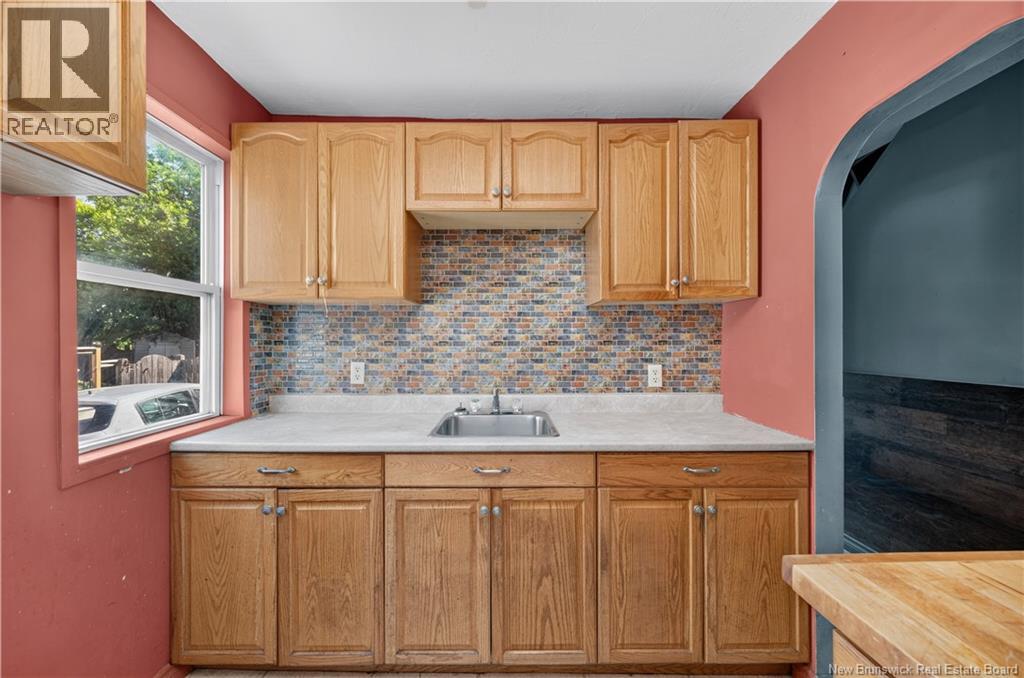
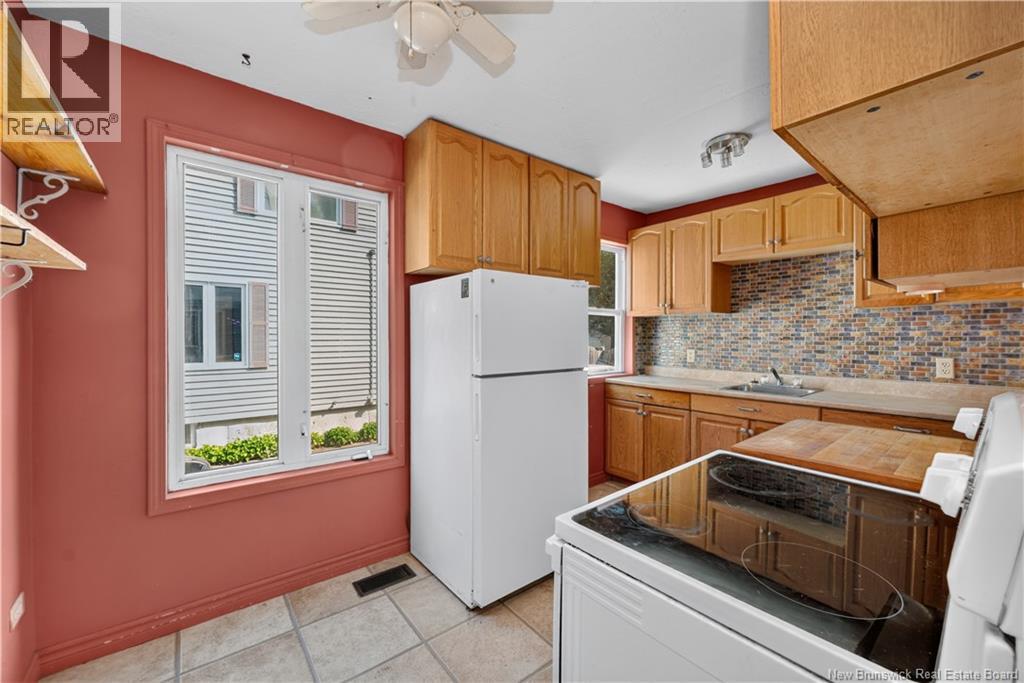
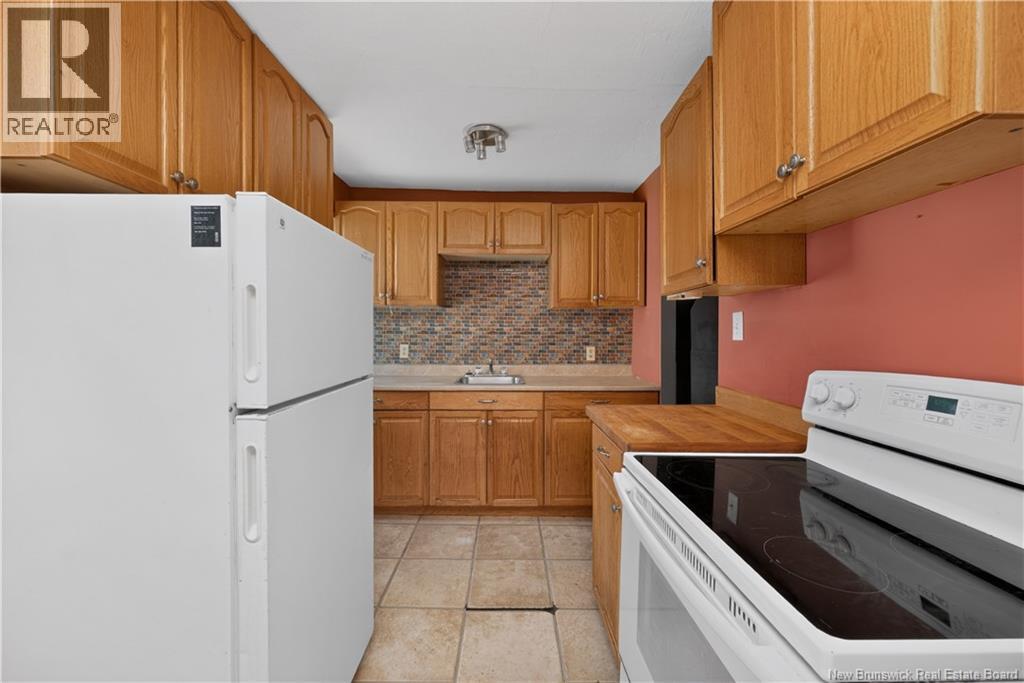
| Main Level | Kitchen | 12'9'' x 7'7'' |
Contact Us
Contact us for more information

The trademarks REALTOR®, REALTORS®, and the REALTOR® logo are controlled by The Canadian Real Estate Association (CREA) and identify real estate professionals who are members of CREA. The trademarks MLS®, Multiple Listing Service® and the associated logos are owned by The Canadian Real Estate Association (CREA) and identify the quality of services provided by real estate professionals who are members of CREA. The trademark DDF® is owned by The Canadian Real Estate Association (CREA) and identifies CREA's Data Distribution Facility (DDF®)
July 16 2026 05:41:56
New Brunswick Real Estate Board
Keller Williams Capital Realty