
12110 105a Street Grande Prairie, Alberta T8V 7N4

$439,900
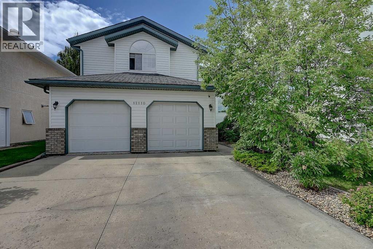
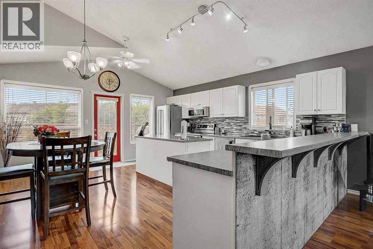
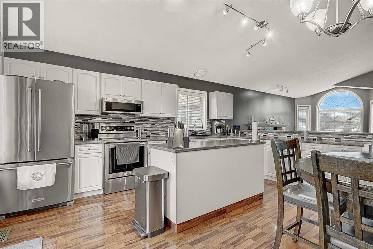
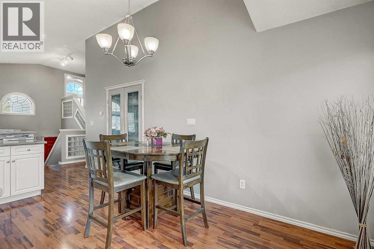
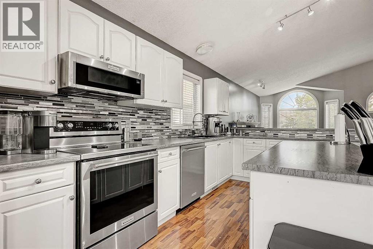
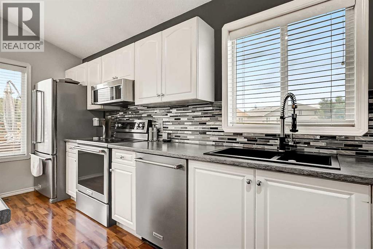
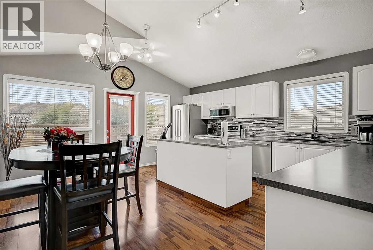
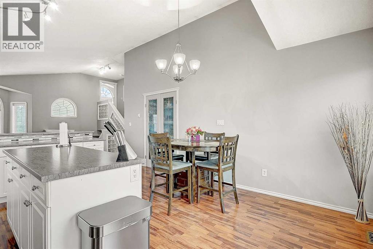
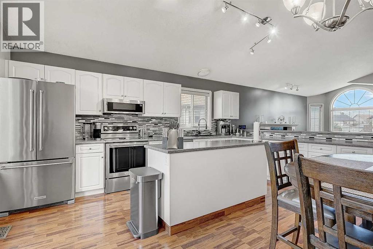
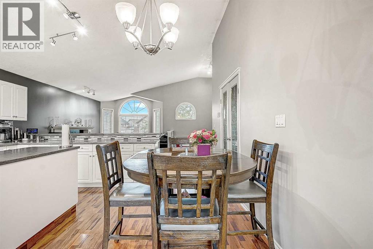
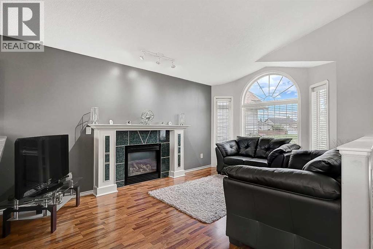
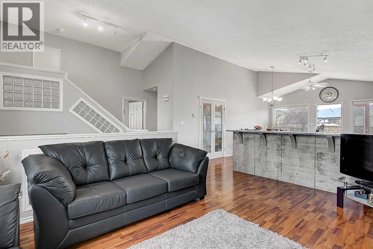
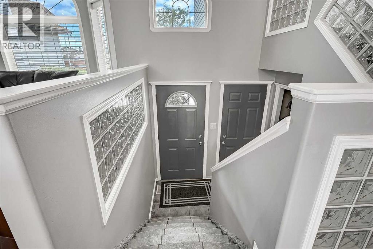
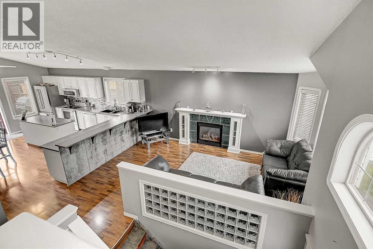
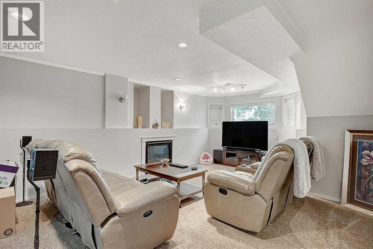
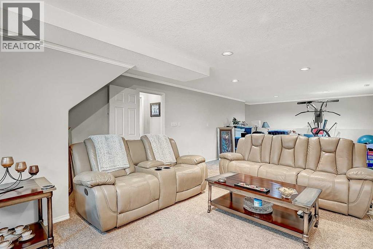
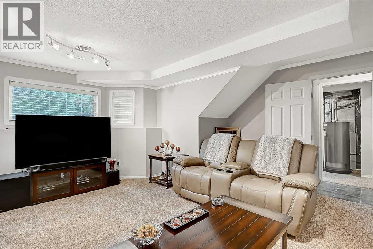
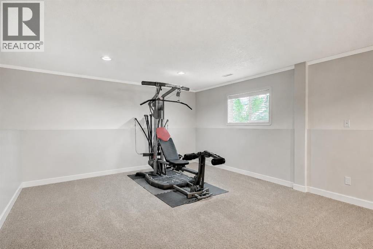
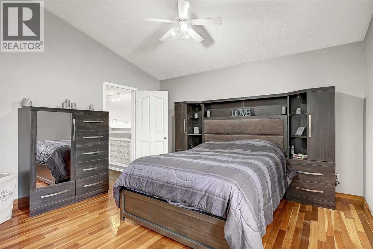
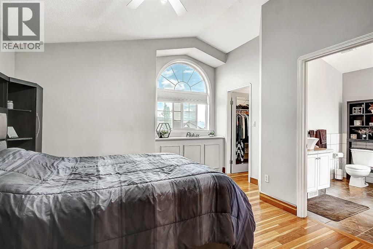
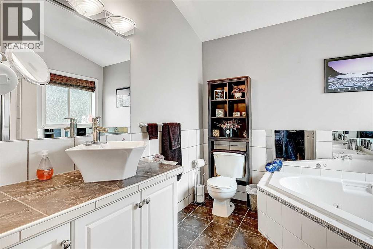
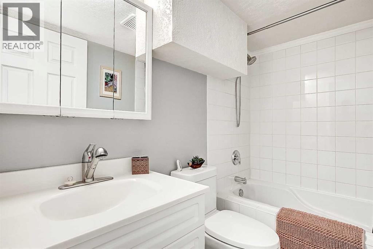
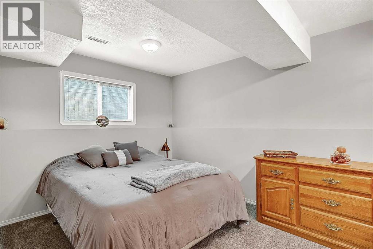
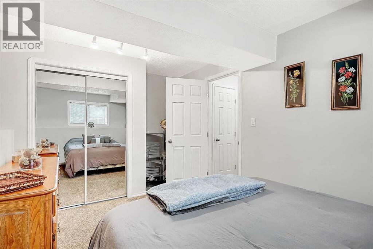
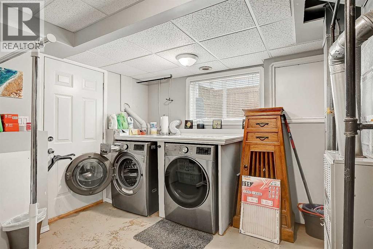
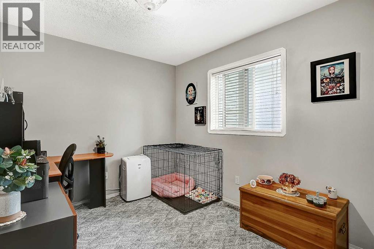
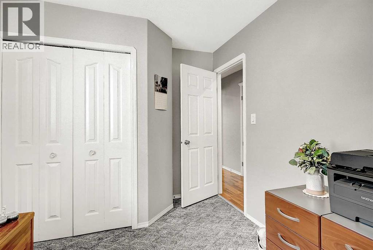
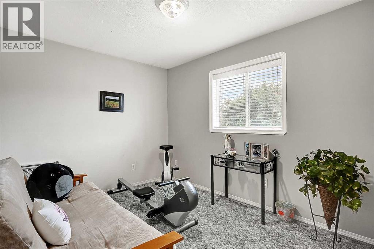
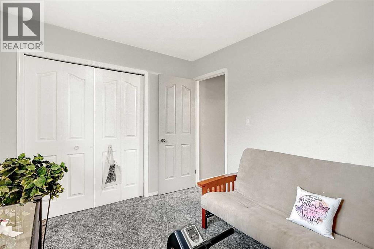
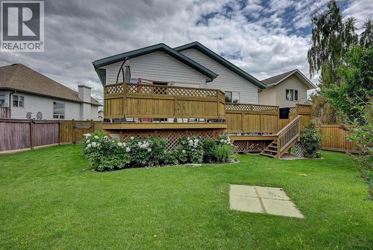
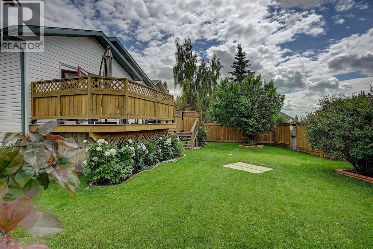
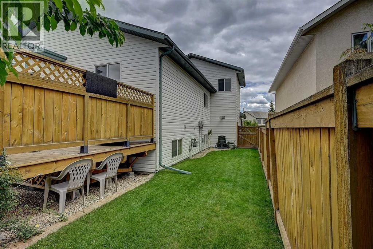
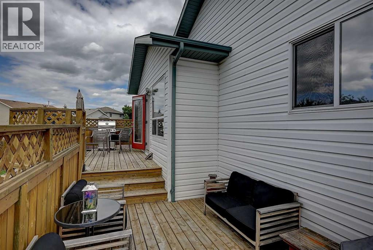
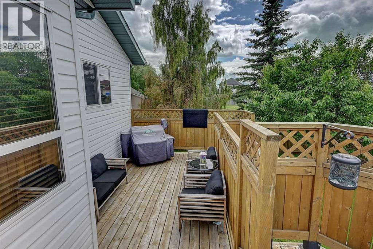
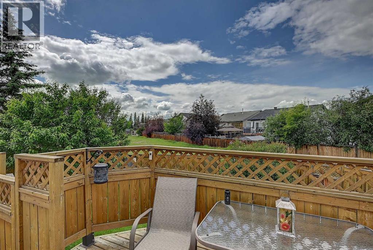
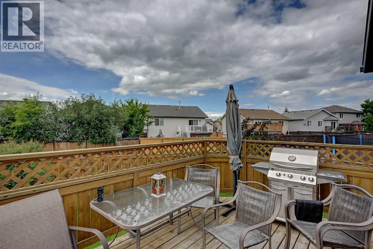
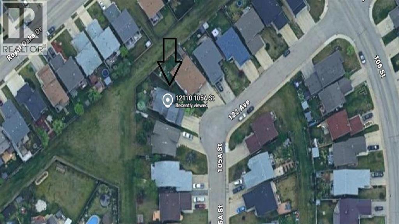
This fully developed 4 bedroom, 3 bathroom home is tucked away on a quiet street and sits on a large southwest-facing corner lot backing onto green space. The main floor features an open layout with a bright kitchen and living room, offering a huge amount of counter space that is perfect for cooking, entertaining, and everyday family life. The primary bedroom includes a walk-in closet and a 4-piece ensuite, while the home also offers two spacious living areas, each complete with a cozy gas fireplace. The fully developed basement features a massive family room, an additional bedroom, another full bathroom, and convenient access from the garage directly into the basement, adding extra functionality and flexibility. With a great layout, a beautiful lot, and a quiet location close to amenities, this Royal Oaks home is a fantastic opportunity. (id:63476)
Property Details
| MLS® Number | A2326853 |
| Property Type | Single Family |
| Community Name | Royal Oaks |
| Amenities Near By | Park, Playground, Schools, Shopping |
| Features | Cul-de-sac, Pvc Window |
| Parking Space Total | 4 |
| Plan | 9824455 |
| Structure | Deck |
Building
| Bathroom Total | 3 |
| Bedrooms Above Ground | 3 |
| Bedrooms Below Ground | 1 |
| Bedrooms Total | 4 |
| Appliances | Refrigerator, Dishwasher, Stove, Washer & Dryer |
| Architectural Style | Bi-level |
| Basement Development | Finished |
| Basement Features | Separate Entrance |
| Basement Type | Full (finished) |
| Constructed Date | 1999 |
| Construction Style Attachment | Detached |
| Cooling Type | None |
| Exterior Finish | Vinyl Siding |
| Fireplace Present | Yes |
| Fireplace Total | 2 |
| Flooring Type | Carpeted, Laminate, Tile |
| Foundation Type | Poured Concrete |
| Heating Fuel | Natural Gas |
| Heating Type | Forced Air |
| Size Interior | 1,301 Sqft |
| Total Finished Area | 1301 Sqft |
| Type | House |
Parking
| Attached Garage | 2 |
Land
| Acreage | No |
| Fence Type | Fence |
| Land Amenities | Park, Playground, Schools, Shopping |
| Landscape Features | Landscaped, Lawn |
| Size Depth | 32.92 M |
| Size Frontage | 22.25 M |
| Size Irregular | 5918.00 |
| Size Total | 5918 Sqft|4,051 - 7,250 Sqft |
| Size Total Text | 5918 Sqft|4,051 - 7,250 Sqft |
| Zoning Description | Rs |
Rooms
| Level | Type | Length | Width | Dimensions |
|---|---|---|---|---|
| Basement | Bedroom | 15.00 Ft x 9.00 Ft | ||
| Basement | 3pc Bathroom | .00 Ft x .00 Ft | ||
| Main Level | Primary Bedroom | 13.42 Ft x 11.67 Ft | ||
| Main Level | Bedroom | 12.33 Ft x 9.00 Ft | ||
| Main Level | Bedroom | 12.58 Ft x 8.83 Ft | ||
| Main Level | 4pc Bathroom | .00 Ft x .00 Ft | ||
| Main Level | 3pc Bathroom | .00 Ft x .00 Ft |
Contact Us
Contact us for more information

The trademarks REALTOR®, REALTORS®, and the REALTOR® logo are controlled by The Canadian Real Estate Association (CREA) and identify real estate professionals who are members of CREA. The trademarks MLS®, Multiple Listing Service® and the associated logos are owned by The Canadian Real Estate Association (CREA) and identify the quality of services provided by real estate professionals who are members of CREA. The trademark DDF® is owned by The Canadian Real Estate Association (CREA) and identifies CREA's Data Distribution Facility (DDF®)
July 07 2026 06:20:13
Grande Prairie & Area Association of REALTORS®
Grassroots Realty Group Ltd.