
4750 Redonda Ave Powell River, British Columbia V8A 5C9



$679,900
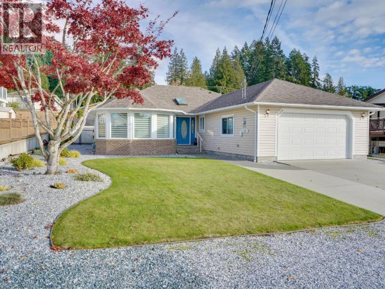
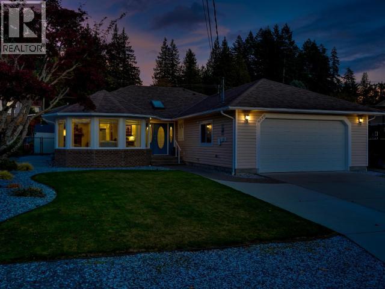
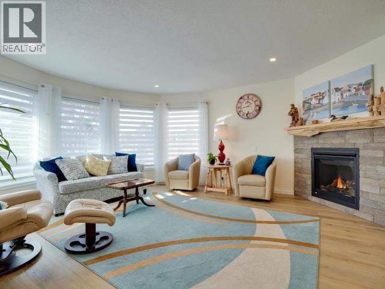
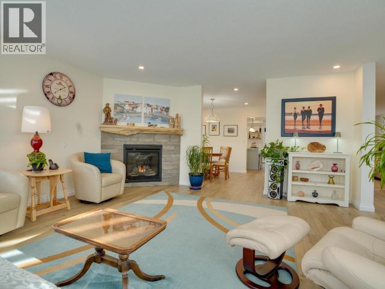
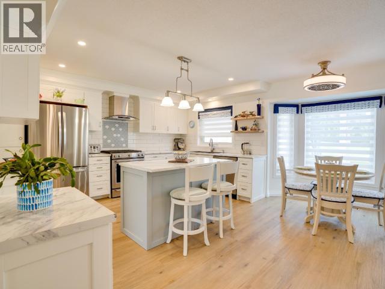
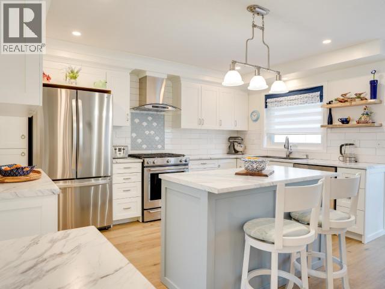
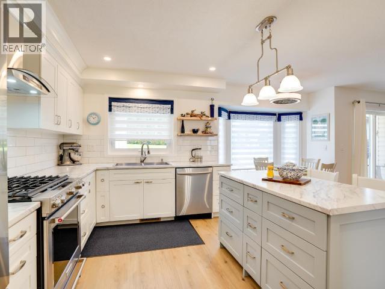
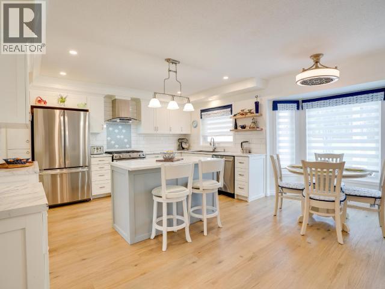
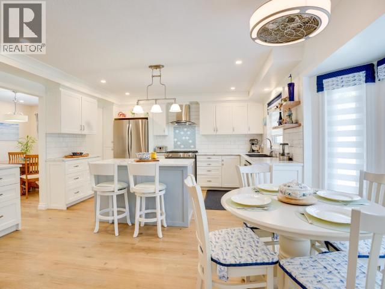
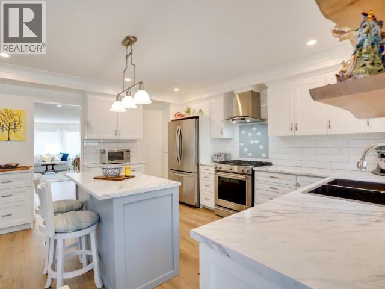
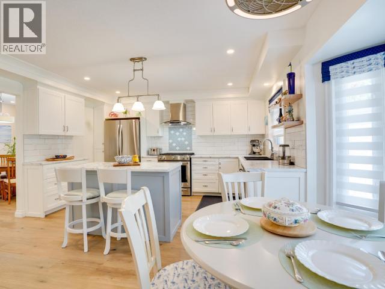
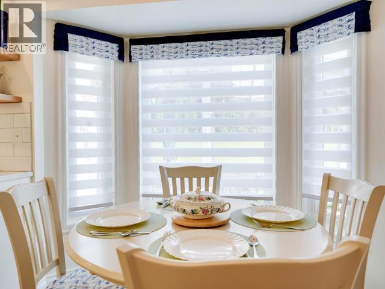
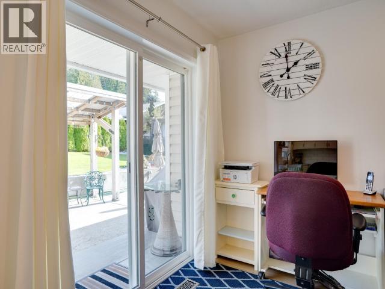
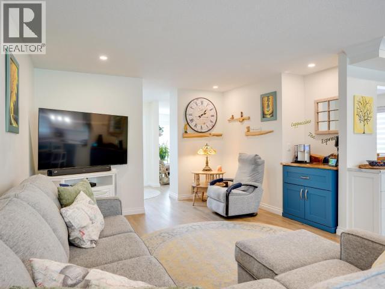
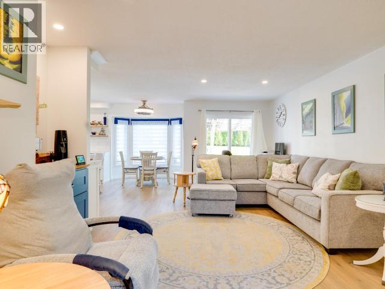
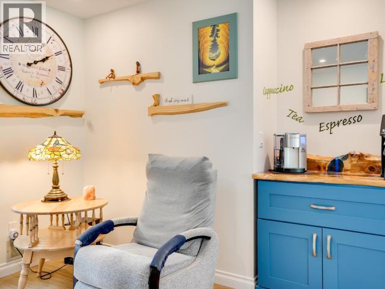
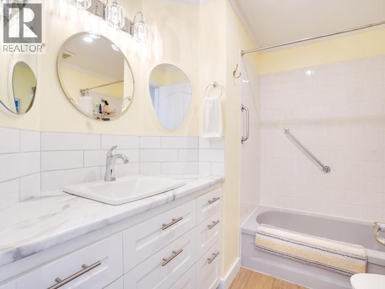
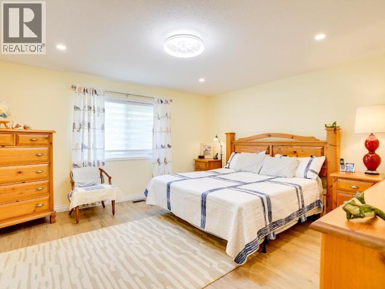
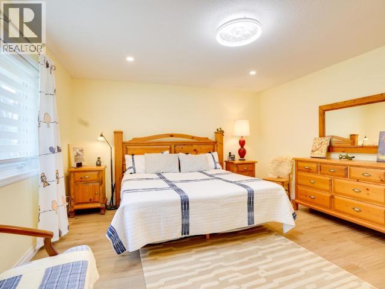
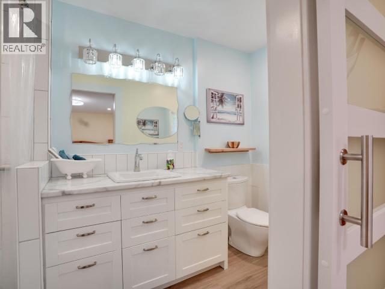
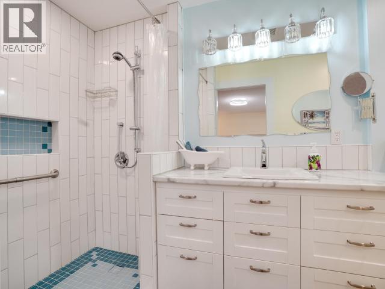
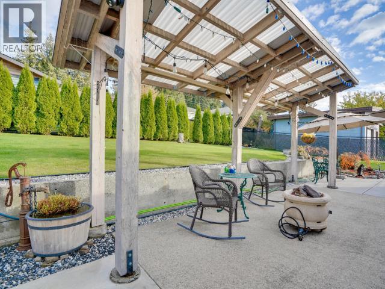
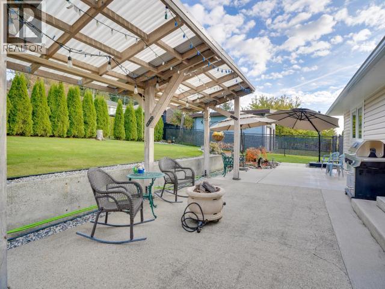
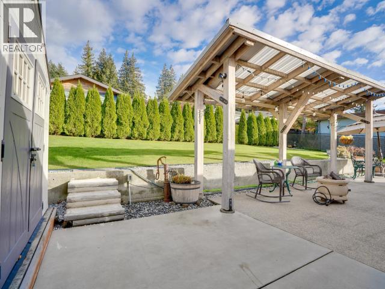
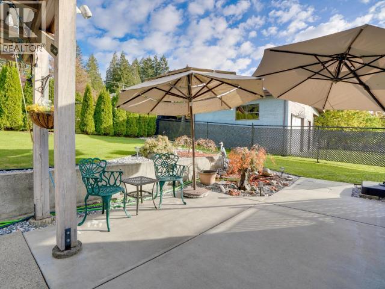
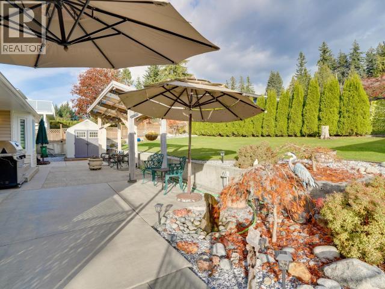
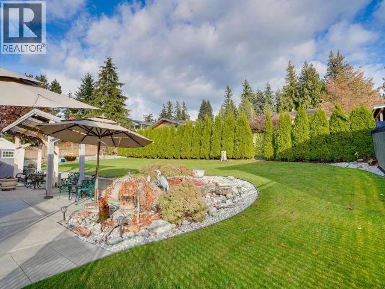
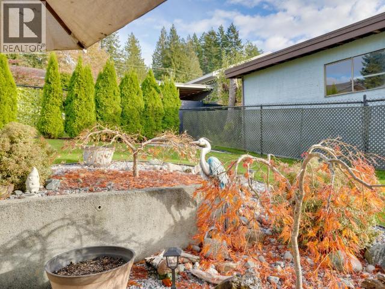
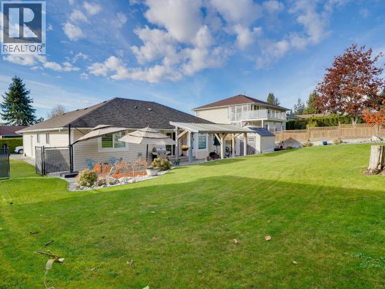
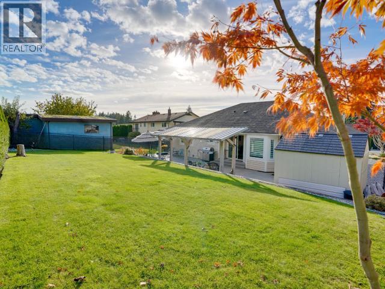
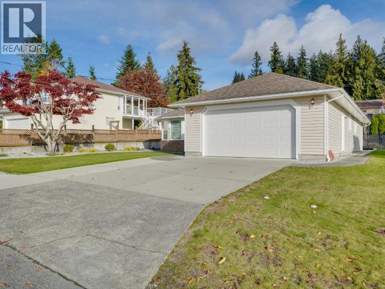
Beautifully upgraded rancher in central Westview! This 3-bed, 2-bath home shines with thoughtful updates including reinsulated ceilings (R-40), new windows (2023), a new kitchen (2022) with stainless steel appliances, and a gorgeous tiled ensuite (2024). Enjoy newer vinyl plank floors with seamless transitions, a cozy gas fireplace, and a 200-amp electrical upgrade with 220 plug in the double garage. The home also features a built-in vacuum, new furnace (2018), and improved drainage for lasting peace of mind. Step outside to an immaculate, fully fenced yard--perfect for pets, gardening, or relaxing. A true move-in-ready gem close to schools, trails, and shopping. (id:63476)
Property Details
| MLS® Number | 19746 |
| Property Type | Single Family |
| Amenities Near By | Shopping |
| Features | Central Location |
| Parking Space Total | 2 |
| Road Type | Paved Road |
Building
| Bathroom Total | 2 |
| Bedrooms Total | 3 |
| Appliances | Central Vacuum |
| Constructed Date | 1990 |
| Construction Style Attachment | Detached |
| Cooling Type | None |
| Fireplace Fuel | Gas |
| Fireplace Present | Yes |
| Fireplace Type | Conventional |
| Heating Fuel | Electric, Natural Gas |
| Heating Type | Forced Air |
| Size Interior | 1,726 Sqft |
| Type | House |
Parking
| Other |
Land
| Access Type | Easy Access |
| Acreage | No |
| Fence Type | Fence |
| Land Amenities | Shopping |
| Size Irregular | 10018 |
| Size Total | 10018 Sqft |
| Size Total Text | 10018 Sqft |
Rooms
| Level | Type | Length | Width | Dimensions |
|---|---|---|---|---|
| Main Level | Foyer | 8 ft ,1 in | 6 ft ,10 in | 8 ft ,1 in x 6 ft ,10 in |
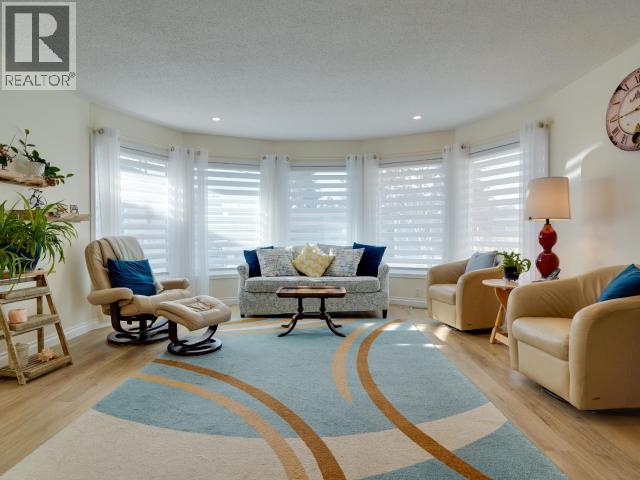
| Main Level | Living Room | 16 ft ,1 in | 16 ft ,9 in | 16 ft ,1 in x 16 ft ,9 in |
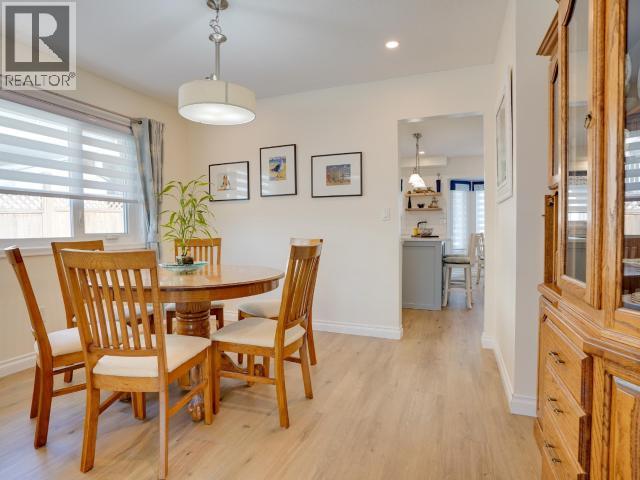
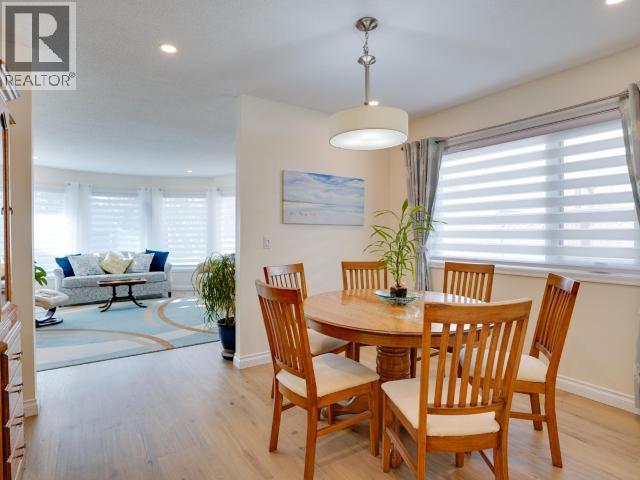
| Main Level | Dining Room | 12 ft ,5 in | 9 ft ,10 in | 12 ft ,5 in x 9 ft ,10 in |
| Main Level | Kitchen | 12 ft ,10 in | 13 ft ,11 in | 12 ft ,10 in x 13 ft ,11 in |
| Main Level | Primary Bedroom | 15 ft ,7 in | 20 ft ,11 in | 15 ft ,7 in x 20 ft ,11 in |
| Main Level | 4pc Bathroom | Measurements not available | ||
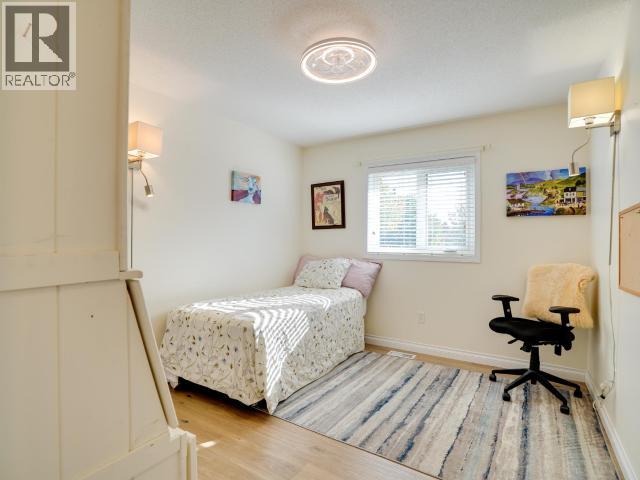
| Main Level | Bedroom | 12 ft | 10 ft ,3 in | 12 ft x 10 ft ,3 in |
| Main Level | Bedroom | 12 ft | 10 ft ,1 in | 12 ft x 10 ft ,1 in |
| Main Level | Dining Nook | 7 ft ,11 in | 7 ft ,6 in | 7 ft ,11 in x 7 ft ,6 in |
| Main Level | Family Room | 12 ft ,6 in | 22 ft ,5 in | 12 ft ,6 in x 22 ft ,5 in |
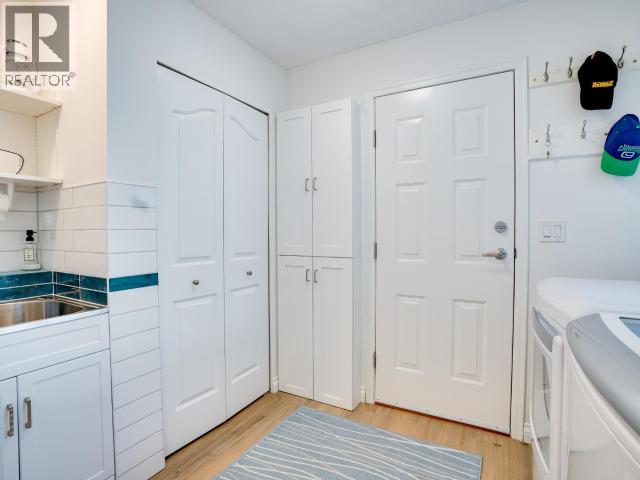
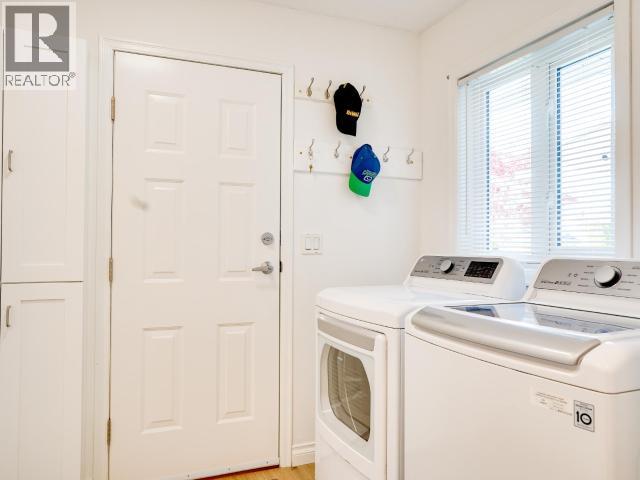
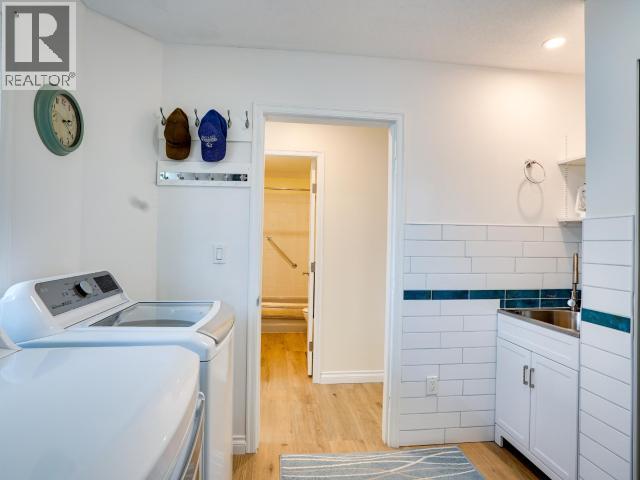
| Main Level | Laundry Room | 10 ft ,3 in | 6 ft ,8 in | 10 ft ,3 in x 6 ft ,8 in |
| Main Level | 3pc Ensuite Bath | Measurements not available |
Contact Us
Contact us for more information

The trademarks REALTOR®, REALTORS®, and the REALTOR® logo are controlled by The Canadian Real Estate Association (CREA) and identify real estate professionals who are members of CREA. The trademarks MLS®, Multiple Listing Service® and the associated logos are owned by The Canadian Real Estate Association (CREA) and identify the quality of services provided by real estate professionals who are members of CREA. The trademark DDF® is owned by The Canadian Real Estate Association (CREA) and identifies CREA's Data Distribution Facility (DDF®)
July 05 2026 02:53:05
Powell River Sunshine Coast Real Estate Board
2% Realty Pacific Coast