
81 Westminster Drive SW Calgary, Alberta T3C 2T2

$724,900
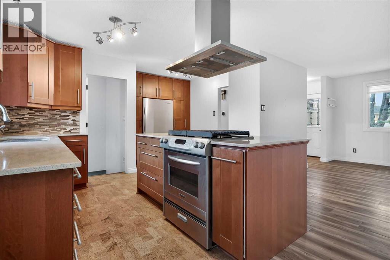
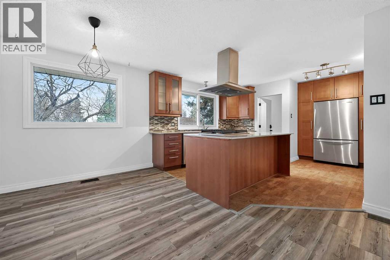
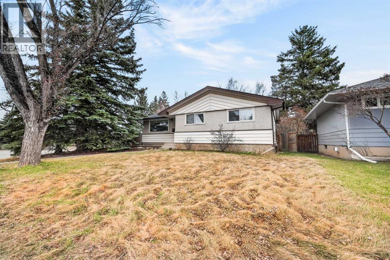
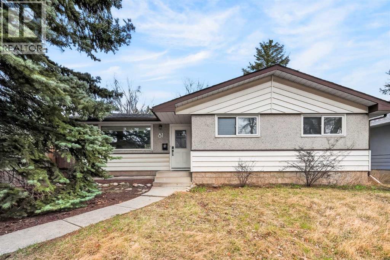
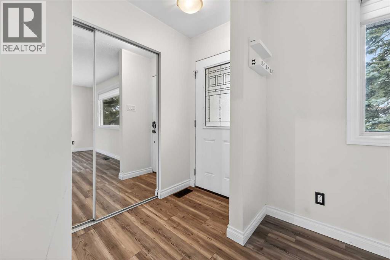
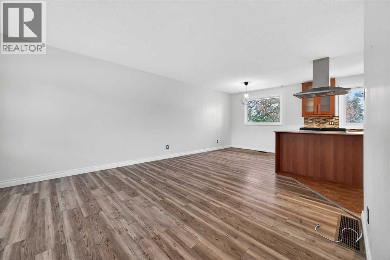
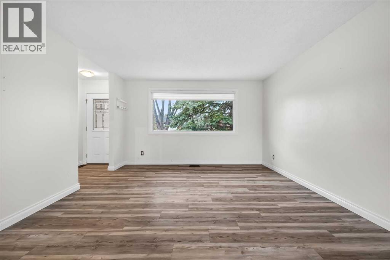
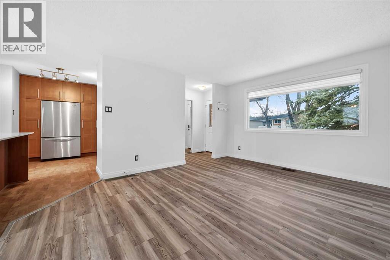
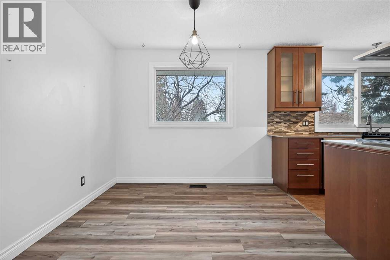
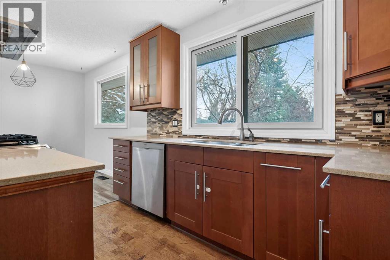
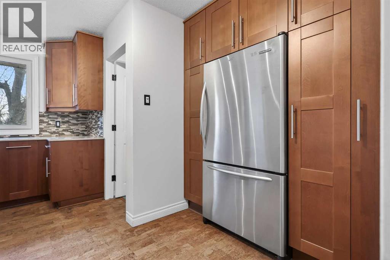
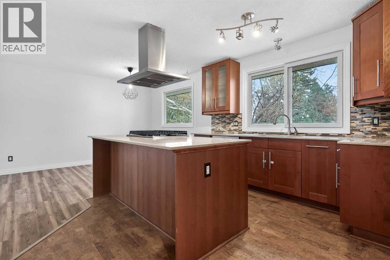
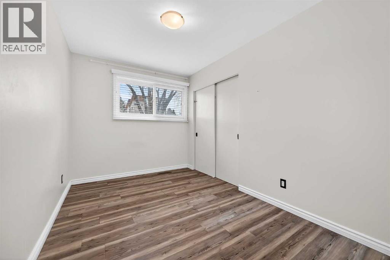
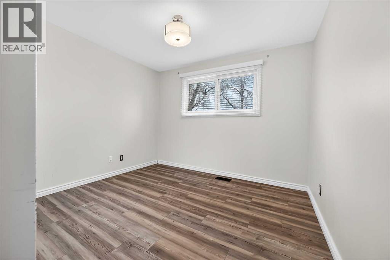
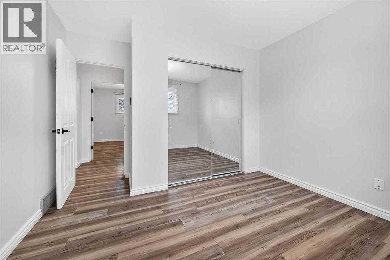
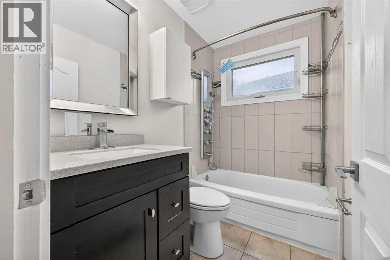
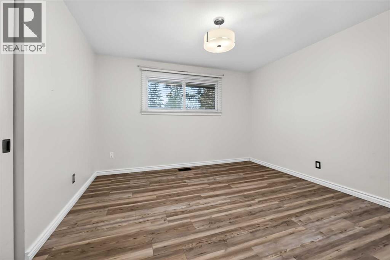
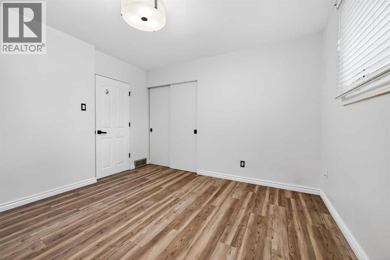
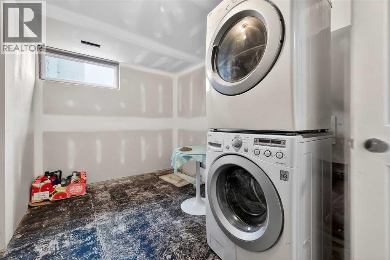
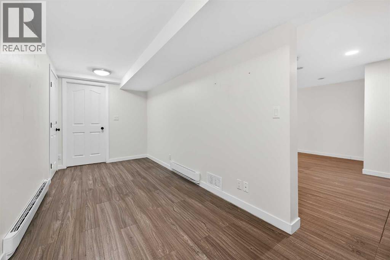
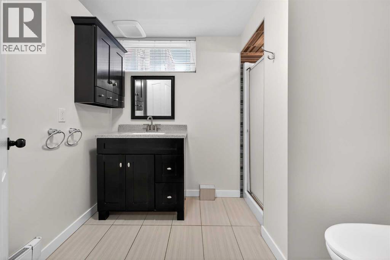
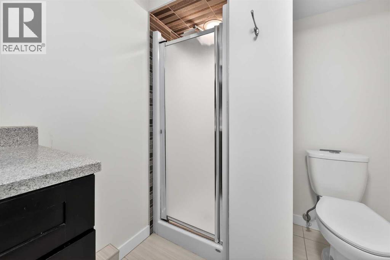
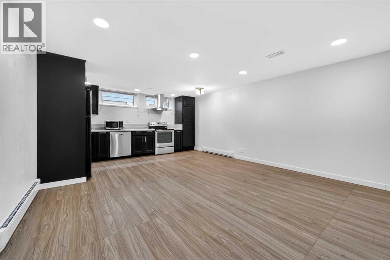
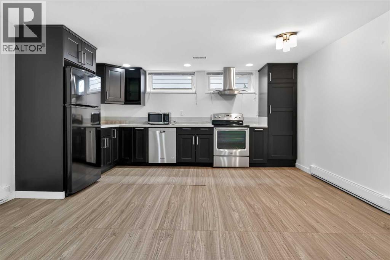
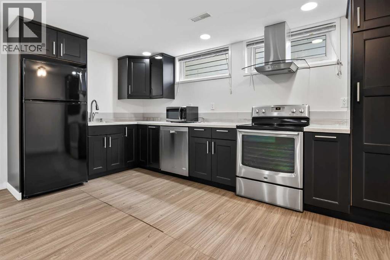
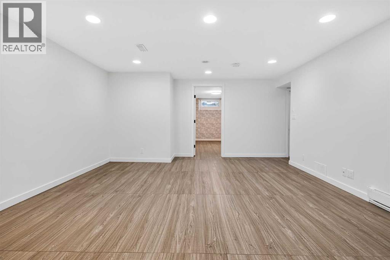
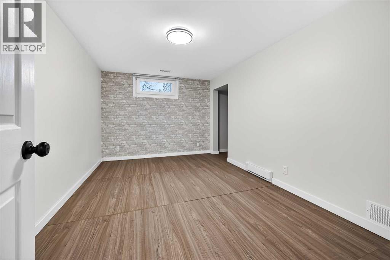
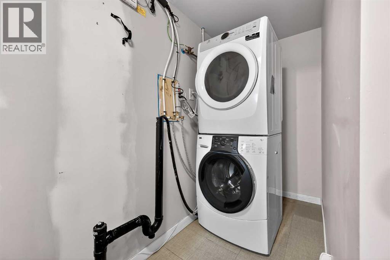
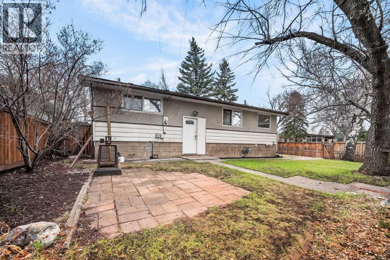
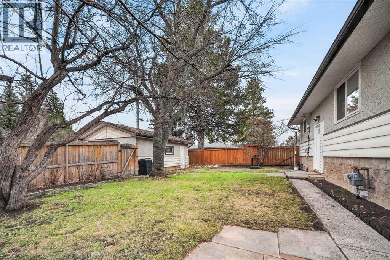
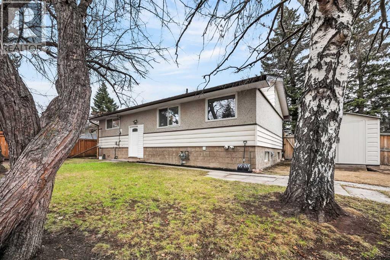
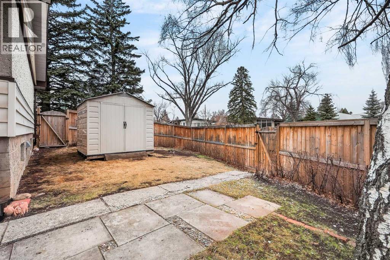
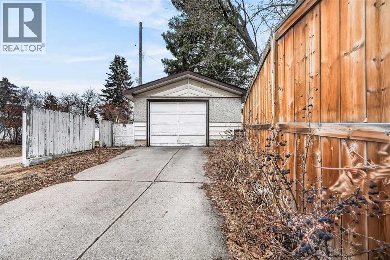
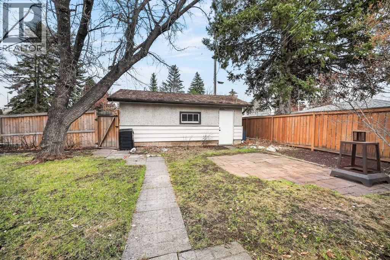
Discover this meticulously maintained 1,100+ sq. ft. bungalow on a sprawling corner lot in the highly sought-after community of Westgate. This turnkey property features a Legal Basement Suite, making it an ideal mortgage helper or a savvy addition to any investment portfolio.The main level offers a bright, open floor plan with a modern, oversized kitchen complete with a large island, extensive cabinetry, and ample storage. This floor includes three generous bedrooms, a 4-piece bathroom, and its own dedicated laundry room.The Legal Basement Suite is accessible via a separate entrance and is thoughtfully designed for comfort and privacy, featuring added insulation and soundproofing in the ceiling. It includes a spacious bedroom, 4-piece bath, full kitchen, cozy living area, and its own private laundry facilities. Both units are fully equipped with separate appliances.Outside, enjoy the vast space of a large corner lot and a single detached garage. Located just steps from local green spaces and top-rated schools, this home offers unparalleled convenience with easy access to shopping and a quick downtown commute. Don’t miss out on this exceptional Westgate gem! (id:63476)
Property Details
| MLS® Number | A2326612 |
| Property Type | Single Family |
| Community Name | Westgate |
| Amenities Near By | Park, Schools, Shopping |
| Features | Back Lane |
| Parking Space Total | 2 |
| Plan | 4335hm |
| Structure | None |
Building
| Bathroom Total | 2 |
| Bedrooms Above Ground | 3 |
| Bedrooms Below Ground | 1 |
| Bedrooms Total | 4 |
| Appliances | Washer, Refrigerator, Dishwasher, Stove, Dryer |
| Architectural Style | Bungalow |
| Basement Development | Finished |
| Basement Features | Separate Entrance, Suite |
| Basement Type | Full (finished) |
| Constructed Date | 1960 |
| Construction Material | Wood Frame |
| Construction Style Attachment | Detached |
| Cooling Type | None |
| Exterior Finish | Stucco |
| Flooring Type | Ceramic Tile, Vinyl |
| Foundation Type | Poured Concrete |
| Heating Type | Forced Air |
| Stories Total | 1 |
| Size Interior | 1,107 Sqft |
| Total Finished Area | 1107 Sqft |
| Type | House |
Parking
| Detached Garage | 1 |
Land
| Acreage | No |
| Fence Type | Fence |
| Land Amenities | Park, Schools, Shopping |
| Size Frontage | 33 M |
| Size Irregular | 649.00 |
| Size Total | 649 M2|4,051 - 7,250 Sqft |
| Size Total Text | 649 M2|4,051 - 7,250 Sqft |
| Zoning Description | R-cg |
Rooms
| Level | Type | Length | Width | Dimensions |
|---|---|---|---|---|
| Basement | Bedroom | 14.58 Ft x 9.67 Ft | ||
| Basement | Family Room | 15.42 Ft x 14.67 Ft | ||
| Basement | Kitchen | 14.67 Ft x 7.58 Ft | ||
| Basement | Laundry Room | 10.33 Ft x 3.75 Ft | ||
| Basement | 3pc Bathroom | 8.58 Ft x 6.33 Ft | ||
| Main Level | Living Room | 15.67 Ft x 13.00 Ft | ||
| Main Level | Kitchen | 13.17 Ft x 13.17 Ft | ||
| Main Level | Dining Room | 8.83 Ft x 8.67 Ft | ||
| Main Level | Primary Bedroom | 11.33 Ft x 12.17 Ft | ||
| Main Level | Bedroom | 10.83 Ft x 9.67 Ft | ||
| Main Level | Bedroom | 12.00 Ft x 8.00 Ft | ||
| Main Level | 4pc Bathroom | 4.92 Ft x 7.33 Ft |
Contact Us
Contact us for more information

The trademarks REALTOR®, REALTORS®, and the REALTOR® logo are controlled by The Canadian Real Estate Association (CREA) and identify real estate professionals who are members of CREA. The trademarks MLS®, Multiple Listing Service® and the associated logos are owned by The Canadian Real Estate Association (CREA) and identify the quality of services provided by real estate professionals who are members of CREA. The trademark DDF® is owned by The Canadian Real Estate Association (CREA) and identifies CREA's Data Distribution Facility (DDF®)
August 29 2026 01:18:49
Calgary Real Estate Board
Grand Realty