
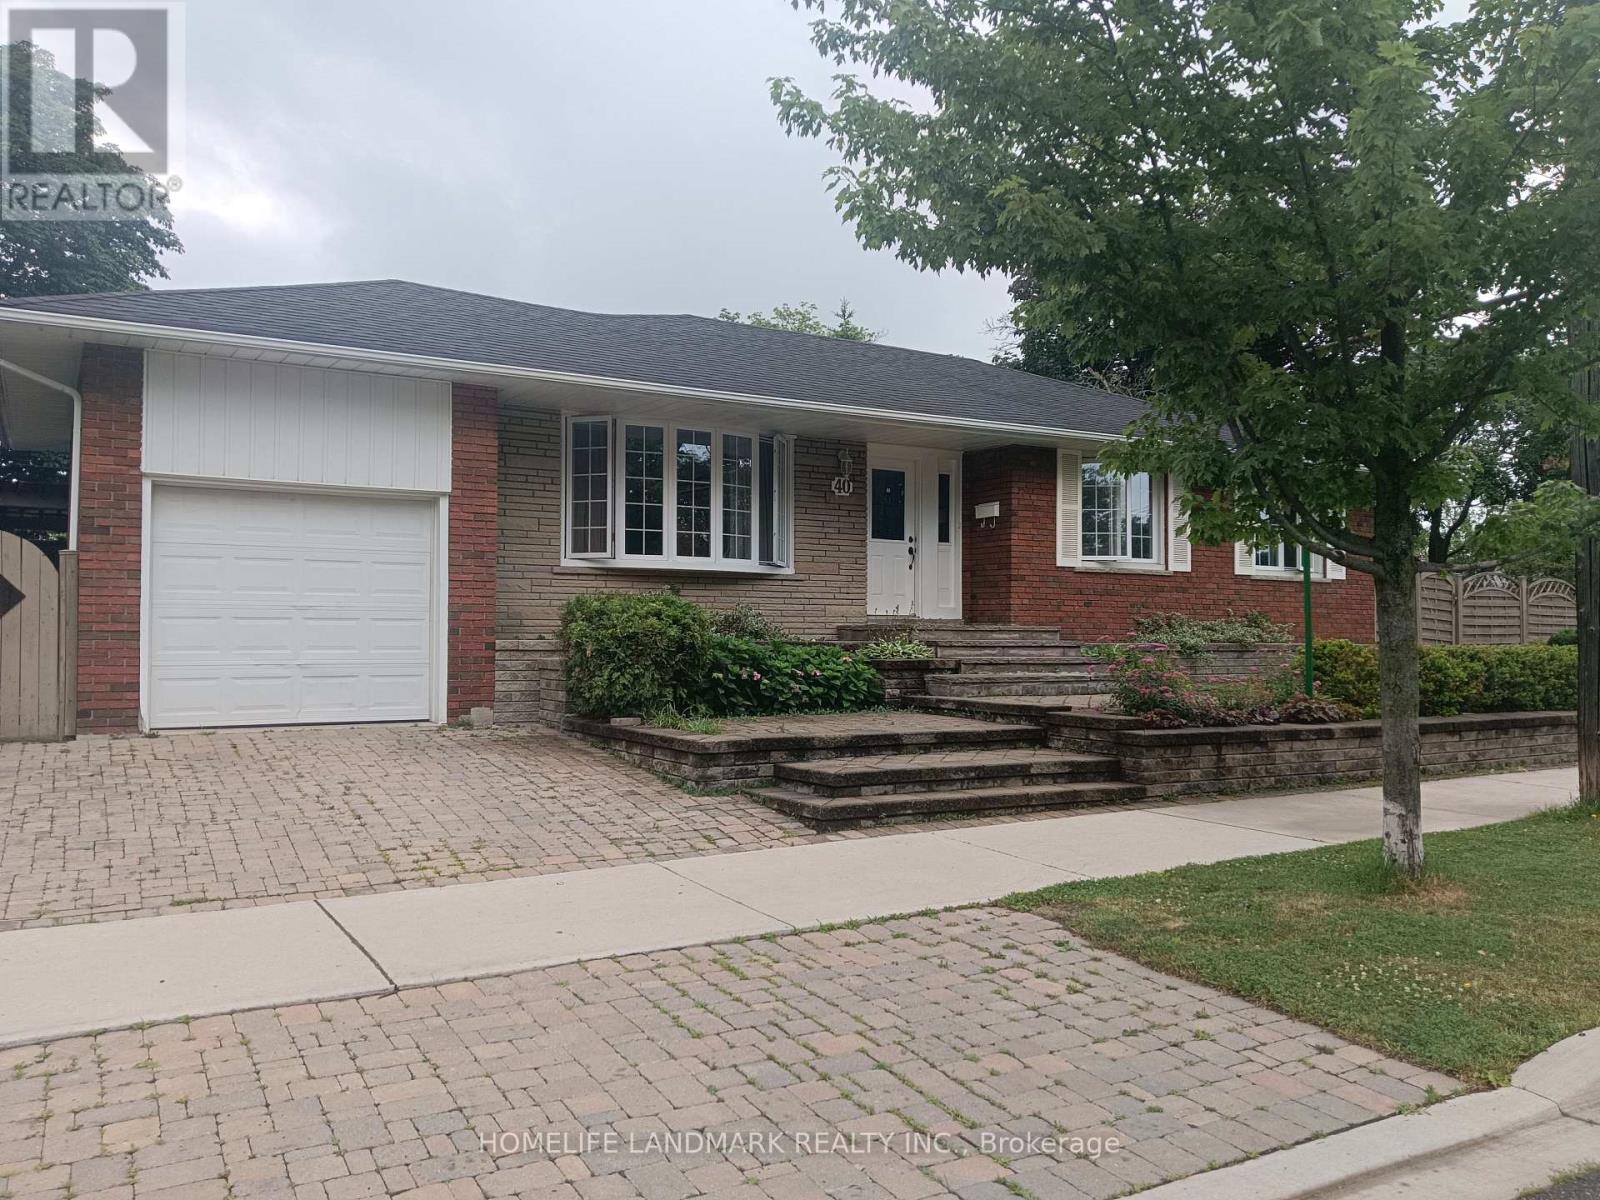
40 Carsbrooke Road Toronto, Ontario M9C 3C1

$1,248,800
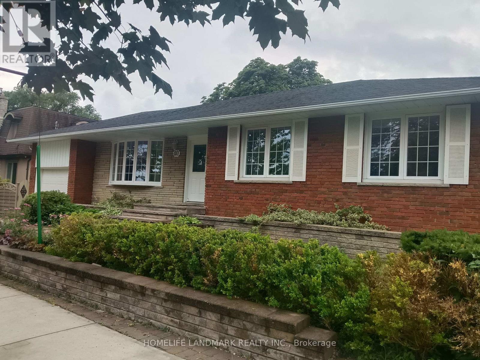
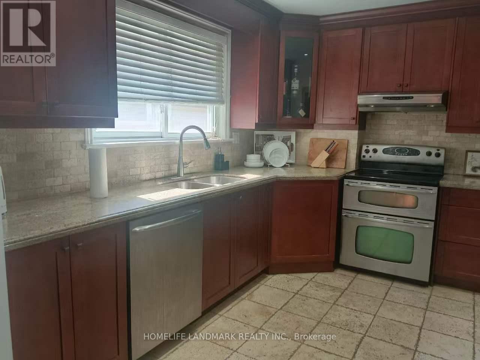
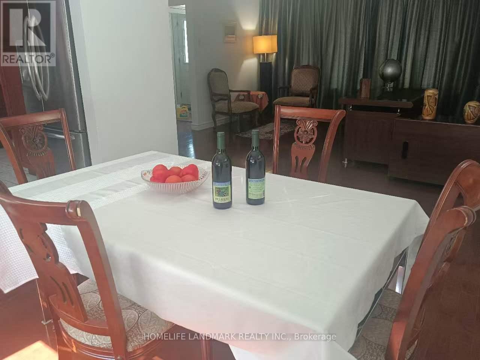
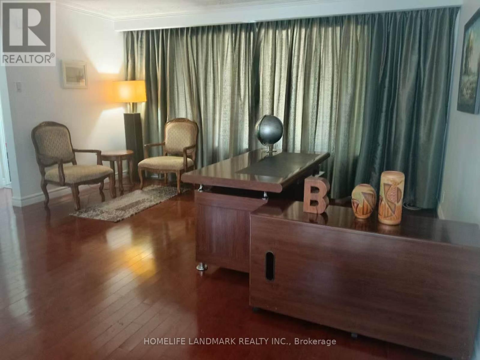
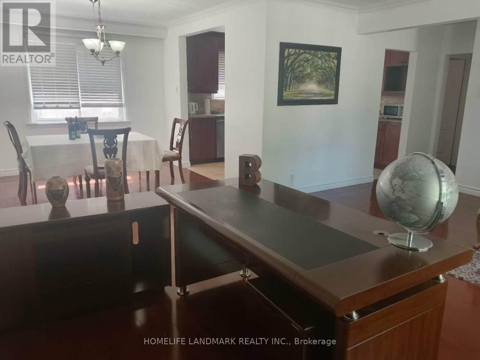
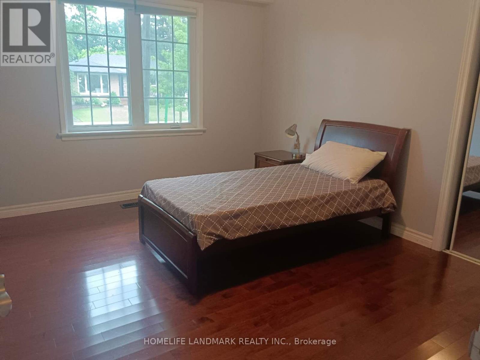
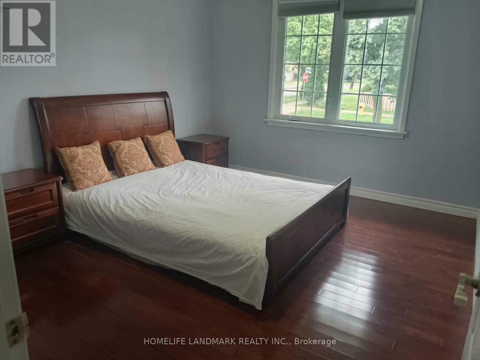
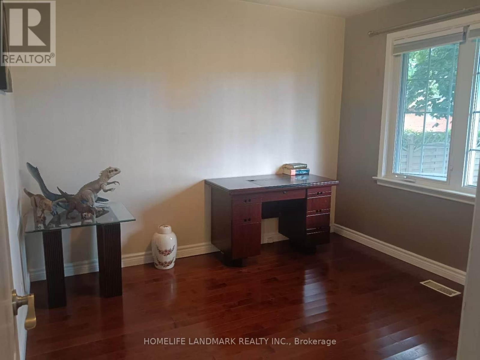
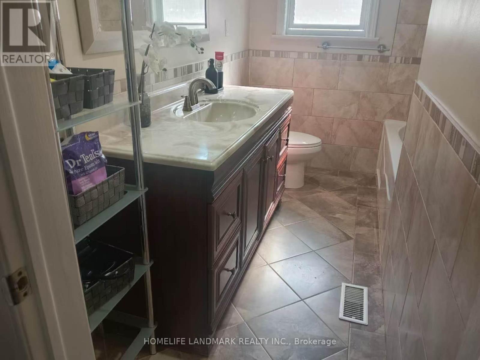
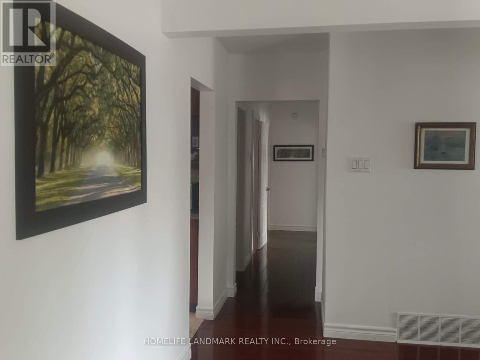
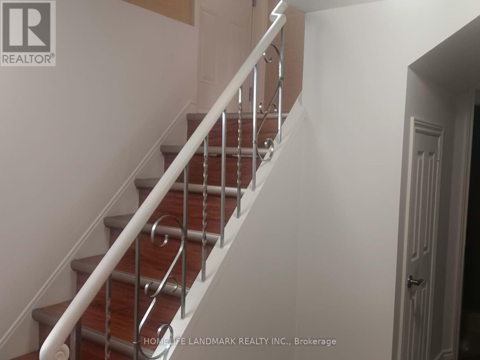
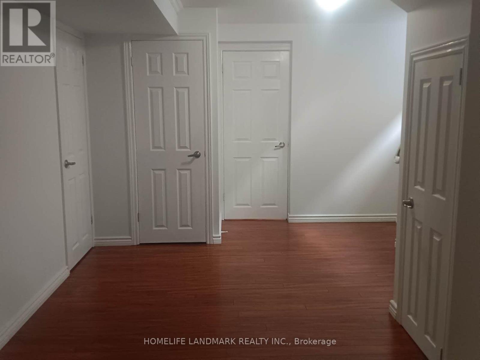
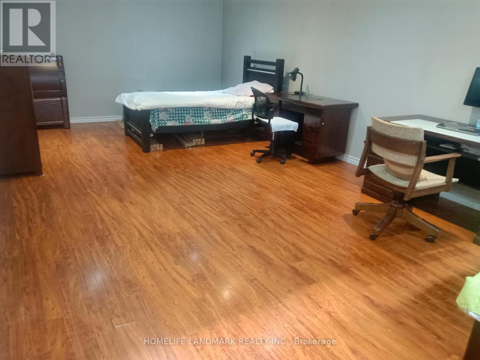
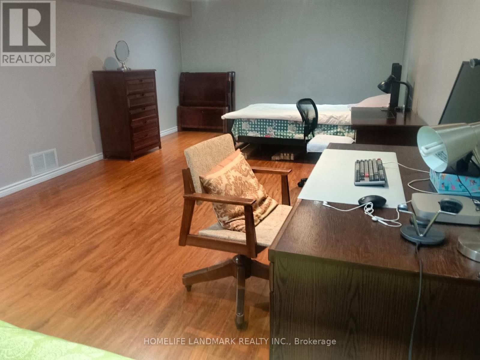
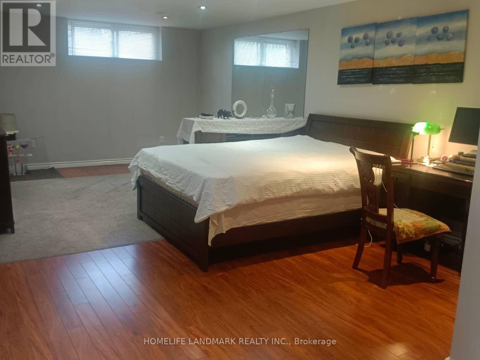
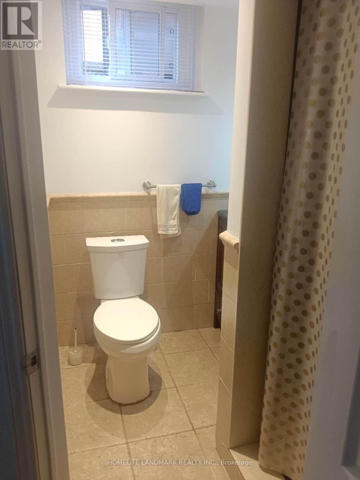
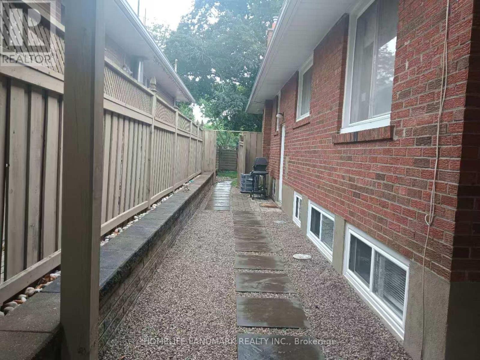
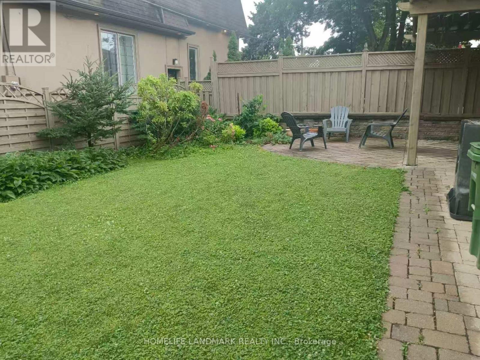
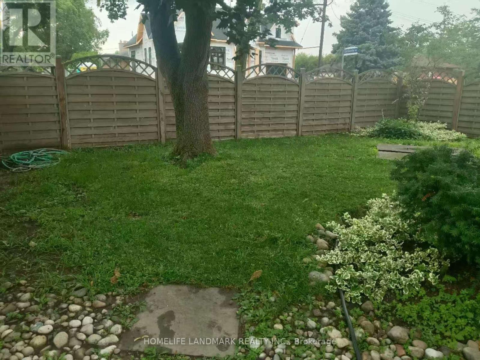
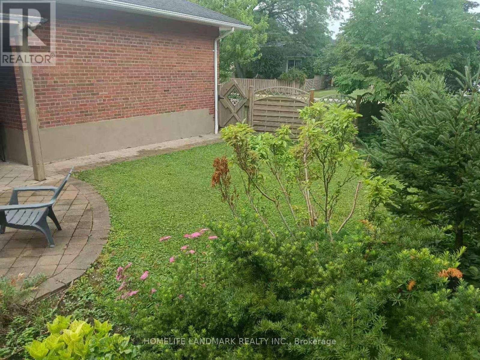
Fantastic Bungalow, Beautifully Landscaped Lot, Reno'd Kitchen W/Granite Countertops & Stainless Steel Appliances, Reno'd Bathrooms, Hrdwd Floors T/O Main Level, Tumbled Marble Floors Kit, Spacious Rooms, Large Rec Room W/Tons Of Natural Light, Spacious Lower Level Bedroom/Office, $$$ Spent On Upgrades, Custom Window Coverings, Large Wrap Around Backyard W/Interlocking Patio, New Air Condition(2021) New Furance(2020), Steps To Ttc, Great Schools, & Parks.You'll also enjoy convenient access to Centennial Park, the Etobicoke Olympium, No Frills, transit, and major highways. (id:63476)
Property Details
| MLS® Number | W13523716 |
| Property Type | Single Family |
| Community Name | Etobicoke West Mall |
| Features | Carpet Free |
| Parking Space Total | 3 |
| Structure | Patio(s) |
Building
| Bathroom Total | 2 |
| Bedrooms Above Ground | 3 |
| Bedrooms Below Ground | 2 |
| Bedrooms Total | 5 |
| Architectural Style | Raised Bungalow |
| Basement Features | Separate Entrance |
| Basement Type | N/a |
| Construction Style Attachment | Detached |
| Cooling Type | Central Air Conditioning |
| Exterior Finish | Brick |
| Flooring Type | Hardwood, Laminate, Ceramic |
| Foundation Type | Concrete |
| Heating Fuel | Natural Gas |
| Heating Type | Forced Air |
| Stories Total | 1 |
| Size Interior | 1,100 - 1,500 Sqft |
| Type | House |
| Utility Water | Municipal Water |
Parking
| Attached Garage | |
| Garage |
Land
| Acreage | No |
| Landscape Features | Landscaped |
| Sewer | Sanitary Sewer |
| Size Depth | 110 Ft |
| Size Frontage | 51 Ft ,6 In |
| Size Irregular | 51.5 X 110 Ft |
| Size Total Text | 51.5 X 110 Ft |
Rooms
| Level | Type | Length | Width | Dimensions |
|---|---|---|---|---|
| Lower Level | Bedroom 4 | 7.31 m | 3.94 m | 7.31 m x 3.94 m |
| Lower Level | Bedroom 5 | 5.41 m | 3.82 m | 5.41 m x 3.82 m |
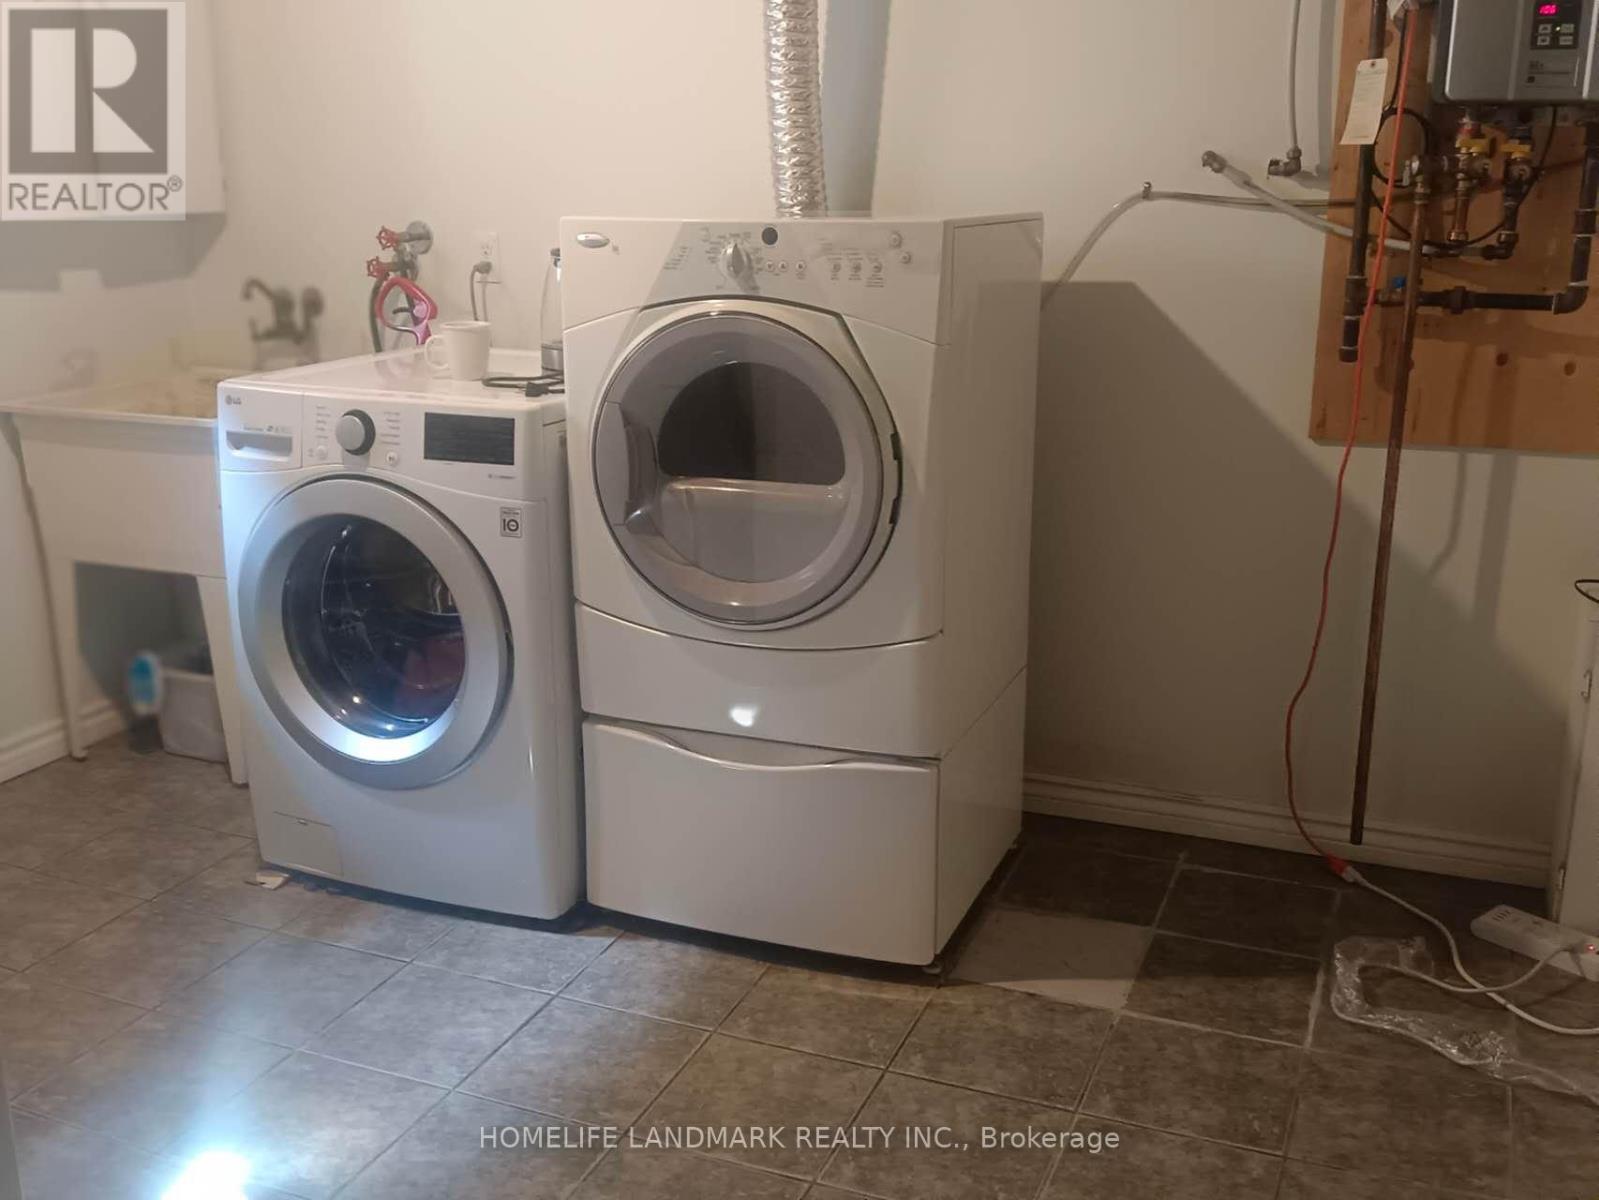
| Lower Level | Laundry Room | 3.6 m | 3.7 m | 3.6 m x 3.7 m |
| Main Level | Living Room | 4.52 m | 4.18 m | 4.52 m x 4.18 m |
| Main Level | Dining Room | 3.1 m | 3.02 m | 3.1 m x 3.02 m |
| Main Level | Kitchen | 3.44 m | 2.97 m | 3.44 m x 2.97 m |
| Main Level | Primary Bedroom | 3.9 m | 3.25 m | 3.9 m x 3.25 m |
| Main Level | Bedroom 2 | 3.9 m | 3.2 m | 3.9 m x 3.2 m |
| Main Level | Bedroom 3 | 3.35 m | 3.31 m | 3.35 m x 3.31 m |
Contact Us
Contact us for more information

The trademarks REALTOR®, REALTORS®, and the REALTOR® logo are controlled by The Canadian Real Estate Association (CREA) and identify real estate professionals who are members of CREA. The trademarks MLS®, Multiple Listing Service® and the associated logos are owned by The Canadian Real Estate Association (CREA) and identify the quality of services provided by real estate professionals who are members of CREA. The trademark DDF® is owned by The Canadian Real Estate Association (CREA) and identifies CREA's Data Distribution Facility (DDF®)
August 11 2026 02:05:38
Toronto Regional Real Estate Board
Homelife Landmark Realty Inc.