
560 Crane Court Burlington, Ontario L7P 4Y8
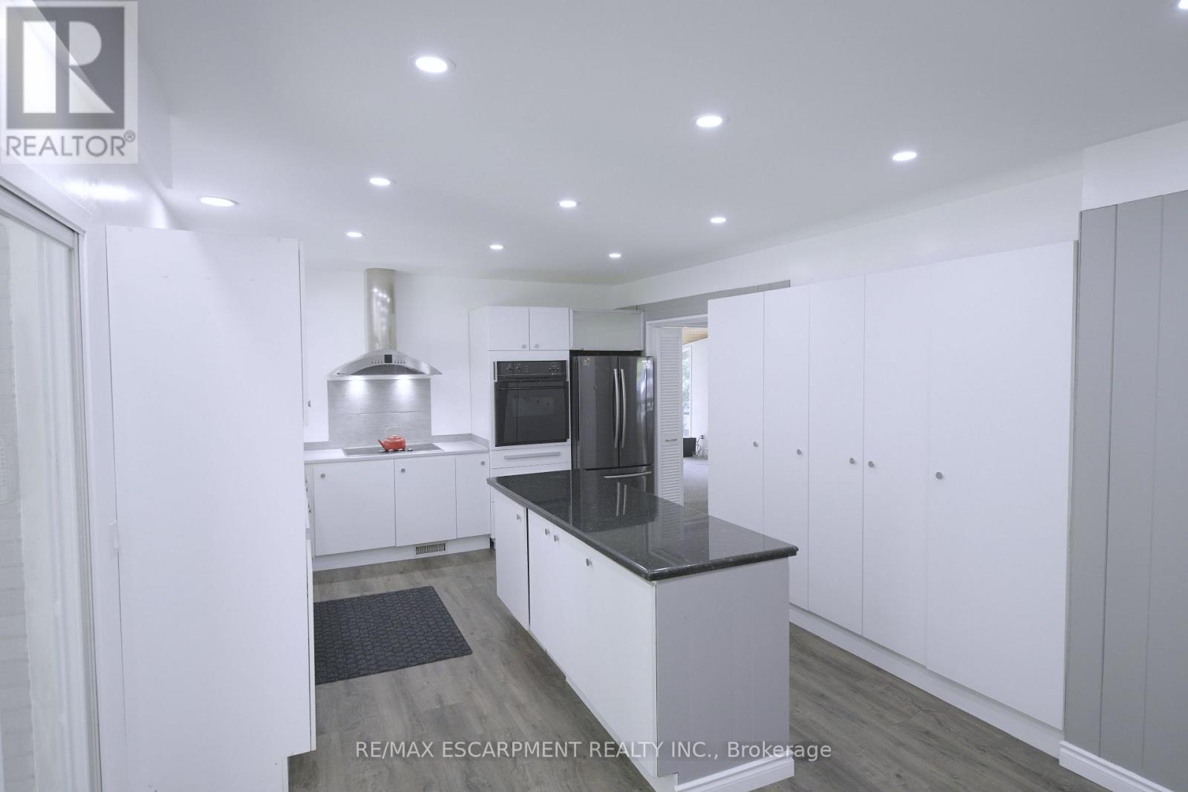
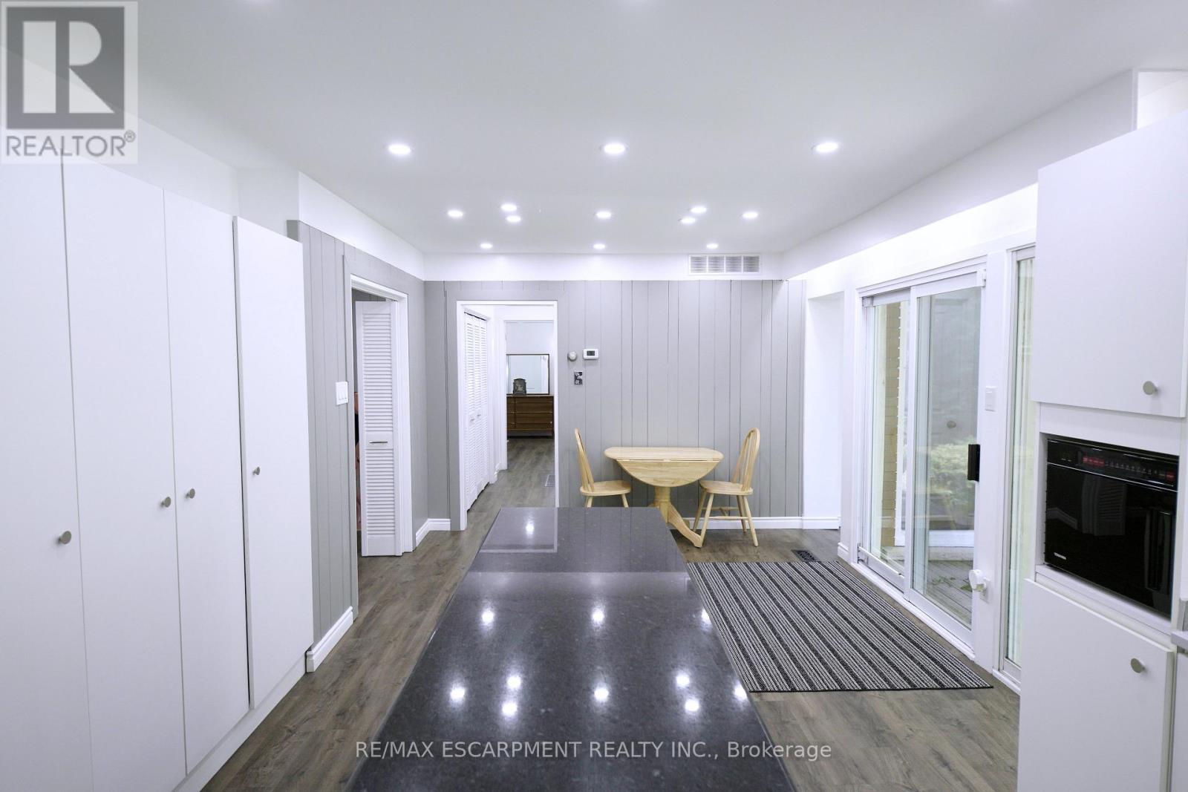
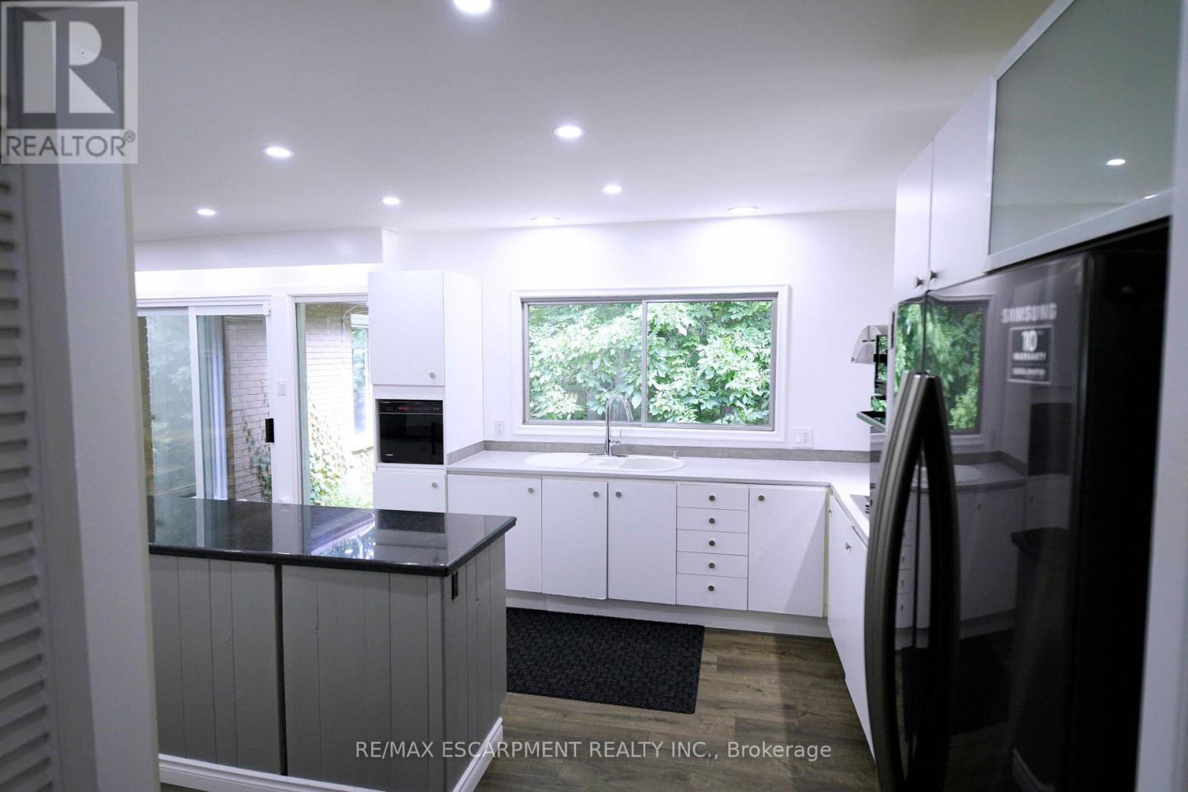
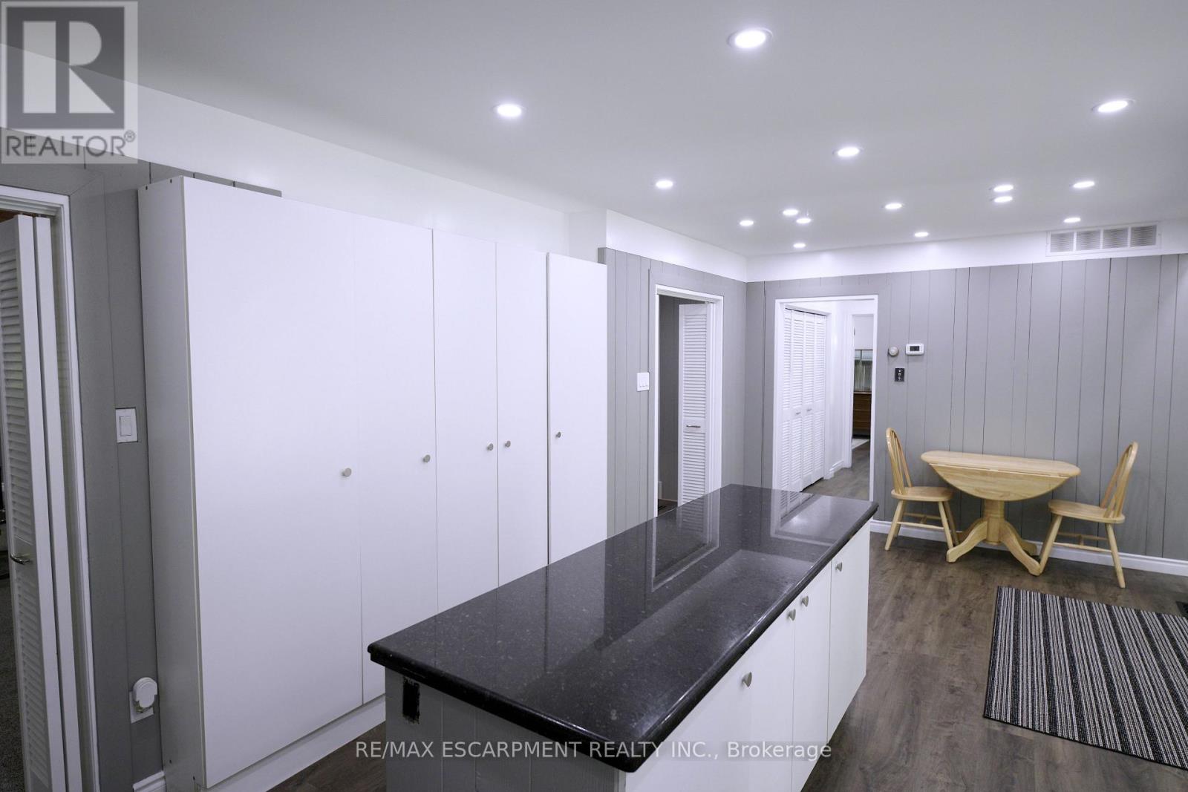

$1,999,000
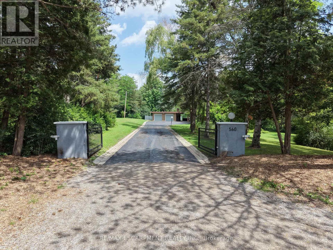
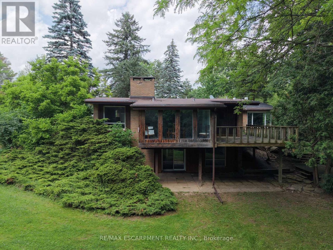
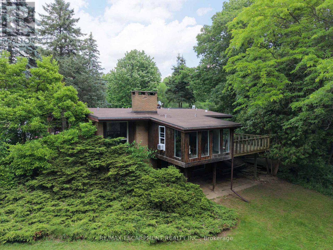
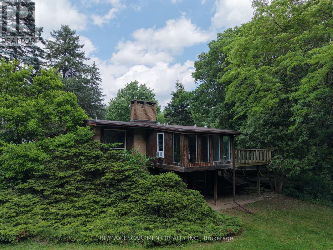
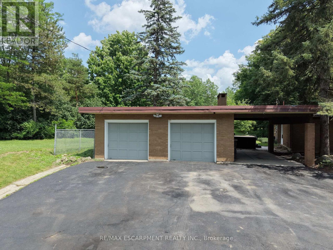
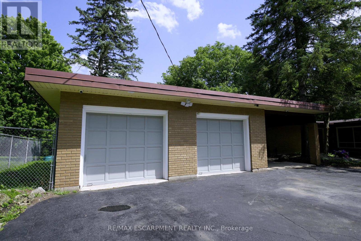
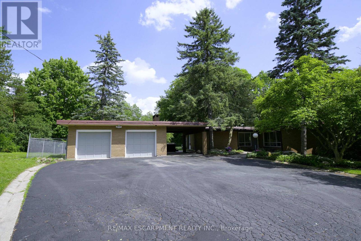
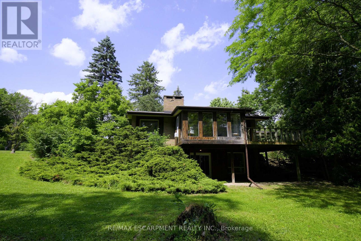
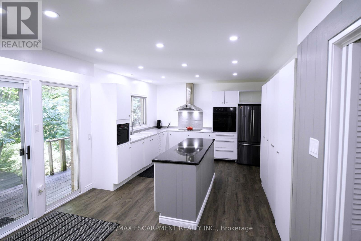
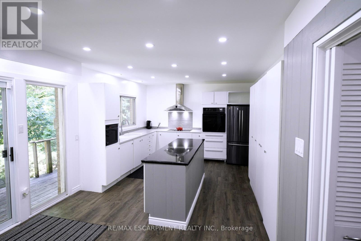
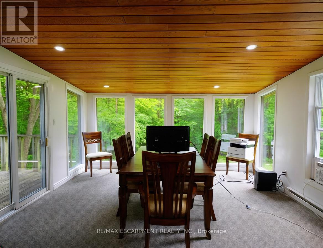
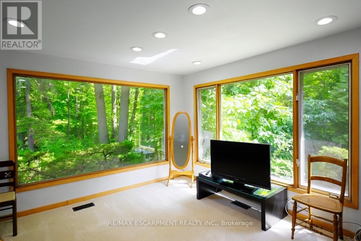
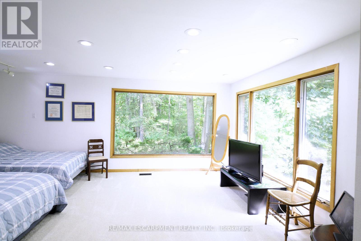
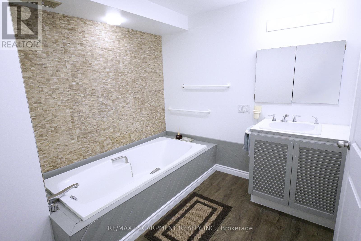
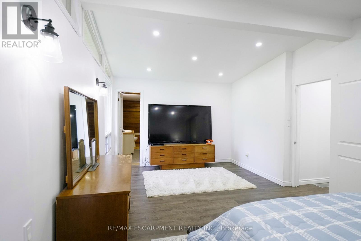
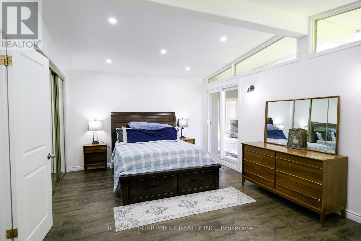
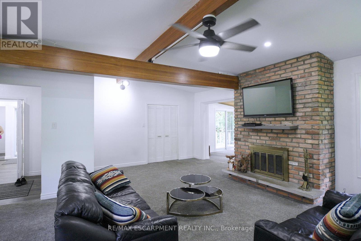
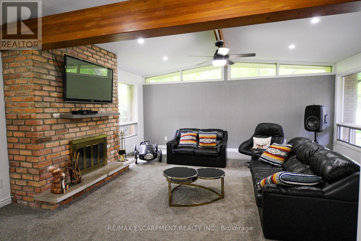
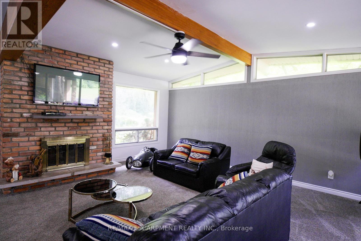
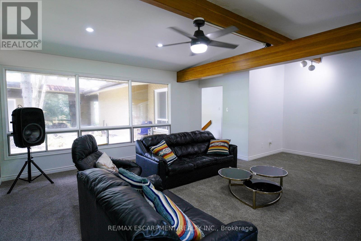
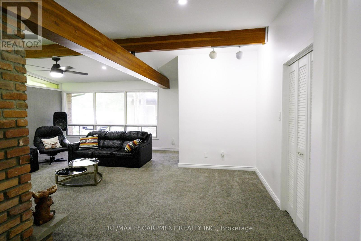
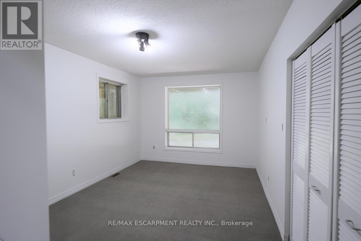
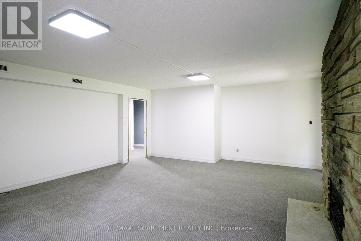
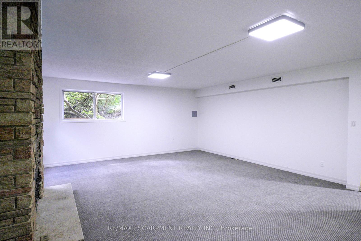
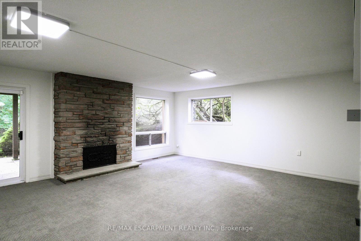
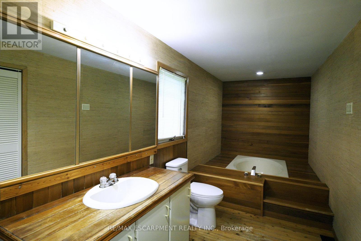
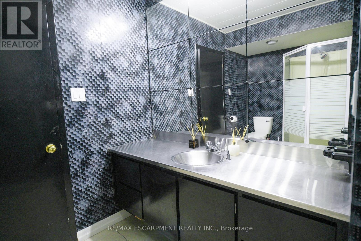
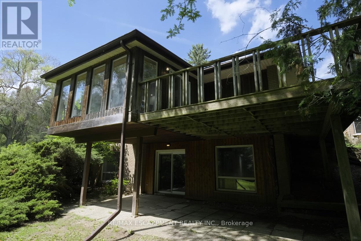
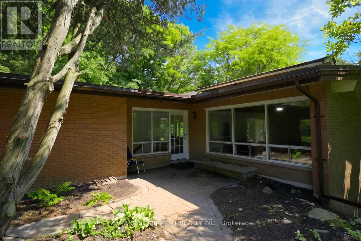
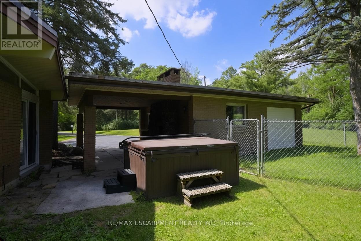
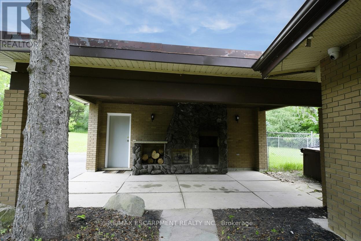
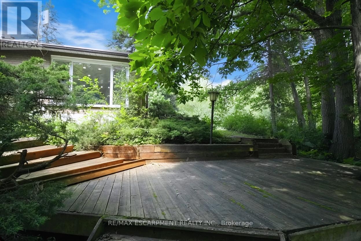
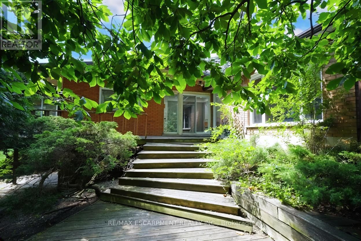
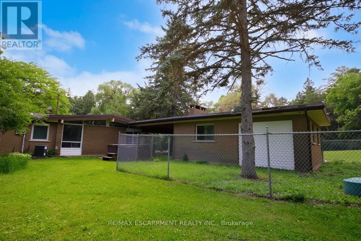
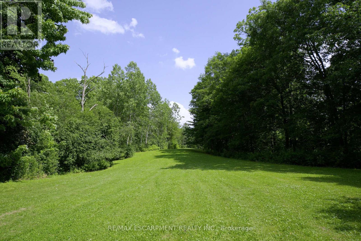
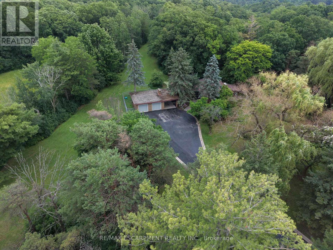
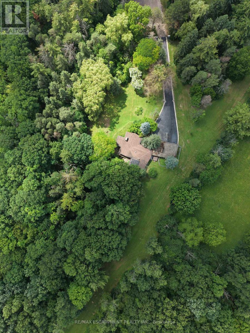
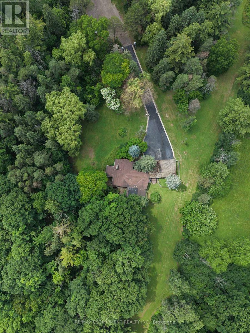
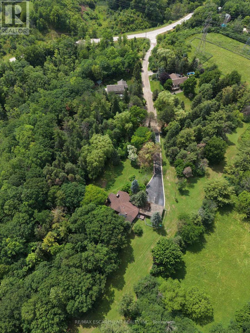
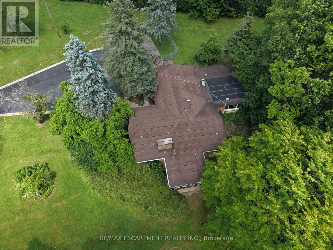
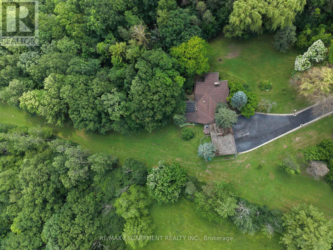
8.9 acres in Burlington. Private exclusive setting on this one of a kind park like setting. This home has large principal rooms along with finished basement with walk out. Every window you look out offers a tranquil view of nature. This property is one of a kind. Come see for yourself. (id:63476)
Property Details
| MLS® Number | W13523544 |
| Property Type | Single Family |
| Community Name | Grindstone |
| Features | Irregular Lot Size, Lane |
| Parking Space Total | 22 |
Building
| Bathroom Total | 3 |
| Bedrooms Above Ground | 2 |
| Bedrooms Below Ground | 1 |
| Bedrooms Total | 3 |
| Age | 51 To 99 Years |
| Amenities | Fireplace(s) |
| Architectural Style | Raised Bungalow |
| Basement Development | Finished |
| Basement Features | Walk Out |
| Basement Type | N/a (finished) |
| Construction Style Attachment | Detached |
| Cooling Type | Central Air Conditioning |
| Exterior Finish | Brick, Wood |
| Fireplace Present | Yes |
| Foundation Type | Concrete |
| Heating Fuel | Oil |
| Heating Type | Forced Air |
| Stories Total | 1 |
| Size Interior | 1,100 - 1,500 Sqft |
| Type | House |
| Utility Water | Cistern |
Parking
| Detached Garage | |
| Garage |
Land
| Acreage | Yes |
| Sewer | Septic System |
| Size Depth | 1078 Ft |
| Size Frontage | 90 Ft |
| Size Irregular | 90 X 1078 Ft |
| Size Total Text | 90 X 1078 Ft|5 - 9.99 Acres |
| Zoning Description | O3-196 |
Rooms
| Level | Type | Length | Width | Dimensions |
|---|---|---|---|---|
| Lower Level | Bathroom | 2.74 m | 1.83 m | 2.74 m x 1.83 m |
| Lower Level | Laundry Room | Measurements not available | ||
| Lower Level | Family Room | 6.1 m | 5.49 m | 6.1 m x 5.49 m |
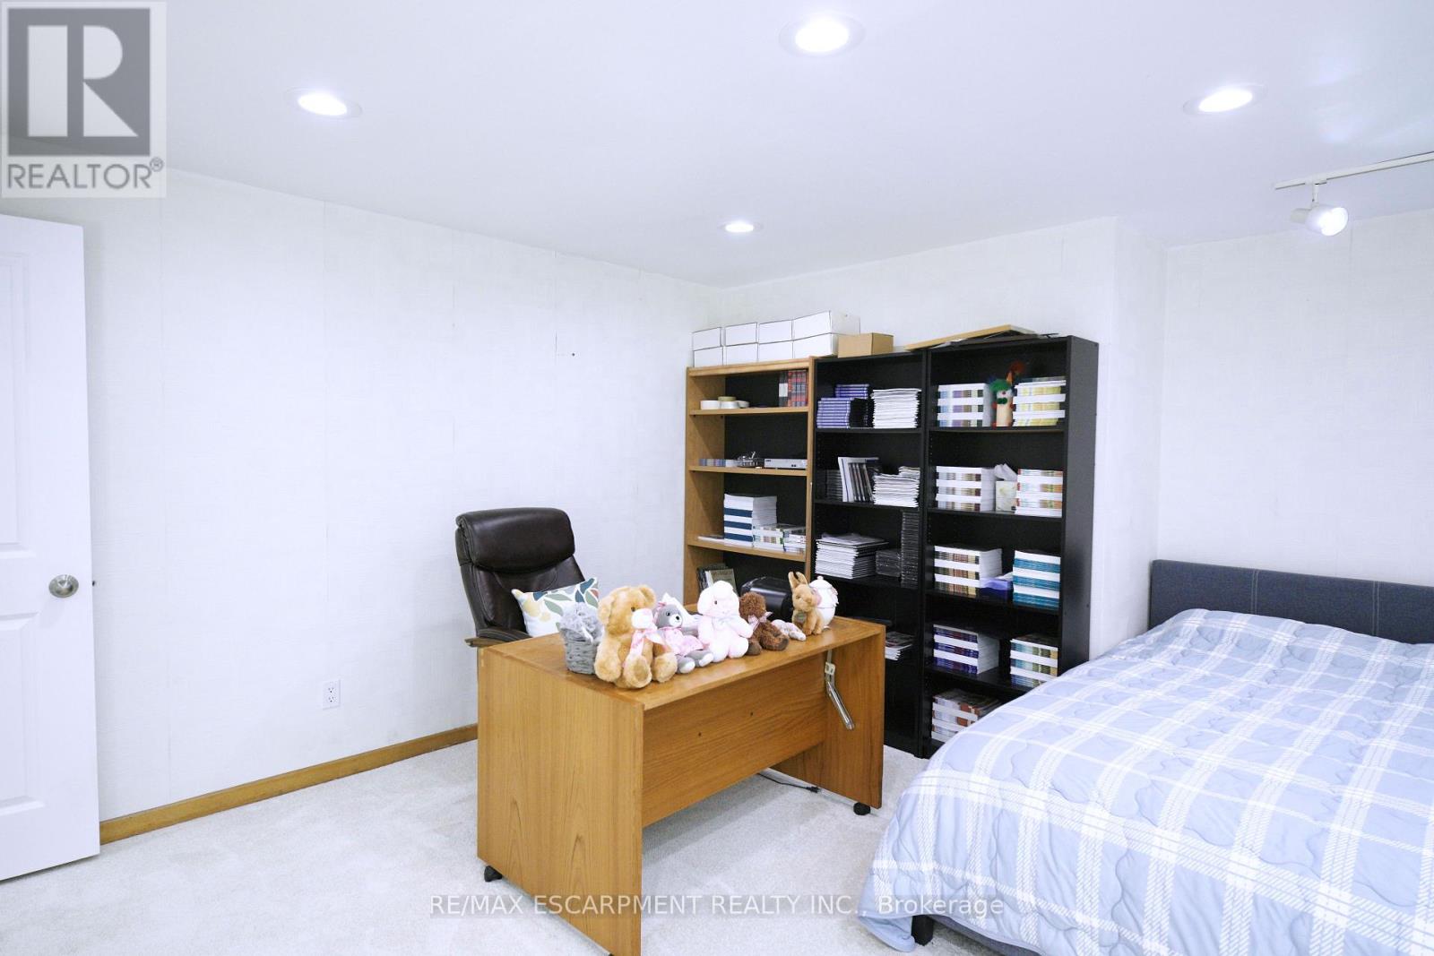
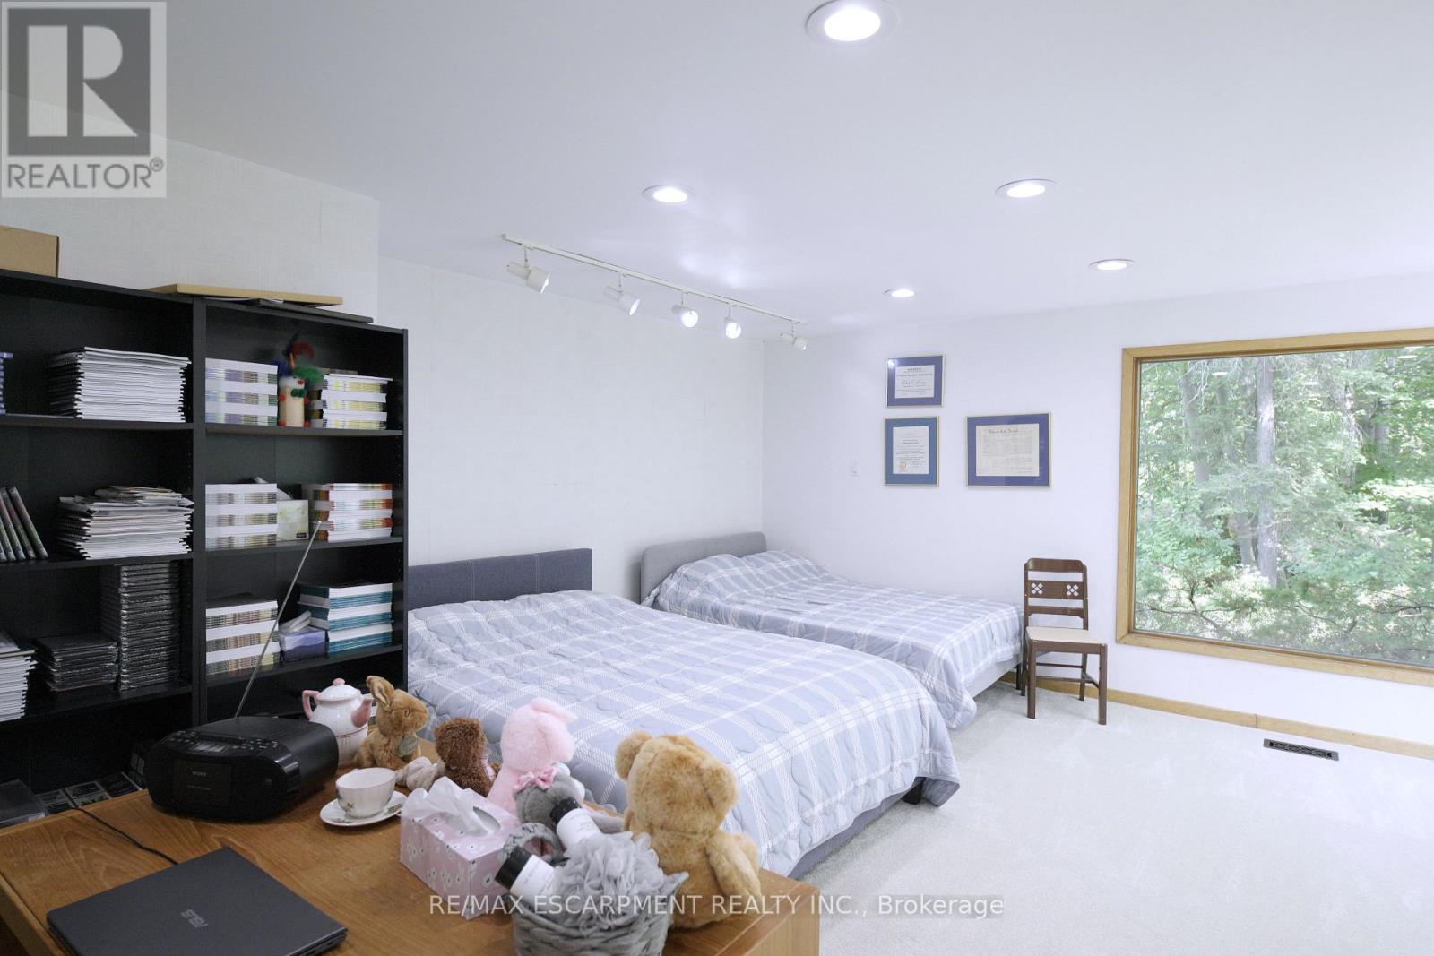
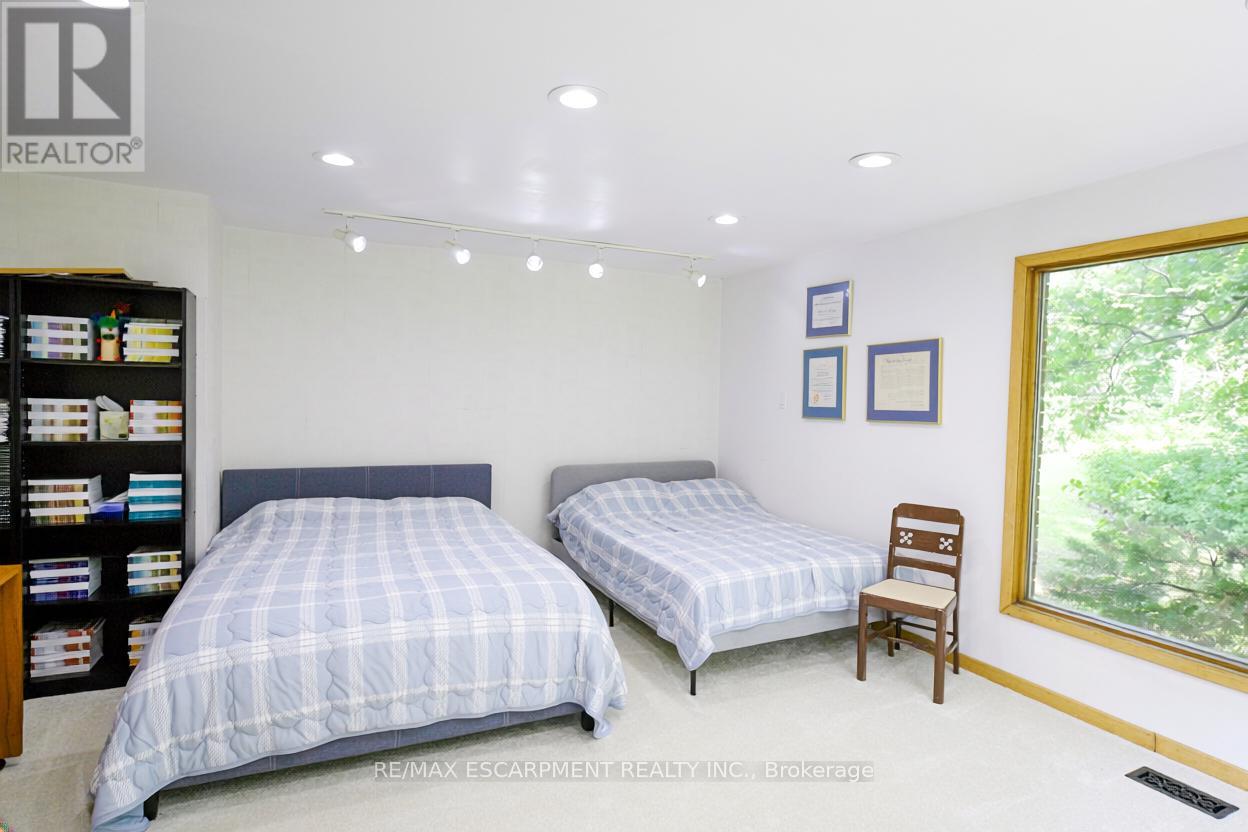
| Lower Level | Bedroom | 5.49 m | 3.35 m | 5.49 m x 3.35 m |
| Main Level | Living Room | 6.71 m | 5.79 m | 6.71 m x 5.79 m |
| Main Level | Dining Room | 4.27 m | 3.96 m | 4.27 m x 3.96 m |
| Main Level | Kitchen | 6.71 m | 3.66 m | 6.71 m x 3.66 m |
| Main Level | Bedroom | 5.49 m | 4.88 m | 5.49 m x 4.88 m |
| Main Level | Bathroom | 2.74 m | 2.44 m | 2.74 m x 2.44 m |
| Main Level | Bedroom | 6.4 m | 3.66 m | 6.4 m x 3.66 m |
| Main Level | Bathroom | 6.4 m | 1.83 m | 6.4 m x 1.83 m |
| Main Level | Foyer | 2.74 m | 1.83 m | 2.74 m x 1.83 m |
Utilities
| Electricity | Installed |
Contact Us
Contact us for more information

The trademarks REALTOR®, REALTORS®, and the REALTOR® logo are controlled by The Canadian Real Estate Association (CREA) and identify real estate professionals who are members of CREA. The trademarks MLS®, Multiple Listing Service® and the associated logos are owned by The Canadian Real Estate Association (CREA) and identify the quality of services provided by real estate professionals who are members of CREA. The trademark DDF® is owned by The Canadian Real Estate Association (CREA) and identifies CREA's Data Distribution Facility (DDF®)
August 04 2026 04:34:29
Toronto Regional Real Estate Board
RE/MAX Escarpment Realty Inc.