
319 - 2756 Old Leslie Street Toronto, Ontario M2K 0E2

$2,450 Monthly
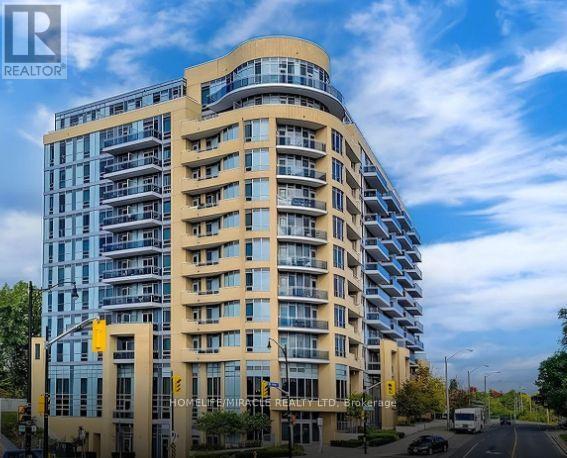
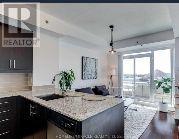
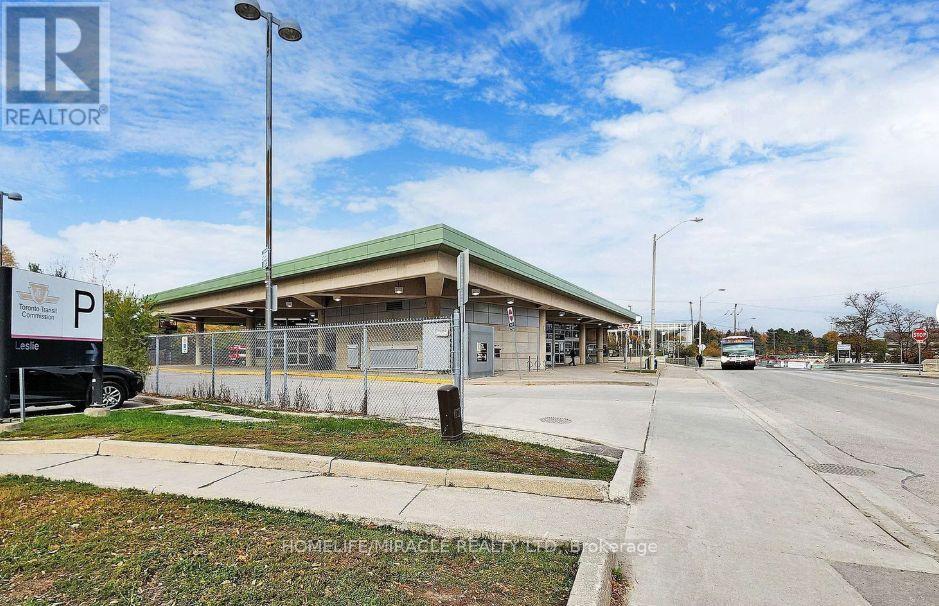
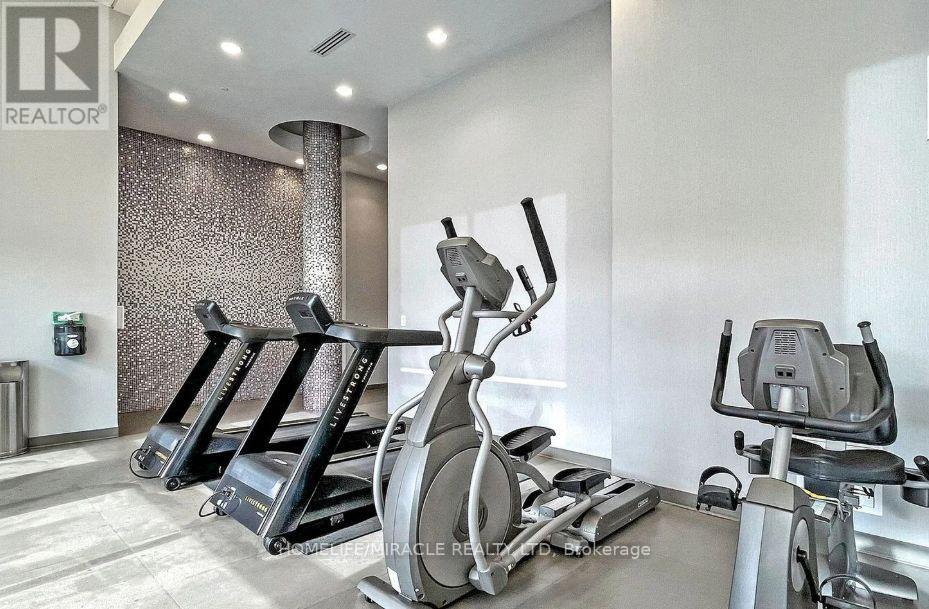
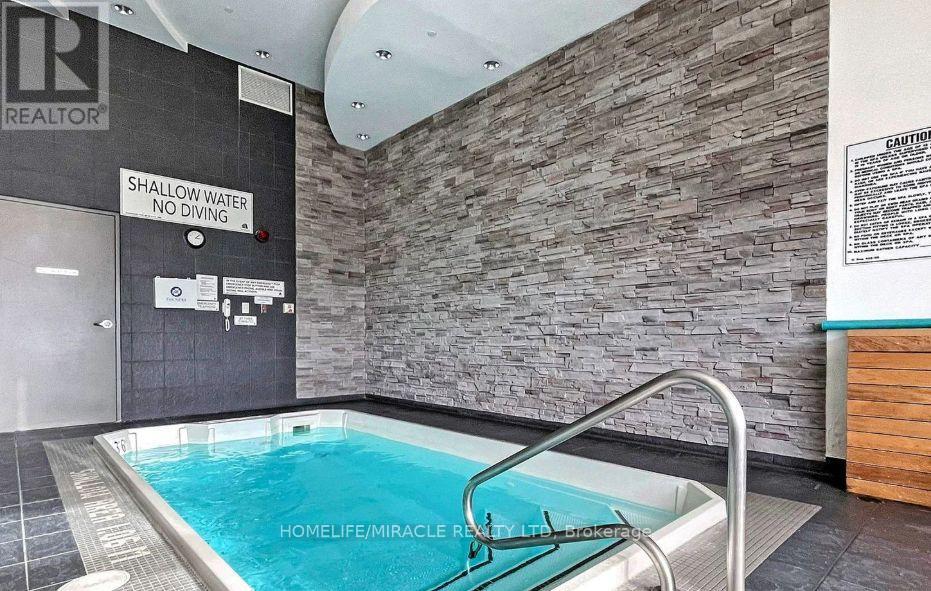
**Exceptional Location!** This bright and spacious **1-bedroom + den** suite offers a functional open-concept layout designed for comfortable modern living with TWO FULL WASHROOM. The generously sized primary bedroom features a large closet, while the versatile den is perfect for a home office, guest room, or study. The contemporary kitchen overlooks the dining and living area and features granite countertops, stainless steel appliances and ample cabinetry.Enjoy the convenience of in-suite front-load washer and dryer, generous storage space, and a large hall closet. Ideally situated next to **Leslie Subway Station** and TTC, with easy access to GO Transit. Walk to IKEA, Canadian Tire, shopping, restaurants, and everyday amenities. Located directly across from a college and just minutes from **North York General Hospital**, very close to 401. this is an exceptional opportunity to own or live in one of North York's most convenient and well-connected communities.This unit includes **parking, a locker, a balcony, and premium building amenities**, YOU JUST PAY HYDRO (id:63476)
Property Details
| MLS® Number | C13523464 |
| Property Type | Single Family |
| Community Name | Bayview Village |
| Community Features | Pets Allowed With Restrictions |
| Features | Balcony, In Suite Laundry |
| Parking Space Total | 1 |
Building
| Bathroom Total | 2 |
| Bedrooms Above Ground | 1 |
| Bedrooms Below Ground | 1 |
| Bedrooms Total | 2 |
| Amenities | Storage - Locker |
| Appliances | Dishwasher, Dryer, Stove, Washer, Refrigerator |
| Architectural Style | Multi-level |
| Basement Type | None |
| Cooling Type | Central Air Conditioning |
| Exterior Finish | Brick, Steel |
| Flooring Type | Laminate, Ceramic |
| Heating Fuel | Natural Gas |
| Heating Type | Forced Air |
| Size Interior | 600 - 699 Sqft |
| Type | Apartment |
Parking
| Underground | |
| Garage |
Land
| Acreage | No |
Rooms
| Level | Type | Length | Width | Dimensions |
|---|---|---|---|---|
| Flat | Den | 2 m | 1.9 m | 2 m x 1.9 m |
| Flat | Primary Bedroom | 3.1 m | 3.8 m | 3.1 m x 3.8 m |
| Flat | Living Room | 3 m | 3 m | 3 m x 3 m |
| Flat | Kitchen | 2 m | 2 m | 2 m x 2 m |
| Flat | Foyer | 1 m | 2 m | 1 m x 2 m |
Contact Us
Contact us for more information

The trademarks REALTOR®, REALTORS®, and the REALTOR® logo are controlled by The Canadian Real Estate Association (CREA) and identify real estate professionals who are members of CREA. The trademarks MLS®, Multiple Listing Service® and the associated logos are owned by The Canadian Real Estate Association (CREA) and identify the quality of services provided by real estate professionals who are members of CREA. The trademark DDF® is owned by The Canadian Real Estate Association (CREA) and identifies CREA's Data Distribution Facility (DDF®)
July 04 2026 08:30:30
Toronto Regional Real Estate Board
Homelife/miracle Realty Ltd