
22 Mckay Avenue Kawartha Lakes, Ontario K9V 0R2

$3,000 Monthly
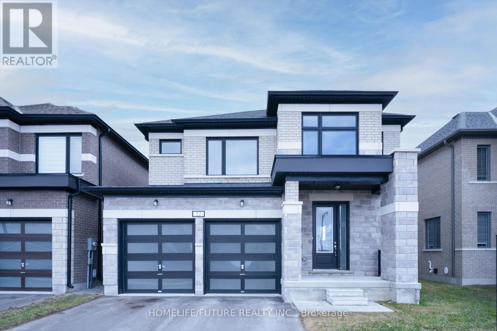
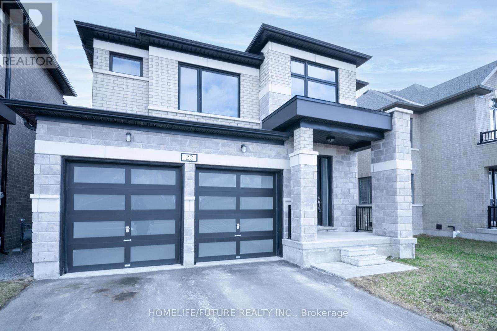
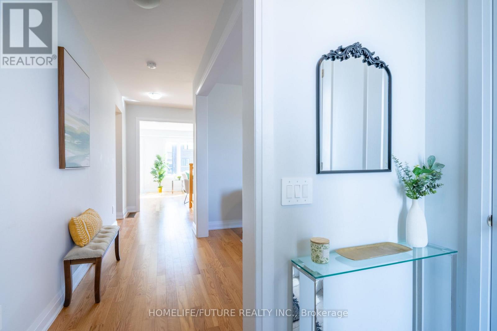
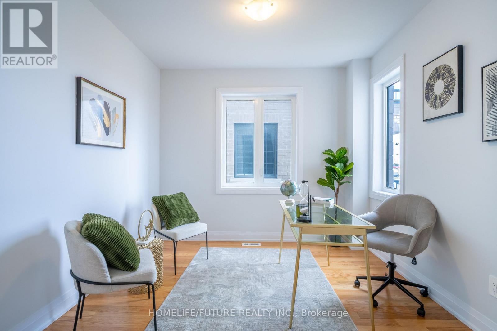
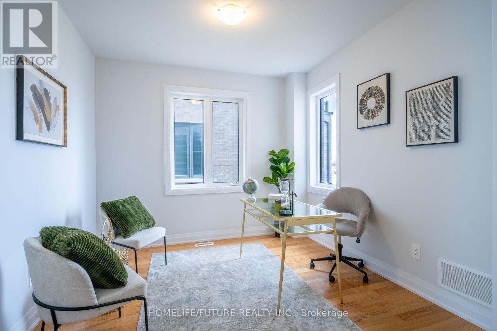
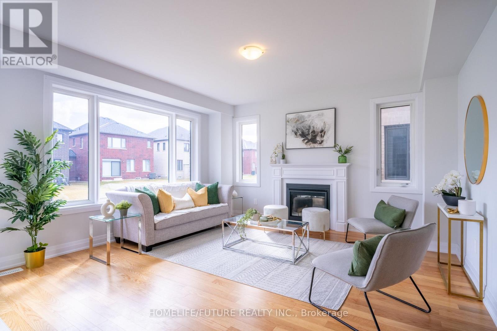
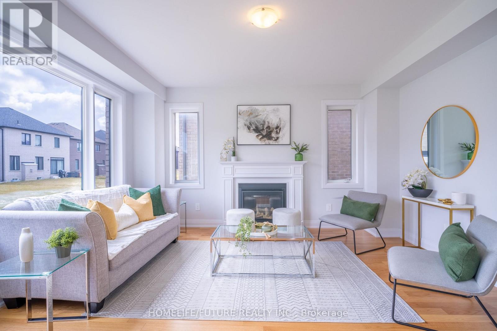
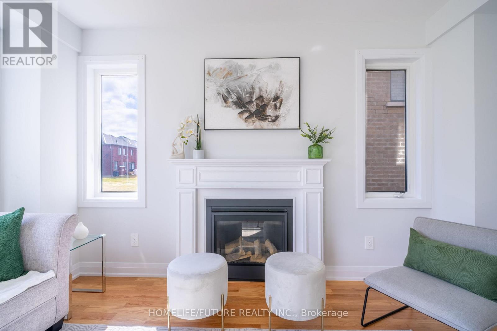
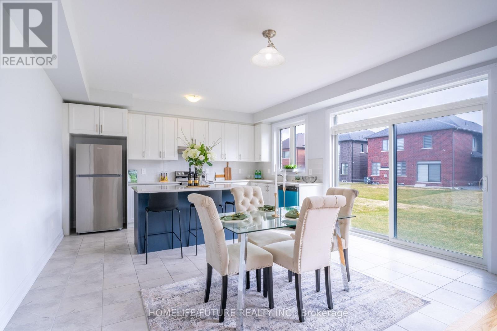
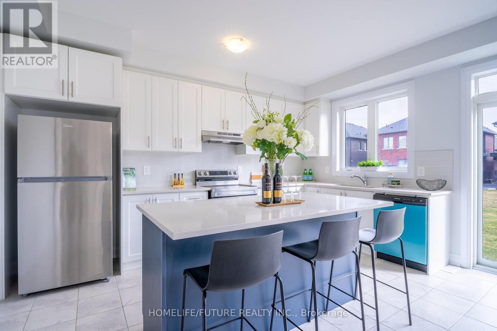
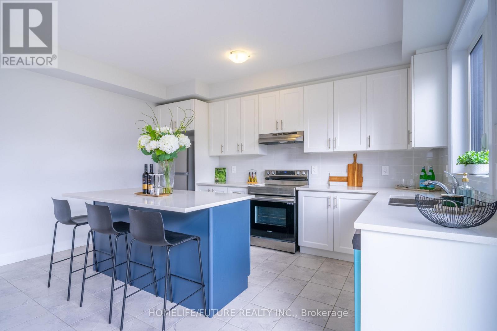
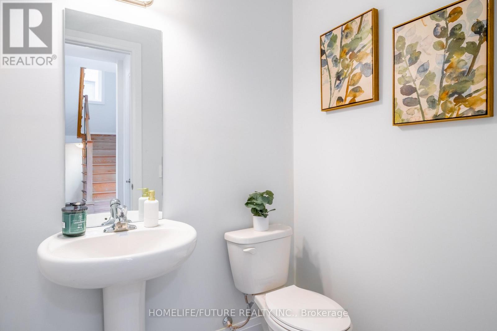
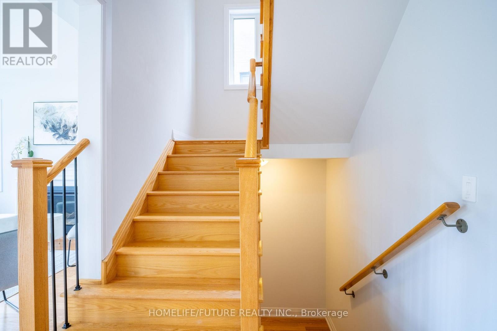
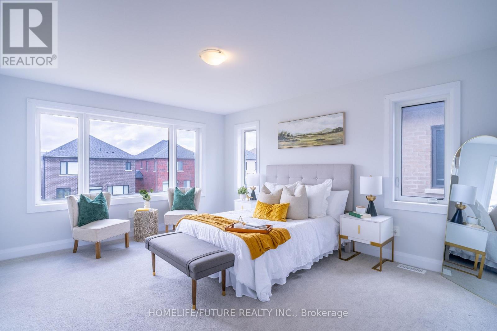
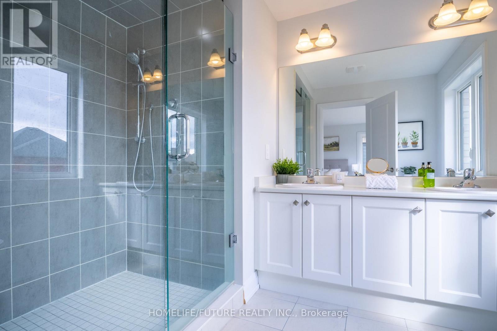
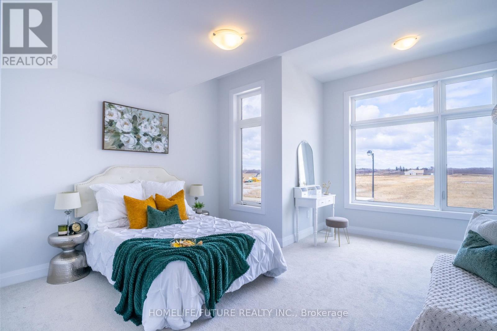
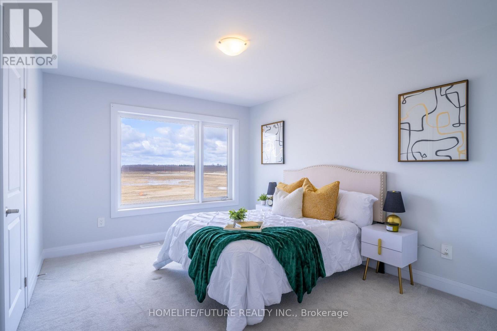
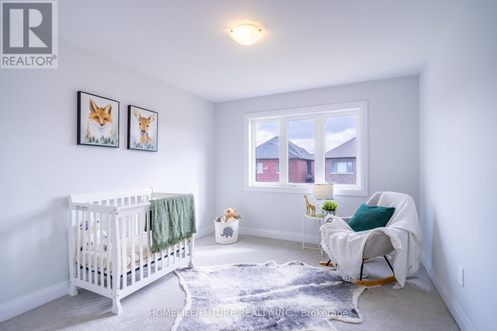
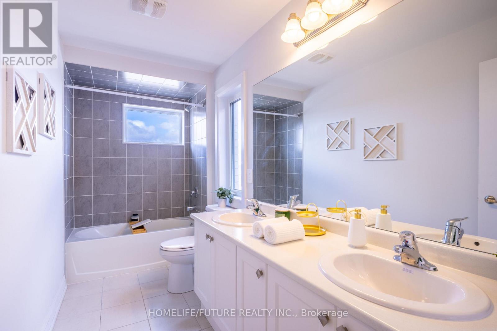
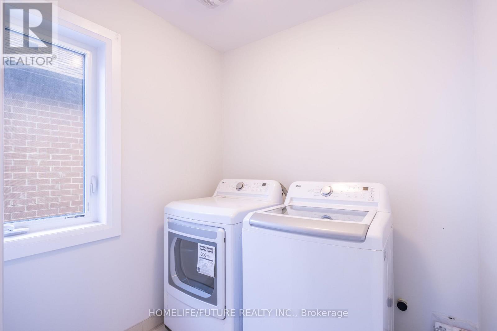
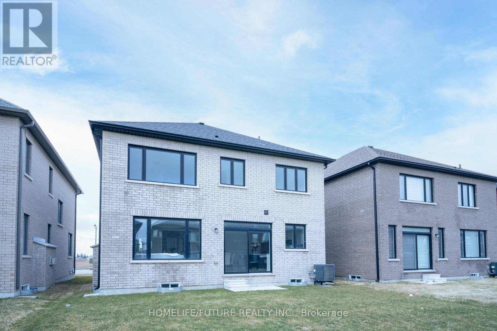
Welcome To This Beautifully Maintained, Nearly New Detached Home Offering 4 Spacious Bedrooms, 2.5 Bathrooms, And A Double-Car Garage.Step Inside To A Bright And Inviting Main Floor Featuring Elegant Hardwood Flooring And An Abundance Of Natural Light Throughout. The Cozy Family Room Is Anchored By A Charming Fireplace, Creating The Perfect Space To Relax And Unwind. The Large Kitchen Is A Standout, Offering Ample Cabinetry, Generous Counter Space, And Plenty Of Room For Cooking And Hosting.Upstairs, You'll Find Four Generously Sized Bedrooms Along With The Added Convenience Of A Second-Floor Laundry Room. The Primary Suite Serves As A Private Retreat, Complete With A Luxurious 4-Piece Ensuite And A Spacious Walk-In Closet. One Of The Secondary Bedrooms Features A Dedicated Study Niche-Ideal For Working From Home, Studying, Or Creative Use. (id:63476)
Property Details
| MLS® Number | X13523146 |
| Property Type | Single Family |
| Community Name | Lindsay |
| Parking Space Total | 4 |
Building
| Bathroom Total | 3 |
| Bedrooms Above Ground | 4 |
| Bedrooms Total | 4 |
| Age | 0 To 5 Years |
| Basement Development | Unfinished |
| Basement Type | N/a (unfinished) |
| Construction Style Attachment | Detached |
| Cooling Type | Central Air Conditioning |
| Exterior Finish | Brick |
| Fireplace Present | Yes |
| Flooring Type | Hardwood, Tile, Carpeted |
| Foundation Type | Concrete |
| Heating Fuel | Natural Gas |
| Heating Type | Forced Air |
| Stories Total | 2 |
| Size Interior | 2,000 - 2,500 Sqft |
| Type | House |
| Utility Water | Municipal Water |
Parking
| Attached Garage | |
| Garage |
Land
| Acreage | No |
| Sewer | Sanitary Sewer |
Rooms
| Level | Type | Length | Width | Dimensions |
|---|---|---|---|---|
| Second Level | Primary Bedroom | 3.96 m | 4.57 m | 3.96 m x 4.57 m |
| Second Level | Bedroom 2 | 3.23 m | 3.84 m | 3.23 m x 3.84 m |
| Second Level | Bedroom 3 | 3.35 m | 3.96 m | 3.35 m x 3.96 m |
| Second Level | Bedroom 4 | 3.84 m | 3.23 m | 3.84 m x 3.23 m |
| Main Level | Family Room | 4.45 m | 4.57 m | 4.45 m x 4.57 m |
| Main Level | Living Room | 3.05 m | 3.23 m | 3.05 m x 3.23 m |
| Main Level | Kitchen | 2.22 m | 4.57 m | 2.22 m x 4.57 m |
| Main Level | Eating Area | 3.04 m | 4.57 m | 3.04 m x 4.57 m |
Contact Us
Contact us for more information

The trademarks REALTOR®, REALTORS®, and the REALTOR® logo are controlled by The Canadian Real Estate Association (CREA) and identify real estate professionals who are members of CREA. The trademarks MLS®, Multiple Listing Service® and the associated logos are owned by The Canadian Real Estate Association (CREA) and identify the quality of services provided by real estate professionals who are members of CREA. The trademark DDF® is owned by The Canadian Real Estate Association (CREA) and identifies CREA's Data Distribution Facility (DDF®)
July 04 2026 06:40:13
Toronto Regional Real Estate Board
Homelife/future Realty Inc.