
1301 Deep Hollow Road Black River, Nova Scotia B4P 2R2

$350,000
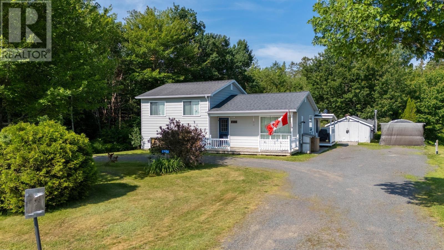
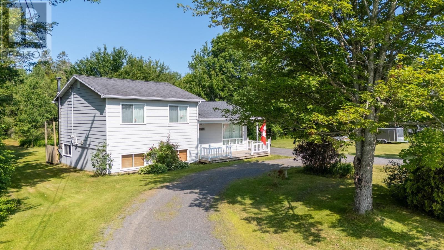
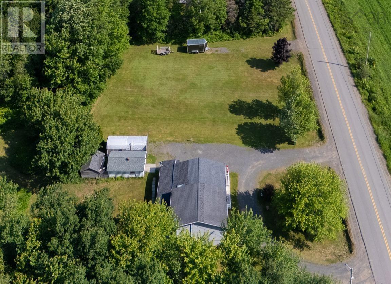
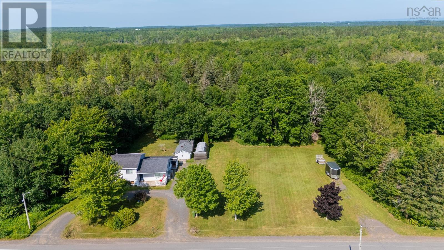
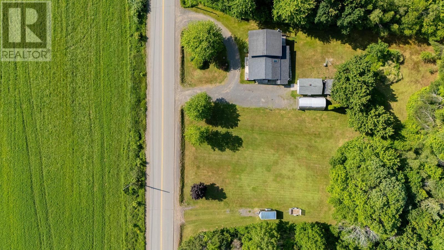
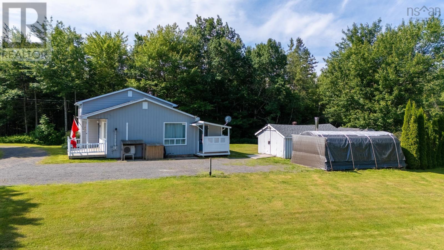
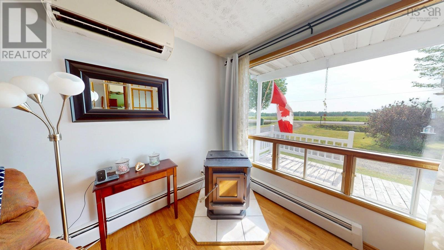
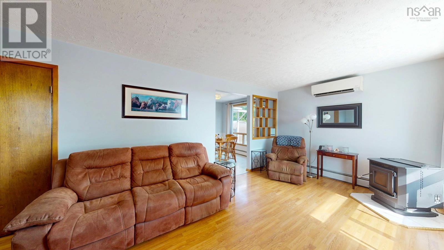
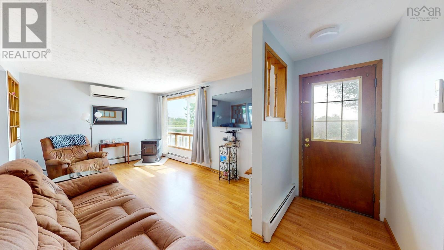
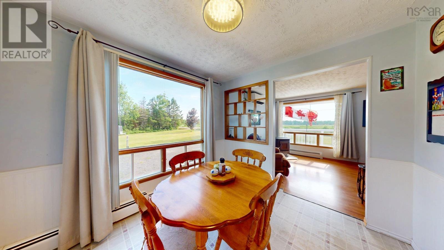
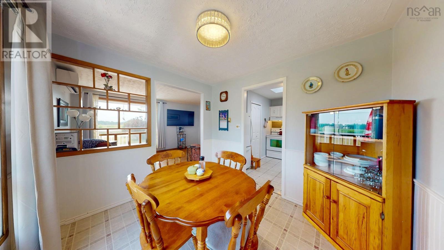
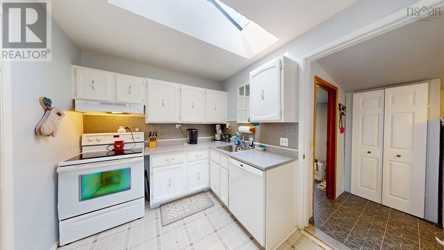
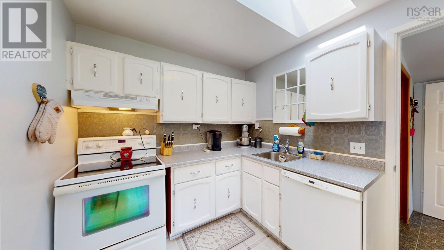
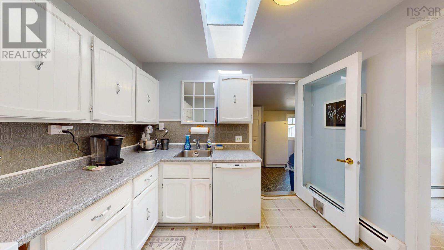
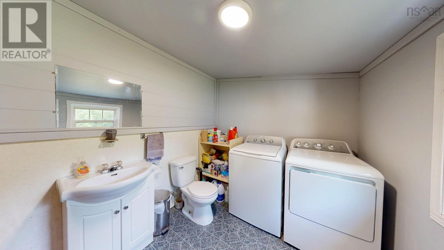
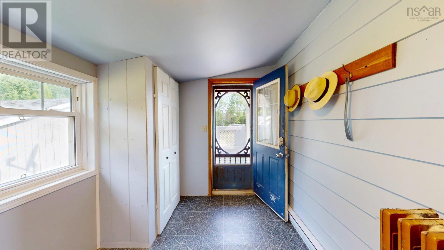
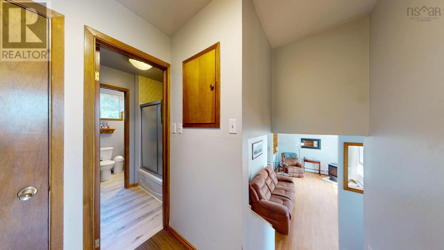
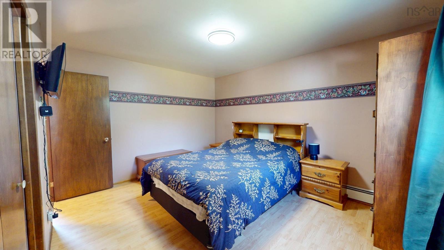
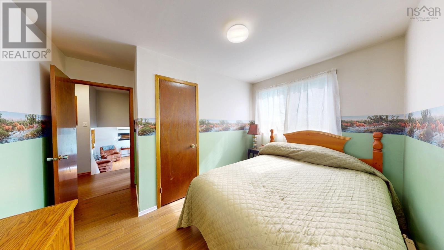
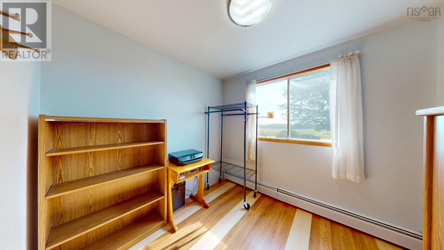
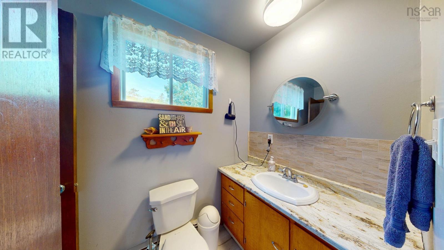
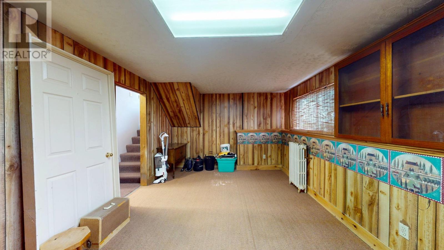
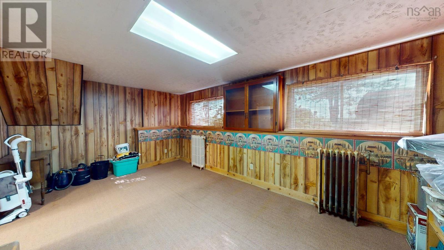
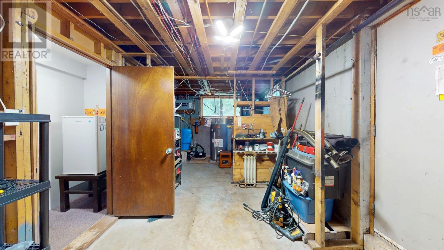
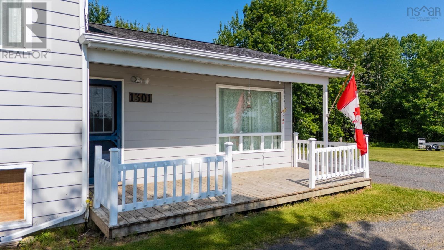
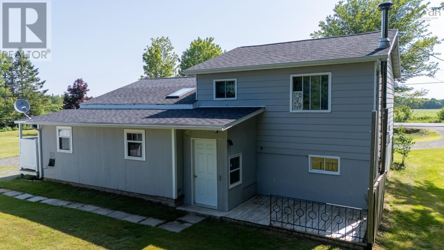
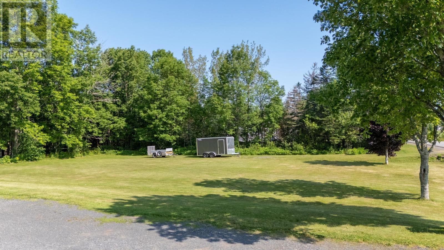
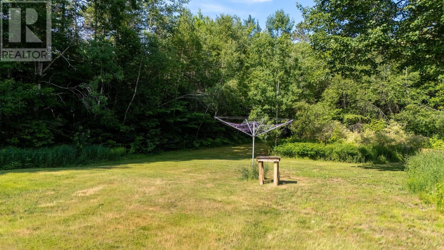
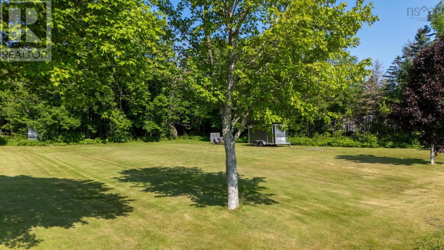
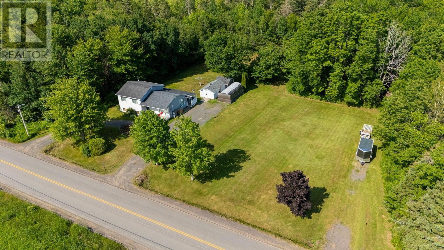
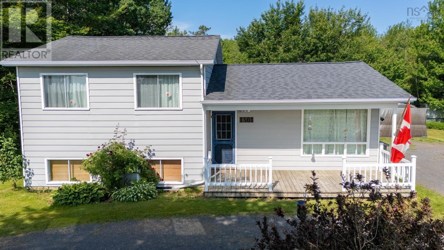
This 3 bedroom, 1.5 bath side split home is situated on just over an acre of land about 10 minutes from shopping and services (New Minas), and 8 minutes to Horton High School. This idyllic family home offers a mostly cleared lot with a second driveway and space for RV or trailer parking, plus exterior RV plug in, and various older outbuilding sheds for puttering. The side split layout has 3 bedrooms and a cheater-ensuite bathroom on the upper level, an open flow living, dining, kitchen area, plus enclosed porch and back laundry on the main level with the 1/2 bath on the main level, and rec room and mechanical on the lower. (id:63476)
Property Details
| MLS® Number | 202616506 |
| Property Type | Single Family |
| Community Name | Black River |
| Community Features | School Bus |
| Structure | Shed |
Building
| Bathroom Total | 2 |
| Bedrooms Above Ground | 3 |
| Bedrooms Total | 3 |
| Appliances | Stove, Dishwasher, Dryer, Washer, Freezer - Stand Up, Refrigerator |
| Basement Type | Crawl Space |
| Constructed Date | 1978 |
| Construction Style Attachment | Detached |
| Construction Style Split Level | Sidesplit |
| Cooling Type | Air Conditioned |
| Exterior Finish | Aluminum Siding, Wood Siding |
| Flooring Type | Laminate, Linoleum |
| Foundation Type | Poured Concrete |
| Half Bath Total | 1 |
| Heating Fuel | Electric, Oil |
| Heating Type | Baseboard Heaters, Heat Pump, Ductless, Hot Water |
| Stories Total | 2 |
| Size Interior | 1,554 Sqft |
| Total Finished Area | 1554 Sqft |
| Type | House |
| Utility Water | Drilled Well |
Parking
| Gravel |
Land
| Acreage | Yes |
| Landscape Features | Partially Landscaped |
| Sewer | Septic System |
| Size Irregular | 1.16 |
| Size Total | 1.16 Ac |
| Size Total Text | 1.16 Ac |
Rooms
| Level | Type | Length | Width | Dimensions |
|---|---|---|---|---|
| Second Level | Primary Bedroom | 13.3x11.1 | ||
| Second Level | Bedroom | 11.6x11.1 | ||
| Second Level | Bedroom | 9x8.1 | ||
| Second Level | 4pc Bathroom | 10x7.10 | ||
| Lower Level | Recreational, Games Room | 18.7x11.6 | ||
| Lower Level | Utility Room | 13.2x8.7 | ||
| Lower Level | Storage | 11.8x9.10 | ||
| Main Level | Living Room | 19.5x10.8 | ||
| Main Level | Dining Room | 9.10x9.3 | ||
| Main Level | Kitchen | 9.10x9.9 | ||
| Main Level | Laundry Room | 8.5x7.7 | ||
| Main Level | Porch | 13x7.7 |
Contact Us
Contact us for more information

The trademarks REALTOR®, REALTORS®, and the REALTOR® logo are controlled by The Canadian Real Estate Association (CREA) and identify real estate professionals who are members of CREA. The trademarks MLS®, Multiple Listing Service® and the associated logos are owned by The Canadian Real Estate Association (CREA) and identify the quality of services provided by real estate professionals who are members of CREA. The trademark DDF® is owned by The Canadian Real Estate Association (CREA) and identifies CREA's Data Distribution Facility (DDF®)
August 28 2026 08:29:55
Nova Scotia Association of REALTORS®
Mackay Real Estate Ltd.