
3563 Vandorf Side Road Whitchurch-Stouffville, Ontario L4A 4H5

$3,999,000
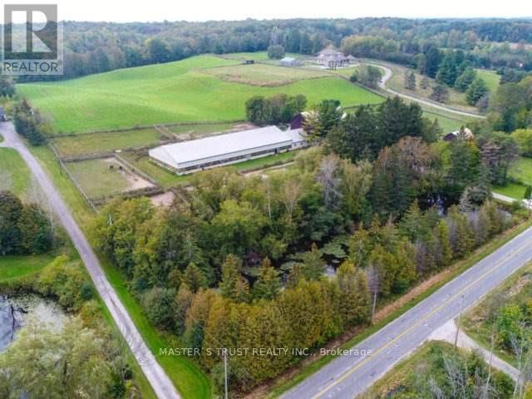
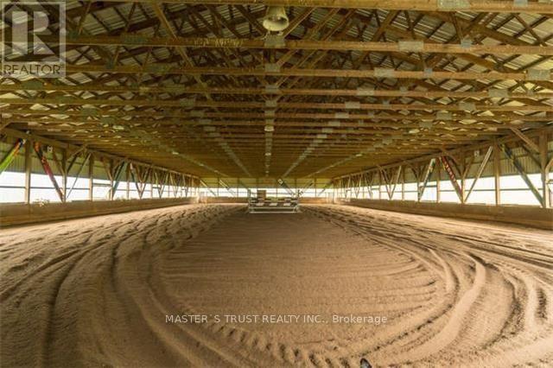
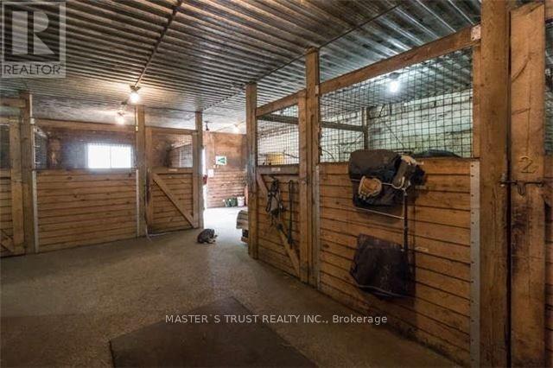
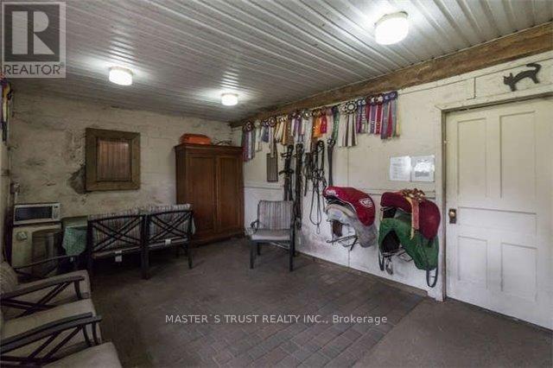
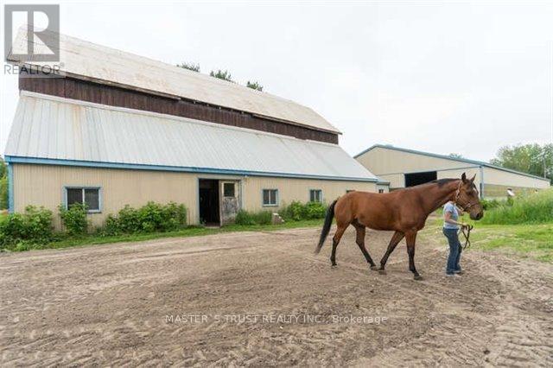
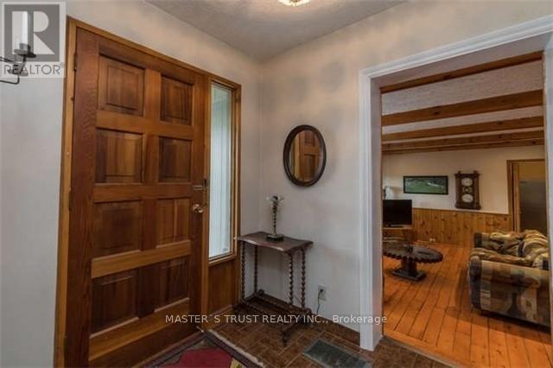
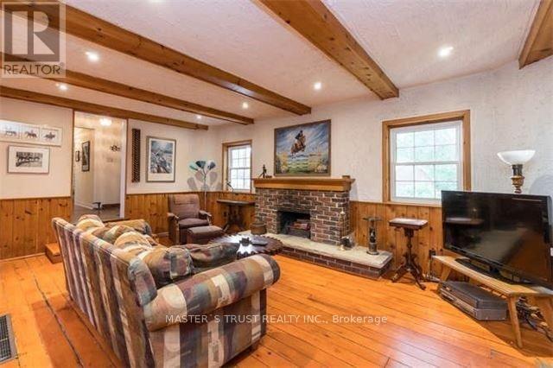
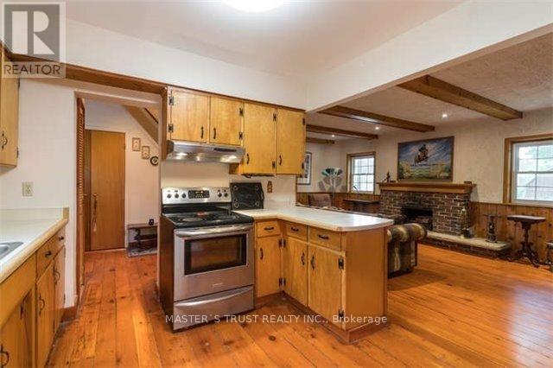
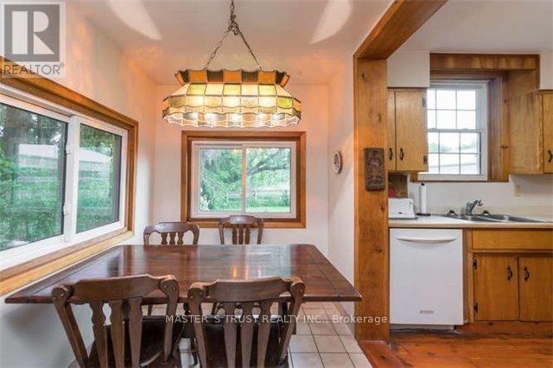
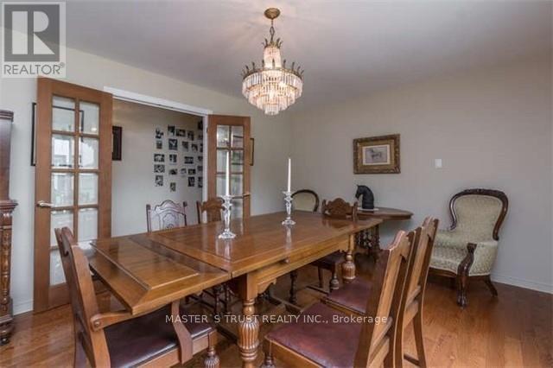
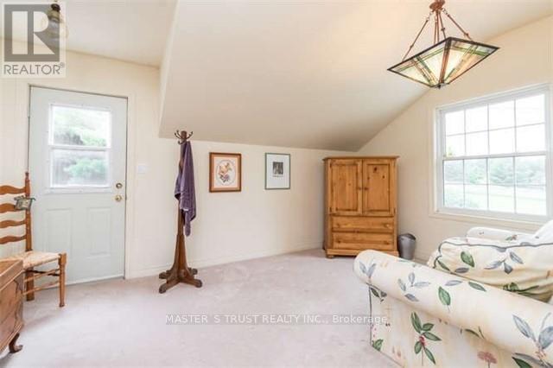
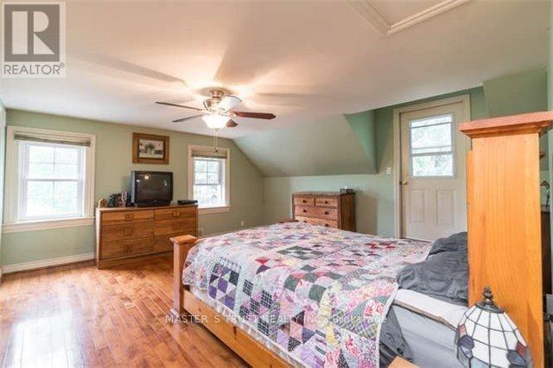
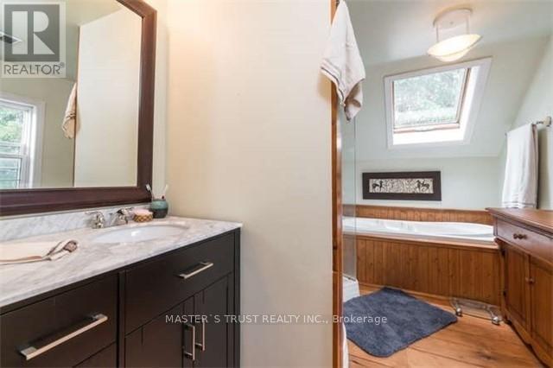
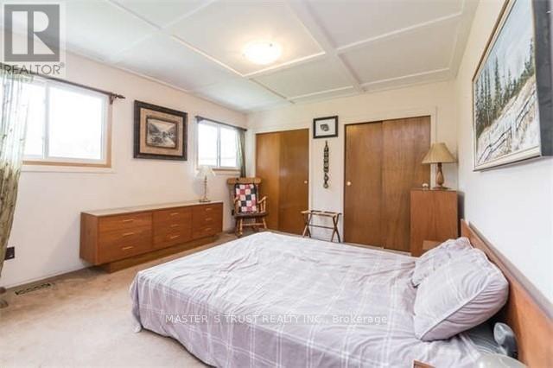
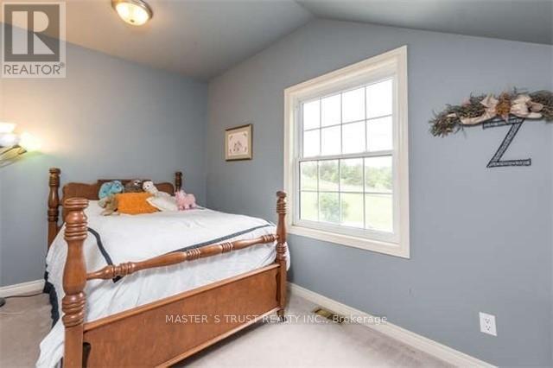
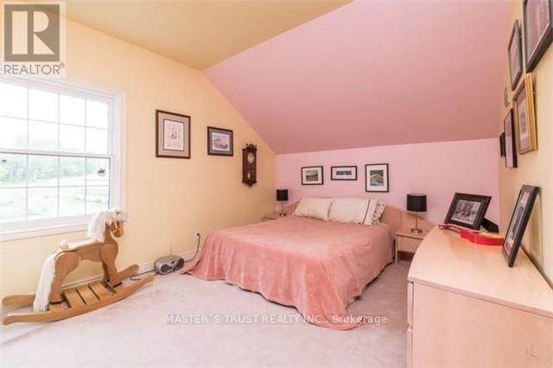
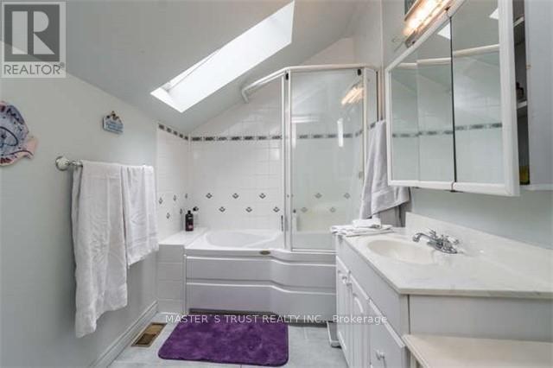
One Of The Largest Parcels Available On Vandorf. This 18.9 Acres Of Agricultural Land Offers A Variety Of Agricultural Uses. Currently Operates As An Equestrian Facility And Riding School. The Property Consists Of An 18 Stall Barn Complete With Tack Room, Grooming Stalls And 70' X 160' Indoor Riding Arena. There Is A Residence On The Property With 4 Bedrooms And 4 Bathrooms. The Location Is Minutes To Aurora And Markham And About 30 Minutes To Toronto. Just Minutes To All Of The Amenities Of Markham. (id:63476)
Property Details
| MLS® Number | N13522188 |
| Property Type | Agriculture |
| Community Name | Rural Whitchurch-Stouffville |
| Equipment Type | Water Heater |
| Farm Type | Farm |
| Features | Rolling, Conservation/green Belt |
| Parking Space Total | 12 |
| Rental Equipment Type | Water Heater |
| Structure | Barn |
Building
| Bathroom Total | 4 |
| Bedrooms Above Ground | 4 |
| Bedrooms Total | 4 |
| Age | 51 To 99 Years |
| Appliances | Dishwasher, Dryer, Garage Door Opener, Stove, Washer, Water Softener, Refrigerator |
| Basement Development | Finished |
| Basement Type | Partial (finished) |
| Cooling Type | Central Air Conditioning |
| Exterior Finish | Vinyl Siding |
| Fireplace Present | Yes |
| Flooring Type | Carpeted, Wood |
| Half Bath Total | 1 |
| Heating Fuel | Oil |
| Heating Type | Forced Air |
| Stories Total | 2 |
| Size Interior | 1,500 - 2,000 Sqft |
| Utility Water | Drilled Well |
Parking
| Attached Garage | |
| Garage |
Land
| Acreage | Yes |
| Sewer | Septic System |
| Size Depth | 1358 Ft ,2 In |
| Size Frontage | 613 Ft ,7 In |
| Size Irregular | 613.6 X 1358.2 Ft ; 18.9 Acres |
| Size Total Text | 613.6 X 1358.2 Ft ; 18.9 Acres|10 - 24.99 Acres |
| Zoning Description | Ru |
Rooms
| Level | Type | Length | Width | Dimensions |
|---|---|---|---|---|
| Second Level | Family Room | 4.87 m | 3.74 m | 4.87 m x 3.74 m |
| Second Level | Bedroom 2 | 4.17 m | 3.56 m | 4.17 m x 3.56 m |
| Second Level | Primary Bedroom | 4.87 m | 4.87 m | 4.87 m x 4.87 m |
| Second Level | Bedroom 3 | 3.99 m | 2.68 m | 3.99 m x 2.68 m |
| Second Level | Bedroom 4 | 3.96 m | 3.65 m | 3.96 m x 3.65 m |
| Basement | Recreational, Games Room | 6.3 m | 4.14 m | 6.3 m x 4.14 m |
| Basement | Office | 4.75 m | 3.87 m | 4.75 m x 3.87 m |
| Ground Level | Living Room | 5.79 m | 4.08 m | 5.79 m x 4.08 m |
| Ground Level | Kitchen | 3.1 m | 2.62 m | 3.1 m x 2.62 m |
| Ground Level | Eating Area | 3.35 m | 2.34 m | 3.35 m x 2.34 m |
| Ground Level | Dining Room | 4.87 m | 3.35 m | 4.87 m x 3.35 m |
| Ground Level | Laundry Room | 3.9 m | 2.34 m | 3.9 m x 2.34 m |
Utilities
| Electricity | Installed |
Contact Us
Contact us for more information

The trademarks REALTOR®, REALTORS®, and the REALTOR® logo are controlled by The Canadian Real Estate Association (CREA) and identify real estate professionals who are members of CREA. The trademarks MLS®, Multiple Listing Service® and the associated logos are owned by The Canadian Real Estate Association (CREA) and identify the quality of services provided by real estate professionals who are members of CREA. The trademark DDF® is owned by The Canadian Real Estate Association (CREA) and identifies CREA's Data Distribution Facility (DDF®)
July 04 2026 05:27:34
Toronto Regional Real Estate Board
Master's Trust Realty Inc.