
316 Activa Avenue Kitchener, Ontario N2E 3V1

$2,600 MonthlyInsurance
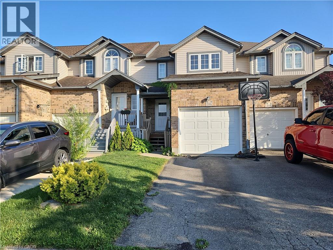
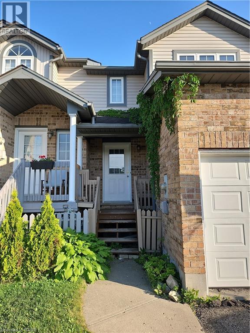
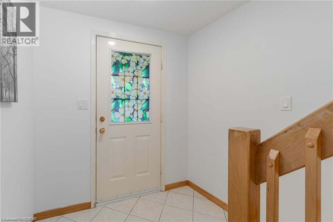
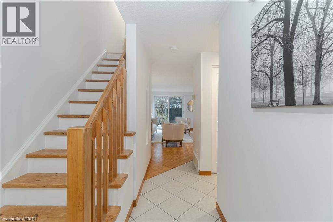
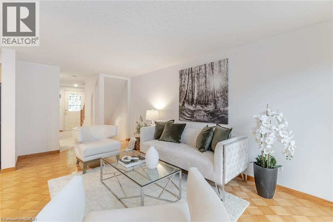
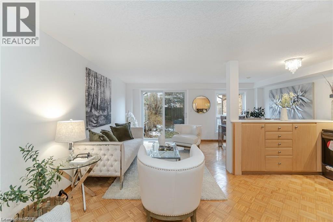
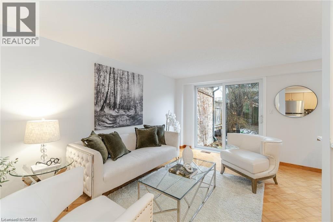
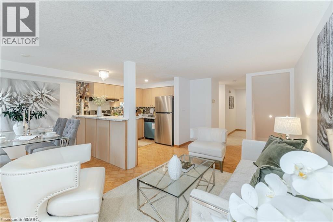
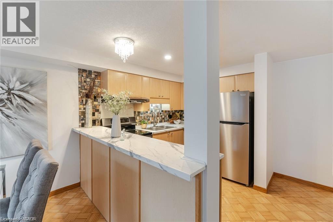
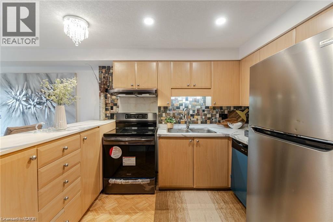
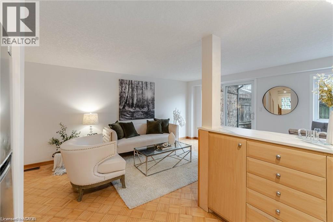
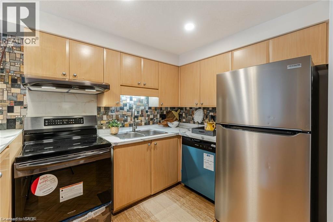
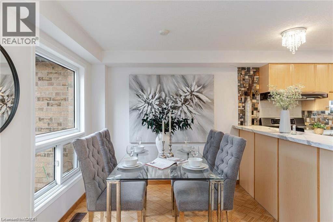
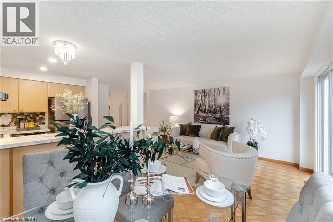
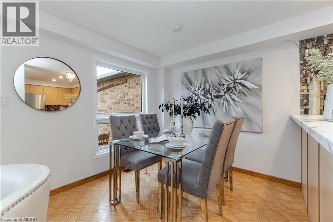
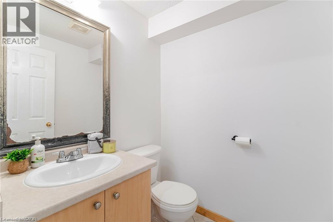
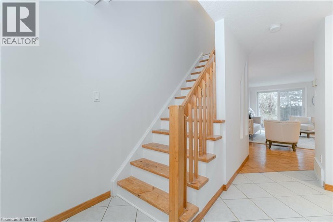
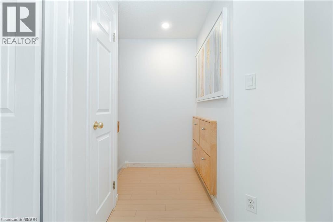
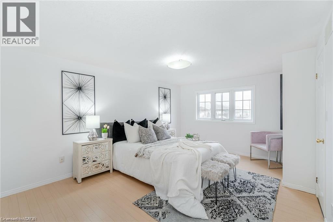
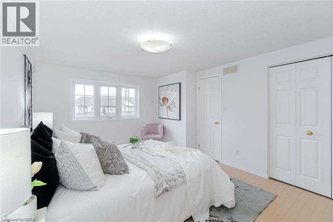
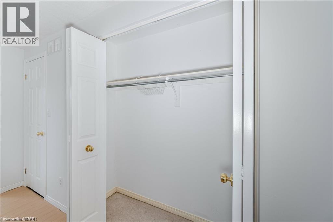
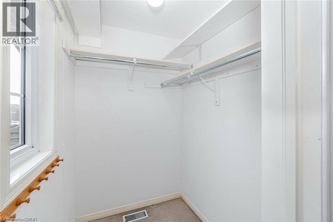
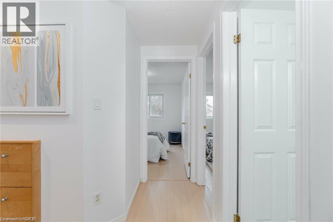
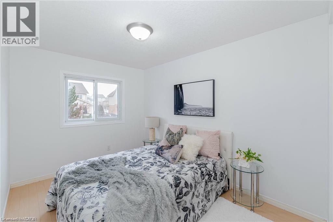
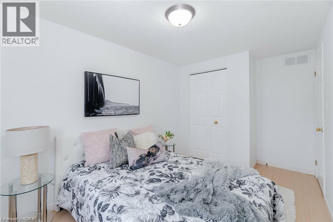
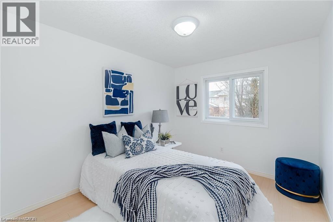
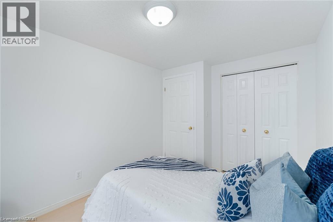
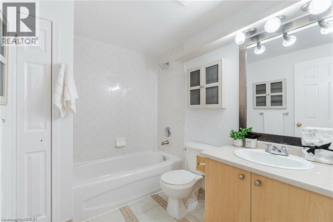
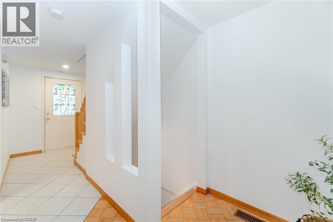
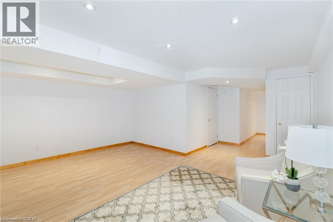
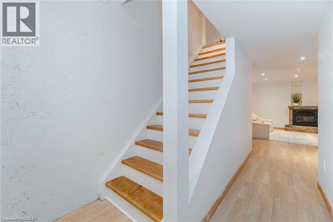
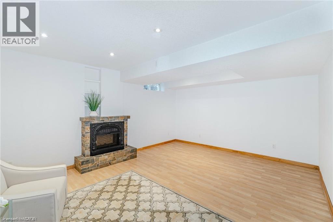
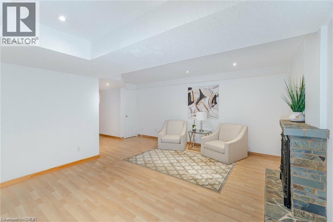
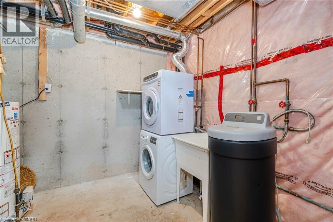
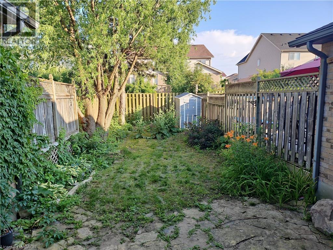
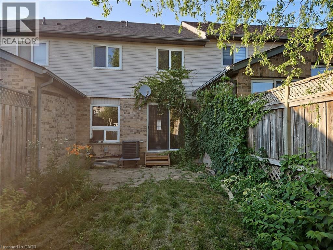
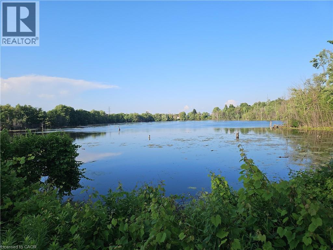
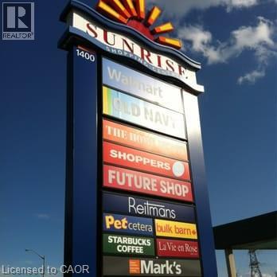
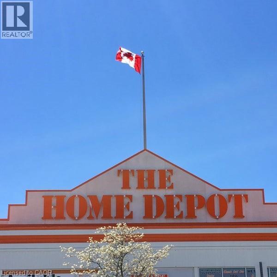
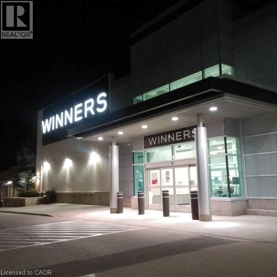
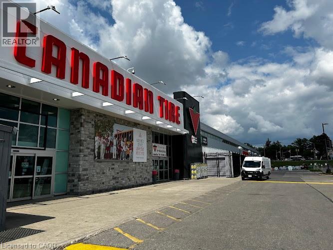
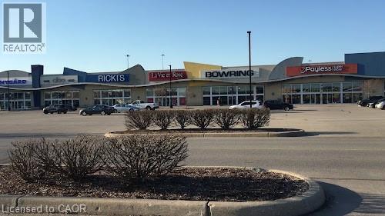
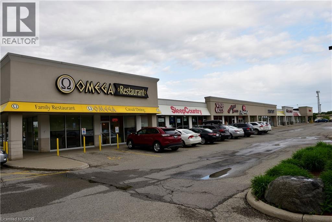
Carpet Free, beautifully updated 3 beds, 2 baths townhouse located in a family friendly neighborhood of Laurentian West. Renovated home offers comfort living experiences. The main floor features a modern kitchen equipped with newer stainless steel appliances, a generous sized dining area, and a spacious living room with patio door opens to the deep fully fenced backyard. Three spacious bedrooms and a 4pc bathroom on the 2nd floor, the master bedroom is a true oasis, offering a generous layout with his and hers closets including a walk-in closet with a window. The basement offers a rec-room which contains a fireplace, and the laundry room has newer washer and dryer. This home is located just steps away from schools, bus routes, Laurentian Wetlands and Eby Woods Trail, a short drive to Sunrise Shopping Center and Hwy 7/8. New Lease Starts as early as Aug 01, 2026. (id:63476)
Property Details
| MLS® Number | 40845159 |
| Property Type | Single Family |
| Amenities Near By | Park, Public Transit, Schools, Shopping |
| Equipment Type | Water Heater |
| Features | Paved Driveway, Sump Pump |
| Parking Space Total | 2 |
| Rental Equipment Type | Water Heater |
| Structure | Shed |
Building
| Bathroom Total | 2 |
| Bedrooms Above Ground | 3 |
| Bedrooms Total | 3 |
| Appliances | Dishwasher, Dryer, Refrigerator, Water Softener, Washer, Hood Fan |
| Basement Development | Finished |
| Basement Type | Full (finished) |
| Constructed Date | 2001 |
| Construction Style Attachment | Attached |
| Cooling Type | Central Air Conditioning |
| Exterior Finish | Brick, Vinyl Siding |
| Fireplace Fuel | Electric |
| Fireplace Present | Yes |
| Fireplace Total | 1 |
| Fireplace Type | Other - See Remarks |
| Foundation Type | Poured Concrete |
| Half Bath Total | 1 |
| Heating Fuel | Natural Gas |
| Heating Type | Forced Air |
| Stories Total | 2 |
| Size Interior | 1,187 Sqft |
| Type | Row / Townhouse |
| Utility Water | Municipal Water |
Parking
| Attached Garage |
Land
| Access Type | Highway Access |
| Acreage | No |
| Fence Type | Fence |
| Land Amenities | Park, Public Transit, Schools, Shopping |
| Sewer | Municipal Sewage System |
| Size Depth | 116 Ft |
| Size Frontage | 18 Ft |
| Size Total Text | Under 1/2 Acre |
| Zoning Description | R6 |
Rooms
| Level | Type | Length | Width | Dimensions |
|---|---|---|---|---|
| Second Level | 4pc Bathroom | 8'0'' x 6'5'' | ||
| Second Level | Bedroom | 10'4'' x 8'7'' | ||
| Second Level | Bedroom | 11'6'' x 8'2'' | ||
| Second Level | Primary Bedroom | 15'7'' x 11'6'' | ||
| Basement | Bonus Room | 8'4'' x 7'4'' | ||
| Basement | Recreation Room | 16'6'' x 12'7'' | ||
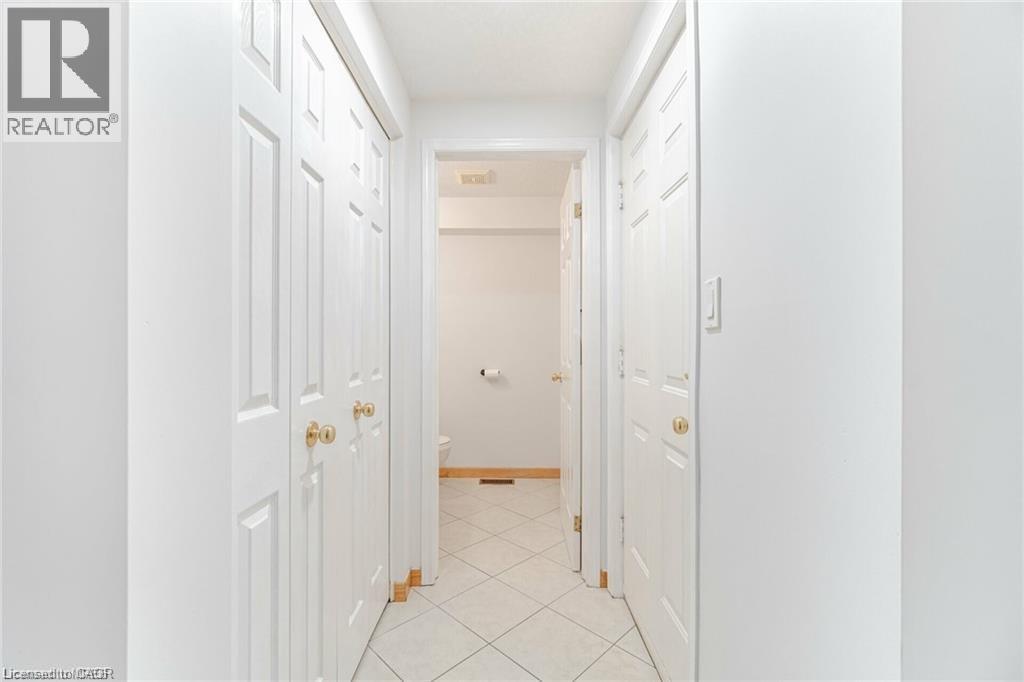
| Main Level | 2pc Bathroom | 5'3'' x 4'11'' | ||
| Main Level | Living Room | 16'2'' x 9'4'' | ||
| Main Level | Dining Room | 8'5'' x 7'9'' | ||
| Main Level | Kitchen | 9'7'' x 7'9'' |
Contact Us
Contact us for more information

The trademarks REALTOR®, REALTORS®, and the REALTOR® logo are controlled by The Canadian Real Estate Association (CREA) and identify real estate professionals who are members of CREA. The trademarks MLS®, Multiple Listing Service® and the associated logos are owned by The Canadian Real Estate Association (CREA) and identify the quality of services provided by real estate professionals who are members of CREA. The trademark DDF® is owned by The Canadian Real Estate Association (CREA) and identifies CREA's Data Distribution Facility (DDF®)
July 04 2026 12:01:14
REALTORS® Association of Hamilton-Burlington
Royal LePage Peaceland Realty