
7 Beech Street Ajax, Ontario L1S 1V8

$649,900
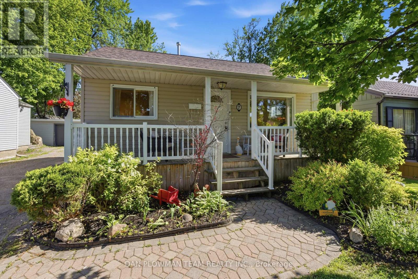
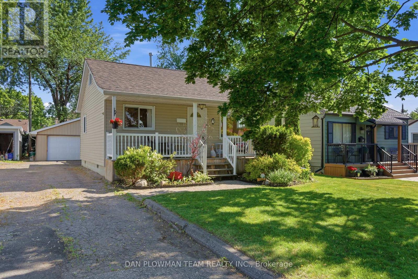
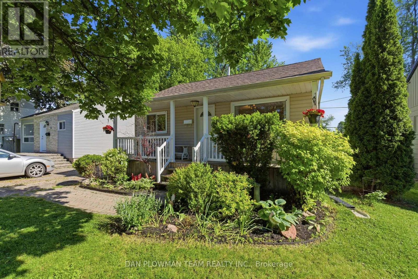
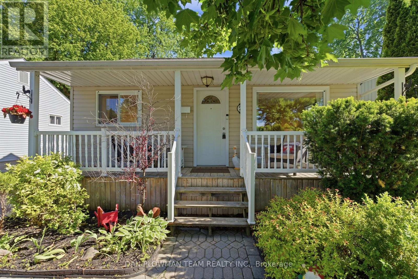
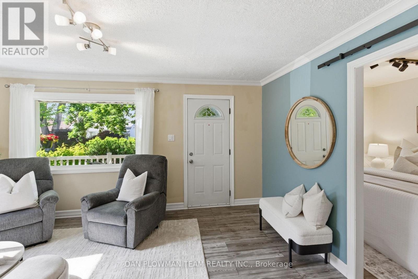
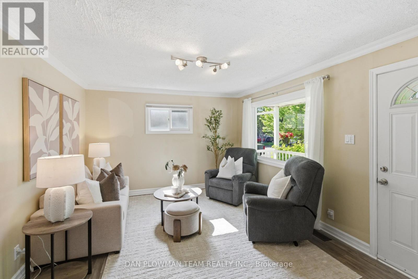
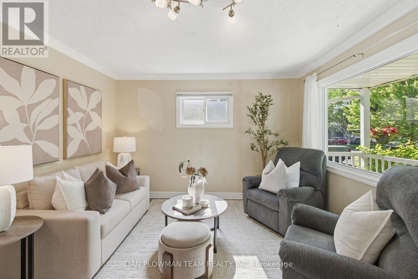
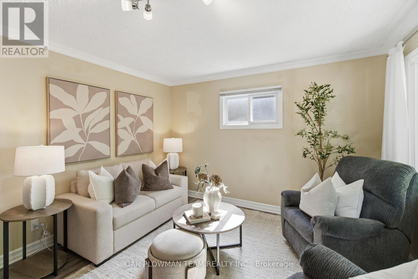
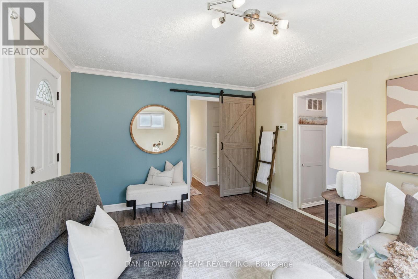
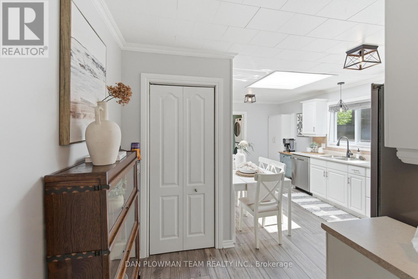
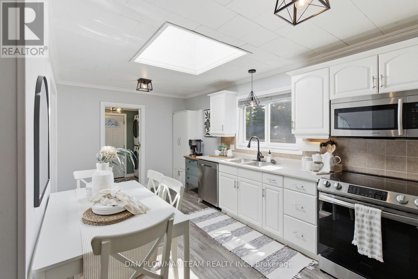
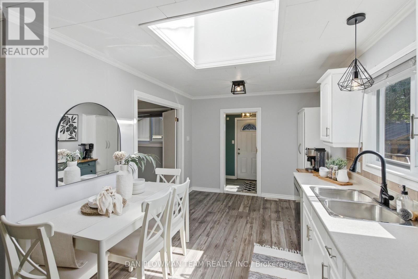
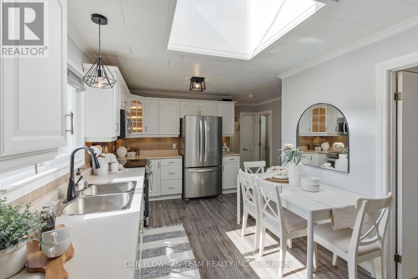
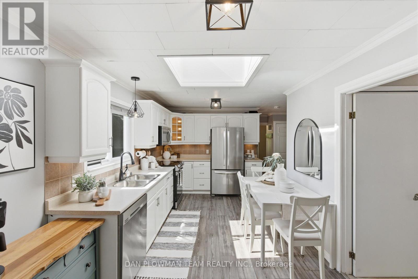
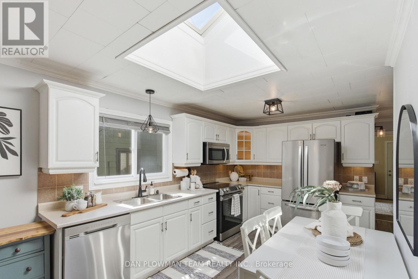
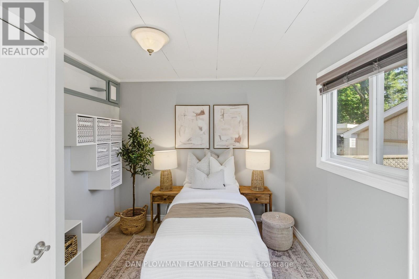
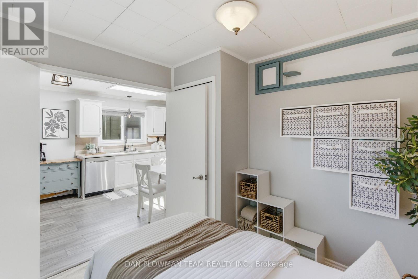
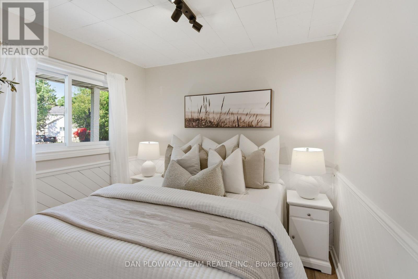
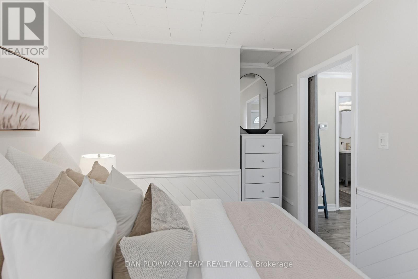
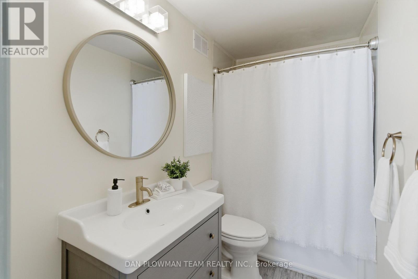
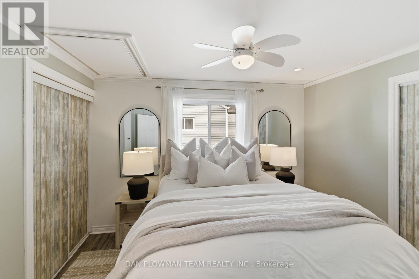
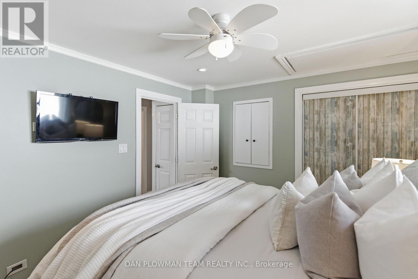
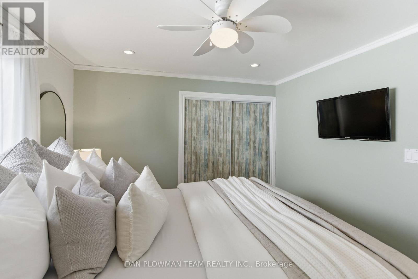
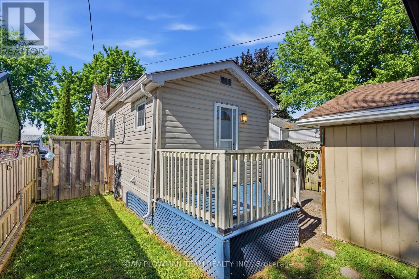
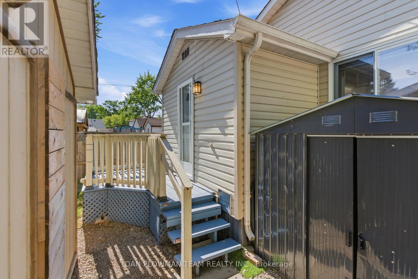
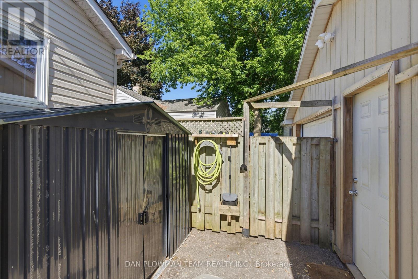
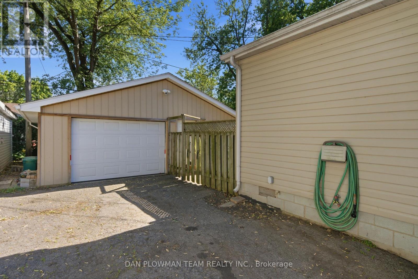
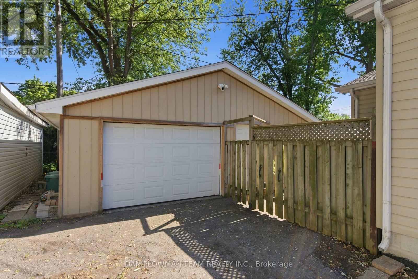
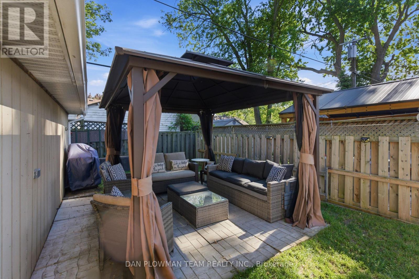
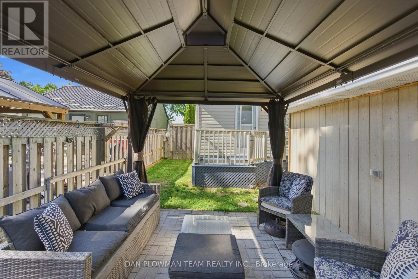
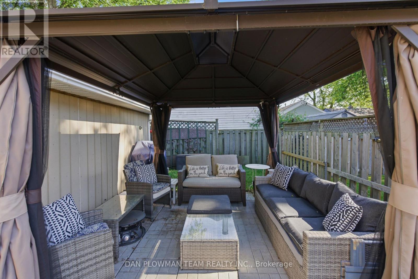
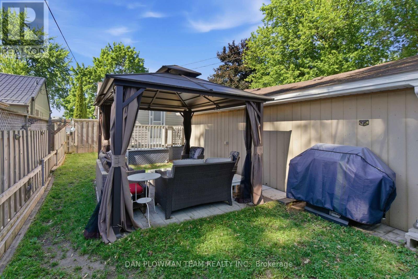
Welcome To 7 Beech Street, Ajax-A Fantastic Opportunity To Own A Solid 3-Bedroom Bungalow On A Large, Private Lot In One Of The Town's Most Established Family Neighbourhoods. Perfect For First-Time Buyers, Downsizers, Or Hobbyists, This Home Offers Exceptional Value With A Bright, Functional Layout, Spacious Eat-In Kitchen, Comfortable Living Area, And Three Well-Sized Bedrooms. Step Outside To Enjoy A Mature, Tree-Lined Backyard Offering Privacy And Room To Relax. The True Standout Is The Impressive 24' X 24' Insulated And Heated Detached Shop/Garage, Complete With Updated Siding, Shingles, And Led Lighting-An Ideal Space For Car Enthusiasts, Contractors, Woodworkers, Or Anyone Needing A Year-Round Workshop. Conveniently Located On A Quiet Street Just Minutes From Schools, Parks, Shopping, Restaurants, Transit, Ajax Go, Highway 401, And All Everyday Amenities. A Rare Combination Of Location, Versatility, And Outstanding Value-Don't Miss This One! (id:63476)
Property Details
| MLS® Number | E13521500 |
| Property Type | Single Family |
| Community Name | Central |
| Amenities Near By | Public Transit, Hospital, Park, Schools |
| Features | Level Lot, Flat Site, Dry |
| Parking Space Total | 6 |
| Structure | Deck |
Building
| Bathroom Total | 1 |
| Bedrooms Above Ground | 3 |
| Bedrooms Total | 3 |
| Architectural Style | Bungalow |
| Basement Type | Crawl Space |
| Construction Style Attachment | Detached |
| Cooling Type | Central Air Conditioning |
| Exterior Finish | Vinyl Siding |
| Flooring Type | Vinyl, Carpeted |
| Foundation Type | Concrete |
| Heating Fuel | Electric |
| Heating Type | Heat Pump |
| Stories Total | 1 |
| Size Interior | 700 - 1,100 Sqft |
| Type | House |
| Utility Water | Municipal Water |
Parking
| Detached Garage | |
| Garage |
Land
| Acreage | No |
| Fence Type | Fenced Yard |
| Land Amenities | Public Transit, Hospital, Park, Schools |
| Sewer | Sanitary Sewer |
| Size Depth | 96 Ft ,8 In |
| Size Frontage | 40 Ft |
| Size Irregular | 40 X 96.7 Ft |
| Size Total Text | 40 X 96.7 Ft |
Rooms
| Level | Type | Length | Width | Dimensions |
|---|---|---|---|---|
| Main Level | Living Room | 3.6 m | 4.7 m | 3.6 m x 4.7 m |
| Main Level | Kitchen | 5.6 m | 2.9 m | 5.6 m x 2.9 m |
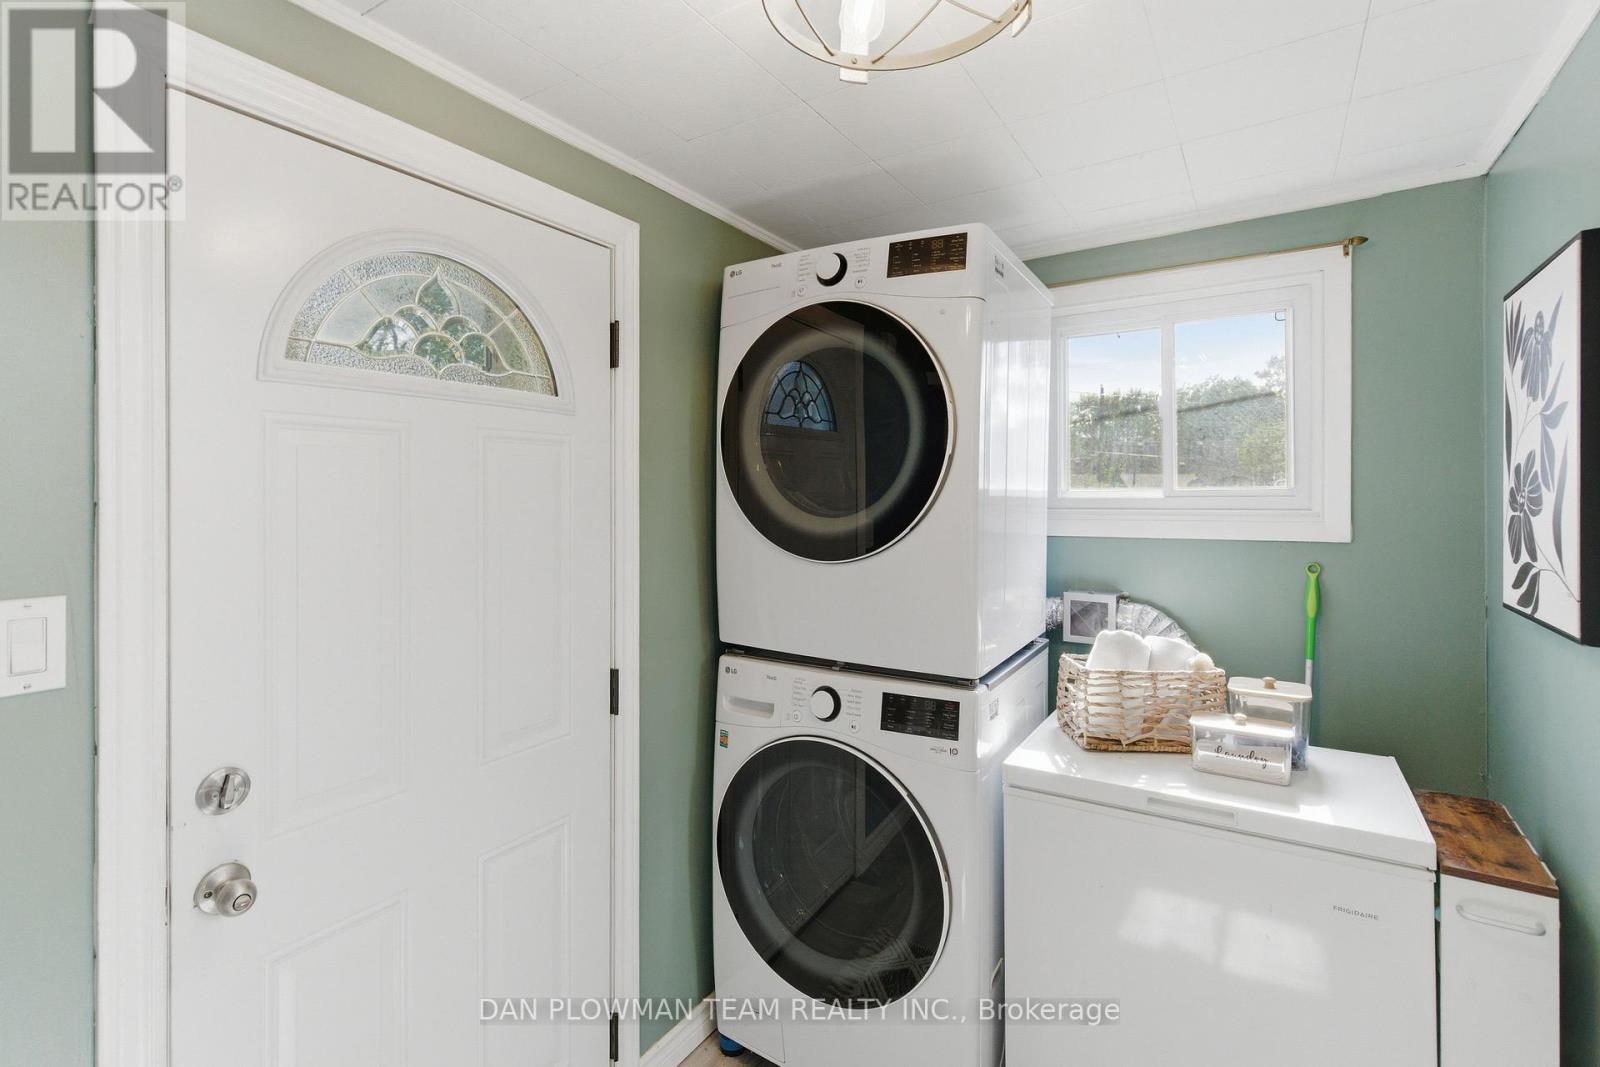
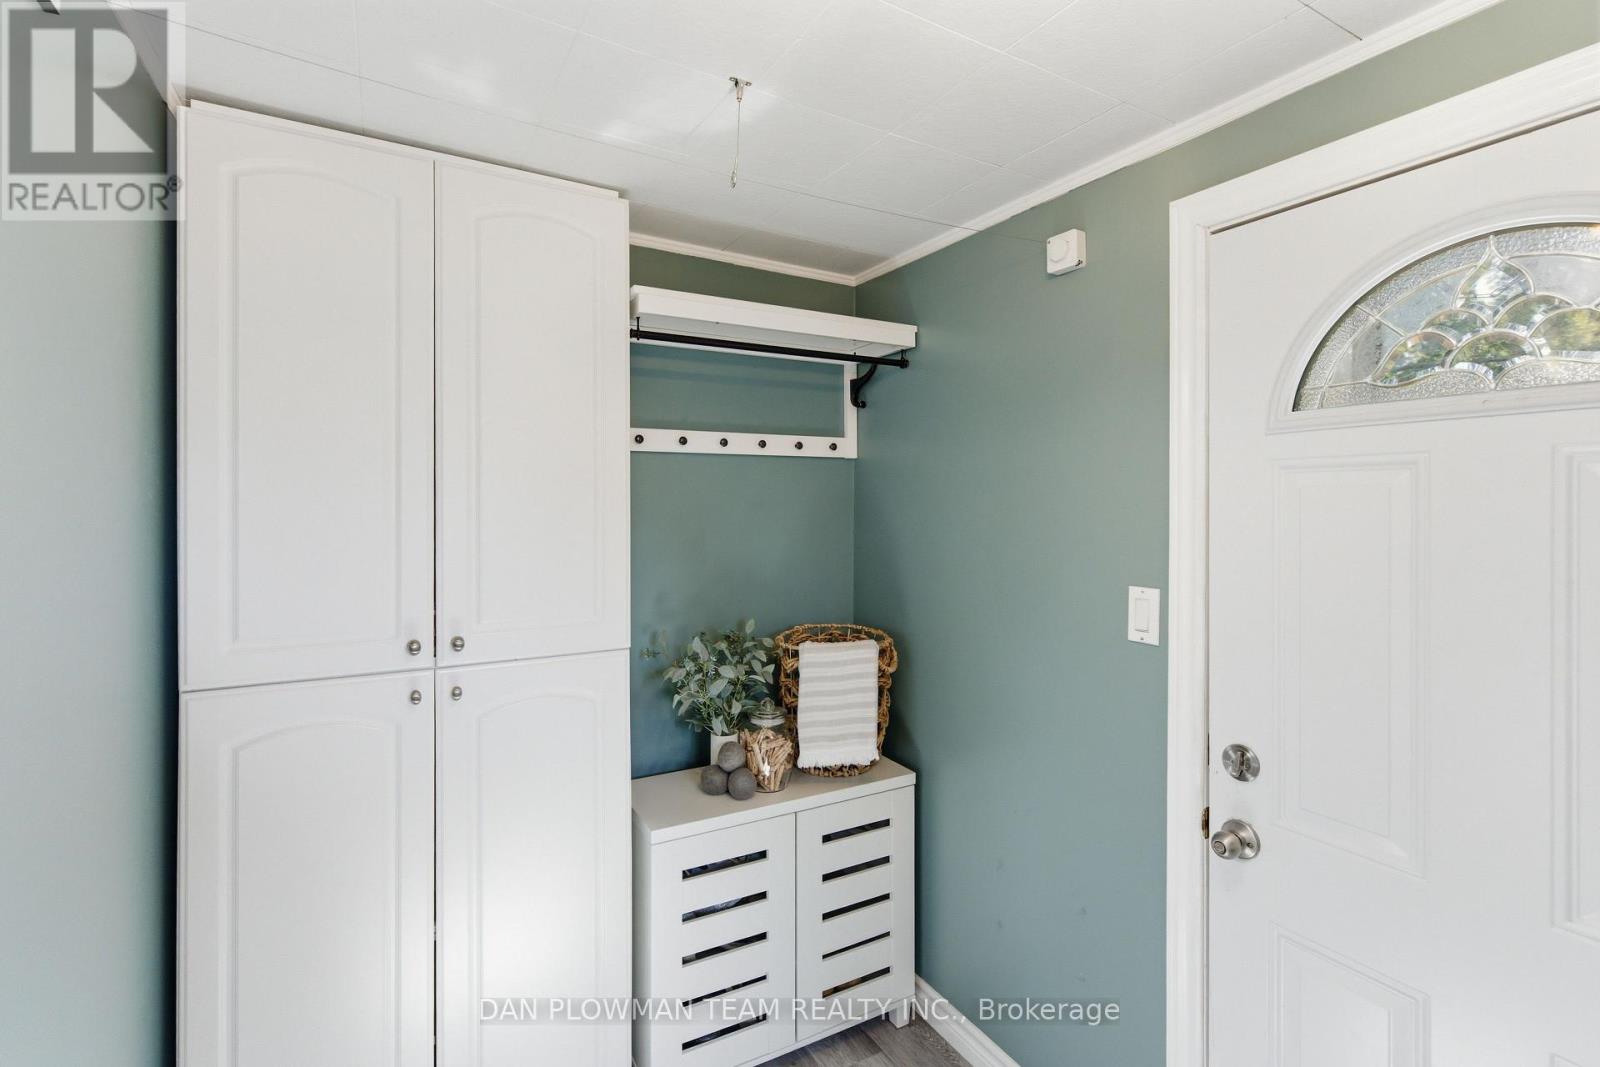
| Main Level | Laundry Room | 3.2 m | 1.7 m | 3.2 m x 1.7 m |
| Main Level | Primary Bedroom | 3.5 m | 3.1 m | 3.5 m x 3.1 m |
| Main Level | Bedroom 2 | 2.9 m | 2.8 m | 2.9 m x 2.8 m |
| Main Level | Bedroom 3 | 2.7 m | 2.5 m | 2.7 m x 2.5 m |
Utilities
| Cable | Available |
| Electricity | Installed |
| Sewer | Installed |
Contact Us
Contact us for more information

The trademarks REALTOR®, REALTORS®, and the REALTOR® logo are controlled by The Canadian Real Estate Association (CREA) and identify real estate professionals who are members of CREA. The trademarks MLS®, Multiple Listing Service® and the associated logos are owned by The Canadian Real Estate Association (CREA) and identify the quality of services provided by real estate professionals who are members of CREA. The trademark DDF® is owned by The Canadian Real Estate Association (CREA) and identifies CREA's Data Distribution Facility (DDF®)
July 04 2026 01:55:16
Toronto Regional Real Estate Board
Dan Plowman Team Realty Inc.