
22 West Coach Manor SW Calgary, Alberta T3H 1R7

$515,800Maintenance, Condominium Amenities, Common Area Maintenance, Ground Maintenance, Parking, Property Management, Reserve Fund Contributions, Waste Removal
$329.30 Monthly
Maintenance, Condominium Amenities, Common Area Maintenance, Ground Maintenance, Parking, Property Management, Reserve Fund Contributions, Waste Removal
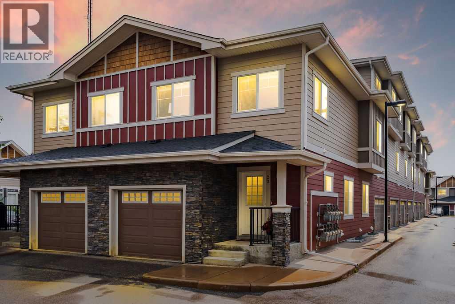
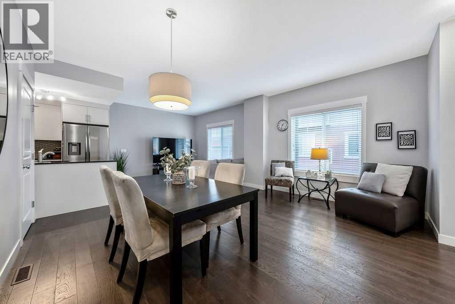
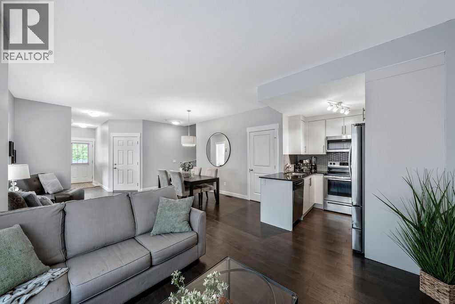
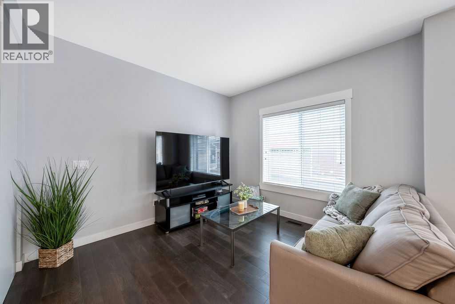
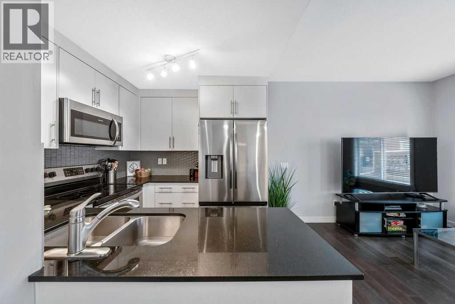
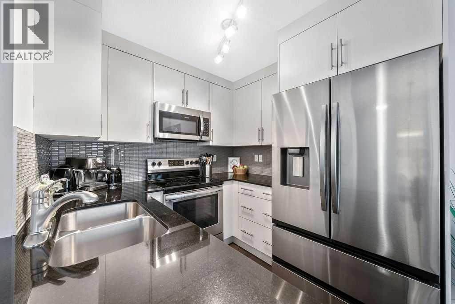
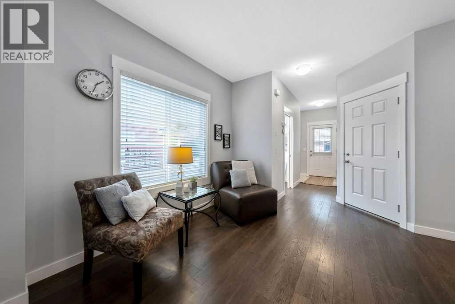
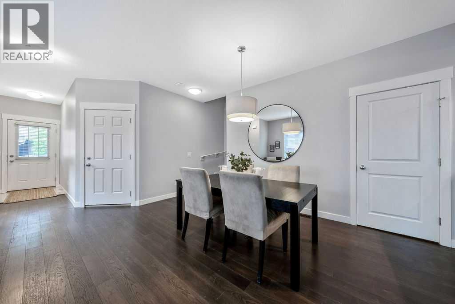
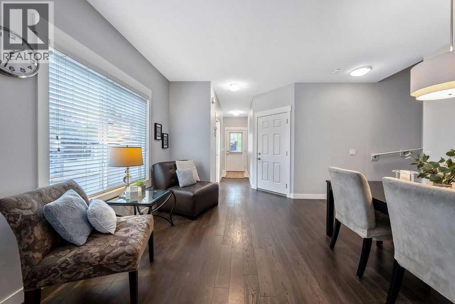
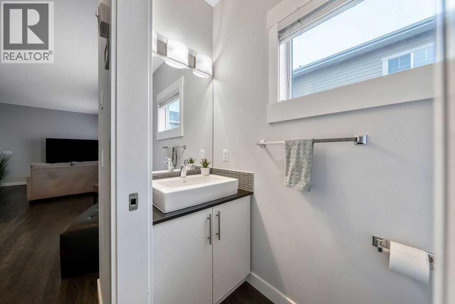
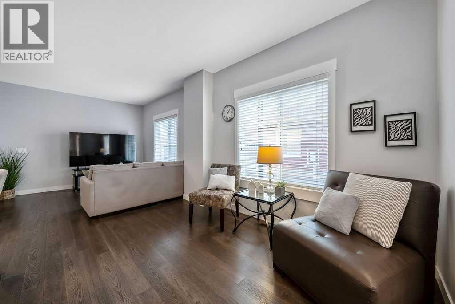
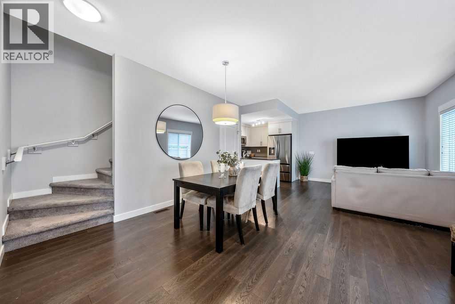
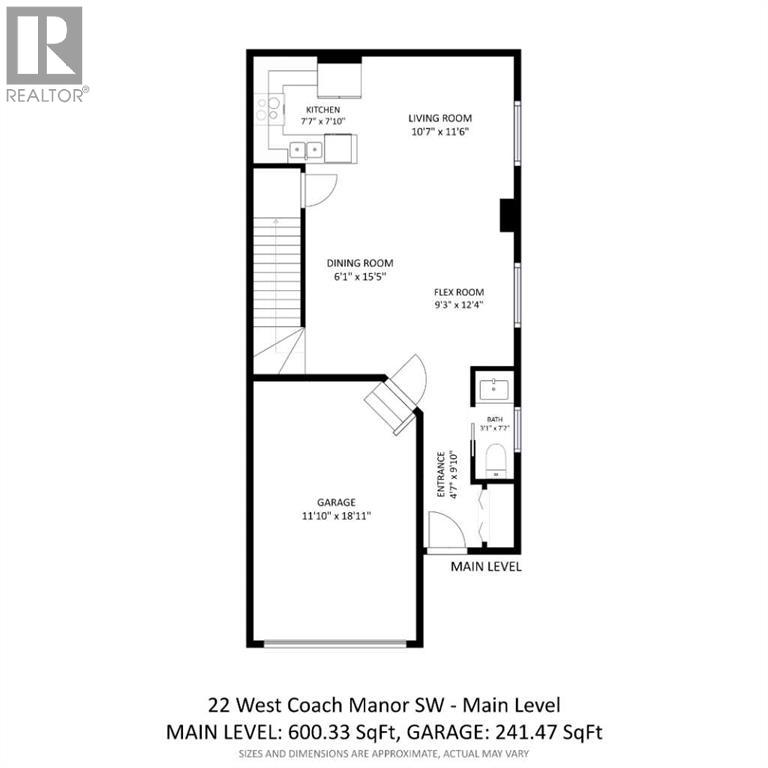
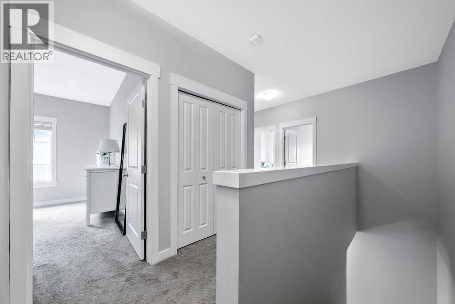
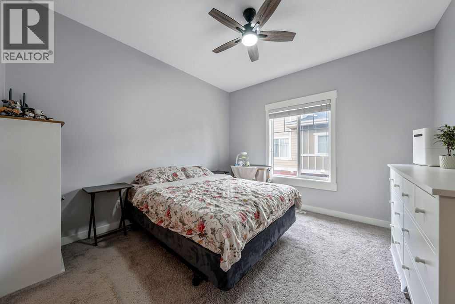
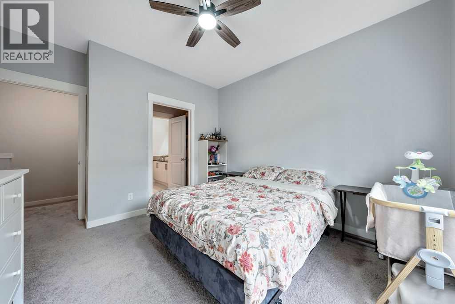
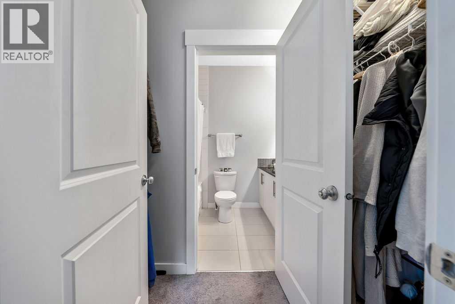
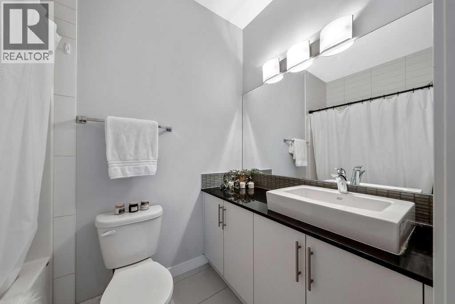
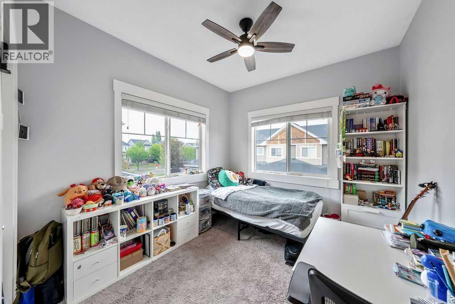
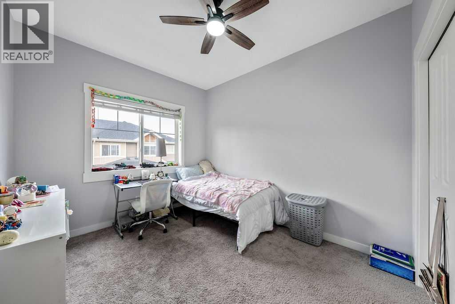
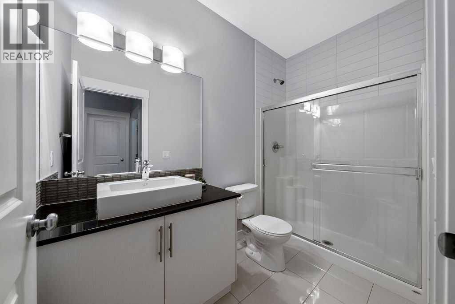
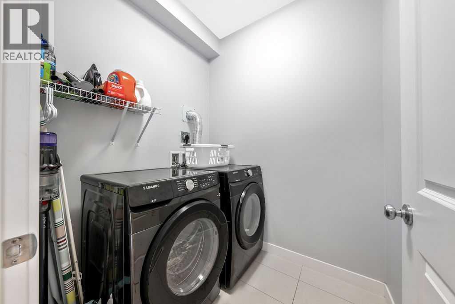
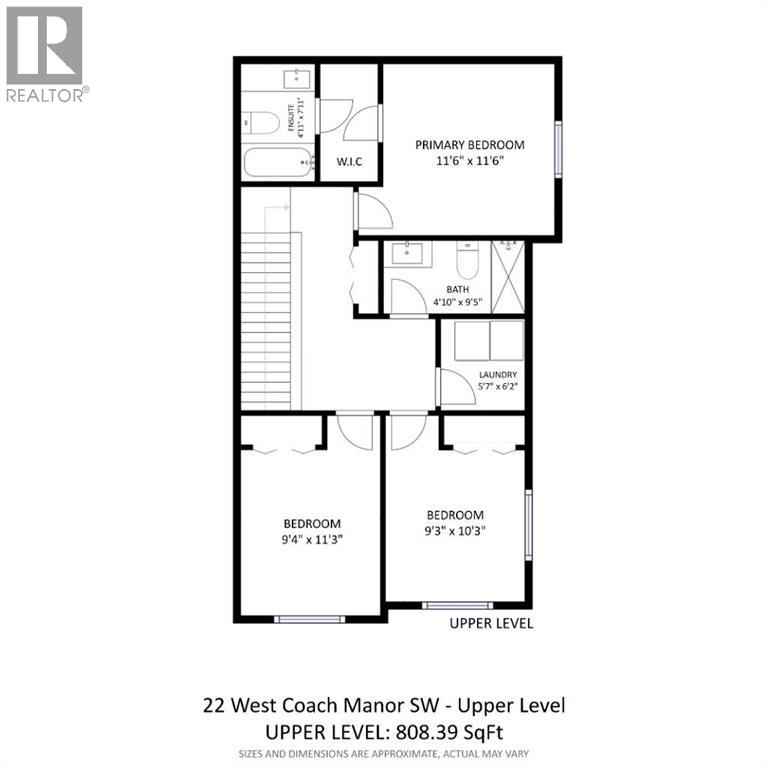
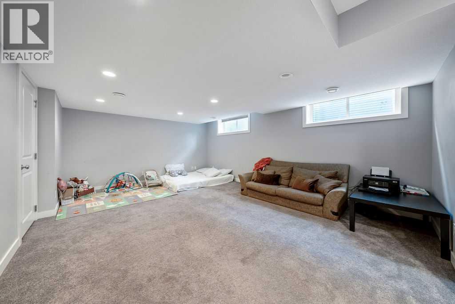
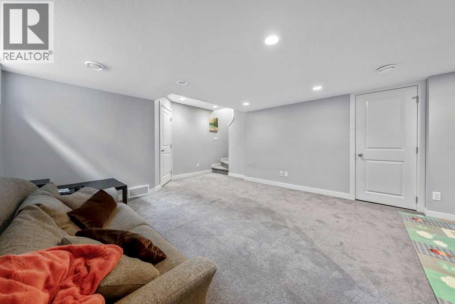
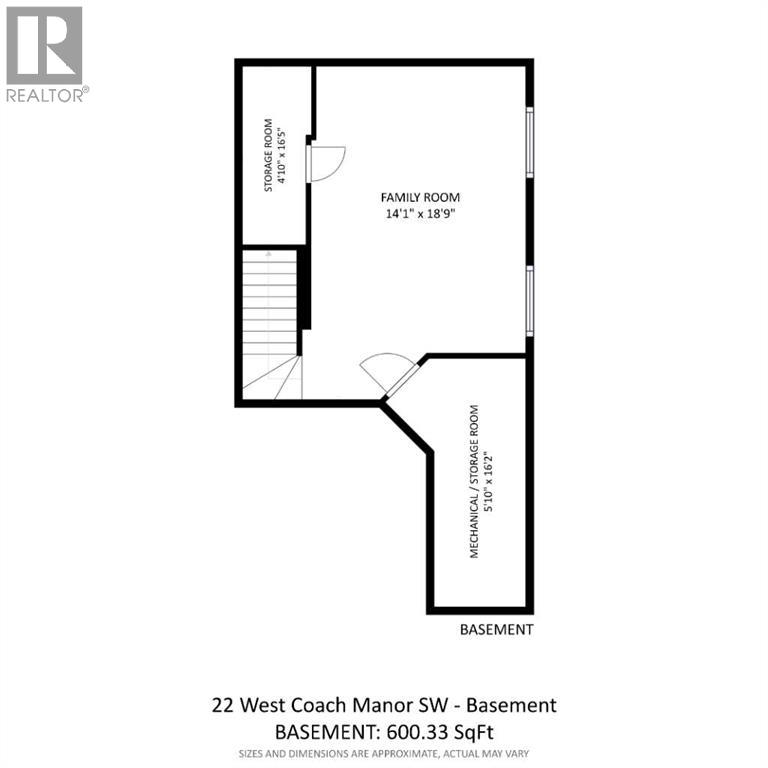
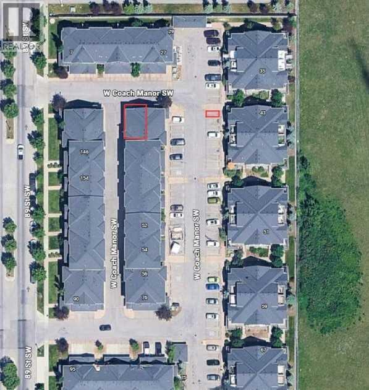
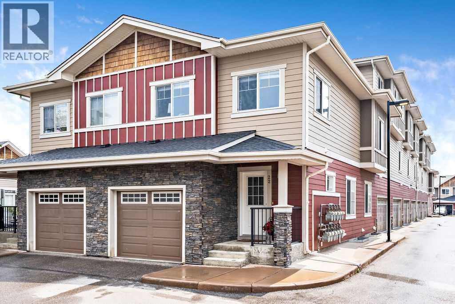
$329.30 MonthlyWelcome to this beautifully maintained corner-unit townhouse in the highly sought-after community of West Springs, offering over 1,400 sq. ft. of above-grade living space, a developed basement, and low condo fees—an exceptional combination of space, value, natural light, and versatility rarely found in this market.The open-concept main floor is warm and inviting, featuring a spacious living room, dining area, and a well-appointed kitchen with quartz countertops and stainless steel appliances. A convenient 2-piece powder room completes the thoughtfully designed layout, while large windows along the west side and additional north-facing upper windows enhance the home's natural light throughout.Upstairs, the generous primary suite features a walk-through closet and private 4-piece ensuite, while two additional bedrooms, a full bathroom, and an upper-level laundry room provide the functionality today's families appreciate.The developed basement extends your living space with a large family or recreation room featuring two oversized windows that create a bright, welcoming atmosphere. Whether you envision a media room, home office, fitness area, playroom, or future fourth bedroom (subject to any required approvals), this flexible space adapts to your changing needs. Two exceptionally large storage rooms complete the lower level, offering an abundance of storage rarely found in townhome living.Notable updates include a new water heater and washer/dryer set within the past year, along with the refrigerator, stove, and microwave replaced within the past five years, providing added peace of mind for the new owners.An attached single garage plus a separately titled end parking stall just steps from the front entrance offer outstanding parking flexibility. Bordered by a pathway on one side, the stall provides extra space for easier parking and vehicle access and includes a dedicated electrical plug-in for cold winter mornings. The low-maintenance lifestyle means no ya rd work, lawn mowing, or snow removal, giving you more time to enjoy everything this exceptional location has to offer.Ideally situated in one of Calgary's most desirable west-side communities, you'll enjoy access to excellent public, Catholic, and private schools, parks, playgrounds, pathways, everyday shopping, restaurants, cafés, fitness facilities, and professional services at nearby West Springs Village, West 85th, and Aspen Landing. Commuting is effortless with Stoney Trail just minutes away, approximately 20 minutes to downtown Calgary, 14 minutes to the University of Calgary, and quick access west to Highway 1 for weekend escapes to Canmore, Banff, and the Rocky Mountains.Combining thoughtful design, quality finishes, exceptional storage, and an unbeatable location, this move-in-ready home offers the best of maintenance-free living in West Springs. (id:63476)
Property Details
| MLS® Number | A2325238 |
| Property Type | Single Family |
| Community Name | West Springs |
| Amenities Near By | Park, Playground, Schools, Shopping |
| Community Features | Pets Allowed With Restrictions |
| Features | Other, Parking |
| Parking Space Total | 2 |
| Plan | 1412810 |
Building
| Bathroom Total | 3 |
| Bedrooms Above Ground | 3 |
| Bedrooms Total | 3 |
| Appliances | Refrigerator, Dishwasher, Stove, Microwave Range Hood Combo, Washer & Dryer |
| Basement Development | Finished |
| Basement Type | Full (finished) |
| Constructed Date | 2013 |
| Construction Material | Poured Concrete, Wood Frame |
| Construction Style Attachment | Attached |
| Cooling Type | None |
| Exterior Finish | Concrete, Stone |
| Flooring Type | Carpeted, Laminate, Tile |
| Foundation Type | Poured Concrete |
| Half Bath Total | 1 |
| Heating Fuel | Natural Gas |
| Heating Type | Forced Air |
| Stories Total | 2 |
| Size Interior | 1,409 Sqft |
| Total Finished Area | 1408.72 Sqft |
| Type | Row / Townhouse |
Parking
| Attached Garage | 1 |
Land
| Acreage | No |
| Fence Type | Not Fenced |
| Land Amenities | Park, Playground, Schools, Shopping |
| Size Frontage | 7.92 M |
| Size Irregular | 1049.00 |
| Size Total | 1049 Sqft|0-4,050 Sqft |
| Size Total Text | 1049 Sqft|0-4,050 Sqft |
| Zoning Description | Dc |
Rooms
| Level | Type | Length | Width | Dimensions |
|---|---|---|---|---|
| Basement | Furnace | 5.83 Ft x 16.17 Ft | ||
| Basement | Storage | 4.83 Ft x 16.42 Ft | ||
| Lower Level | Family Room | 14.08 Ft x 18.75 Ft | ||
| Main Level | Other | 4.58 Ft x 9.83 Ft | ||
| Main Level | Living Room | 10.58 Ft x 11.50 Ft | ||
| Main Level | Dining Room | 6.08 Ft x 15.42 Ft | ||
| Main Level | Kitchen | 7.58 Ft x 7.83 Ft | ||
| Main Level | Other | 9.25 Ft x 12.33 Ft | ||
| Main Level | 2pc Bathroom | 3.08 Ft x 7.17 Ft | ||
| Upper Level | Primary Bedroom | 11.50 Ft x 11.50 Ft | ||
| Upper Level | 4pc Bathroom | 4.92 Ft x 7.92 Ft | ||
| Upper Level | Bedroom | 9.25 Ft x 10.25 Ft | ||
| Upper Level | Bedroom | 9.33 Ft x 11.25 Ft | ||
| Upper Level | Laundry Room | 5.58 Ft x 6.17 Ft | ||
| Upper Level | 3pc Bathroom | 4.83 Ft x 9.42 Ft |
Contact Us
Contact us for more information

The trademarks REALTOR®, REALTORS®, and the REALTOR® logo are controlled by The Canadian Real Estate Association (CREA) and identify real estate professionals who are members of CREA. The trademarks MLS®, Multiple Listing Service® and the associated logos are owned by The Canadian Real Estate Association (CREA) and identify the quality of services provided by real estate professionals who are members of CREA. The trademark DDF® is owned by The Canadian Real Estate Association (CREA) and identifies CREA's Data Distribution Facility (DDF®)
July 06 2026 04:18:29
Calgary Real Estate Board
Cir Realty