
365 Cougar Road Kamloops, British Columbia V2C 6V1

$759,900
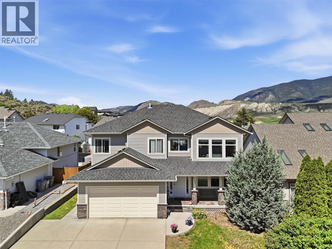
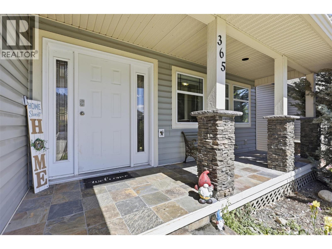
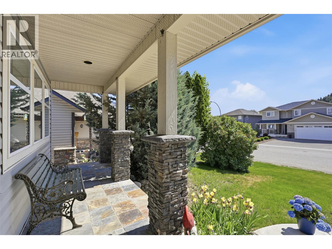
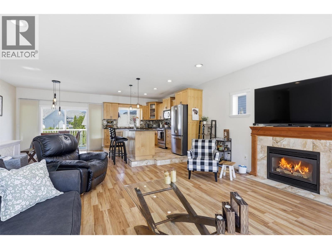
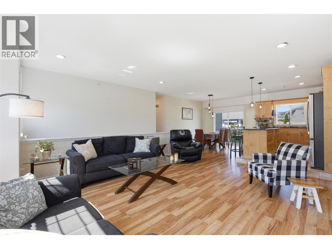
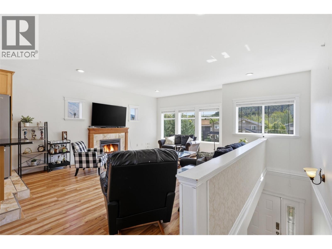
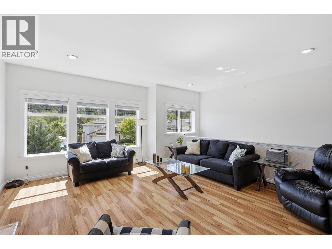
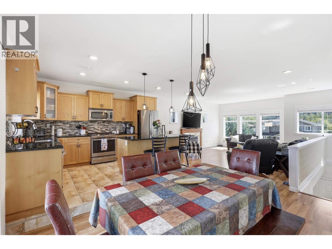
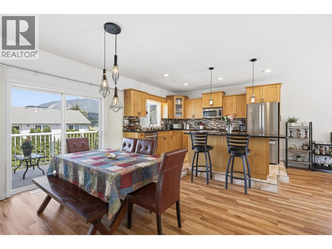
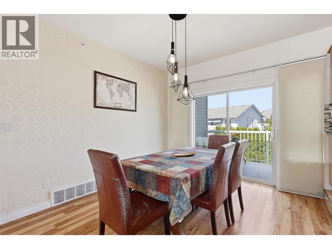
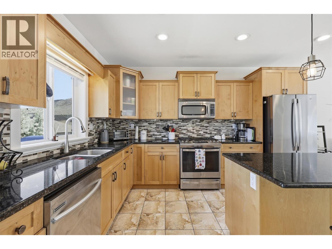
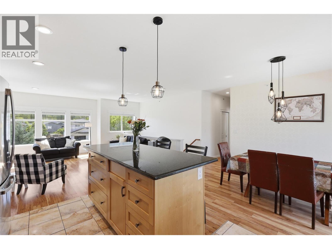
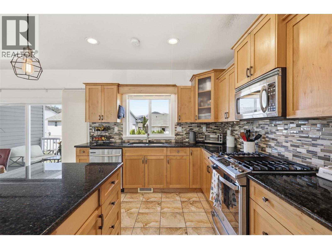
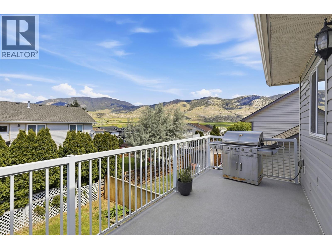
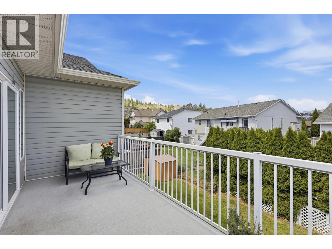
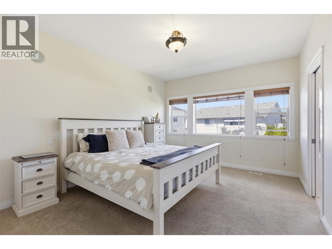
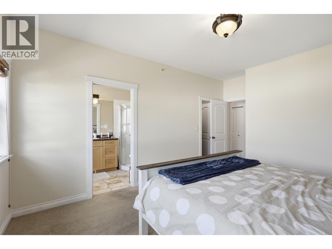
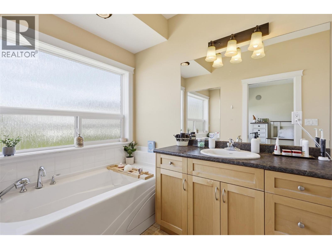
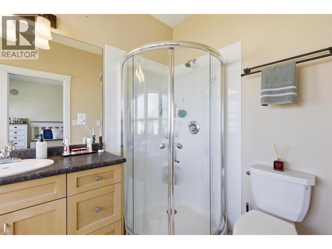
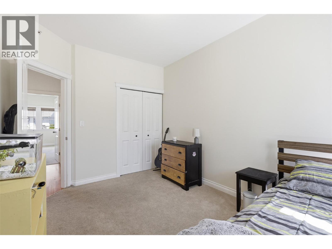
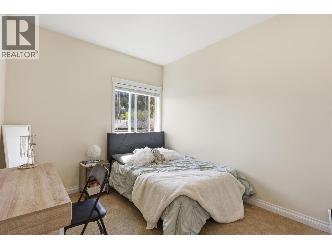
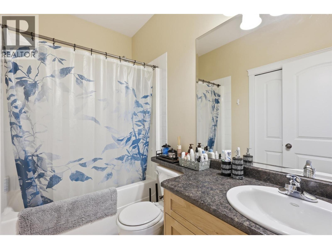
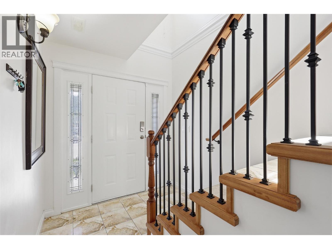
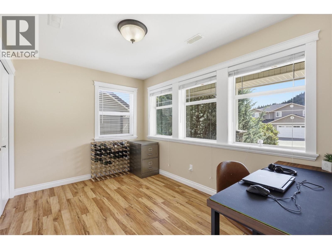
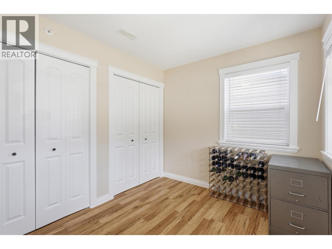
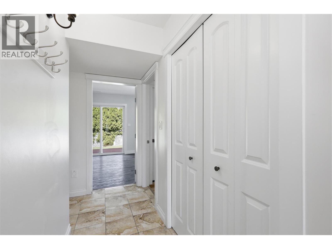
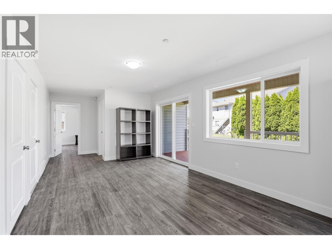
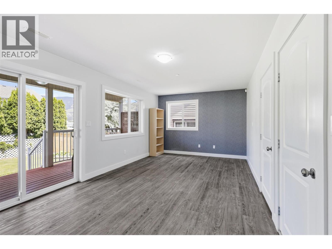
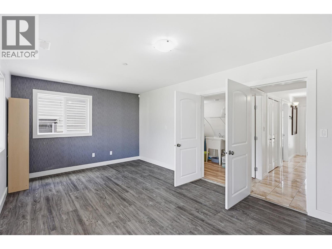
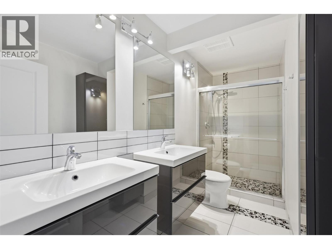
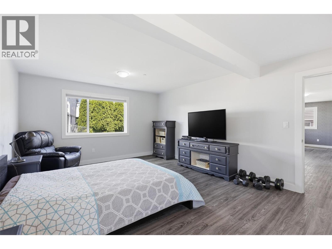
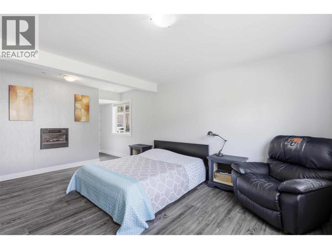
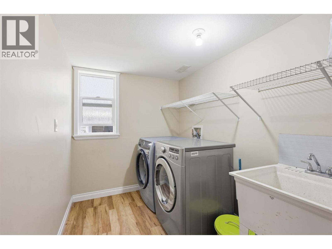
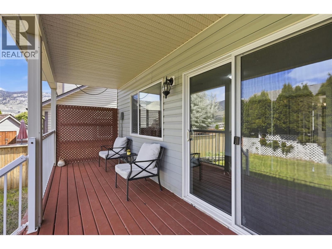
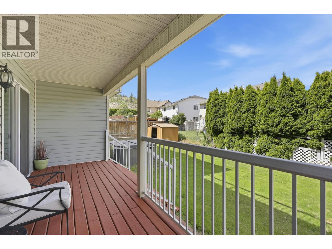
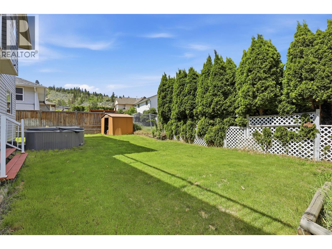
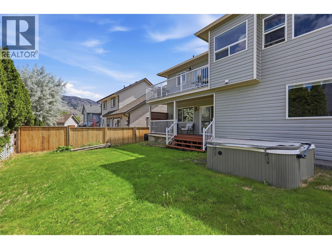
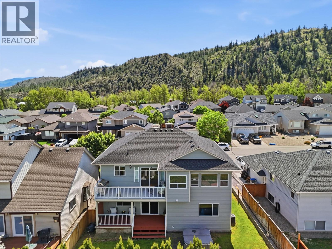
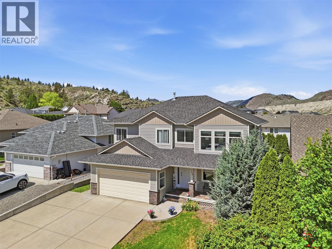
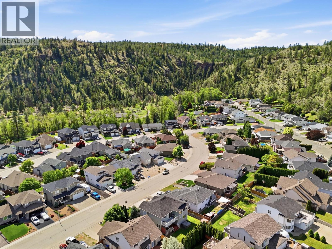
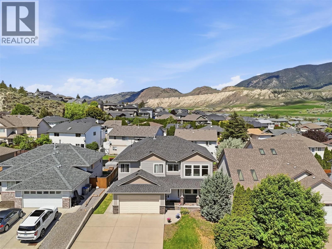
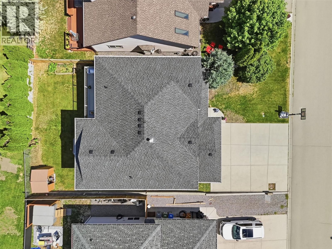
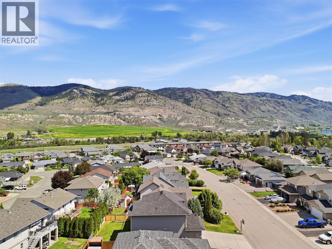
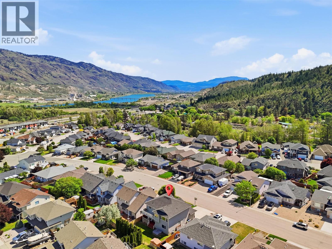
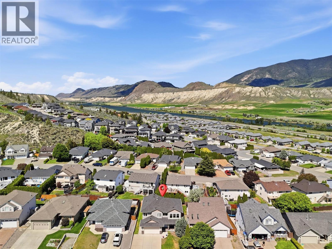
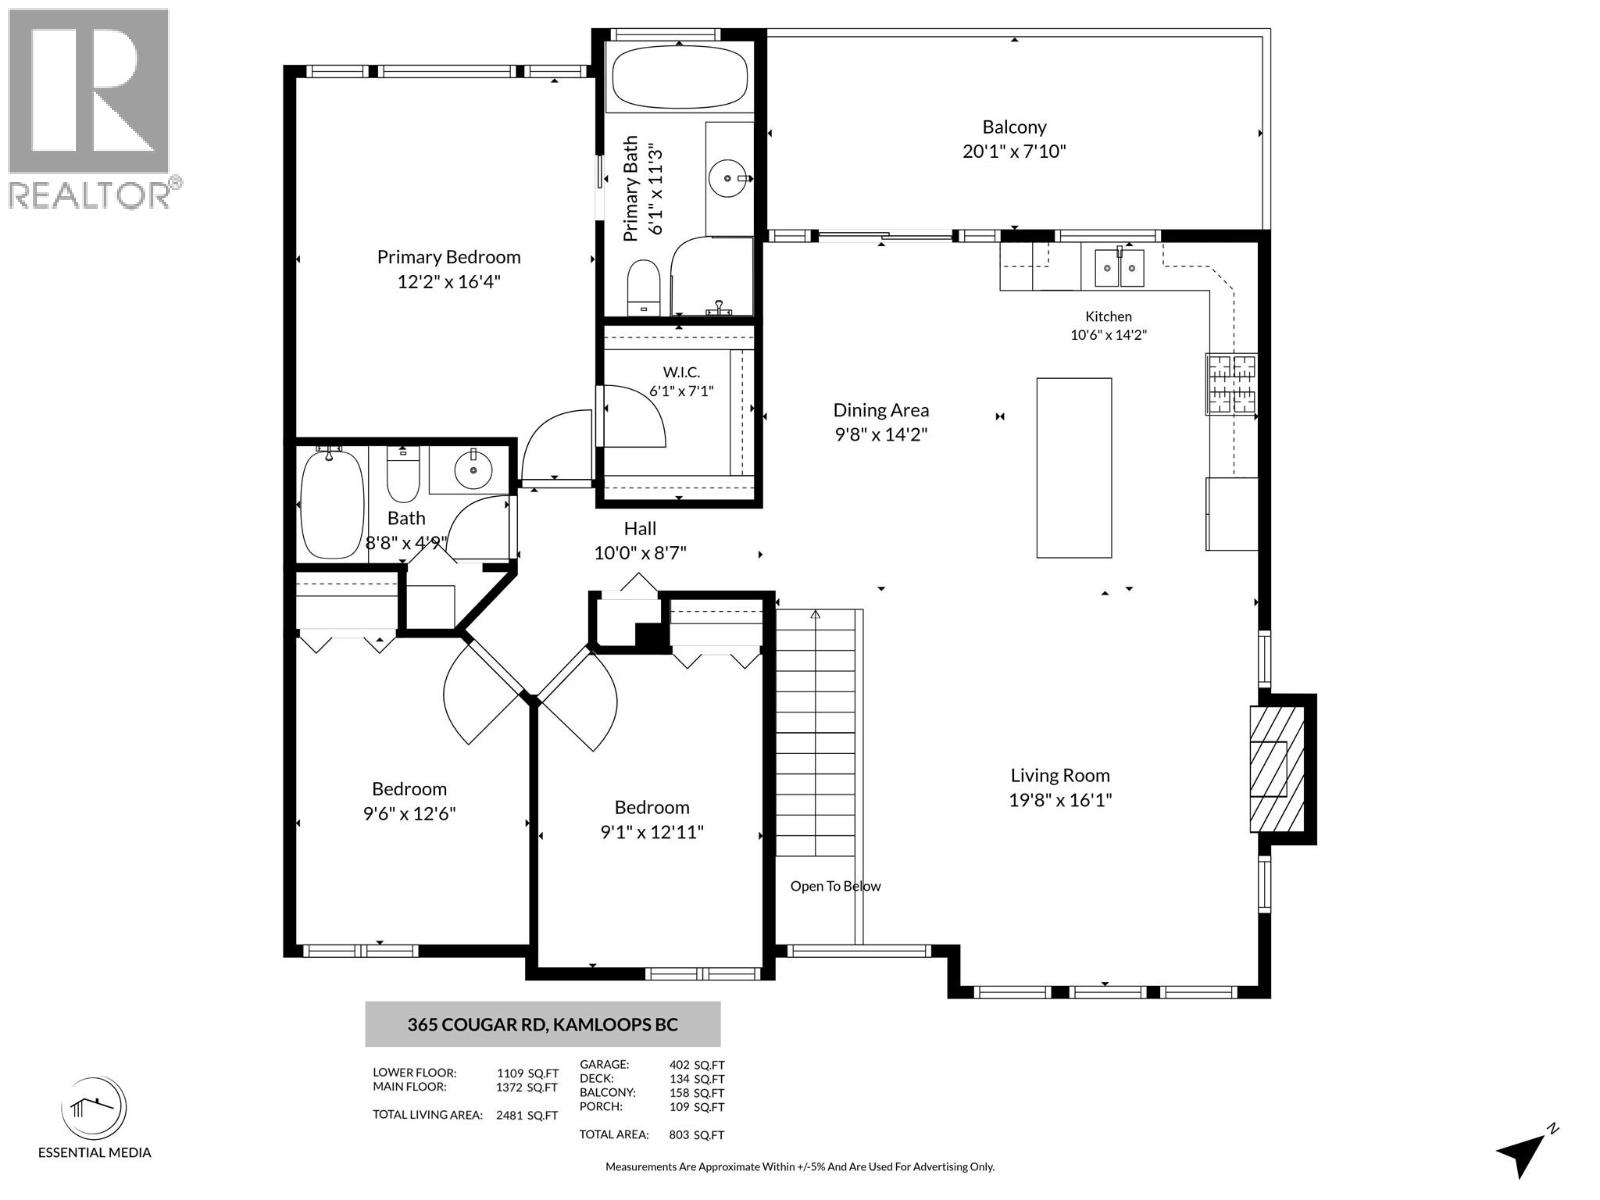
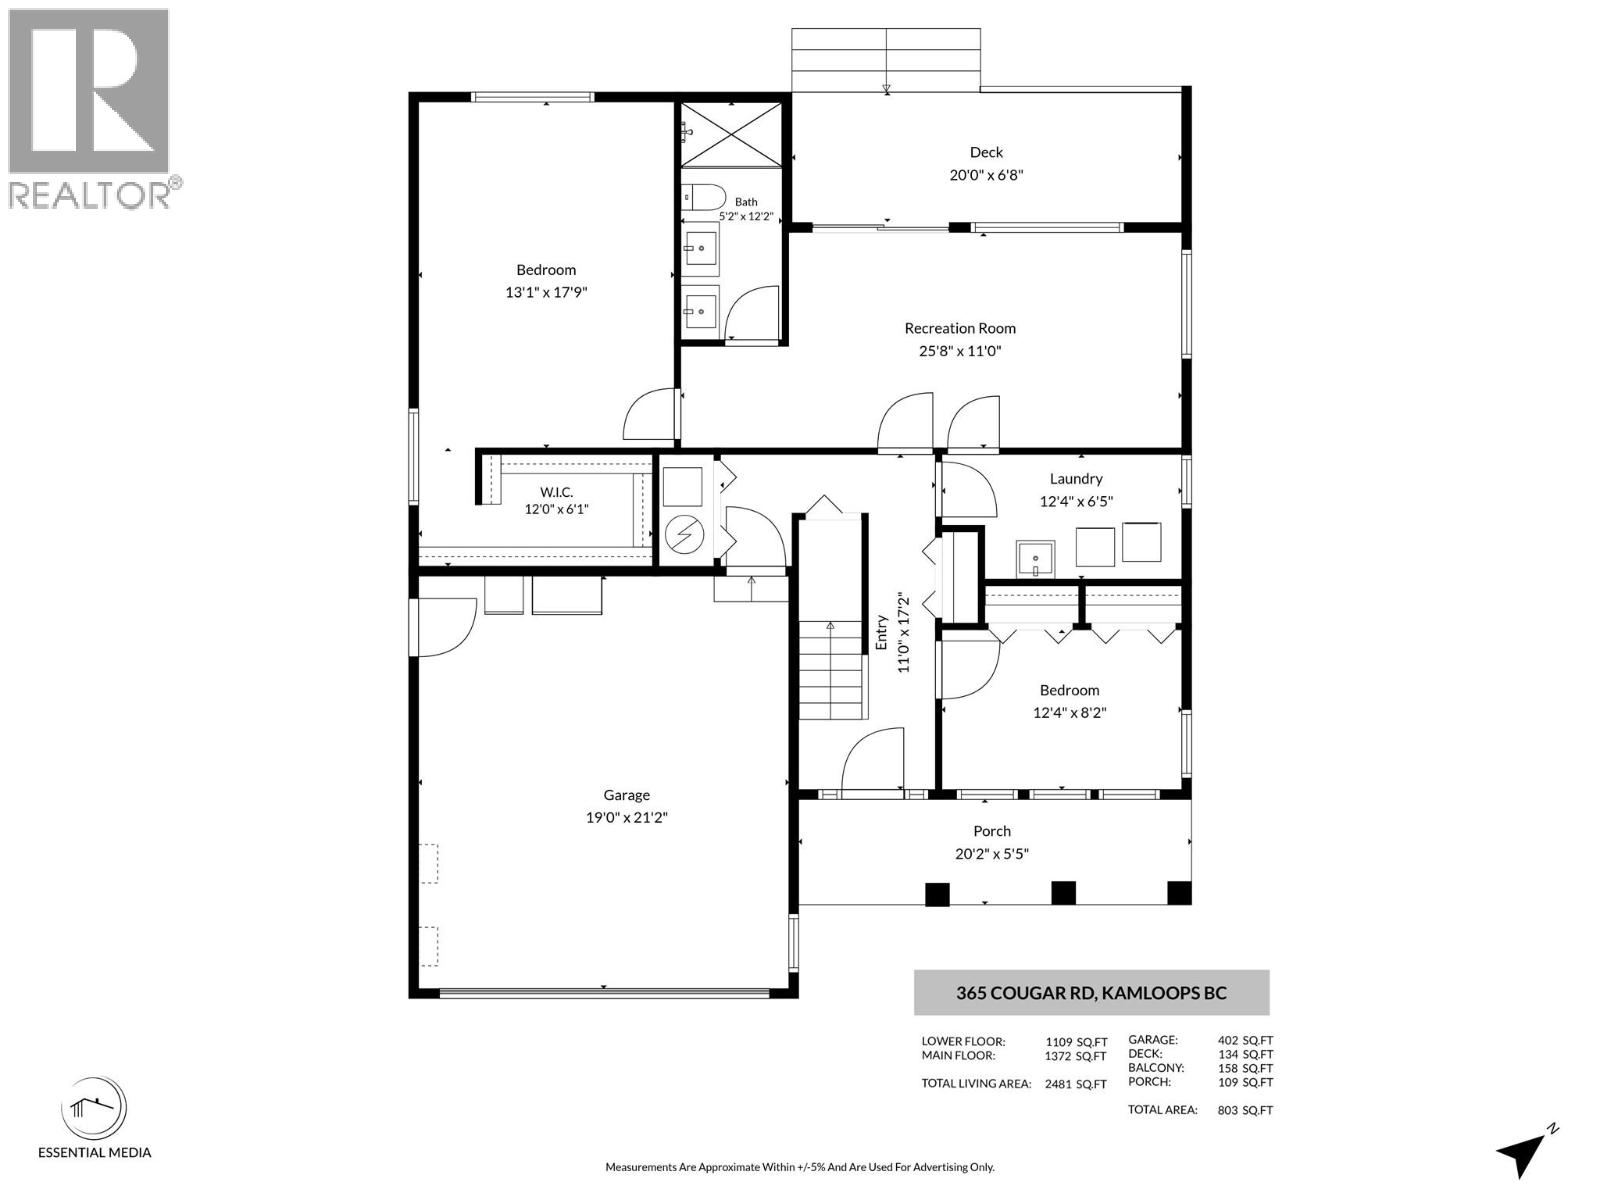
Check out this bright and spacious open concept home located in the cozy, quiet neighborhood of Campbell Creek! Offering 5 bedrooms and 3 full bathrooms, double garage, central air conditioning, hot tub and a walkout basement with sliding glass doors to the backyard that could accommodate for a very comfortable one bedroom suite! Hosting an oversized bedroom with walk in closet and electric fireplace, a modern bathroom with double sinks and a glass & tile shower, rec room, access to the laundry room and a large covered deck - with City of Kamloops approval this would make an excellent mortgage helper or in law suite. A second bedroom on the lower level offers double closets and an abundance of natural light. The main floor boasts 9 foot ceilings, three bedrooms, two full bathrooms, a huge living room with gas fireplace, elevated kitchen with island, stainless steel appliances (one year old fridge & gas range) and access off the dining room to a large deck with gas BBQ outlet and mountain views. Furnace and A/C have recently been serviced, hot water tank replaced in 2022, 200 amp service, this home has so much to offer, book your showing today! (id:63476)
Property Details
| MLS® Number | 10393566 |
| Property Type | Single Family |
| Neigbourhood | Campbell Creek/Deloro |
| Features | Central Island, Balcony |
| Parking Space Total | 2 |
Building
| Bathroom Total | 3 |
| Bedrooms Total | 5 |
| Appliances | Range, Refrigerator, Dishwasher, Microwave, Washer & Dryer |
| Architectural Style | Other |
| Constructed Date | 2006 |
| Construction Style Attachment | Detached |
| Cooling Type | Central Air Conditioning |
| Exterior Finish | Vinyl Siding |
| Fireplace Fuel | Electric,gas |
| Fireplace Present | Yes |
| Fireplace Total | 2 |
| Fireplace Type | Unknown,unknown |
| Flooring Type | Mixed Flooring |
| Heating Type | See Remarks |
| Roof Material | Asphalt Shingle |
| Roof Style | Unknown |
| Stories Total | 2 |
| Size Interior | 2,450 Sqft |
| Type | House |
| Utility Water | Municipal Water |
Parking
| Attached Garage | 2 |
Land
| Acreage | No |
| Sewer | Municipal Sewage System |
| Size Irregular | 0.12 |
| Size Total | 0.12 Ac|under 1 Acre |
| Size Total Text | 0.12 Ac|under 1 Acre |
Rooms
| Level | Type | Length | Width | Dimensions |
|---|---|---|---|---|
| Lower Level | Bedroom | 11'11'' x 8'5'' | ||
| Lower Level | Bedroom | 13'4'' x 17'6'' | ||
| Lower Level | Recreation Room | 20' x 11'1'' | ||
| Lower Level | Laundry Room | 6'2'' x 11'10'' | ||
| Lower Level | 4pc Bathroom | Measurements not available | ||
| Main Level | 4pc Ensuite Bath | Measurements not available | ||
| Main Level | 4pc Bathroom | Measurements not available | ||
| Main Level | Bedroom | 12'10'' x 10' | ||
| Main Level | Bedroom | 12'9'' x 9'4'' | ||
| Main Level | Primary Bedroom | 14'8'' x 11'11'' | ||
| Main Level | Living Room | 16' x 17' | ||
| Main Level | Kitchen | 10' x 13' | ||
| Main Level | Dining Room | 10'5'' x 13' |
Contact Us
Contact us for more information

The trademarks REALTOR®, REALTORS®, and the REALTOR® logo are controlled by The Canadian Real Estate Association (CREA) and identify real estate professionals who are members of CREA. The trademarks MLS®, Multiple Listing Service® and the associated logos are owned by The Canadian Real Estate Association (CREA) and identify the quality of services provided by real estate professionals who are members of CREA. The trademark DDF® is owned by The Canadian Real Estate Association (CREA) and identifies CREA's Data Distribution Facility (DDF®)
August 15 2026 08:18:34
Association of Interior REALTORS®
Royal LePage Kamloops Realty (Seymour St)