
16 Paris Road Brantford, Ontario N3R 1H7

$559,900
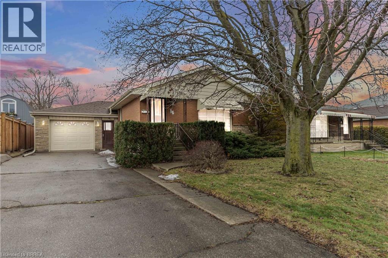
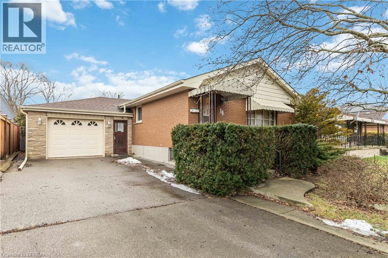
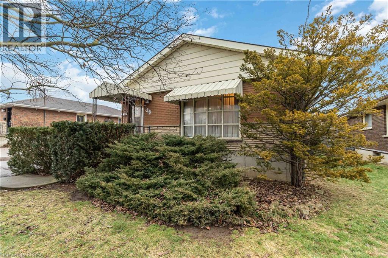
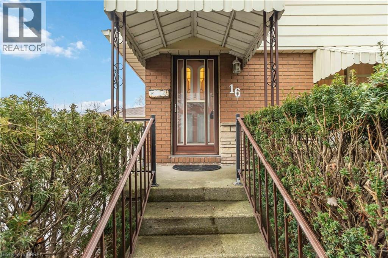
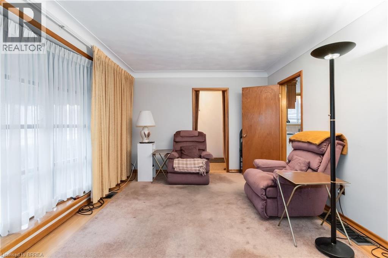
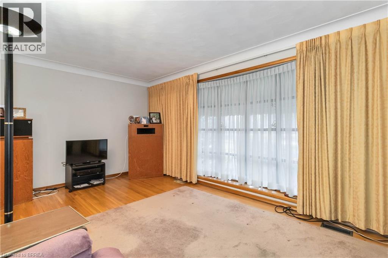
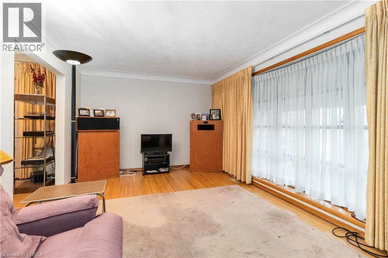
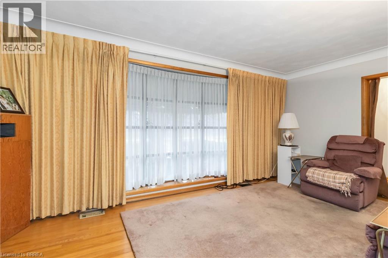
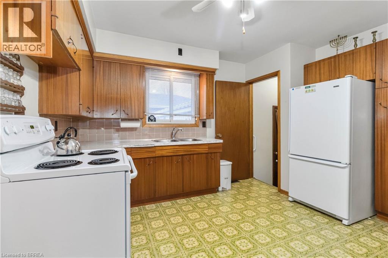
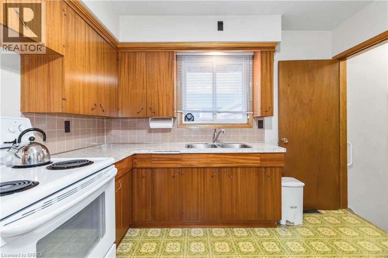
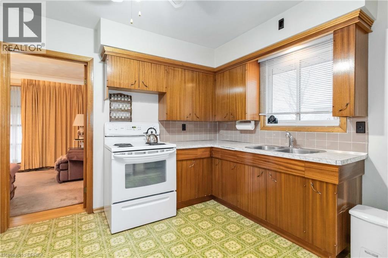
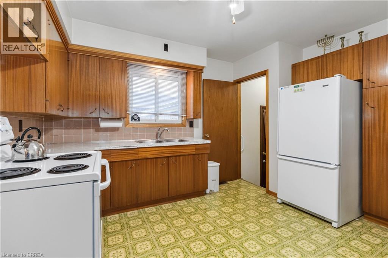
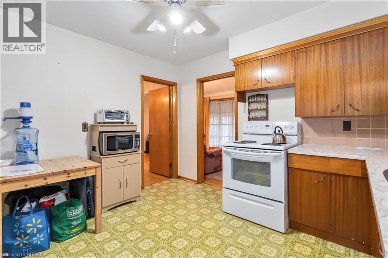
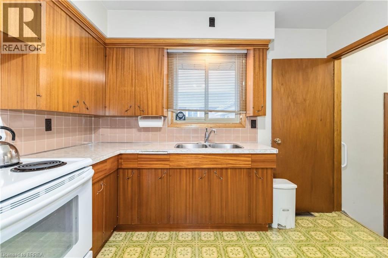
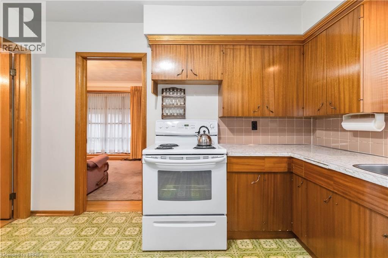
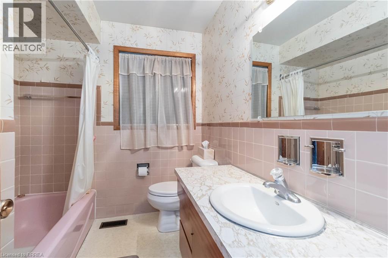
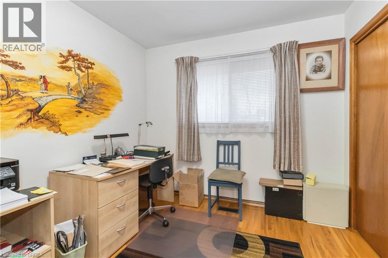
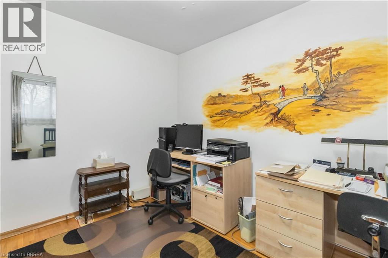
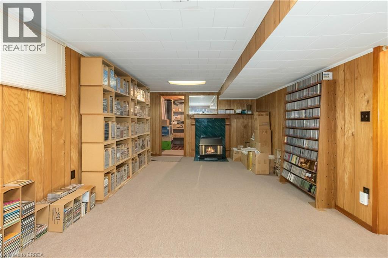
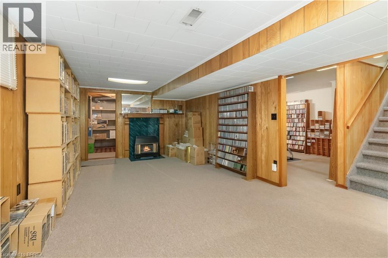
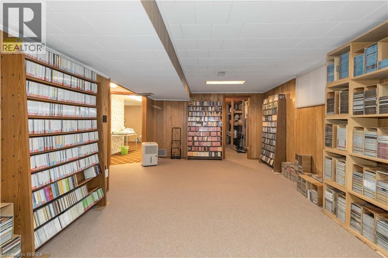
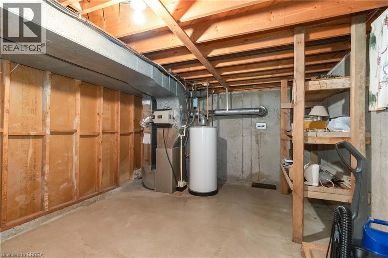
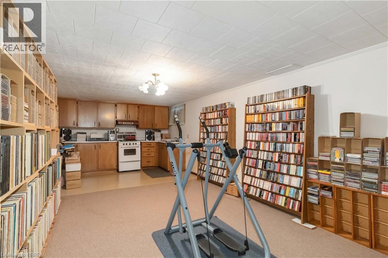
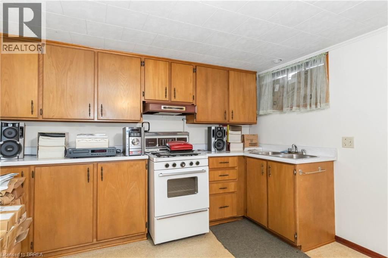
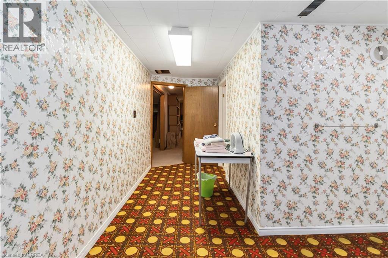
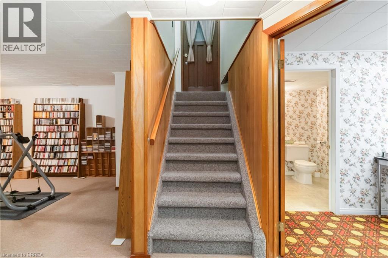
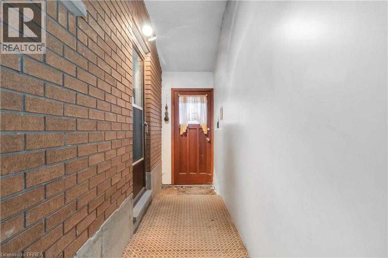
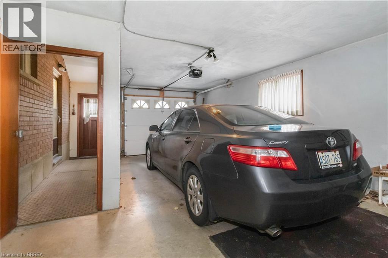
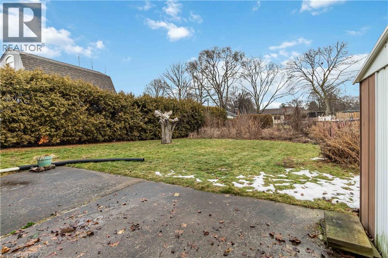
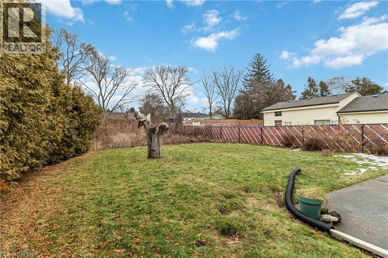
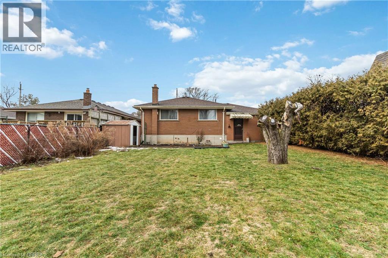
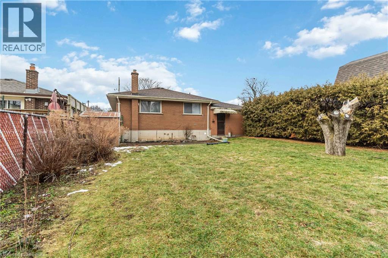
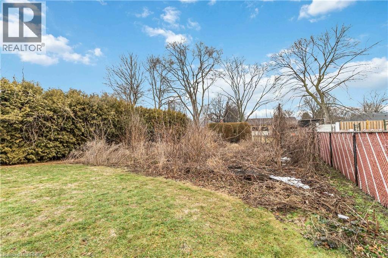
Rare opportunity in one of Brantford's most established neighbourhoods. Solid all-brick raised bungalow on a nearly 200-foot lot offering over 2,200 square feet of finished living space, attached garage, two kitchens, in-law potential and exceptional mechanical care throughout. Whether you're looking for a home to enjoy immediately or a property to modernize into something truly special, opportunities like this are becoming increasingly difficult to find. (id:63476)
Property Details
| MLS® Number | 40844736 |
| Property Type | Single Family |
| Amenities Near By | Airport, Golf Nearby, Hospital, Park, Place Of Worship, Playground, Public Transit, Schools, Shopping |
| Community Features | Quiet Area, Community Centre, School Bus |
| Equipment Type | Water Heater |
| Features | Automatic Garage Door Opener |
| Parking Space Total | 5 |
| Rental Equipment Type | Water Heater |
Building
| Bathroom Total | 2 |
| Bedrooms Above Ground | 3 |
| Bedrooms Total | 3 |
| Appliances | Dryer, Refrigerator, Stove, Washer, Window Coverings, Garage Door Opener |
| Basement Development | Finished |
| Basement Type | Full (finished) |
| Constructed Date | 1965 |
| Construction Style Attachment | Detached |
| Cooling Type | Central Air Conditioning |
| Exterior Finish | Brick |
| Foundation Type | Poured Concrete |
| Heating Fuel | Natural Gas |
| Stories Total | 1 |
| Size Interior | 2,219 Sqft |
| Type | House |
| Utility Water | Municipal Water |
Parking
| Attached Garage |
Land
| Access Type | Highway Access, Highway Nearby, Rail Access |
| Acreage | No |
| Land Amenities | Airport, Golf Nearby, Hospital, Park, Place Of Worship, Playground, Public Transit, Schools, Shopping |
| Sewer | Municipal Sewage System |
| Size Frontage | 52 Ft |
| Size Total Text | Under 1/2 Acre |
| Zoning Description | R1b |
Rooms
| Level | Type | Length | Width | Dimensions |
|---|---|---|---|---|
| Basement | Utility Room | 15'0'' x 11'7'' | ||
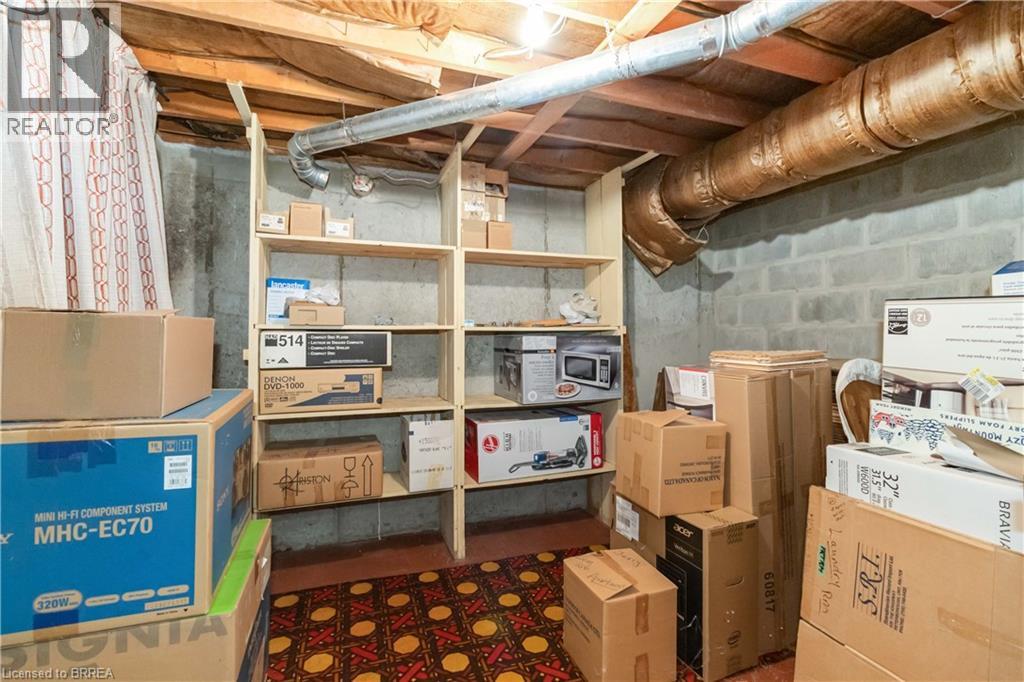
| Basement | Storage | 8'10'' x 11'1'' | ||
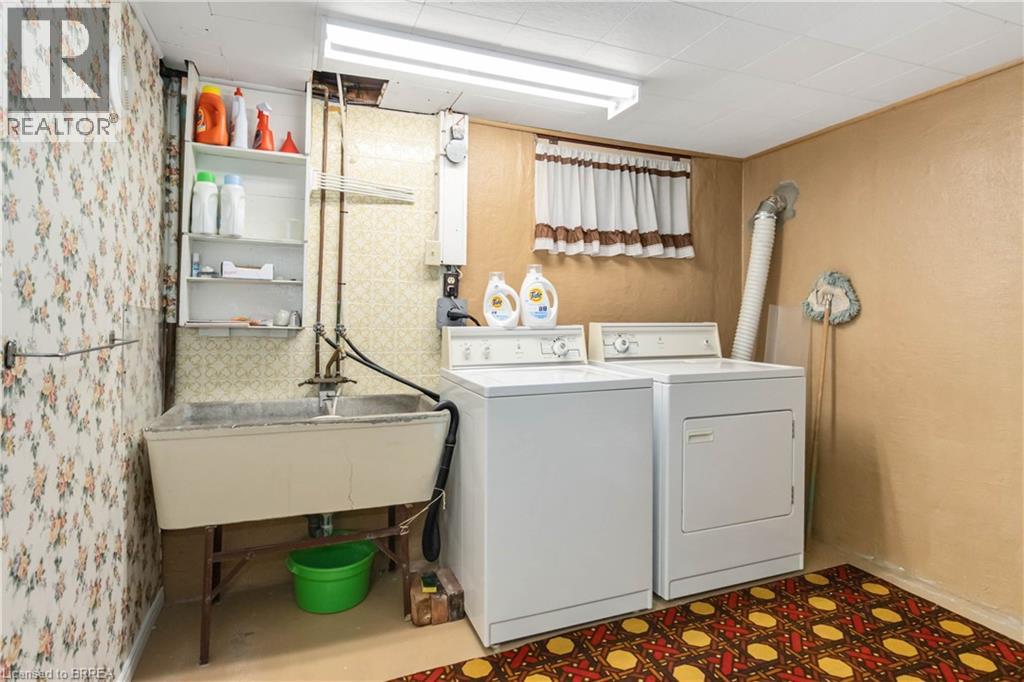
| Basement | Laundry Room | 18'5'' x 10'9'' | ||
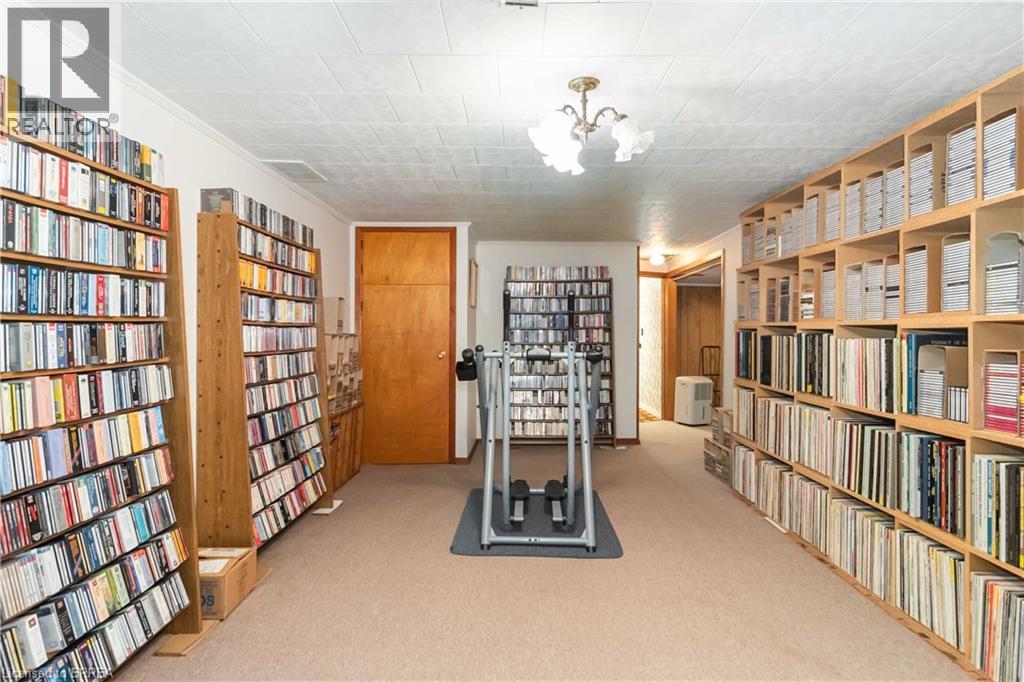
| Basement | Recreation Room | 22'7'' x 11'5'' | ||
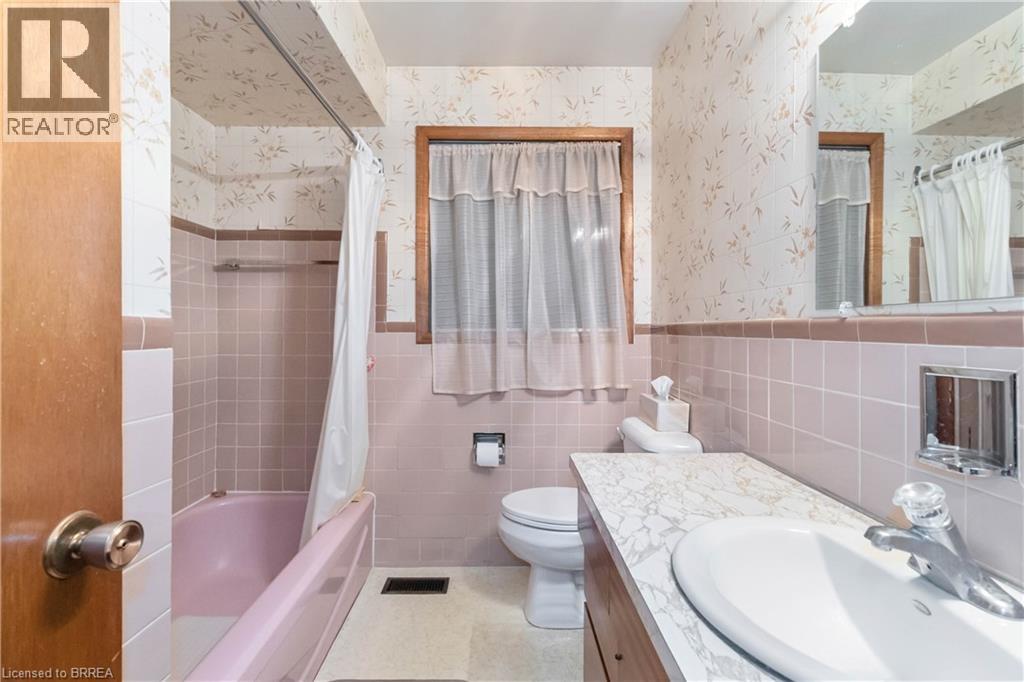
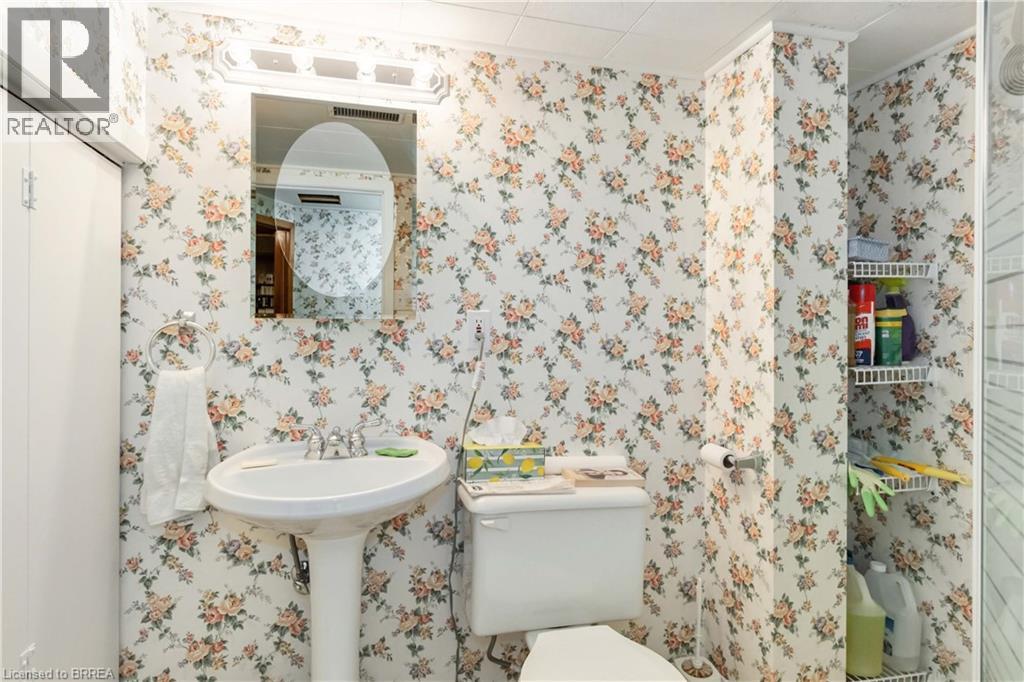
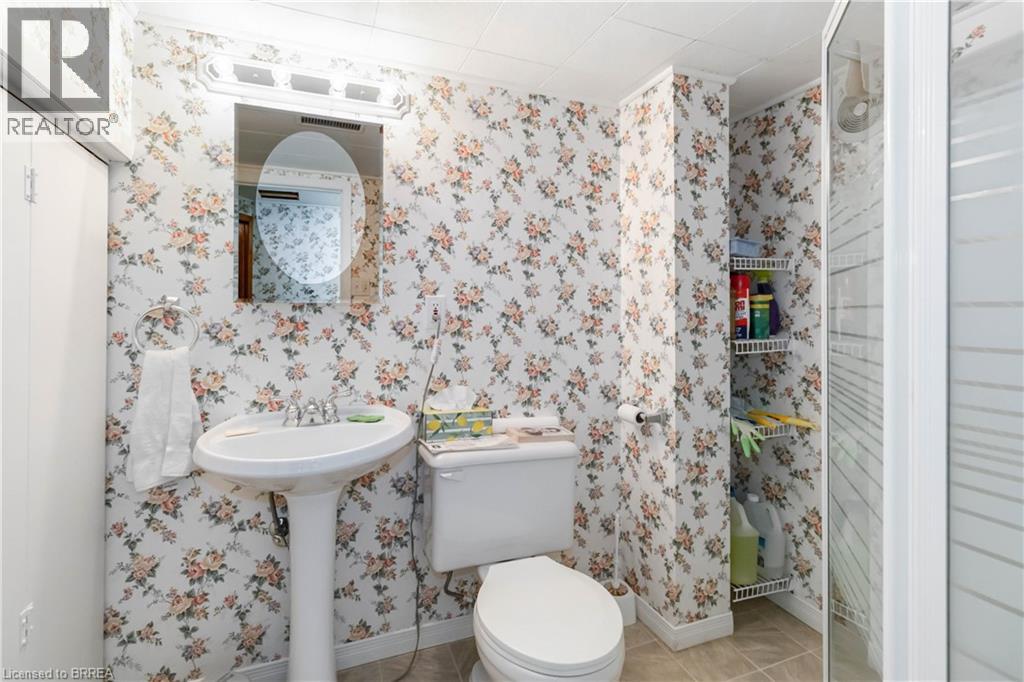
| Basement | 3pc Bathroom | 8'2'' x 5'6'' | ||
| Basement | Kitchen | 23'10'' x 10'9'' | ||
| Main Level | Foyer | 8'8'' x 4'9'' | ||
| Main Level | 4pc Bathroom | 6'10'' x 8'0'' | ||
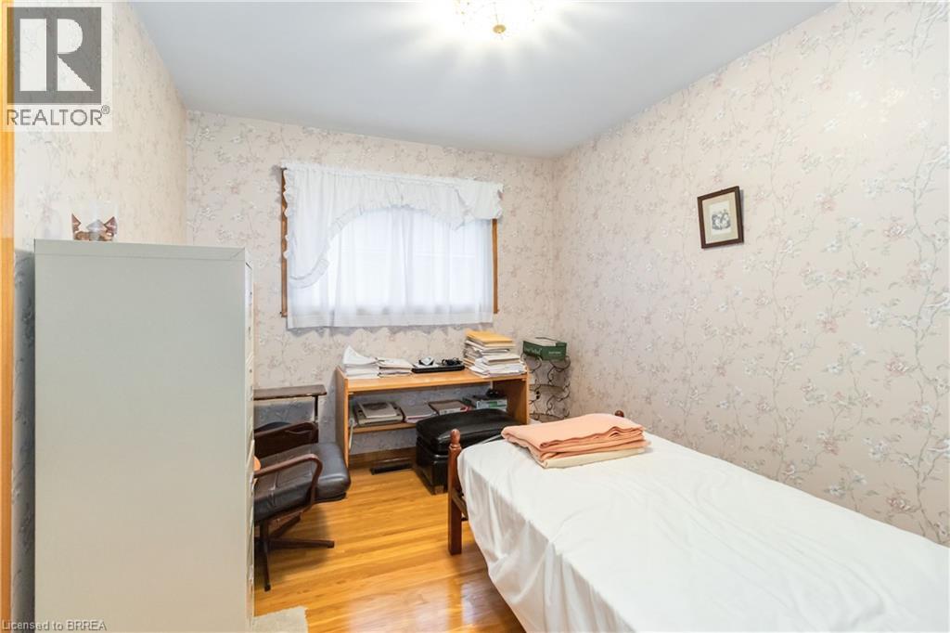
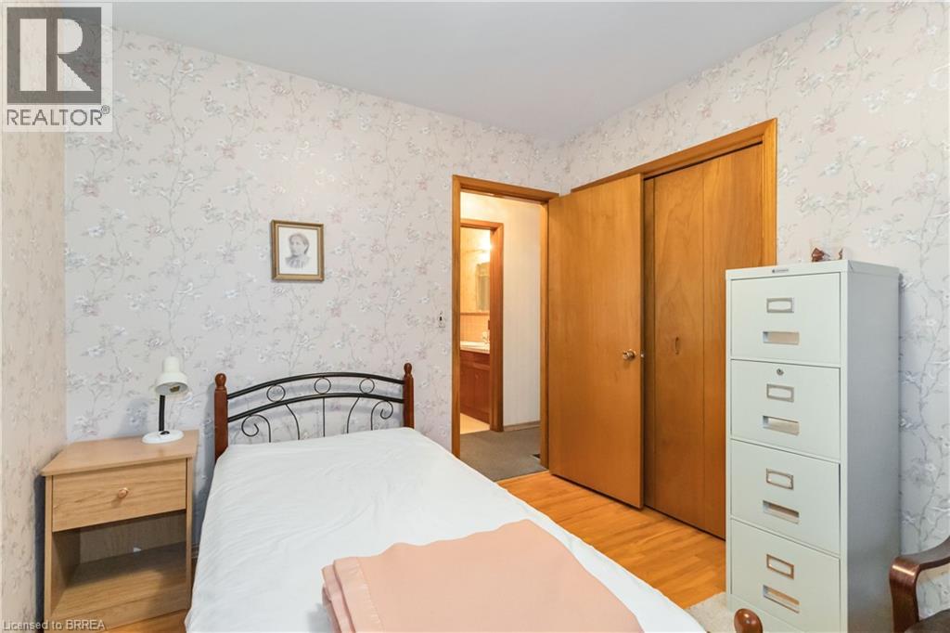
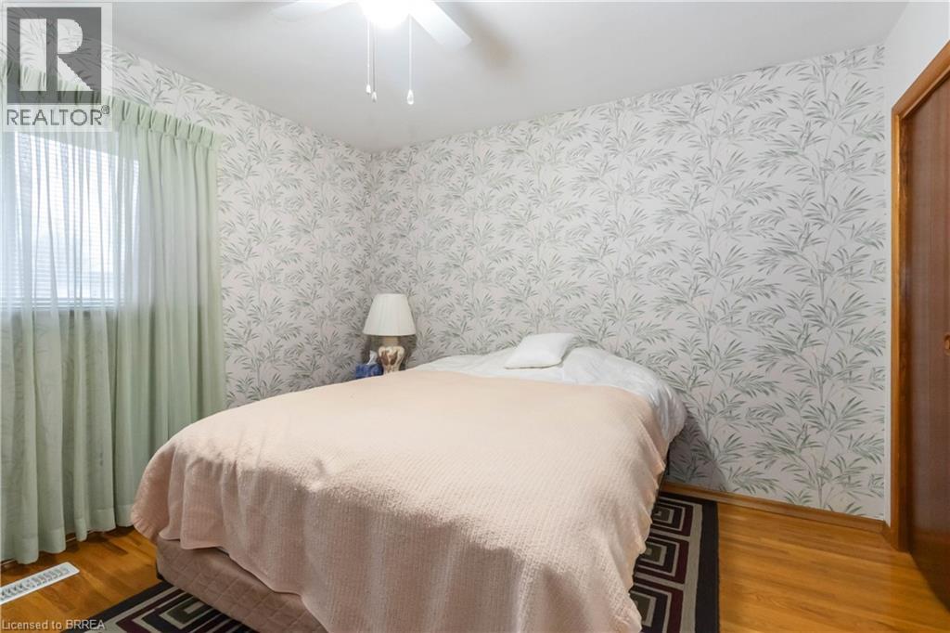
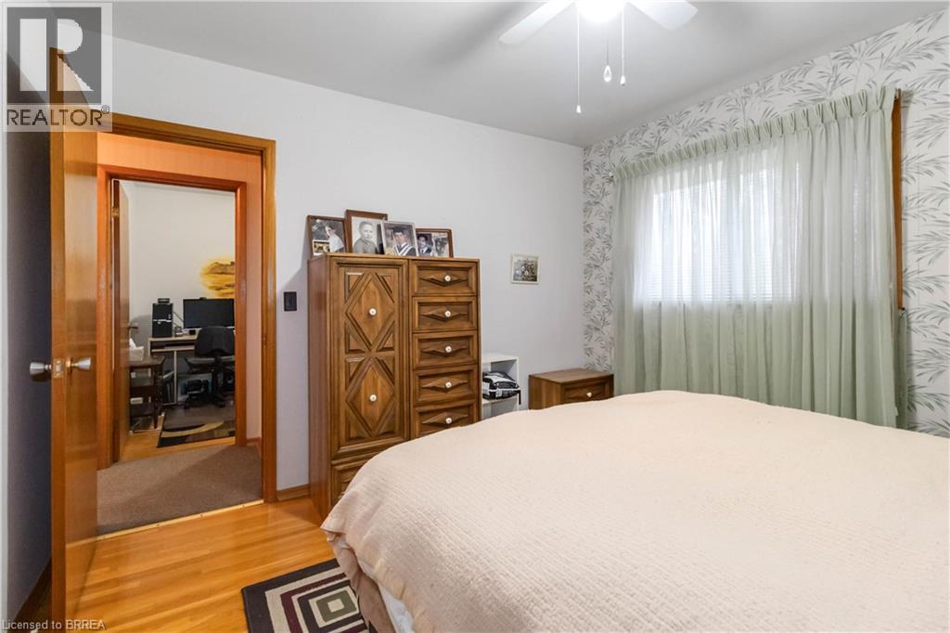
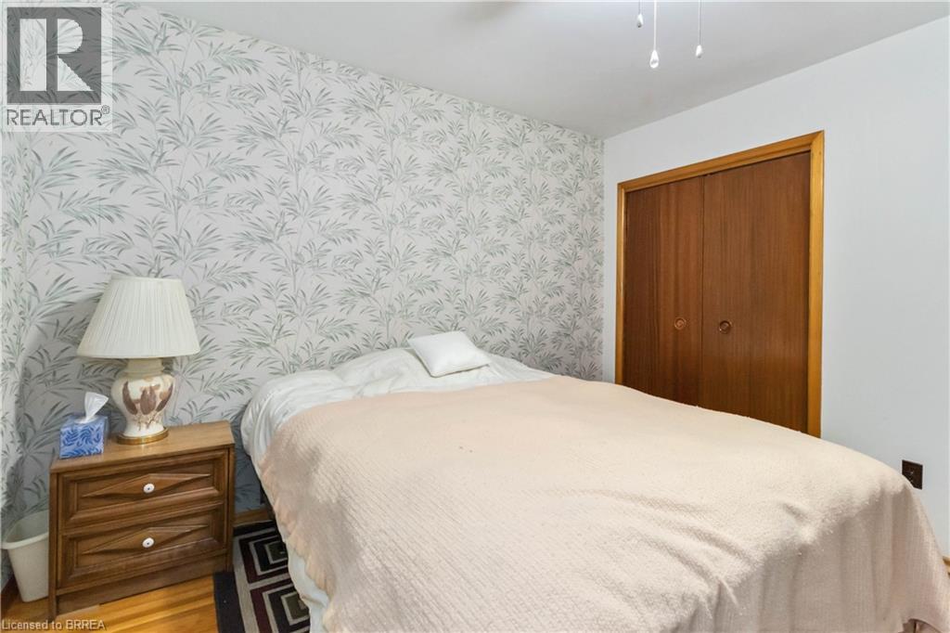
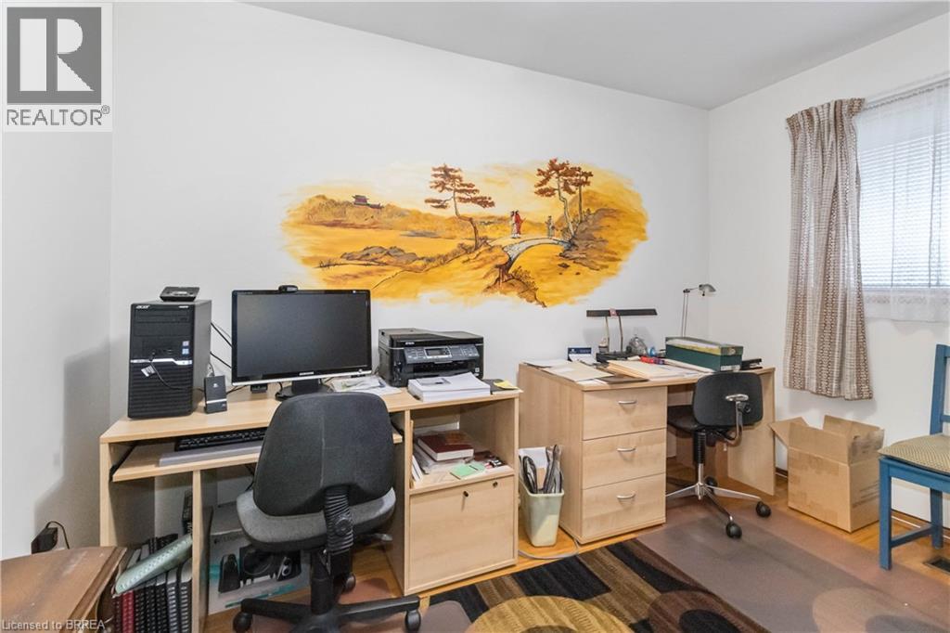
| Main Level | Bedroom | 13'11'' x 11'4'' | ||
| Main Level | Bedroom | 11'7'' x 9'5'' | ||
| Main Level | Bedroom | 9'1'' x 10'11'' | ||
| Main Level | Kitchen | 13'3'' x 12'0'' | ||
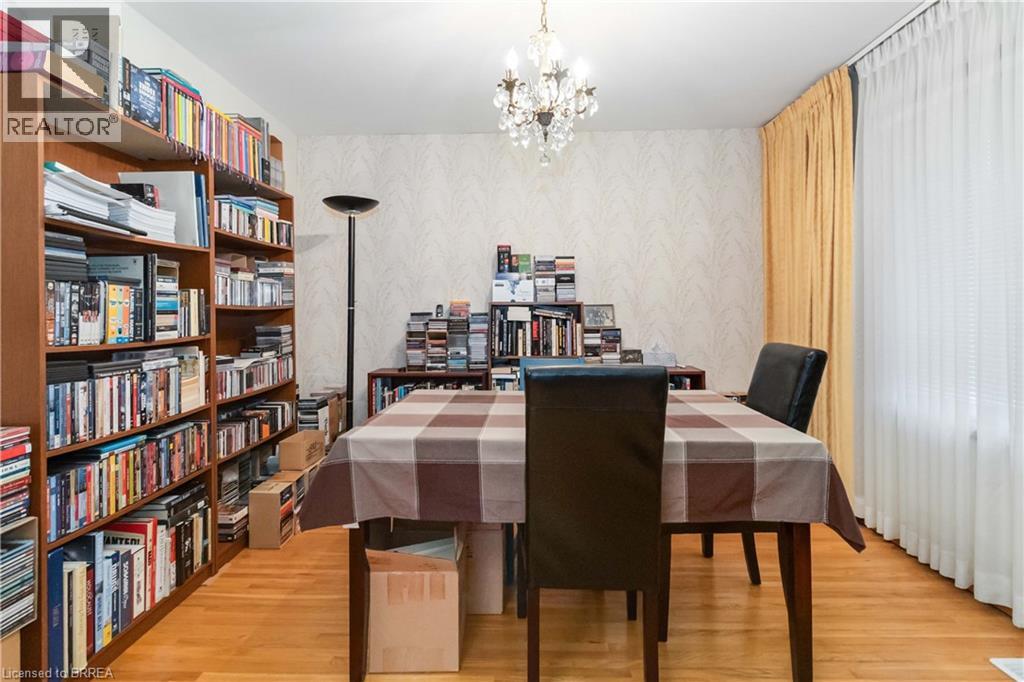
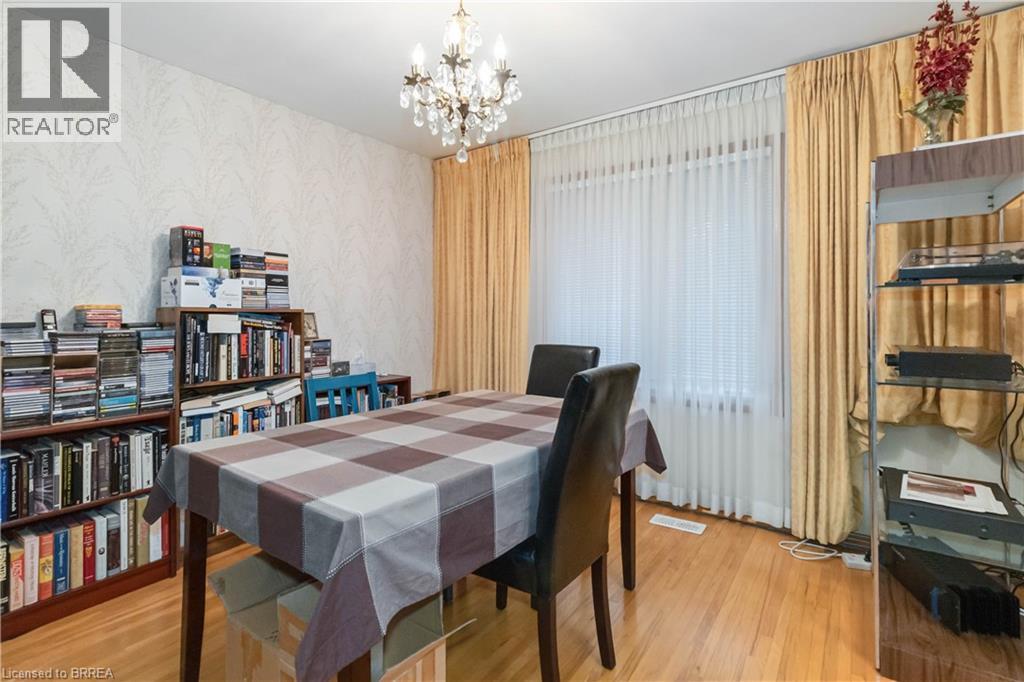
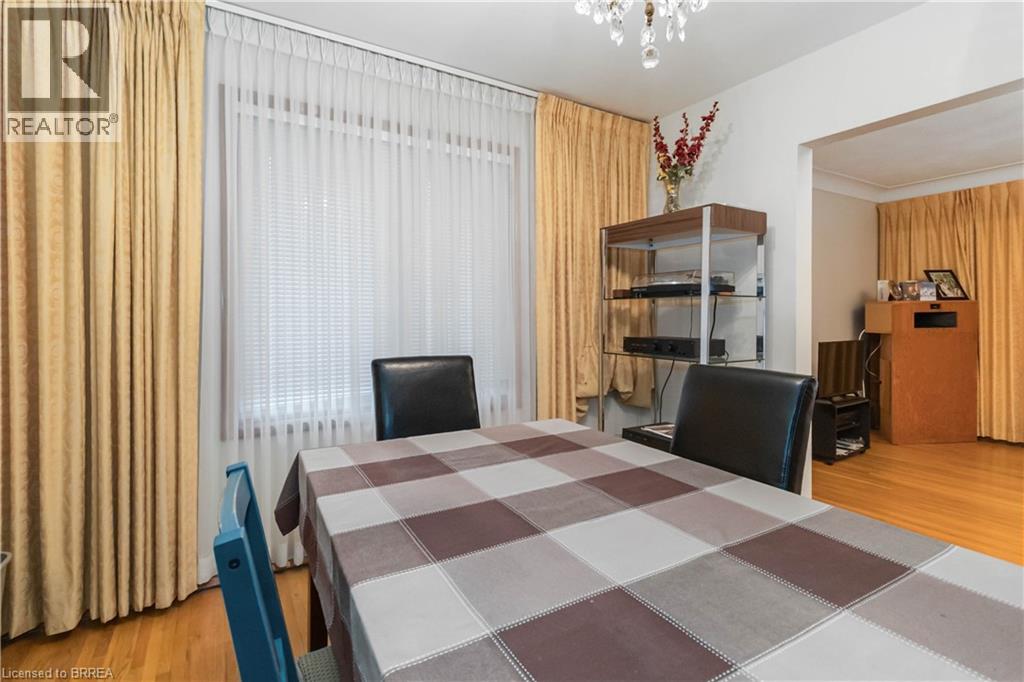
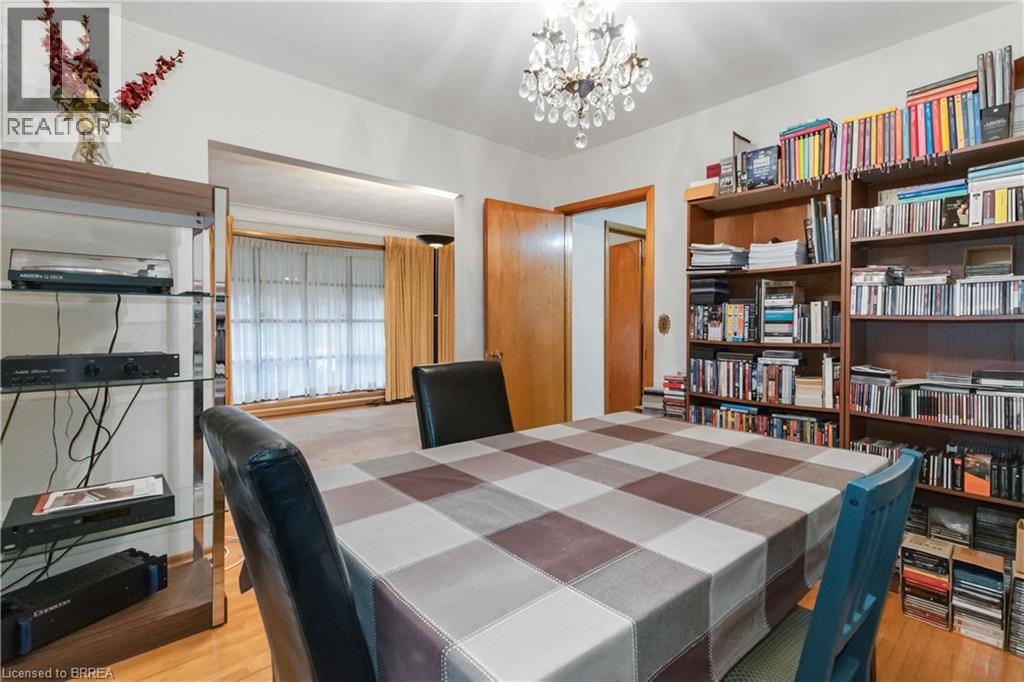
| Main Level | Dining Room | 12'2'' x 11'7'' | ||
| Main Level | Living Room | 11'4'' x 18'10'' |
Contact Us
Contact us for more information

The trademarks REALTOR®, REALTORS®, and the REALTOR® logo are controlled by The Canadian Real Estate Association (CREA) and identify real estate professionals who are members of CREA. The trademarks MLS®, Multiple Listing Service® and the associated logos are owned by The Canadian Real Estate Association (CREA) and identify the quality of services provided by real estate professionals who are members of CREA. The trademark DDF® is owned by The Canadian Real Estate Association (CREA) and identifies CREA's Data Distribution Facility (DDF®)
July 16 2026 07:54:06
Brantford Regional Real Estate Assn Inc
Coldwell Banker Homefront Realty